Save
Ask
Tour
Hide
Share
$545,000
17 Days On Site

1371 Laurenwood Way
Highlands Ranch, CO 80129

For Sale|Single Family Residence|Active
4
Beds
4
Total Baths
2
Full Baths
2
Partial Baths
2,199
SqFt
$248
/SqFt
1996
Built
Subdivision:
The Villages by Oakwood
County:
Douglas
Call Now: 720 839 4300
Is this the listing for you? We can help make it yours.
720 839 4300
Upcoming Open Houses
Sat, Sep 26, 1:00 AM - 3:00 PM
1371 Laurenwood Way1371 Laurenwood Way1371 Laurenwood Way1371 Laurenwood Way
Save
Ask
Tour
Hide
Share

Mortgage Calculator

Monthly Payment (Est.)

Enter an interest rate to see your estimated monthly payment.
Calculator powered by Showcase IDX, a Constellation1 Company. Copyright ©2026 Information is deemed reliable but not guaranteed.

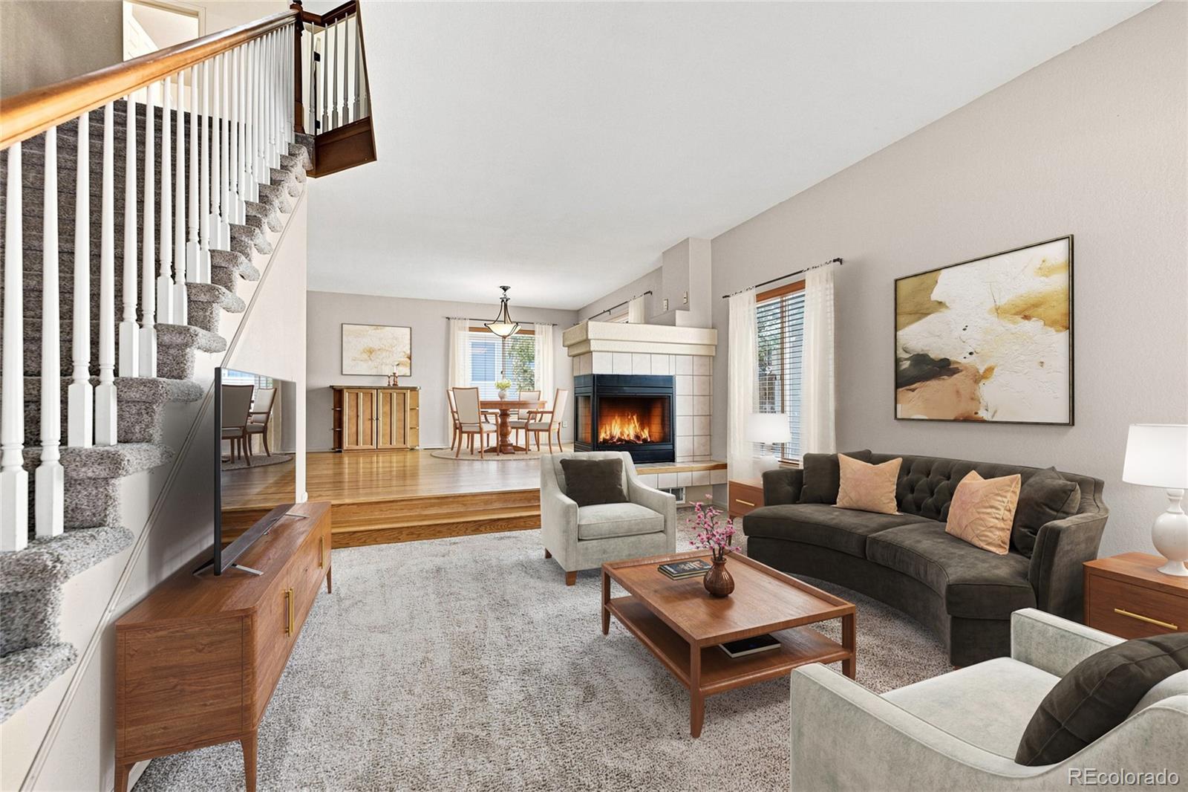
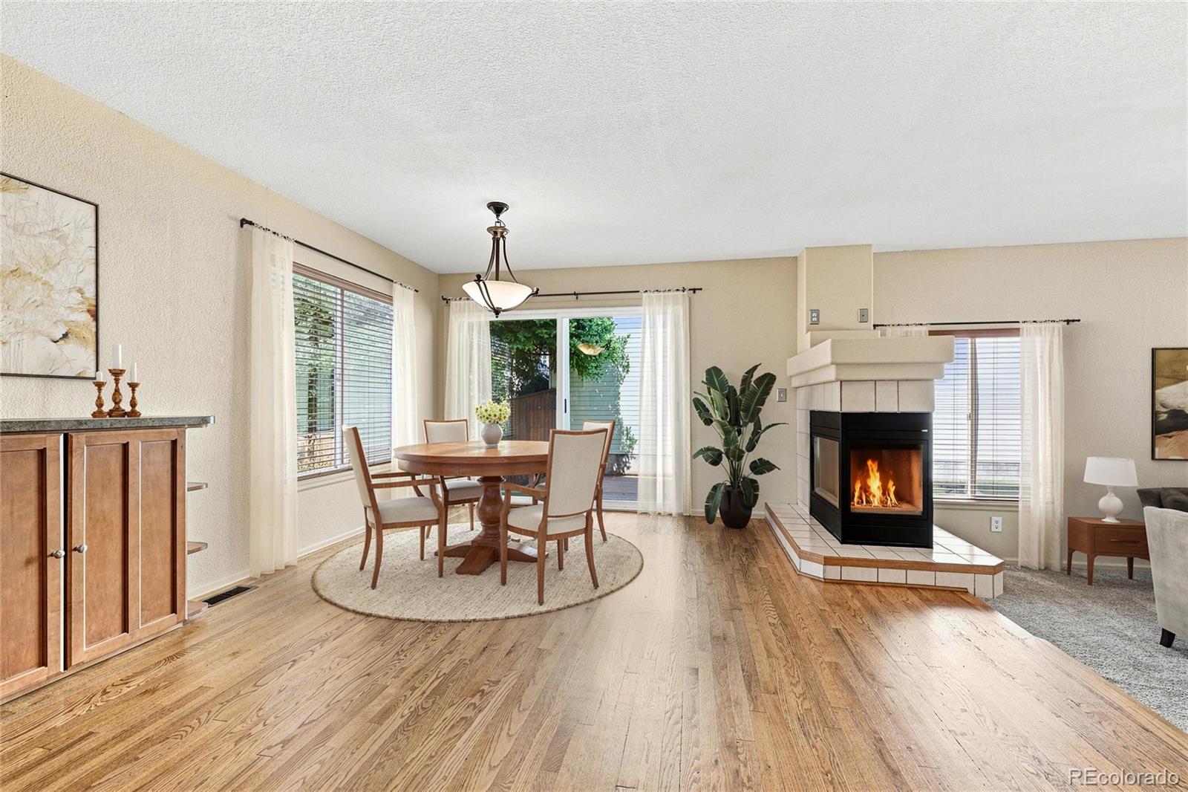
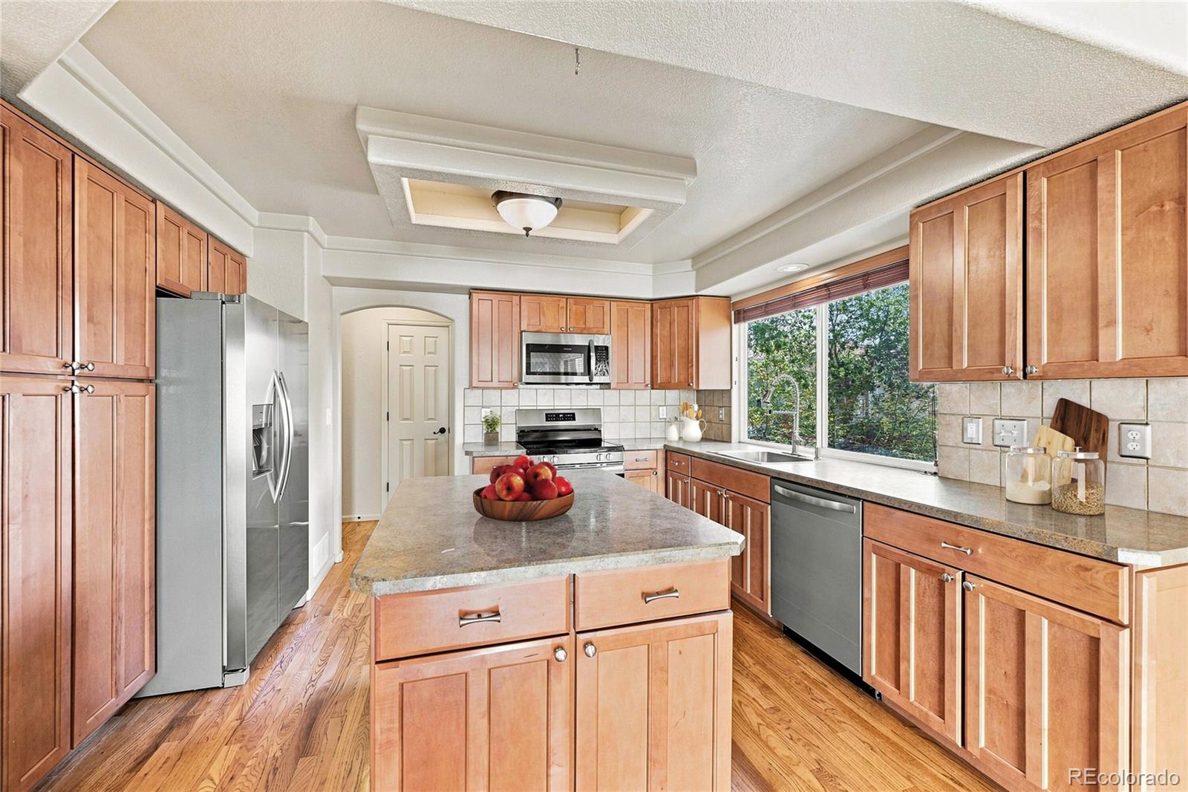
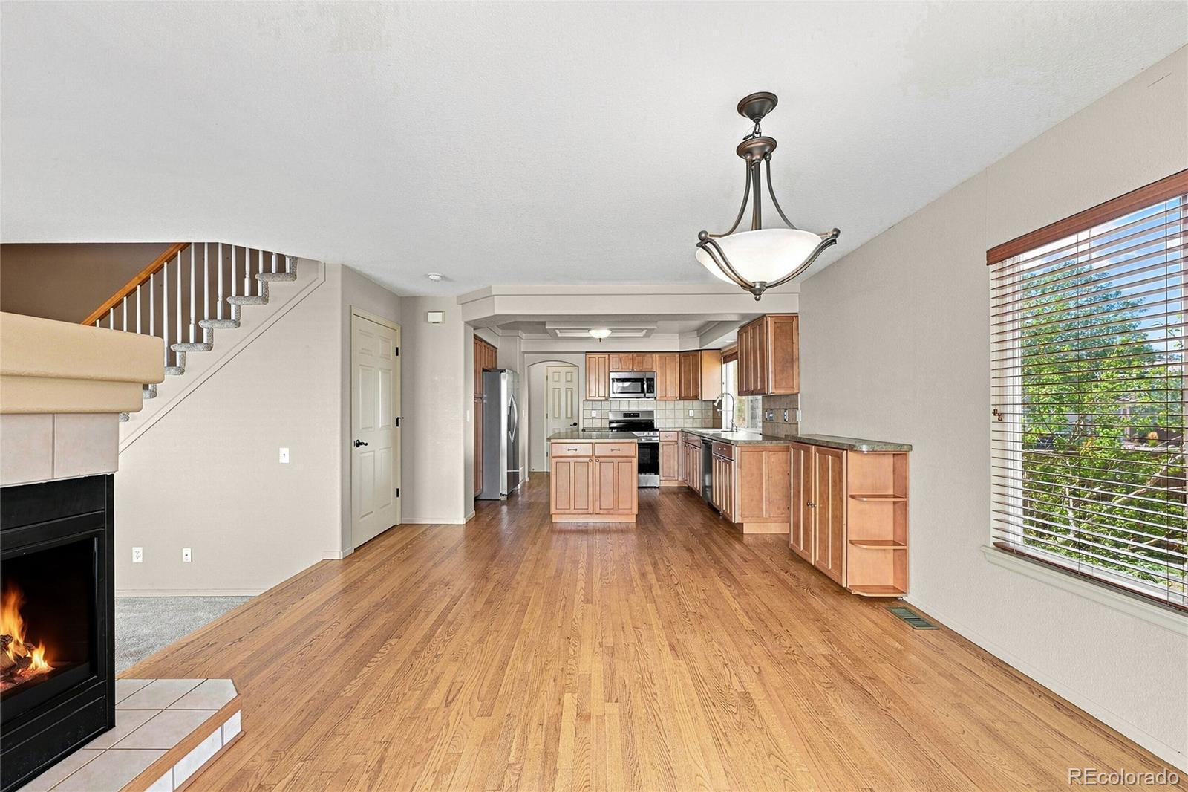
Welcome to this beautifully maintained single-family home nestled in the highly sought-after master-planned community of Highlands Ranch. NEW appliances, NEW Deck, NEW interior and exterior paint. This move-in-ready residence offers the perfect blend of comfort, style, and value — ideal for homeowners and investors alike. The home has been updated making the kitchen truly turnkey and ready for your next meal or gathering. Step inside to discover a bright, welcoming interior featuring an Open Floor Plan creating a fresh and cozy feel in every room. A fresh coat of exterior paint gives the home fantastic curb appeal, while the brand-new backyard deck offers the perfect spot for outdoor entertaining, morning coffee, or relaxing evenings under the Colorado sky. With three spacious bedrooms and three well-appointed bathrooms, this home offers plenty of room to spread out, work from home, or host guests. The attached two-car garage provides convenient parking and additional storage space. Residents enjoy all the benefits of living in Highlands Ranch's premier master-planned community — including access to top-rated schools, extensive trails, parks, recreation centers, and a true sense of neighborhood charm. Whether you're searching for your next family home or a smart addition to your investment portfolio, this home checks every box: updated finishes and an unbeatable location. Don't miss this opportunity — schedule your showing today!

Save
Ask
Tour
Hide
Share
Listing Snapshot
Price 
$545,000
Days On Site 
17 Days
Bedrooms 
4
Inside Area (SqFt) 
2,199 sqft
Total Baths 
4
Full Baths 
2
Partial Baths 
2
Lot Size 
0.1 Acres
Year Built 
1996
MLS® Number 
8012891
Status 
Active
Property Tax 
$3,805
HOA/Condo/Coop Fees 
$246 monthly
Sq Ft Source 
Public Records
Friends & Family
Recent Activity
17 hours agoListing updated with changes from the MLS®
2 days agoPrice changed to $545,000
2 weeks agoListing first seen on site
General Features
Acres 
0.1
Attached Garage 
Yes
Direction Faces 
South
Foundation 
Concrete Perimeter
Garage 
Yes
Garage Spaces 
2
Levels 
Two
Parking 
Attached
Parking Spaces 
2
Pets 
Cats OKDogs OK
Property Condition 
Updated/Remodeled
Property Sub Type 
Single Family Residence
Security 
Carbon Monoxide Detector(s)Smoke Detector(s)
Sewer 
Public Sewer
SqFt Above 
1704
SqFt Below 
495
SqFt Total 
2199
Style 
Contemporary
Utilities 
Cable AvailableElectricity Available
Water Source 
Public
Zoning 
PDU
Interior Features
Appliances 
DishwasherDisposalDryerMicrowaveOvenRangeRefrigeratorWasher
Basement 
FinishedFull
Cooling 
Ceiling Fan(s)Central Air
Fireplace 
Yes
Fireplace Features 
Dining RoomFamily Room
Fireplaces 
1
Flooring 
CarpetTileWood
Furnished 
Unfurnished
Heating 
Forced AirNatural Gas
Interior 
Built-in FeaturesCeiling Fan(s)Eat-in KitchenHigh CeilingsKitchen IslandOpen FloorplanVaulted Ceiling(s)Walk-In Closet(s)
Laundry Features 
In Unit
Window Features 
Double Pane WindowsWindow CoveringsWindow Treatments
Bathroom Full 
Level - Upper
Bathroom Half 
Level - Main
Bedroom 
Level - Upper
Dining Room 
Level - Main
Kitchen 
Level - Main
Laundry 
Level - Main
Living Room 
Level - Main
Loft 
Level - Upper
Save
Ask
Tour
Hide
Share
Exterior Features
Construction Details 
Frame
Exterior 
BalconyGardenLightingPrivate YardRain Gutters
Fencing 
FencedFull
Lot Features 
Corner LotCul-De-SacLandscapedLevel
Patio And Porch 
DeckFront PorchPatio
Roof 
Composition
Windows/Doors 
Double Pane WindowsWindow CoveringsWindow Treatments
Community Features
Association Amenities 
ClubhouseFitness CenterParkPool
Association Fee 
$188.0
Association Fee Frequency 
Monthly
Additional Association Fee 
$174.0
Additional Association Fee Frequency 
Quarterly
School District 
Douglas RE-1
Financing Terms Available 
1031 ExchangeCashConventionalFHAVA Loan
Roads 
Paved
Schools
School District
Douglas RE-1
Elementary School
Eldorado
Middle School
Ranch View
High School
Thunderridge
Listing courtesy of Keller Williams DTC dianalynn@kw.com


The content relating to real estate for sale in this Web site comes in part from the Internet Data eXchange ("IDX") program of METROLIST, INC., DBA RECOLORADO real estate listings held by brokers other than Keller Williams DTC are marked with the IDX Logo. This information is being provided for the consumers' personal, non-commercial use and may not be used for any other purpose. All information subject to change and should be independently verified.

Neighborhood & Commute
Source: Walkscore
Disclosure: Community information and market data powered by Constellation Data Labs. Information is deemed reliable but not guaranteed.
Save
Ask
Tour
Hide
Share

Scroll to Top