Save
Ask
Tour
Hide
Share
$665,000
21 Days On Site

6761 S Marion Circle W
Centennial, CO 80122

For Sale|Single Family Residence|Active
4
Beds
2
Total Baths
1
Full Bath
1
Partial Bath
1,951
SqFt
$341
/SqFt
1963
Built
Subdivision:
Southglenn
County:
Arapahoe
Call Now: 720 839 4300
Is this the listing for you? We can help make it yours.
720 839 4300
6761 S Marion Circle W6761 S Marion Circle W6761 S Marion Circle W6761 S Marion Circle W
Save
Ask
Tour
Hide
Share

Mortgage Calculator

Monthly Payment (Est.)

$3,034
Calculator powered by Showcase IDX, a Constellation1 Company. Copyright ©2026 Information is deemed reliable but not guaranteed.

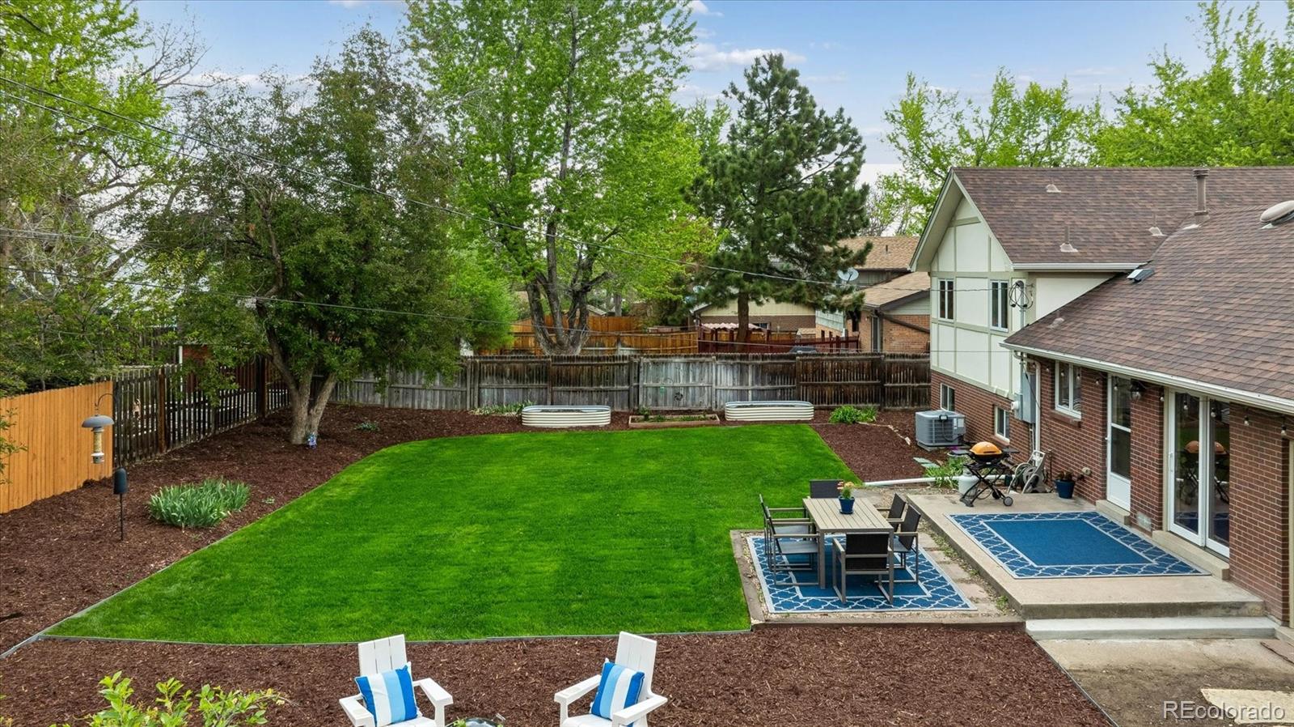
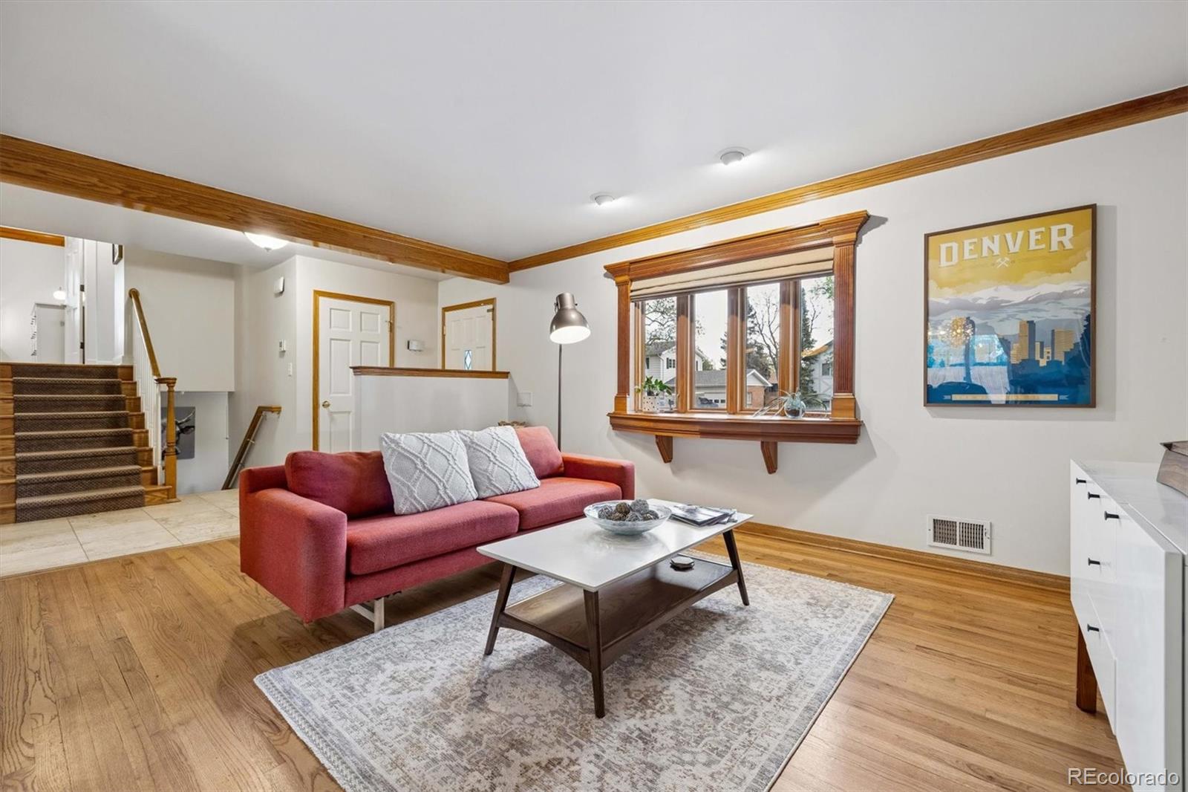
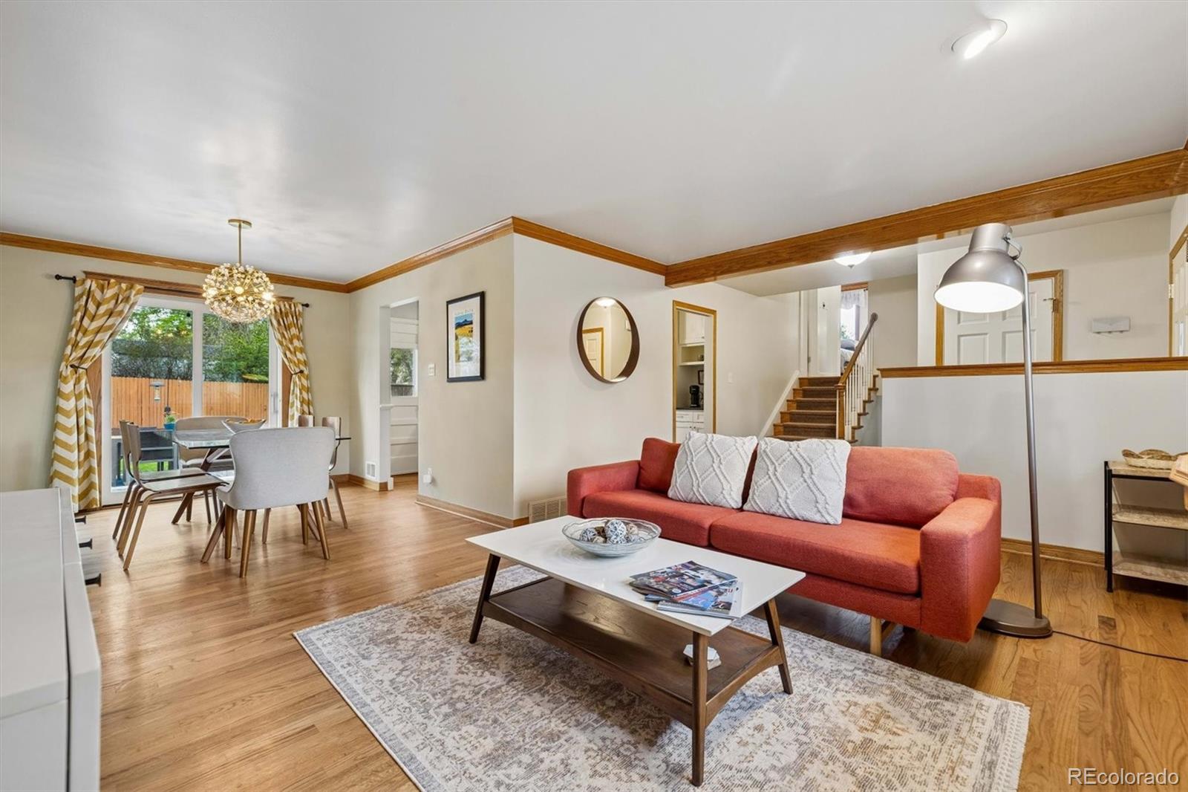
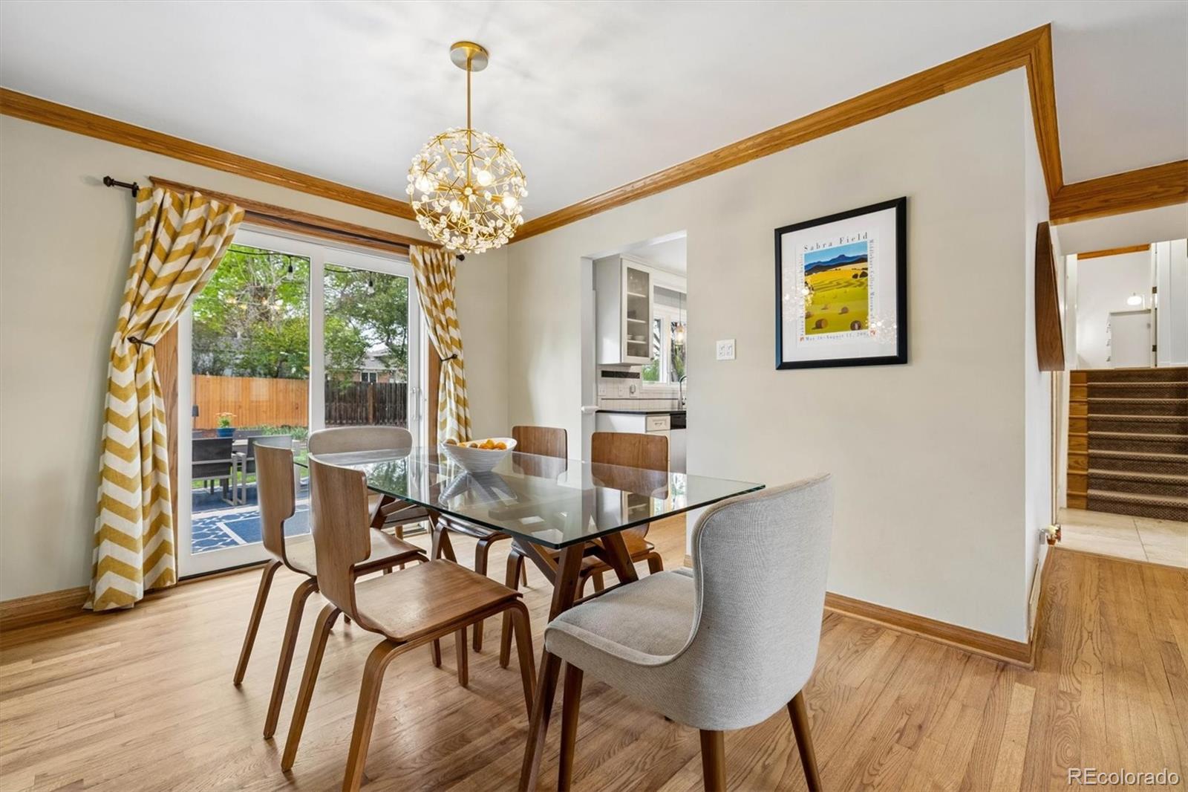
This updated, competitively priced home features beautiful hardwood floors on 2 levels, a newly landscaped backyard, and a 2 car garage. Charming curb appeal welcomes you with vibrant flowerbeds by the front entry. Inside, timeless style meets modern comfort! The living room showcases a bay window and flows into both the dining area and kitchen. The dining space is highlighted by a stunning West Elm light fixture and Pella sliding glass doors that open to the patio. The kitchen offers white cabinetry, slab granite counters, stainless steel appliances (brand new Frigidaire range!), a new Moen faucet and an under-mount sink positioned below a window overlooking the yard. Upstairs, you'll find 3 bedrooms with generous closets plus a full bath featuring dual sinks and updated tile. Lower level offers durable, luxury vinyl plank flooring in the spacious family room plus a second updated bathroom and a bedroom - ideal for guests or a home office. Clothes washer and dryer located in utility area. Mechanical updates provide peace of mind: electric panel (2014), roof and gutters (2022), chimney cap (2023). The roof, furnace, central air conditioning unit and sewer line are in good working order. Enjoy the backyard with fresh compost under new sod, plus new roll-top edging, weed barrier, and mulch. The fully fenced yard offers privacy and space for pets, family and gardening (includes 2 metal raised garden beds). Two car garage provides an electric vehicle charger and a pull-down attic ladder to access more storage. Ideally located w/in walking distance to Southglenn Country Club (9-hole golf course, swimming pool and fun events) and the Streets of Southglenn (Whole Foods, Snooze, Indulge Bistro, a movie theater and great shops). This property combines thoughtful updates with room to personalize and build future equity.

Save
Ask
Tour
Hide
Share
Listing Snapshot
Price 
$665,000
Days On Site 
21 Days
Bedrooms 
4
Inside Area (SqFt) 
1,951 sqft
Total Baths 
2
Full Baths 
1
Partial Baths 
1
Lot Size 
0.23 Acres
Year Built 
1963
MLS® Number 
8020086
Status 
Active
Property Tax 
$4,876
HOA/Condo/Coop Fees 
N/A
Sq Ft Source 
Public Records
Friends & Family
Recent Activity
7 days agoListing updated with changes from the MLS®
2 weeks agoStatus changed to Active
3 weeks agoListing first seen on site
General Features
Acres 
0.23
Attached Garage 
Yes
Garage 
Yes
Garage Spaces 
2
Parking 
Electric Vehicle Charging Station(s)StorageAttached
Parking Spaces 
2
Property Condition 
Updated/Remodeled
Property Sub Type 
Single Family Residence
Security 
Carbon Monoxide Detector(s)Security SystemSmoke Detector(s)
Sewer 
Public Sewer
SqFt Above 
1951
SqFt Total 
1951
Water Source 
Public
Interior Features
Appliances 
DishwasherDisposalDryerFreezerGas Water HeaterMicrowaveRangeRefrigeratorWasher
Cooling 
Ceiling Fan(s)Central Air
Fireplace 
Yes
Fireplace Features 
Family RoomWood Burning
Fireplaces 
1
Flooring 
TileVinylWood
Heating 
Forced AirNatural Gas
Interior 
Built-in FeaturesCeiling Fan(s)Granite Counters
Window Features 
Bay Window(s)Double Pane WindowsWindow Coverings
Bathroom Full 
Level - Upper
Bathroom Three Quarter 
Level - Lower
Bedroom 
Level - Lower
Dining Room 
Level - Main
Family Room 
Level - Lower
Kitchen 
Level - Main
Laundry 
Level - Lower
Living Room 
Level - Main
Save
Ask
Tour
Hide
Share
Exterior Features
Construction Details 
BrickWood Siding
Exterior 
GardenLightingPrivate Yard
Fencing 
FencedFull
Lot Features 
LandscapedSprinklers In FrontSprinklers In Rear
Patio And Porch 
Patio
Roof 
Composition
Windows/Doors 
Bay Window(s)Double Pane WindowsWindow Coverings
Community Features
Financing Terms Available 
CashConventionalFHAVA Loan
School District 
Littleton 6
Schools
School District
Littleton 6
Elementary School
Gudy Gaskill
Middle School
Powell
High School
Arapahoe
Listing courtesy of HomeSmart Realty jo@jomyersrealestate.com


The content relating to real estate for sale in this Web site comes in part from the Internet Data eXchange ("IDX") program of METROLIST, INC., DBA RECOLORADO real estate listings held by brokers other than HomeSmart Realty are marked with the IDX Logo. This information is being provided for the consumers' personal, non-commercial use and may not be used for any other purpose. All information subject to change and should be independently verified.

Neighborhood & Commute
Source: Walkscore
Disclosure: Community information and market data powered by Constellation Data Labs. Information is deemed reliable but not guaranteed.
Save
Ask
Tour
Hide
Share

Scroll to Top