Save
Ask
Tour
Hide
Share
$525,000
1 Day On Site

7204 Fall River Circle
Frederick, CO 80530

For Sale|Single Family Residence|Active
4
Beds
3
Total Baths
2
Full Baths
1
Partial Bath
1,942
SqFt
$270
/SqFt
2022
Built
Subdivision:
Hidden Valley
County:
Weld
Call Now: 720 839 4300
Is this the listing for you? We can help make it yours.
720 839 4300
7204 Fall River Circle7204 Fall River Circle7204 Fall River Circle7204 Fall River Circle
Save
Ask
Tour
Hide
Share

Mortgage Calculator

Monthly Payment (Est.)

Enter an interest rate to see your estimated monthly payment.
Calculator powered by Showcase IDX, a Constellation1 Company. Copyright ©2026 Information is deemed reliable but not guaranteed.

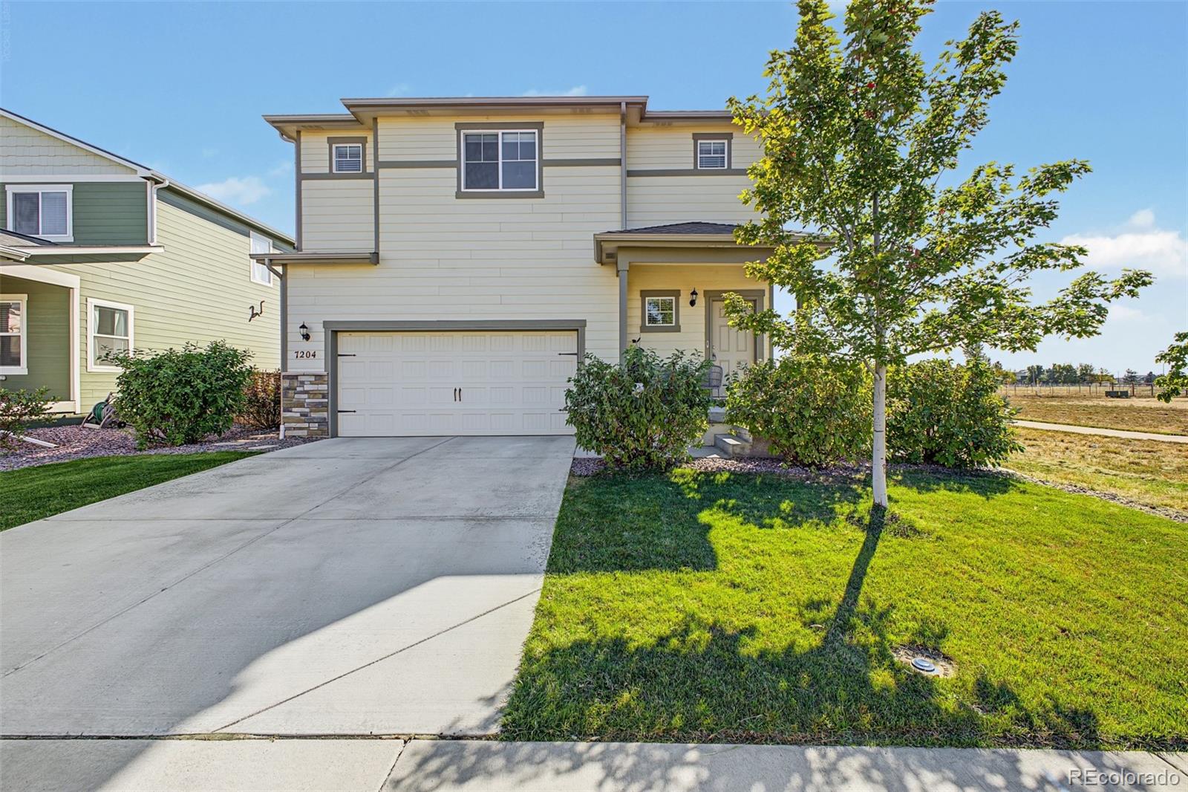
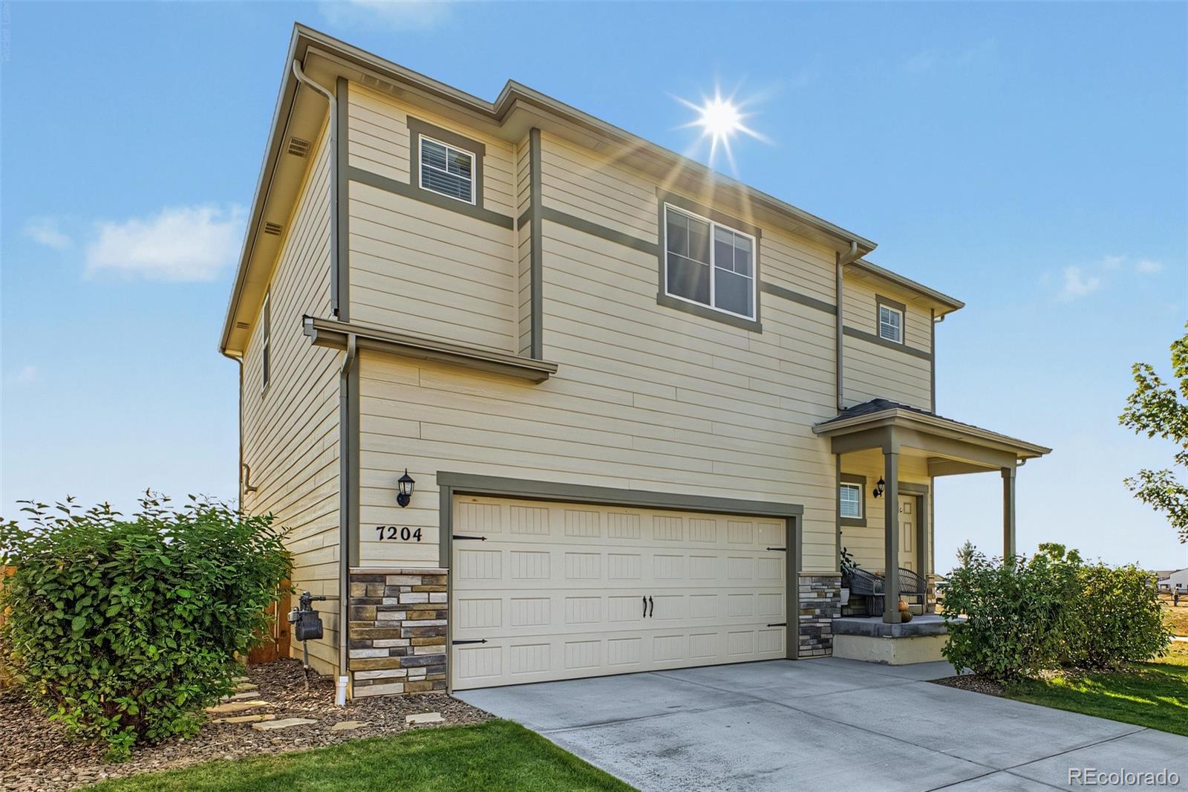
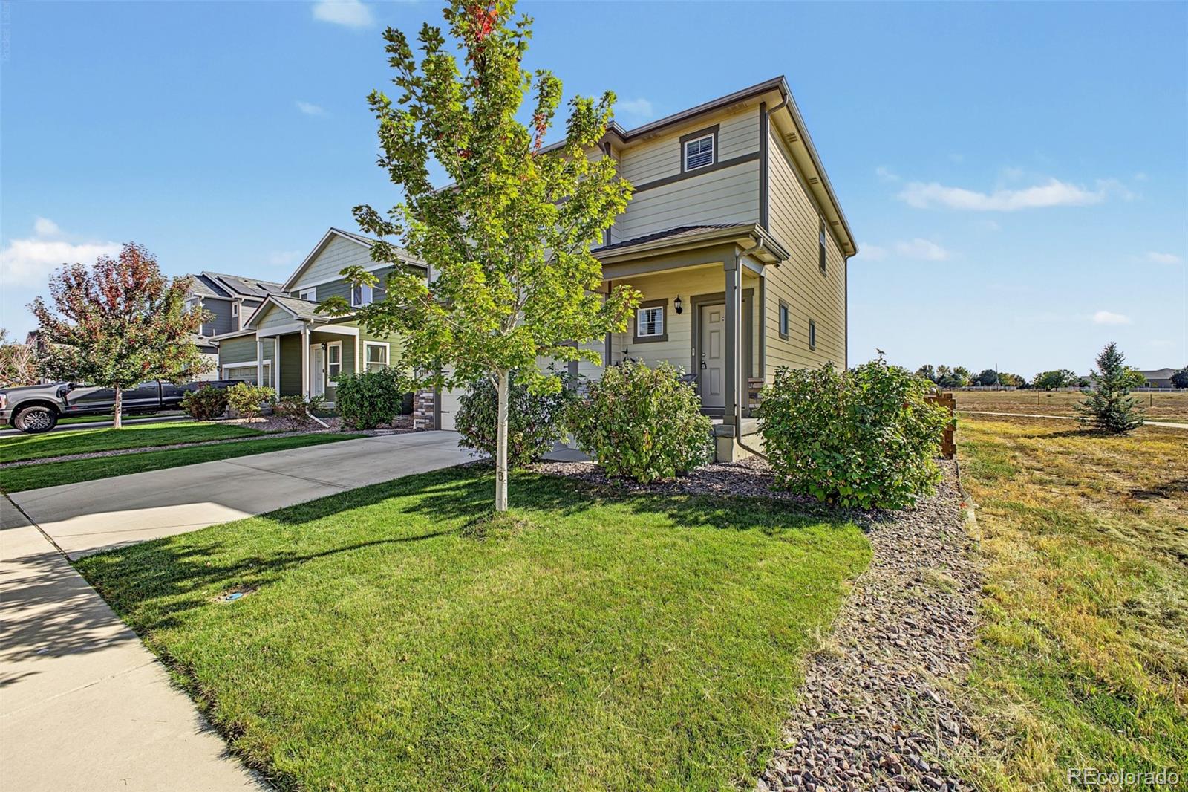
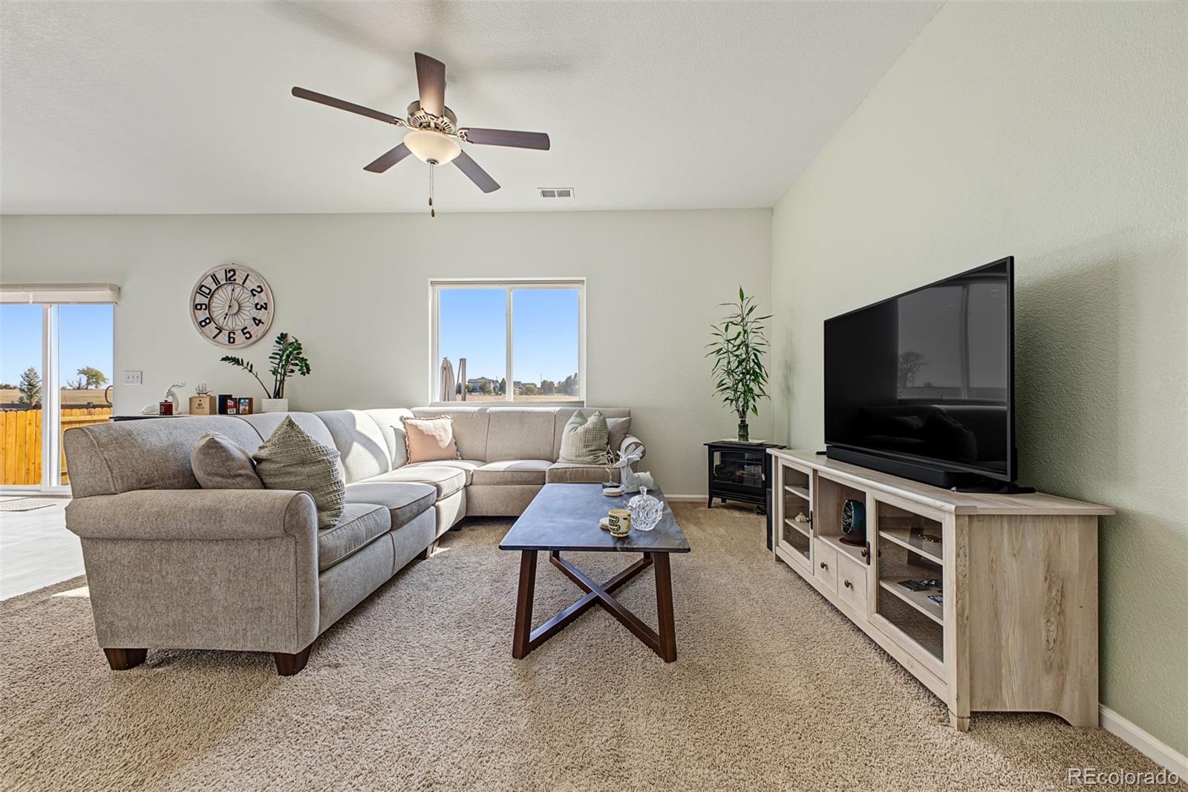
Experience breathtaking mountain views in this 4 bed, 2.5 bath home at 7204 Fall River Circle in Frederick, Colorado. This charming home features bright, open living spaces that offer a welcoming atmosphere for both relaxation and entertaining. The kitchen is well-equipped with stainless steel appliances and ample counter space, flowing seamlessly into a cozy dining area. and living room. Enjoy outdoor living on the backyard patio, perfect for soaking in the stunning scenery. The primary suite has ample space with a large walk-in closet and a comfortable en-suite bathroom. Additional 3 bedrooms are generously sized, ensuring plenty of space for family or guests. The professionally landscaped backyard provides a peaceful retreat, ideal for gatherings or quiet evenings. The home backs a green belt with wide open spaces behind the home. With nearby parks and walking trails, this location captures the essence of Colorado living. Don’t miss your chance to call this incredible home yours!

Save
Ask
Tour
Hide
Share
Listing Snapshot
Price 
$525,000
Days On Site 
1 Day
Bedrooms 
4
Inside Area (SqFt) 
1,942 sqft
Total Baths 
3
Full Baths 
2
Partial Baths 
1
Lot Size 
0.12 Acres
Year Built 
2022
MLS® Number 
8043944
Status 
Active
Property Tax 
$5,552
HOA/Condo/Coop Fees 
$50 monthly
Sq Ft Source 
Public Records
Friends & Family
Recent Activity
yesterdayListing updated with changes from the MLS®
yesterdayListing first seen on site
General Features
Acres 
0.12
Attached Garage 
Yes
Garage 
Yes
Garage Spaces 
2
Levels 
Two
Parking 
Attached
Parking Spaces 
2
Property Sub Type 
Single Family Residence
Sewer 
Public Sewer
SqFt Above 
1942
SqFt Total 
1942
Water Source 
Public
Interior Features
Appliances 
DishwasherDryerMicrowaveOvenRangeRefrigeratorWasher
Basement 
Crawl SpaceSump Pump
Cooling 
Central Air
Heating 
Forced Air
Interior 
Granite CountersOpen FloorplanPantry
Bathroom Full 
Level - Upper
Bathroom Half 
Level - Main
Bedroom 
Level - Upper
Dining Room 
Level - Main
Kitchen 
Level - Main
Living Room 
Level - Main
Save
Ask
Tour
Hide
Share
Exterior Features
Construction Details 
Frame
Exterior 
Private Yard
Patio And Porch 
CoveredFront PorchPatio
Roof 
Composition
View 
Mountain(s)
Waterview 
Mountain(s)
Community Features
Association Fee 
$50.0
Association Fee Frequency 
Monthly
School District 
St. Vrain Valley RE-1J
Financing Terms Available 
CashConventionalFHAVA Loan
Schools
School District
St. Vrain Valley RE-1J
Elementary School
Thunder Valley
Middle School
Coal Ridge
High School
Frederick
Listing courtesy of Real Broker, LLC DBA Real jennifer@jzmhomes.com


The content relating to real estate for sale in this Web site comes in part from the Internet Data eXchange ("IDX") program of METROLIST, INC., DBA RECOLORADO real estate listings held by brokers other than Real Broker, LLC DBA Real are marked with the IDX Logo. This information is being provided for the consumers' personal, non-commercial use and may not be used for any other purpose. All information subject to change and should be independently verified.

Neighborhood & Commute
Source: Walkscore
Disclosure: Community information and market data powered by Constellation Data Labs. Information is deemed reliable but not guaranteed.
Save
Ask
Tour
Hide
Share

Scroll to Top