Save
Ask
Tour
Hide
Share
$2,995,000
1 Day On Site

2934 Hidden Den Court
Franktown, CO 80116

For Sale|Single Family Residence|Active
4
Beds
6
Total Baths
1
Full Bath
5
Partial Baths
5,631
SqFt
$532
/SqFt
2025
Built
Subdivision:
Fox Hill
County:
Douglas
Call Now: 720 839 4300
Is this the listing for you? We can help make it yours.
720 839 4300
2934 Hidden Den Court2934 Hidden Den Court2934 Hidden Den Court2934 Hidden Den Court
Save
Ask
Tour
Hide
Share

Mortgage Calculator

Monthly Payment (Est.)

Enter an interest rate to see your estimated monthly payment.
Calculator powered by Showcase IDX, a Constellation1 Company. Copyright ©2026 Information is deemed reliable but not guaranteed.

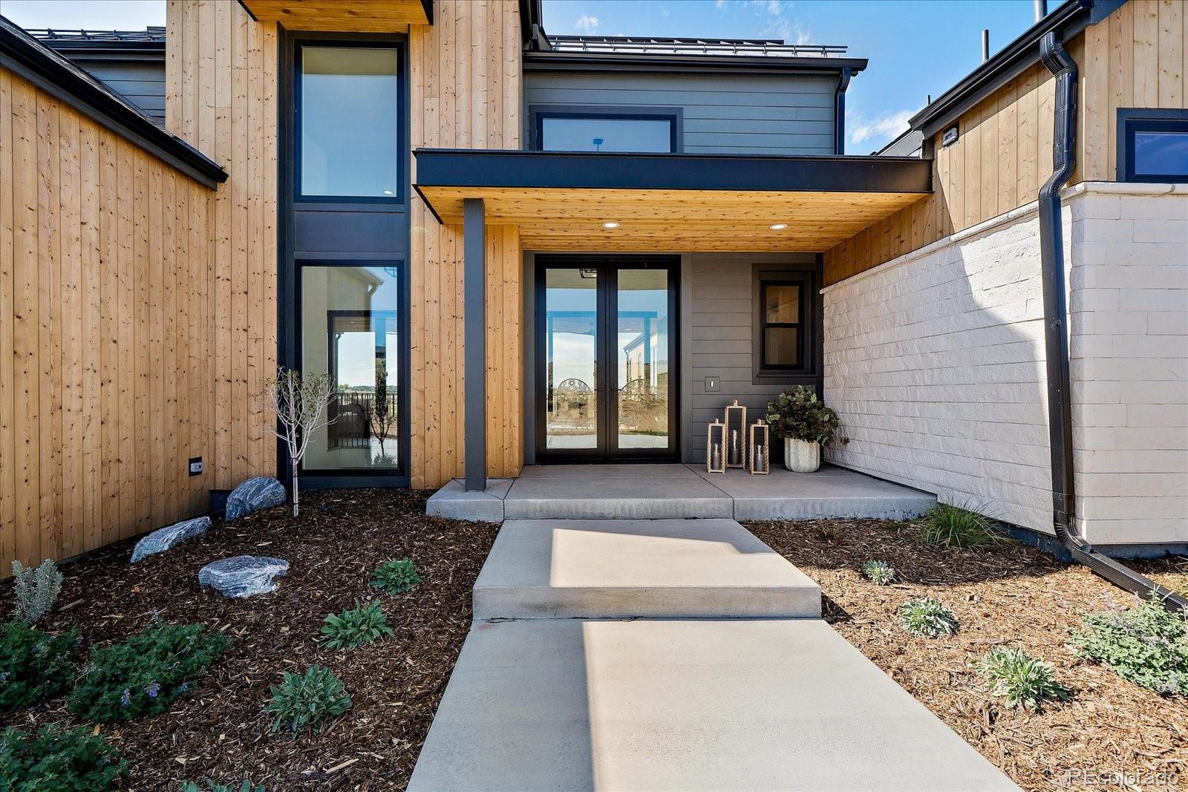
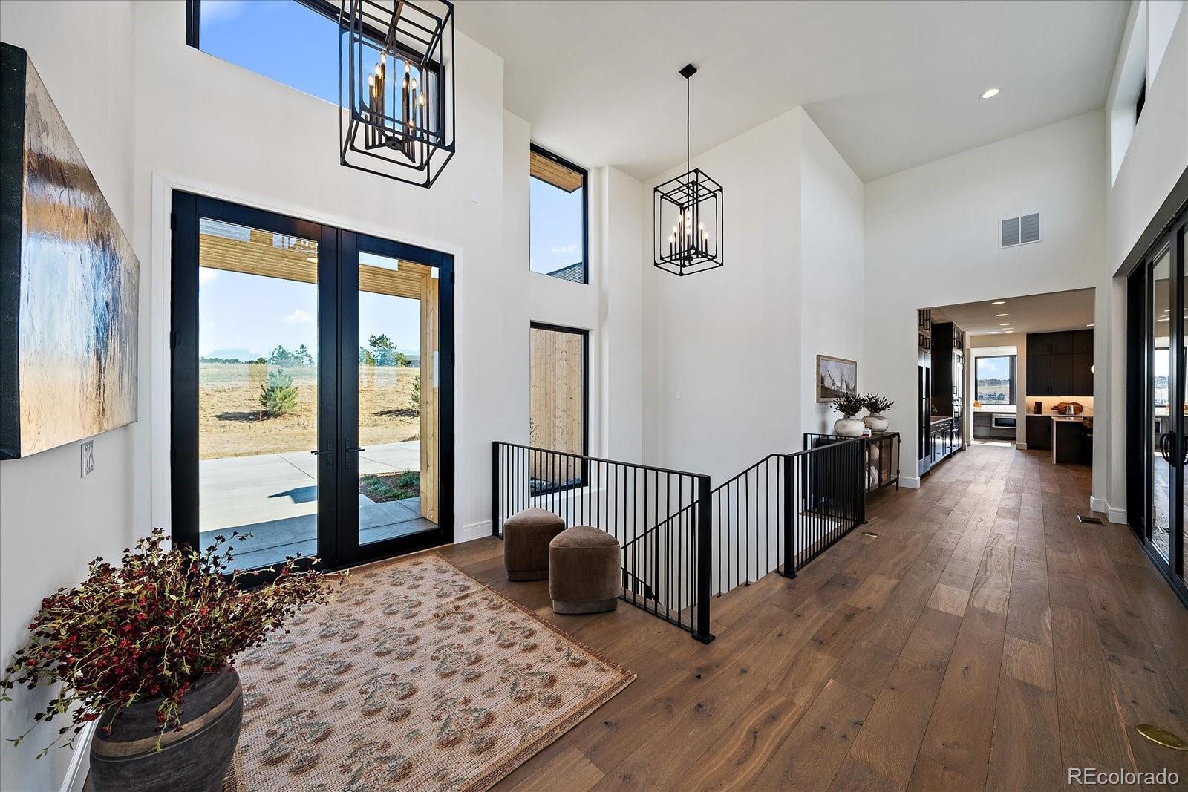
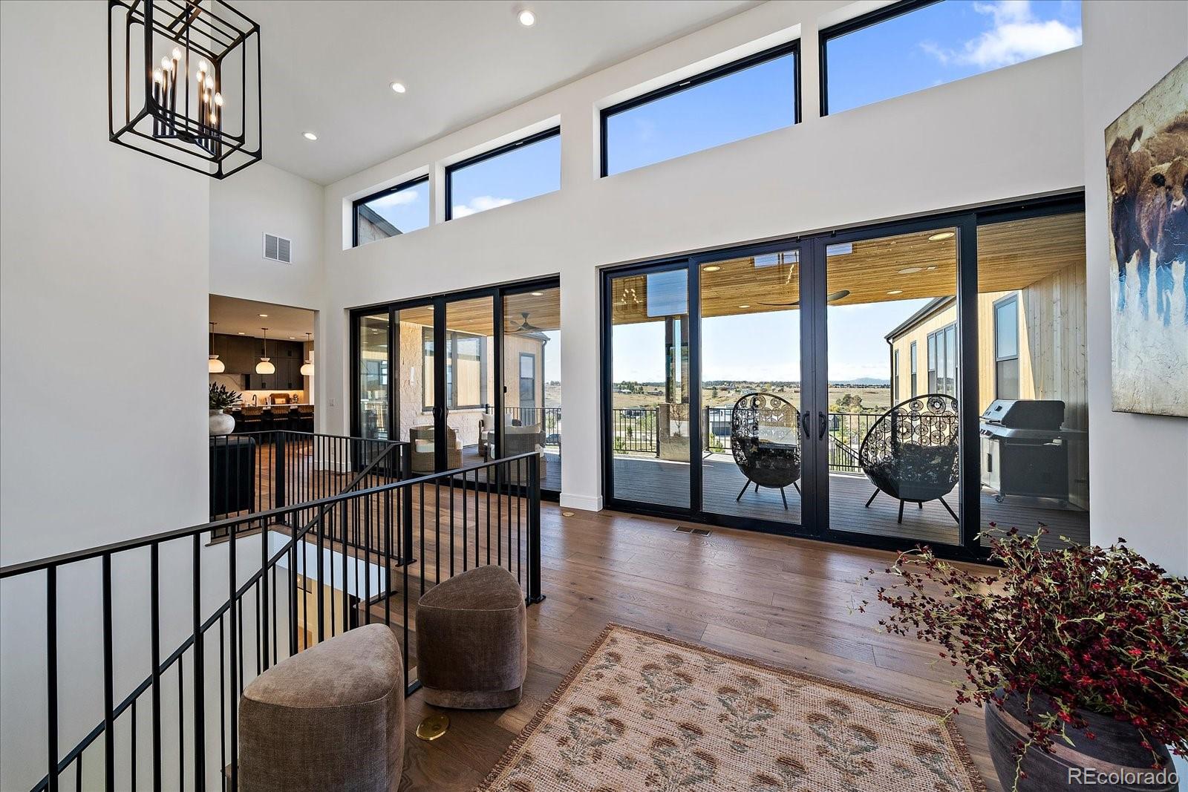
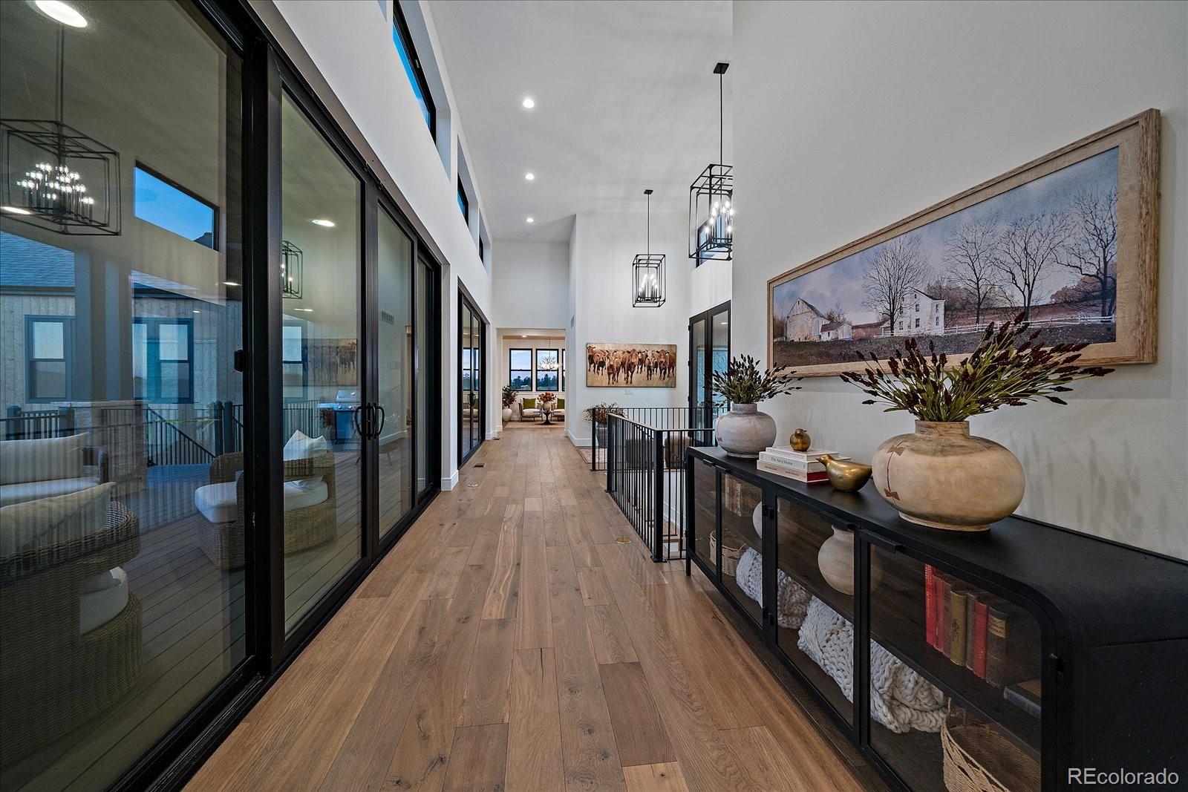
COMPLETE & MOVE-IN READY! Experience luxury Colorado living in this custom ranch home situated on 2.34 acres. This exceptional property offers 5,631 finished square feet, breathtaking Front Range and Pikes Peak views, and one of the final premier west-side homesites in this award-winning acreage community. Designed for elevated main-floor living, this home features soaring ceilings, expansive windows, abundant natural light, and seamless indoor-outdoor living. An impressive entry opens to a covered deck with integrated electric heaters, creating a year-round outdoor retreat to enjoy sunsets. The chef’s kitchen and separate back kitchen feature professional-grade Thermador appliances, an oversized island, and an open-concept design ideal for entertaining. The luxurious main-floor primary suite offers vaulted ceilings, stunning Pikes Peak views, and a spa-inspired bathroom with a fireplace, freestanding soaking tub, zero-entry shower, and a spacious walk-in closet. A private guest ensuite, dedicated study and powder bath complete the main level. A charming motor court entry leads to the oversized four-car garage, providing exceptional space for vehicles, storage, and recreational equipment. The walk-out basement features impressive 11-foot ceilings, a spacious recreation room, a walk-behind wet bar, powder room, and two additional ensuite bedrooms and bathrooms. The unfinished space offers endless possibilities for a home gym, additional storage, or secondary laundry. A covered lower-level patio extends the living and entertaining space outdoors. Built by Ardent Homes with exceptional attention to detail, this luxury home includes 1G fiber-optic connectivity, integrated security wiring, and thoughtfully curated finishes throughout. Located in Fox Hill near Castle Rock, Parker, and the Denver Tech Center (DTC), this property offers the perfect blend of privacy, acreage, panoramic mountain views, and convenient access to shopping, dining, and major employment centers.

Save
Ask
Tour
Hide
Share
Listing Snapshot
Price 
$2,995,000
Days On Site 
1 Day
Bedrooms 
4
Inside Area (SqFt) 
5,631 sqft
Total Baths 
6
Full Baths 
1
Partial Baths 
5
Lot Size 
2.34 Acres
Year Built 
2025
MLS® Number 
8080226
Status 
Active
Property Tax 
$18,838
HOA/Condo/Coop Fees 
$216 monthly
Sq Ft Source 
Public Records
Friends & Family
Recent Activity
yesterdayListing updated with changes from the MLS®
yesterdayListing first seen on site
General Features
Acres 
2.34
Attached Garage 
Yes
Direction Faces 
East
Foundation 
Slab
Garage 
Yes
Garage Spaces 
4
Home Warranty 
Yes
Levels 
One
Parking 
ConcreteLightedOversizedAttached
Parking Spaces 
4
Pets 
Cats OKDogs OK
Property Condition 
New Construction
Property Sub Type 
Single Family Residence
Security 
Carbon Monoxide Detector(s)Security SystemSmoke Detector(s)
Sewer 
Septic Tank
SqFt Above 
3261
SqFt Below 
2370
SqFt Total 
6483
Style 
Mountain Contemporary
Utilities 
Natural Gas AvailableNatural Gas Connected
Water Source 
Shared WellPrivate
Zoning 
PUD
Interior Features
Appliances 
OvenBar FridgeConvection OvenDishwasherDisposalDouble OvenFreezerGas Water HeaterMicrowaveRangeRange HoodRefrigeratorSelf Cleaning OvenWarming DrawerWine Cooler
Basement 
Exterior EntryFinishedFullWalk-Out Access
Cooling 
Central Air
Electric 
220 Volts
Fireplace 
Yes
Fireplace Features 
GasGas LogGreat RoomOther
Fireplaces 
2
Flooring 
CarpetTileWood
Furnished 
Unfurnished
Heating 
Forced Air
Interior 
Breakfast BarBuilt-in FeaturesEat-in KitchenEntrance FoyerHigh CeilingsHigh Speed InternetKitchen IslandOpen FloorplanPantrySmart ThermostatVaulted Ceiling(s)Walk-In Closet(s)Wet BarWired for Data
Laundry Features 
SinkIn Unit
Main Level Bedrooms 
2
Bathroom Full 
Level - MainDescription - Primary spa bathroom with fireplace, free standing tub, dual vanities and zero-entry oversized shower
Bathroom Half 
Level - MainDescription - Powder bath for private guest access
Bathroom Three Quarter 
Level - BasementDescription - Dedicated ensuite bathroom
Bedroom 
Level - BasementDescription - Spacious bedroom with 11' ceilings and walk-in closet
Dining Room 
Level - MainDescription - Open concept dining off the great room and kitchen with access to heated/covered deck
Family Room 
Level - BasementDescription - Incredibly light and bright family room with soaring ceilings
Game Room 
Level - BasementDescription - Game room with access to walk around bar perfect for entertaining
Great Room 
Level - MainDescription - Exceptional great room with custom box gas fireplace, beams and sweeping views
Kitchen 
Level - MainDescription - Incredible kitchen and back kitchen with walk-in pantry with Thermador appliances
Laundry 
Level - MainDescription - Expansive main floor dedicated laundry
Mud Room 
Level - MainDescription - Beautiful mudroom entry equipped with storage and bench
Office 
Level - MainDescription - Main floor office/den with hidden storage and executive style orientation
Save
Ask
Tour
Hide
Share
Exterior Features
Construction Details 
FrameStoneWood Siding
Exterior 
LightingPrivate YardRain Gutters
Fencing 
None
Lot Features 
SlopedCul-De-SacRolling Slope
Patio And Porch 
CoveredDeckFront PorchPatio
Roof 
ShingleMetal
View 
MeadowMountain(s)Valley
Waterview 
MeadowMountain(s)Valley
Community Features
Accessibility Features 
Accessible Central Living AreaAccessible Kitchen
Association Fee 
$2592.0
Association Fee Frequency 
Annually
School District 
Douglas RE-1
Financing Terms Available 
1031 ExchangeCashConventionalVA Loan
Roads 
Paved
Schools
School District
Douglas RE-1
Elementary School
Franktown
Middle School
Sagewood
High School
Ponderosa
Listing courtesy of RE/MAX Alliance paige@milehighliving.com


The content relating to real estate for sale in this Web site comes in part from the Internet Data eXchange ("IDX") program of METROLIST, INC., DBA RECOLORADO real estate listings held by brokers other than RE/MAX Alliance are marked with the IDX Logo. This information is being provided for the consumers' personal, non-commercial use and may not be used for any other purpose. All information subject to change and should be independently verified.

Neighborhood & Commute
Source: Walkscore
Disclosure: Community information and market data powered by Constellation Data Labs. Information is deemed reliable but not guaranteed.
Save
Ask
Tour
Hide
Share

Scroll to Top