Save
Ask
Tour
Hide
Share
$1,775,000
New Listing

19410 Bright Wing Trail
Colorado Springs, CO 80908

For Sale|Single Family Residence|Active
7
Beds
5
Total Baths
3
Full Baths
2
Partial Baths
5,540
SqFt
$320
/SqFt
1997
Built
Subdivision:
Hawk Ridge
County:
El Paso
Call Now: 720 839 4300
Is this the listing for you? We can help make it yours.
720 839 4300
19410 Bright Wing Trail19410 Bright Wing Trail19410 Bright Wing Trail19410 Bright Wing Trail
Save
Ask
Tour
Hide
Share

Mortgage Calculator

Monthly Payment (Est.)

Enter an interest rate to see your estimated monthly payment.
Calculator powered by Showcase IDX, a Constellation1 Company. Copyright ©2026 Information is deemed reliable but not guaranteed.

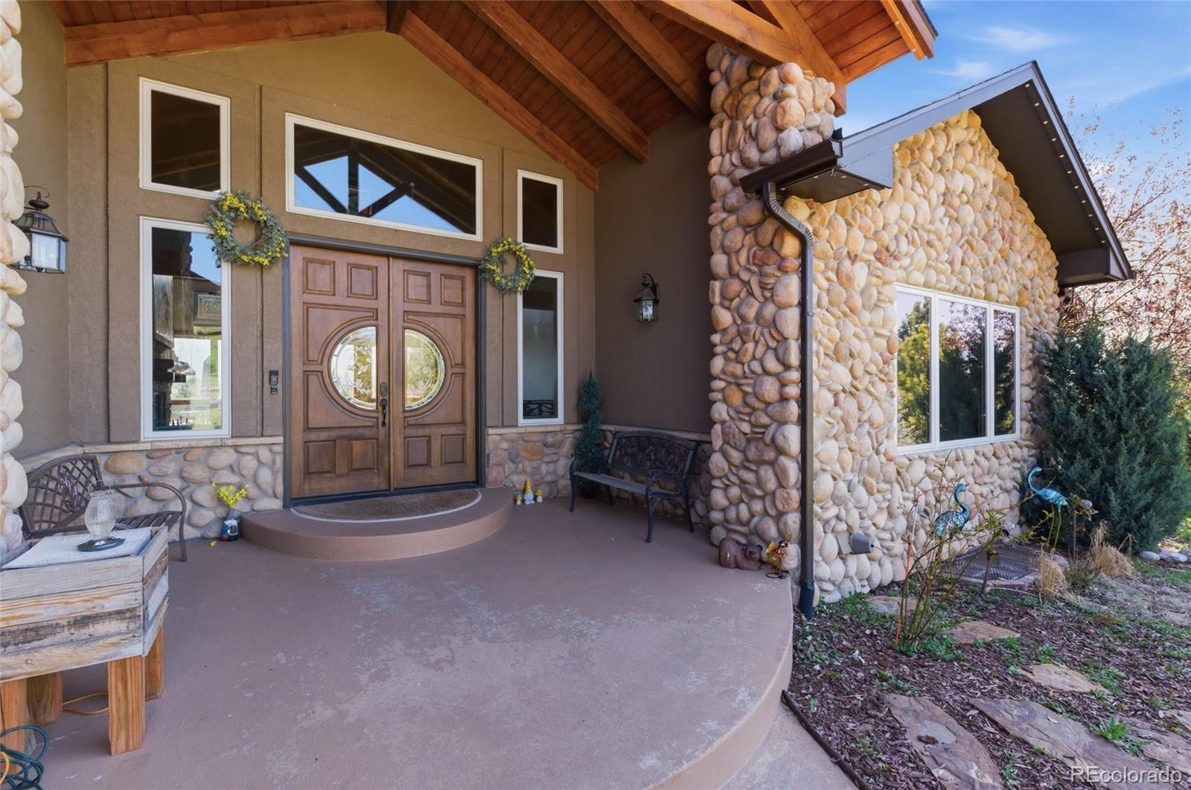
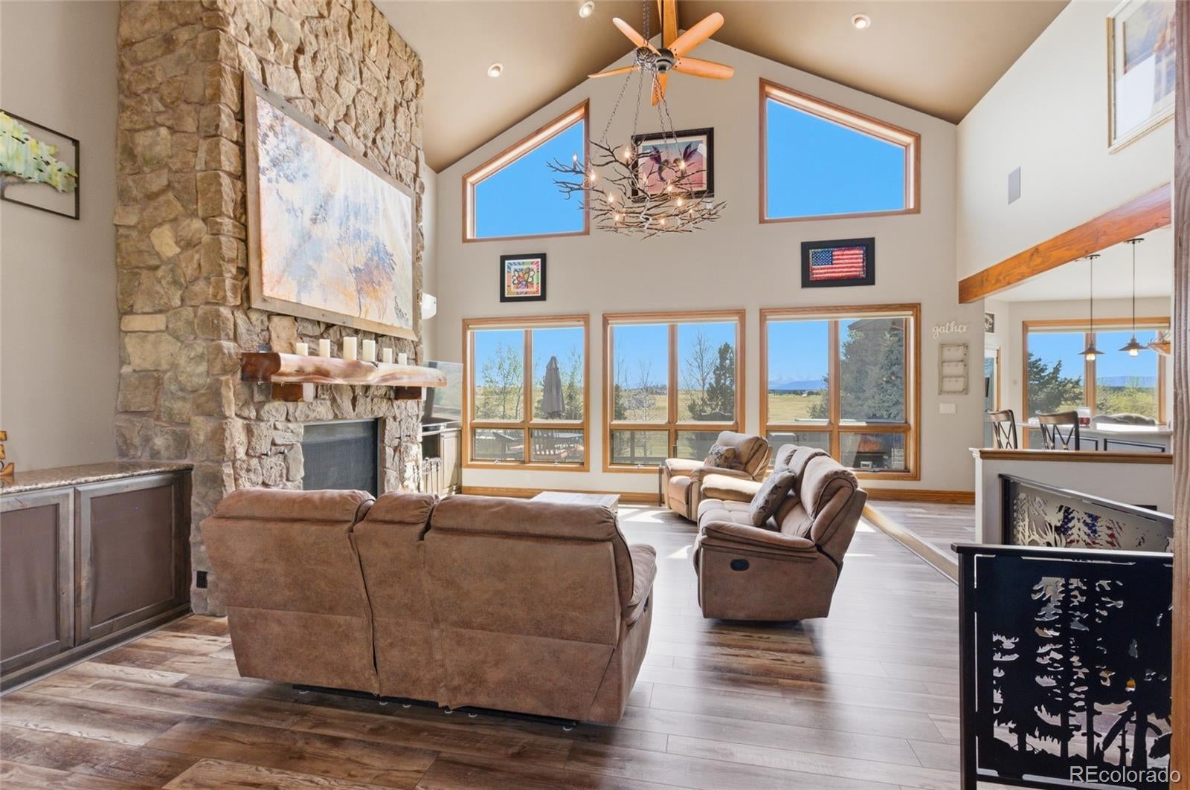
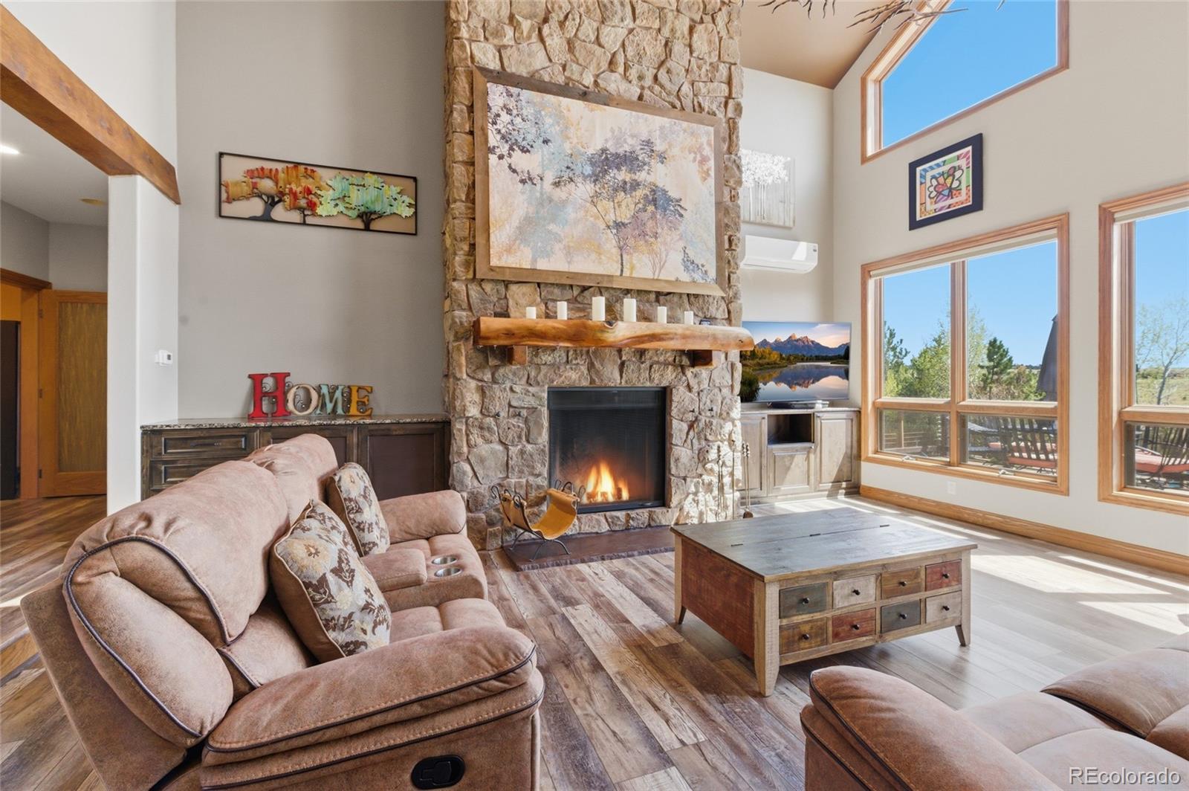
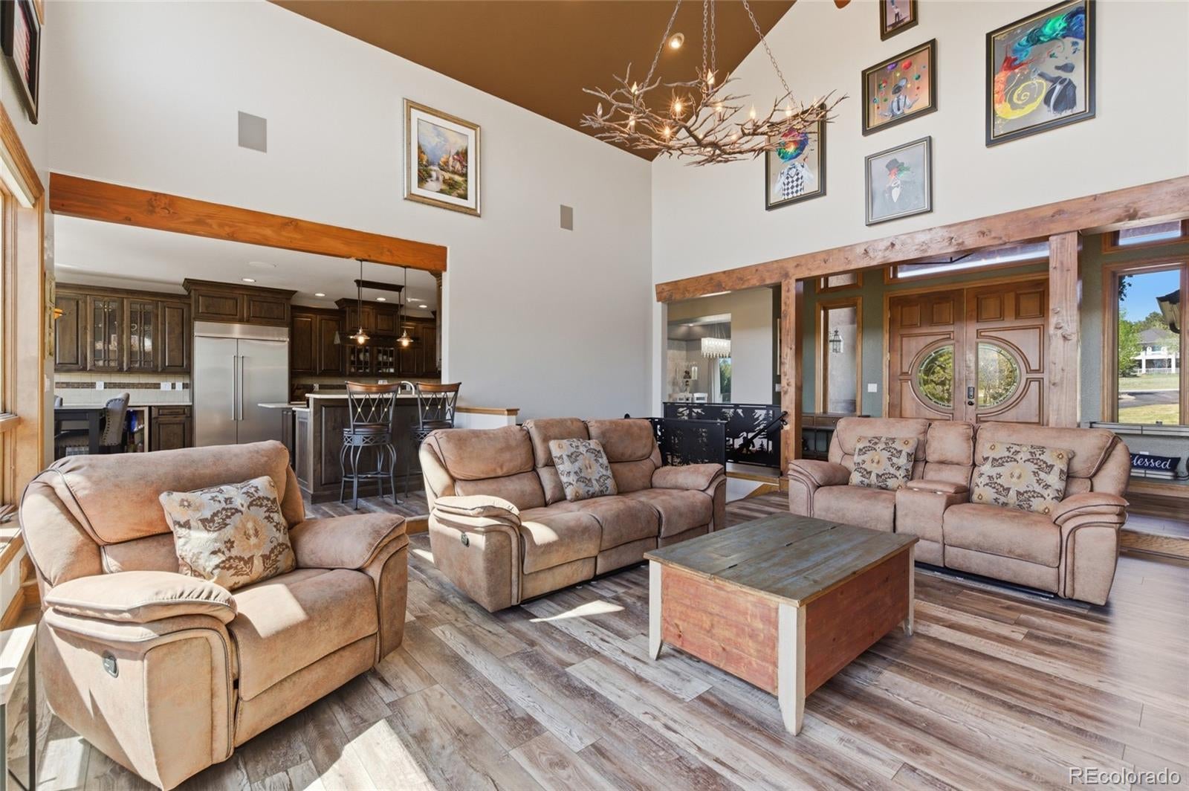
Experience unparalleled luxury on 5 acres framed by breathtaking Pikes Peak views. A 24-foot wall of windows and a floor-to-ceiling stone fireplace ground the majestic great room. The gourmet kitchen is a chef’s dream, packed with professional appliances, a giant slab island, two dishwashers, and a beverage center, effortlessly flowing into the open formal dining room. The main-floor primary retreat offers heated floors, a steam shower, and direct access to an expansive deck with a private sunken hot tub. Two additional bedrooms, a massive party-prep mudroom, and a 21x30 flex gym/arcade room complete the main level. The full walk-out basement serves as a complete multi-generational suite with a private entry, mother-in-law setup, two offices, two bedrooms, a family room with a fireplace, and a custom wet bar. Outside, the fully landscaped resort oasis boasts a heated inground pool, basketball and bocce courts, a greenhouse, and a firepit with swings. 21x30 flex space off the mudroom can be used for exercise, specialty car display or gaming arcade. The ultimate heated, finished oversized 12 car garage also accommodates an RV, featuring a workshop, a half bath, a potting room, and a 41x11 storage loft. Finished with permanent soffit lighting, this estate is unmatched.

Save
Ask
Tour
Hide
Share
Listing Snapshot
Price 
$1,775,000
Days On Site 
0 Days
Bedrooms 
7
Inside Area (SqFt) 
5,540 sqft
Total Baths 
5
Full Baths 
3
Partial Baths 
2
Lot Size 
5.01 Acres
Year Built 
1997
MLS® Number 
8172760
Status 
Active
Property Tax 
$4,956
HOA/Condo/Coop Fees 
$8.33 monthly
Sq Ft Source 
Public Records
Friends & Family
Recent Activity
12 hours agoListing updated with changes from the MLS®
15 hours agoListing first seen on site
General Features
Acres 
5.01
Attached Garage 
Yes
Garage 
Yes
Garage Spaces 
12
Levels 
One
Parking 
Attached
Parking Spaces 
12
Property Sub Type 
Single Family Residence
Sewer 
Septic Tank
SqFt Above 
2820
SqFt Below 
2720
SqFt Total 
5640
Utilities 
Natural Gas AvailableElectricity ConnectedNatural Gas Connected
Water Source 
PrivateWell
Zoning 
PUD
Interior Features
Appliances 
DishwasherDisposalDouble OvenDown DraftMicrowaveRangeRefrigeratorWine Cooler
Basement 
FullWalk-Out Access
Heating 
RadiantSteam
Main Level Bedrooms 
3
Spa 
Yes
Bathroom Full 
Dimensions - 14 x 17Level - MainDescription - Steam Shower, Seating Area, Walk-in Closet, Two Vanities
Bathroom Half 
Dimensions - 6 x 7Level - MainDescription - In Garage
Bedroom 
Dimensions - 10 x 12Level - BasementDescription - Walk-in Closet
Bonus Room 
Dimensions - 21 x 28Level - MainDescription - See Remarks
Dining Room 
Dimensions - 12 x 15Level - MainDescription - Formal Dining
Family Room 
Dimensions - 33 x 22Level - BasementDescription - Built-ins, Fireplace, Walk Out, Wet Bar
Kitchen 
Dimensions - 20 x 27Level - MainDescription - Breakfast Bar, Island, Gourmet, Walk-Out, Nook, Pantry, Double Oven, Gas Range
Laundry 
Dimensions - 7 x 8Level - MainDescription - Door to Garage, Door to Outside, Sink
Living Room 
Dimensions - 22 x 20Level - MainDescription - Built-ins, Firplace, Vaulted Ceilings
Office 
Dimensions - 17 x 10Level - Basement
Save
Ask
Tour
Hide
Share
Exterior Features
Construction Details 
Frame
Exterior 
Fire PitLighting
Lot Features 
LandscapedMeadowSprinklers In Front
Patio And Porch 
DeckPatio
Pool Features 
Outdoor Pool
Roof 
Composition
Spa 
Yes
Community Features
Association Fee 
$100.0
Association Fee Frequency 
Annually
School District 
Lewis-Palmer 38
Financing Terms Available 
CashConventionalFHAVA Loan
Schools
School District
Lewis-Palmer 38
Elementary School
Ray E. Kilmer
Middle School
Lewis-Palmer
High School
Lewis-Palmer
Listing courtesy of Venterra Real Estate LLC ALPALMONARI@MSN.COM


The content relating to real estate for sale in this Web site comes in part from the Internet Data eXchange ("IDX") program of METROLIST, INC., DBA RECOLORADO real estate listings held by brokers other than Venterra Real Estate LLC are marked with the IDX Logo. This information is being provided for the consumers' personal, non-commercial use and may not be used for any other purpose. All information subject to change and should be independently verified.

Neighborhood & Commute
Source: Walkscore
Disclosure: Community information and market data powered by Constellation Data Labs. Information is deemed reliable but not guaranteed.
Save
Ask
Tour
Hide
Share

Scroll to Top