Save
Ask
Tour
Hide
Share
$4,100,000
New Listing

500 Apple Blossom Lane
Fort Collins, CO 80526

For Sale|Single Family Residence|Active
5
Beds
3
Total Baths
2
Full Baths
1
Partial Bath
4,304
SqFt
$953
/SqFt
1978
Built
Subdivision:
Applewood Estates
County:
Larimer
Call Now: 720 839 4300
Is this the listing for you? We can help make it yours.
720 839 4300
500 Apple Blossom Lane500 Apple Blossom Lane500 Apple Blossom Lane500 Apple Blossom Lane
Save
Ask
Tour
Hide
Share

Mortgage Calculator

Monthly Payment (Est.)

Enter an interest rate to see your estimated monthly payment.
Calculator powered by Showcase IDX, a Constellation1 Company. Copyright ©2026 Information is deemed reliable but not guaranteed.

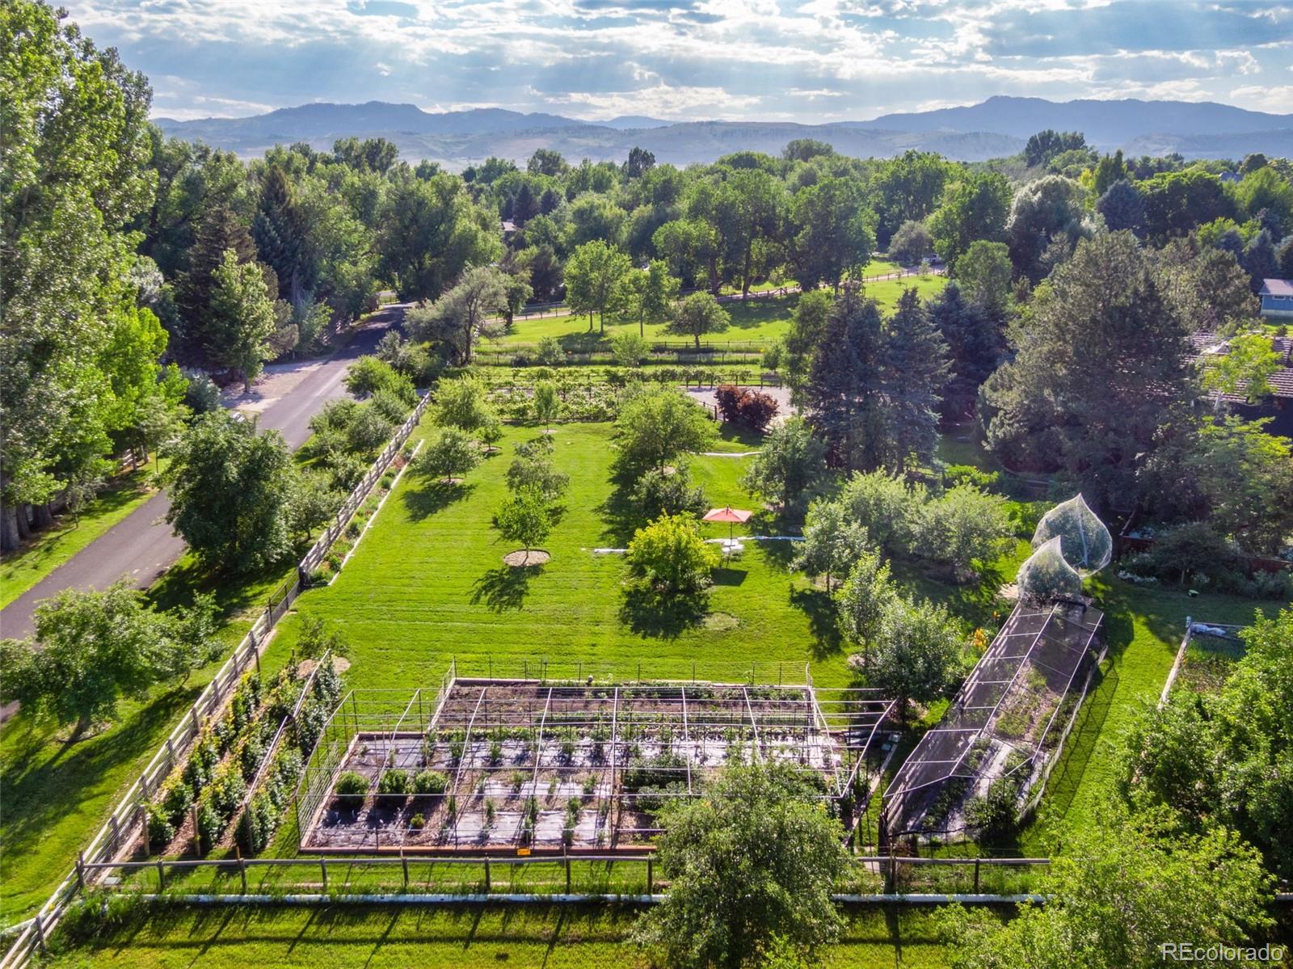
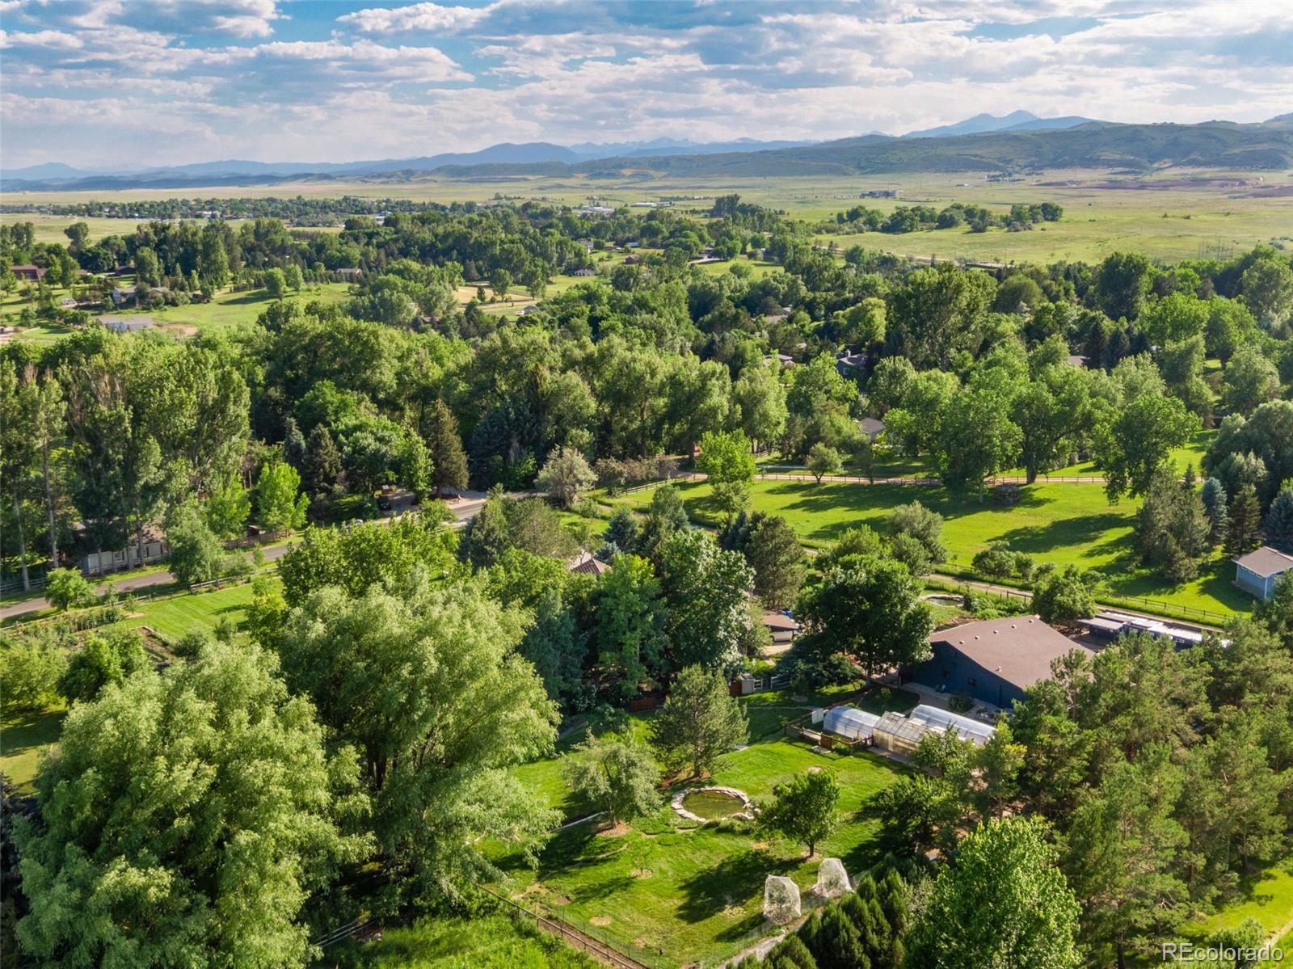
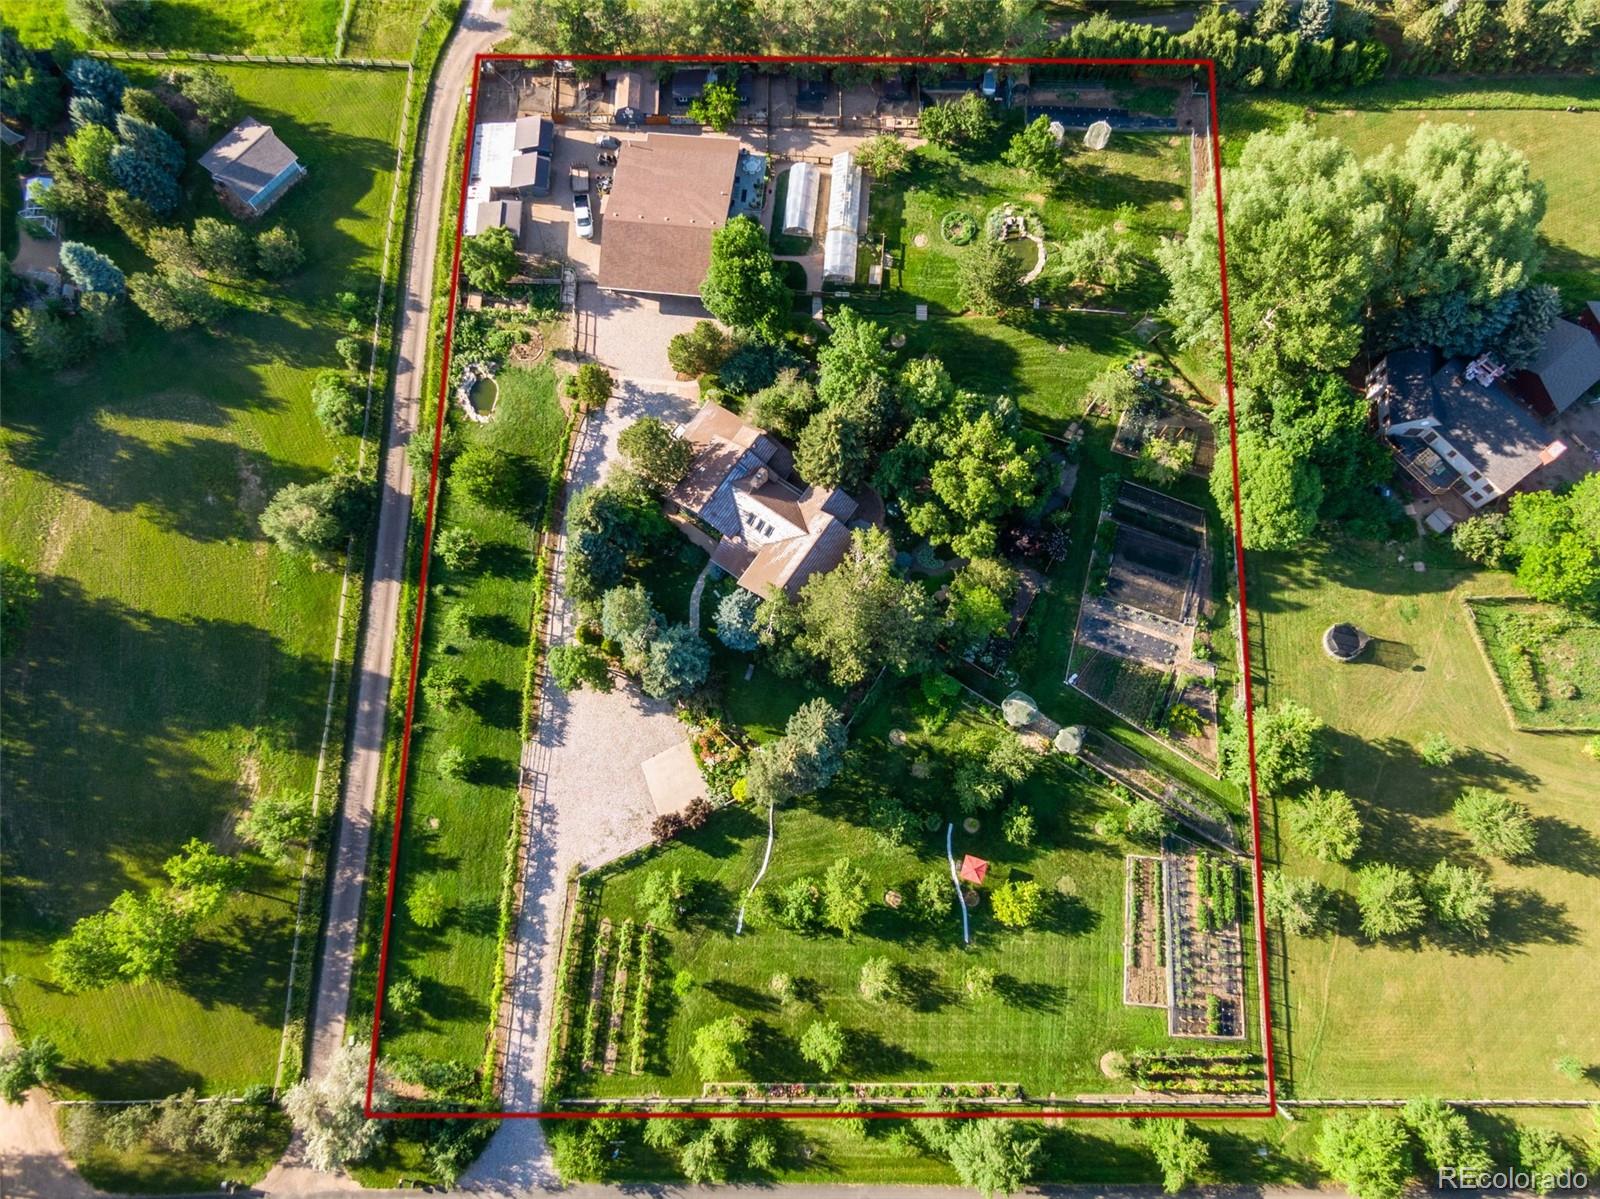
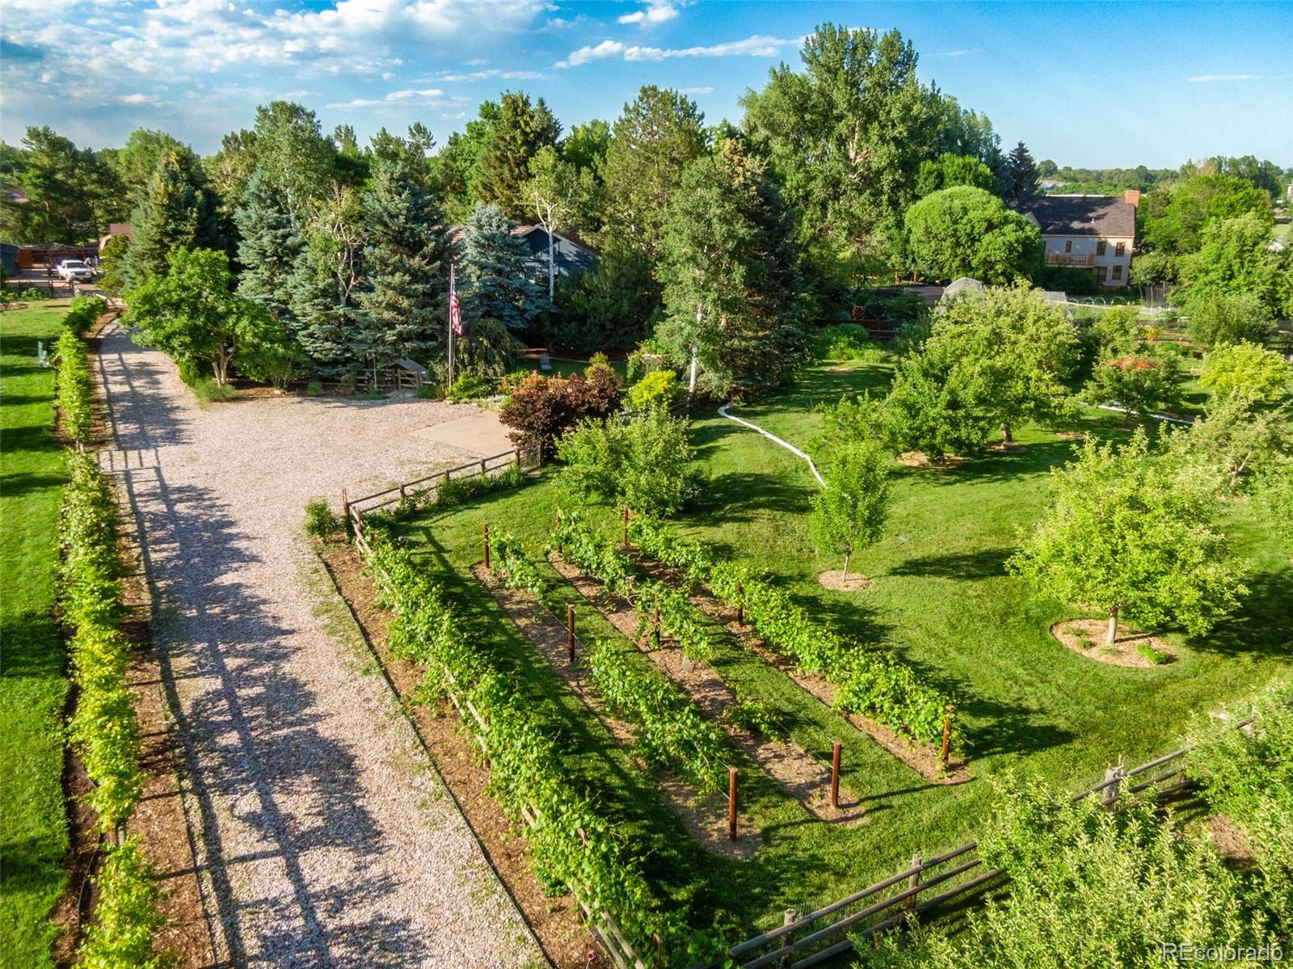
A Rare Organic Homestead - Grounded in Self-Reliance and Natural Living. This is not just a property. It is a living, breathing testament to 42 years of intentional, sustainable stewardship - a fully operational organic homestead where the soil is rich, the systems are proven, and true self-sufficiency is not a goal, but a reality. Set on 2.75 irrigated acres fed by historic senior water rights, this remarkable estate offers everything the modern homesteader dreams of: (1) greenhouse + (2) hoop houses, (9) coops for raising chickens, ducks, and turkeys + netted enclosures, duck pond, a dedicated grain room, root cellar, hops vines, grape vines, and over 100 mature trees including an abundance of fruit varieties. Three ponds - two field ponds and a koi pond - add both function and tranquility to the landscape. Kitchen herb, cottage, vegetable, and moon gardens complete the growing sanctuary. A 2,700 SF heated garage/shop with 11' ceilings, commercial-grade True refrigeration and freezers, five chest freezers, and professional poultry processing equipment makes harvesting and preservation seamless. All farming equipment is negotiable. Inside, the home reflects the same quality and care. Hand-scraped black walnut floors, exposed wood beams, tongue-and-groove walls, and a real stone fireplace with Vermont Casting Wood Stove create warmth and character. The kitchen was thoughtfully remodeled with quartz counters, a leathered marble island, and ceramic tile. Primary bathroom remodeled in 2011. Laundry room updated in 2013 and guest bathroom on second level updated in 2024. The community enhances the lifestyle further, with neighborhood bridle paths, a shared horse arena, and a park with large pond - a natural extension of the rural, wide-open spirit this property embodies. Properties like this come along once in a lifetime - and rarely to those who are ready for them.

Save
Ask
Tour
Hide
Share
Listing Snapshot
Price 
$4,100,000
Days On Site 
0 Days
Bedrooms 
5
Inside Area (SqFt) 
4,304 sqft
Total Baths 
3
Full Baths 
2
Partial Baths 
1
Lot Size 
2.75 Acres
Year Built 
1978
MLS® Number 
8185209
Status 
Active
Property Tax 
$6,789
HOA/Condo/Coop Fees 
$54.17 monthly
Sq Ft Source 
N/A
Friends & Family
Recent Activity
4 hours agoListing updated with changes from the MLS®
9 hours agoListing first seen on site
General Features
Acres 
2.75
Garage 
Yes
Garage Spaces 
6
Levels 
Two
Parking 
Gravel
Parking Spaces 
6
Property Sub Type 
Single Family Residence
Sewer 
Public Sewer
SqFt Above 
4304
SqFt Total 
4304
Water Source 
Public
Zoning 
FA1
Interior Features
Appliances 
DishwasherDryerOvenRangeRefrigeratorTrash CompactorWasher
Basement 
Crawl Space
Cooling 
Ceiling Fan(s)Other
Flooring 
CorkTileVinylWood
Heating 
BaseboardHot Water
Interior 
Ceiling Fan(s)Eat-in KitchenKitchen Island
Bathroom Full 
Level - UpperDescription - Slate
Bathroom Half 
Level - MainDescription - Tile
Bedroom 
Dimensions - 13 x 11Level - UpperDescription - Wood
Dining Room 
Dimensions - 12 x 12Level - MainDescription - Wood
Family Room 
Dimensions - 23 x 19Level - MainDescription - Tile
Kitchen 
Dimensions - 17 x 13Level - MainDescription - Tile
Laundry 
Dimensions - 11 x 9Level - UpperDescription - LVT
Living Room 
Dimensions - 25 x 21Level - MainDescription - Wood
Media Room 
Dimensions - 16 x 15Level - MainDescription - Wood
Office 
Dimensions - 16 x 14Level - MainDescription - Wood
Save
Ask
Tour
Hide
Share
Exterior Features
Construction Details 
CedarFrameWood Siding
Exterior 
Gas GrillPrivate Yard
Fencing 
Partial
Lot Features 
LandscapedMany TreesSprinklers In FrontSprinklers In Rear
Patio And Porch 
Patio
Roof 
CompositionShake
Community Features
Association Fee 
$650.0
Association Fee Frequency 
Annually
School District 
Poudre R-1
Financing Terms Available 
CashConventional
Schools
School District
Poudre R-1
Elementary School
McGraw
Middle School
Webber
High School
Rocky Mountain
Listing courtesy of C3 Real Estate Solutions LLC jlaner@c3-re.com


The content relating to real estate for sale in this Web site comes in part from the Internet Data eXchange ("IDX") program of METROLIST, INC., DBA RECOLORADO real estate listings held by brokers other than C3 Real Estate Solutions LLC are marked with the IDX Logo. This information is being provided for the consumers' personal, non-commercial use and may not be used for any other purpose. All information subject to change and should be independently verified.

Neighborhood & Commute
Source: Walkscore
Disclosure: Community information and market data powered by Constellation Data Labs. Information is deemed reliable but not guaranteed.
Save
Ask
Tour
Hide
Share

Scroll to Top