Save
Ask
Tour
Hide
Share
$575,000
1 Day On Site

13713 Boulder Point 102
Broomfield, CO 80023

For Sale|Single Family Residence|Active
3
Beds
3
Total Baths
2
Full Baths
1
Partial Bath
1,627
SqFt
$353
/SqFt
2002
Built
Subdivision:
The Broadlands
County:
Broomfield
Call Now: 720 839 4300
Is this the listing for you? We can help make it yours.
720 839 4300
Upcoming Open Houses
Sat, Oct 17, 11:00 AM - 1:00 PM
13713 Boulder Point 10213713 Boulder Point 10213713 Boulder Point 10213713 Boulder Point 102
Save
Ask
Tour
Hide
Share

Mortgage Calculator

Monthly Payment (Est.)

Enter an interest rate to see your estimated monthly payment.
Calculator powered by Showcase IDX, a Constellation1 Company. Copyright ©2026 Information is deemed reliable but not guaranteed.

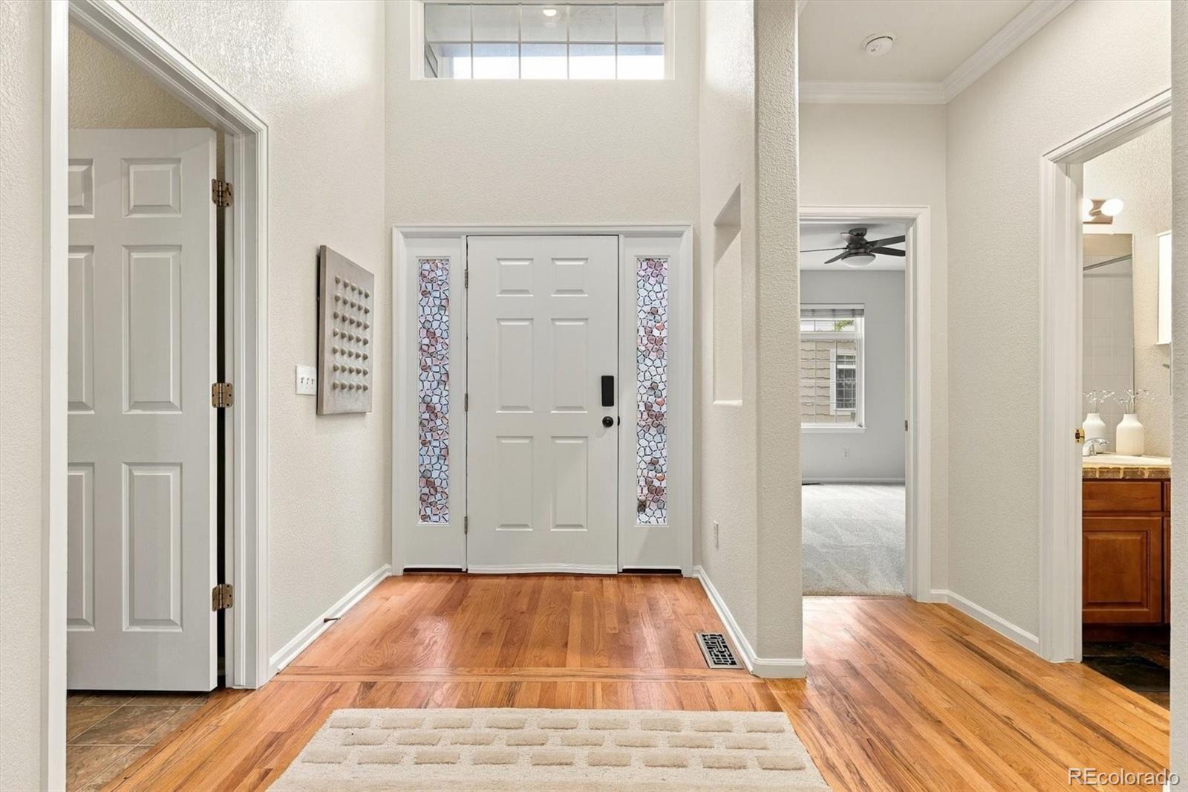
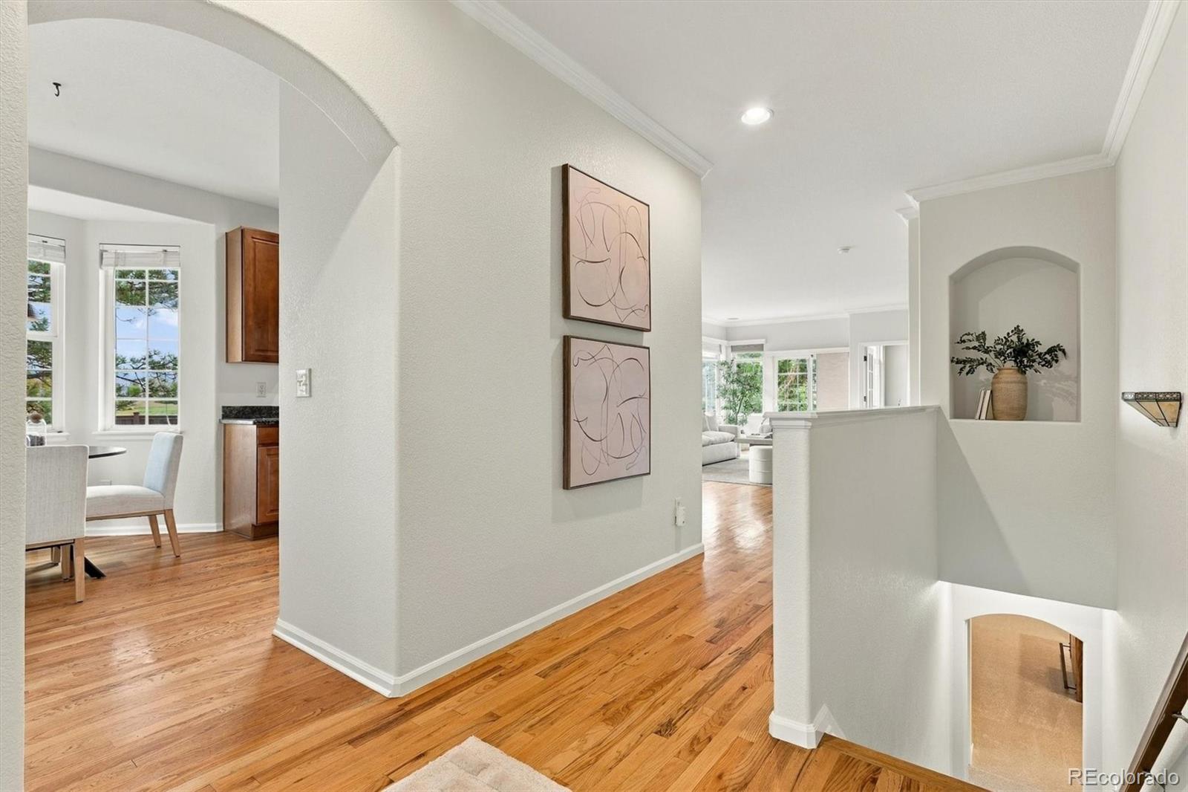
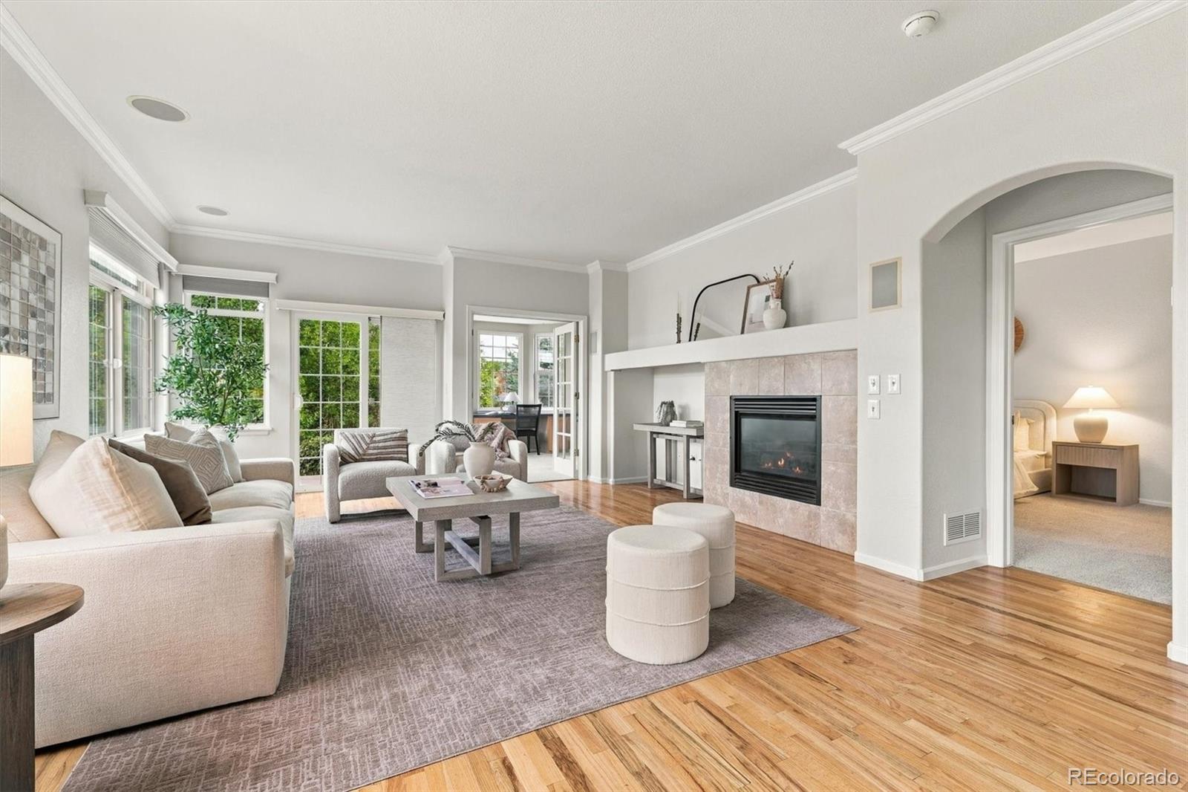
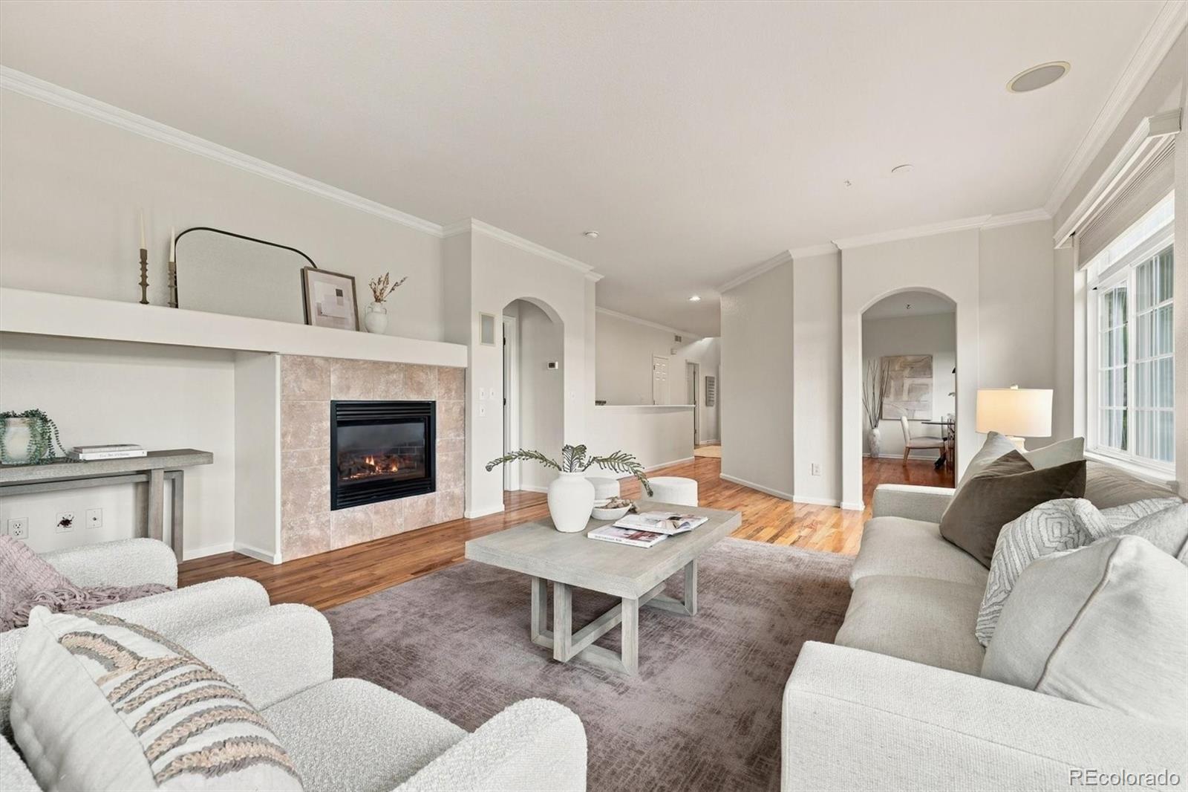
Welcome home to easy living in The Broadlands! This ranch-style paired home sits on a quiet cul-de-sac backing to greenbelt, with golf course and mountain views right outside your back door. Inside, an open floor plan connects the living room, dining area and eat-in kitchen with granite counters. A fireplace anchors the family room, and hardwood floors run through the main level. The main-floor primary suite is a retreat of its own, with 2 closets including a walk-in, a private patio and a five-piece bath with a jetted tub. A second bedroom, a full bath, a den/office with built ins, and main-floor laundry let you live comfortably on one level. The finished basement adds a third bedroom along with a 3/4 bath, which is great for guests. Don't miss out on the huge flex place suited for hobbies, like home gym, craft space, additional bedroom or whatever you can invision. You'll also love the central air, double-pane windows, roman shades, new carpet, front porch and attached 2-car garage. The HOA covers exterior maintenance, grounds, snow removal and trash, so your weekends are free for the clubhouse, pool, fitness center, tennis courts and golf course community. It's minutes from shopping and dining, with quick access to I-25 and the Northwest Parkway, and it's served by Adams 12 Five Star Schools.

Save
Ask
Tour
Hide
Share
Listing Snapshot
Price 
$575,000
Days On Site 
1 Day
Bedrooms 
3
Inside Area (SqFt) 
1,627 sqft
Total Baths 
3
Full Baths 
2
Partial Baths 
1
Lot Size 
0.08 Acres
Year Built 
2002
MLS® Number 
8199820
Status 
Active
Property Tax 
$3,994
HOA/Condo/Coop Fees 
$476.67 monthly
Sq Ft Source 
Public Records
Friends & Family
Recent Activity
4 hours agoListing updated with changes from the MLS®
21 hours agoStatus changed to Active
yesterdayListing first seen on site
General Features
Acres 
0.08
Attached Garage 
Yes
Garage 
Yes
Garage Spaces 
2
Levels 
One
Parking 
ConcreteAttached
Parking Spaces 
2
Property Sub Type 
Single Family Residence
Security 
Smoke Detector(s)
Sewer 
Public Sewer
SqFt Above 
1627
SqFt Total 
2427
Utilities 
Natural Gas AvailableElectricity ConnectedNatural Gas Connected
Water Source 
Public
Zoning 
PUD
Interior Features
Appliances 
DishwasherDisposalDryerMicrowaveOvenRangeRefrigeratorWasher
Basement 
FinishedPartial
Cooling 
Ceiling Fan(s)Central Air
Fireplace 
Yes
Fireplace Features 
Family Room
Fireplaces 
1
Flooring 
TileWood
Heating 
Forced AirNatural Gas
Interior 
Ceiling Fan(s)Eat-in KitchenGranite CountersOpen FloorplanWalk-In Closet(s)Wired for Data
Main Level Bedrooms 
2
Window Features 
Double Pane WindowsWindow Coverings
Bathroom Full 
Level - Main
Bathroom Three Quarter 
Level - Basement
Bedroom 
Level - Basement
Den 
Level - MainDescription - Built in desk and shelving - can also be easily removed if neede
Dining Room 
Level - MainDescription - Eat In Kitchen with Bay Window
Great Room 
Level - BasementDescription - XL flex space - can also add 4th bedroom and still have plenty of room.
Kitchen 
Level - MainDescription - Spacious kitchen w/ mountain views!
Laundry 
Level - MainDescription - Washer/Dryer Included - great storage!
Living Room 
Level - MainDescription - Oversized flooded with natural light + mountain views
Save
Ask
Tour
Hide
Share
Exterior Features
Construction Details 
FrameStoneWood Siding
Exterior 
Rain Gutters
Fencing 
FencedFull
Lot Features 
Cul-De-SacGreenbelt
Patio And Porch 
Front Porch
Roof 
Composition
Spa Features 
Bath
View 
LakeMountain(s)
Waterview 
LakeMountain(s)
Windows/Doors 
Double Pane WindowsWindow Coverings
Community Features
Association Amenities 
ClubhouseFitness CenterGolf CoursePoolTennis Court(s)
Association Fee 
$80.0
Association Fee Frequency 
Quarterly
Additional Association Fee 
$450.0
Additional Association Fee Frequency 
Monthly
School District 
Adams 12 5 Star Schl
Financing Terms Available 
CashConventionalFHAVA Loan
Roads 
Paved
Schools
School District
Adams 12 5 Star Schl
Elementary School
Meridian
Middle School
Westlake
High School
Legacy
Listing courtesy of Real Broker, LLC DBA Real kallihuffman@gmail.com


The content relating to real estate for sale in this Web site comes in part from the Internet Data eXchange ("IDX") program of METROLIST, INC., DBA RECOLORADO real estate listings held by brokers other than Real Broker, LLC DBA Real are marked with the IDX Logo. This information is being provided for the consumers' personal, non-commercial use and may not be used for any other purpose. All information subject to change and should be independently verified.

Neighborhood & Commute
Source: Walkscore
Disclosure: Community information and market data powered by Constellation Data Labs. Information is deemed reliable but not guaranteed.
Save
Ask
Tour
Hide
Share

Scroll to Top