Save
Ask
Tour
Hide
Share
$599,999
14 Days On Site

2522 N Moline Street
Aurora, CO 80010

For Sale|Single Family Residence|Active
2
Beds
3
Total Baths
1
Full Bath
2
Partial Baths
1,818
SqFt
$330
/SqFt
2019
Built
Subdivision:
Central Park
County:
Adams
Call Now: 720 839 4300
Is this the listing for you? We can help make it yours.
720 839 4300
2522 N Moline Street2522 N Moline Street2522 N Moline Street2522 N Moline Street
Save
Ask
Tour
Hide
Share

Mortgage Calculator

Monthly Payment (Est.)

$2,737
Calculator powered by Showcase IDX, a Constellation1 Company. Copyright ©2026 Information is deemed reliable but not guaranteed.

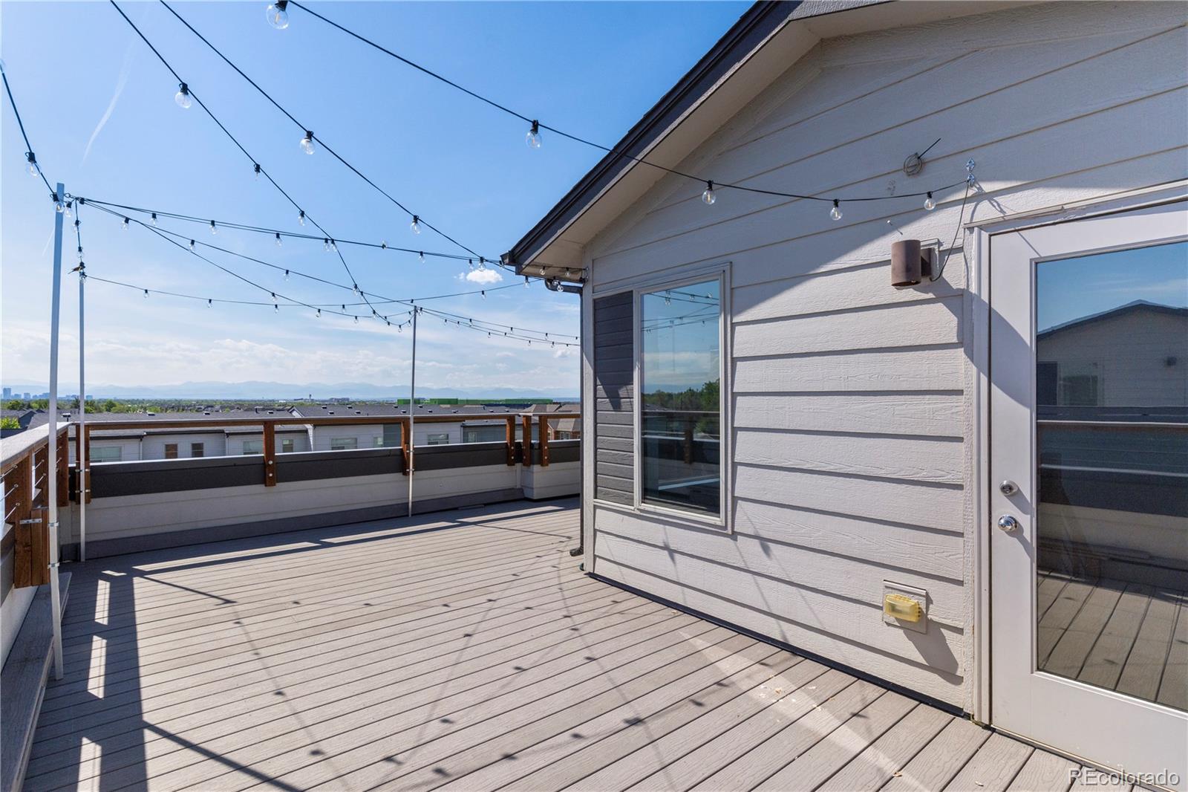
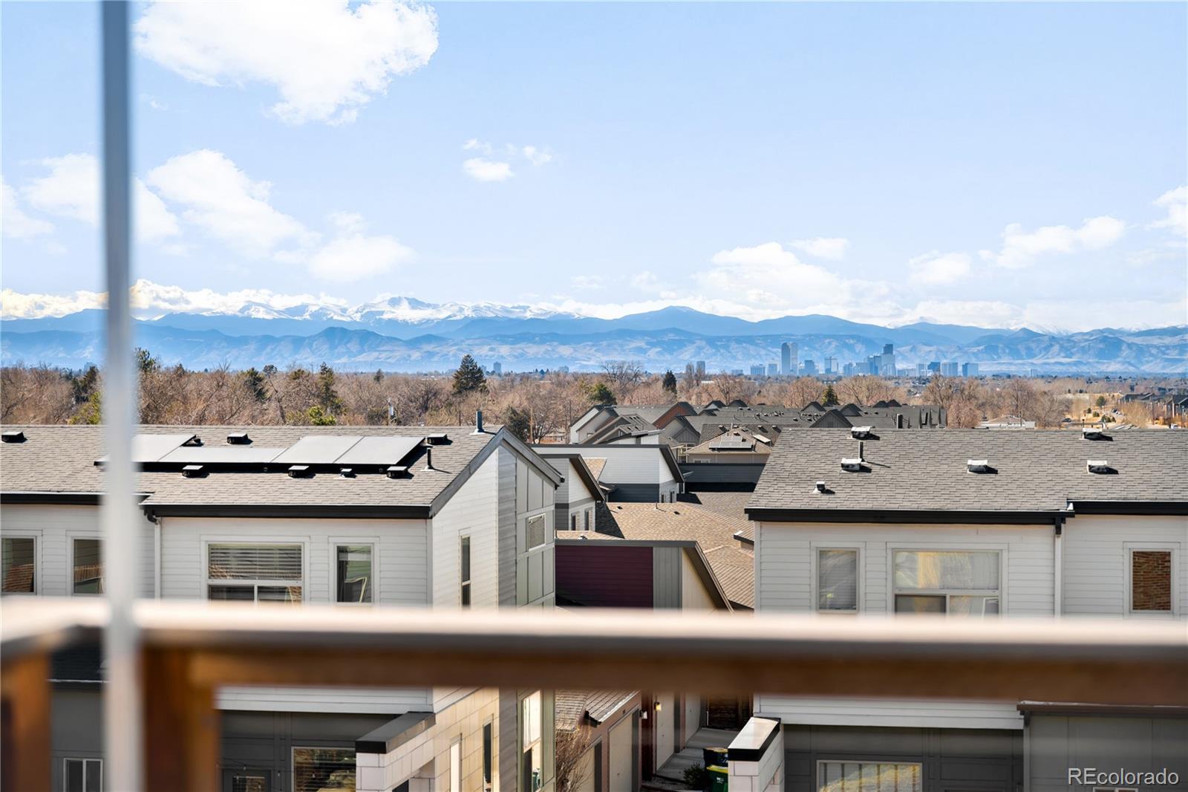
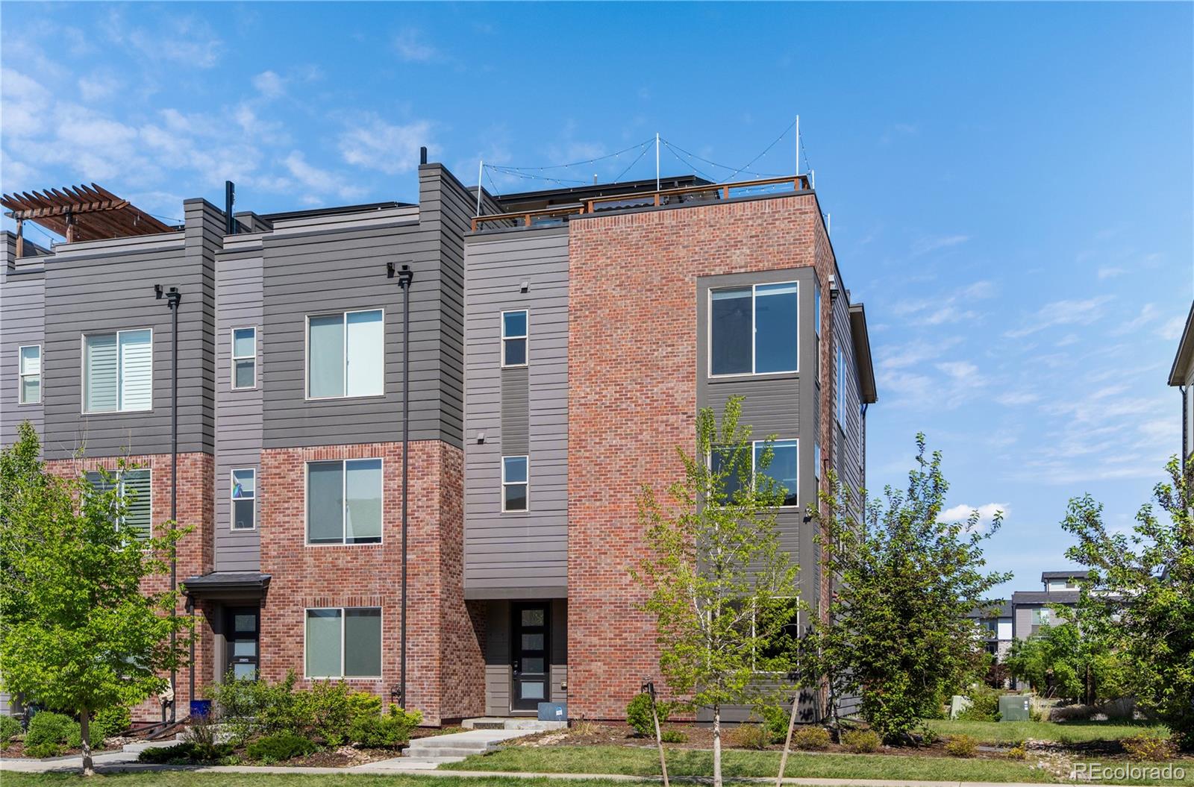
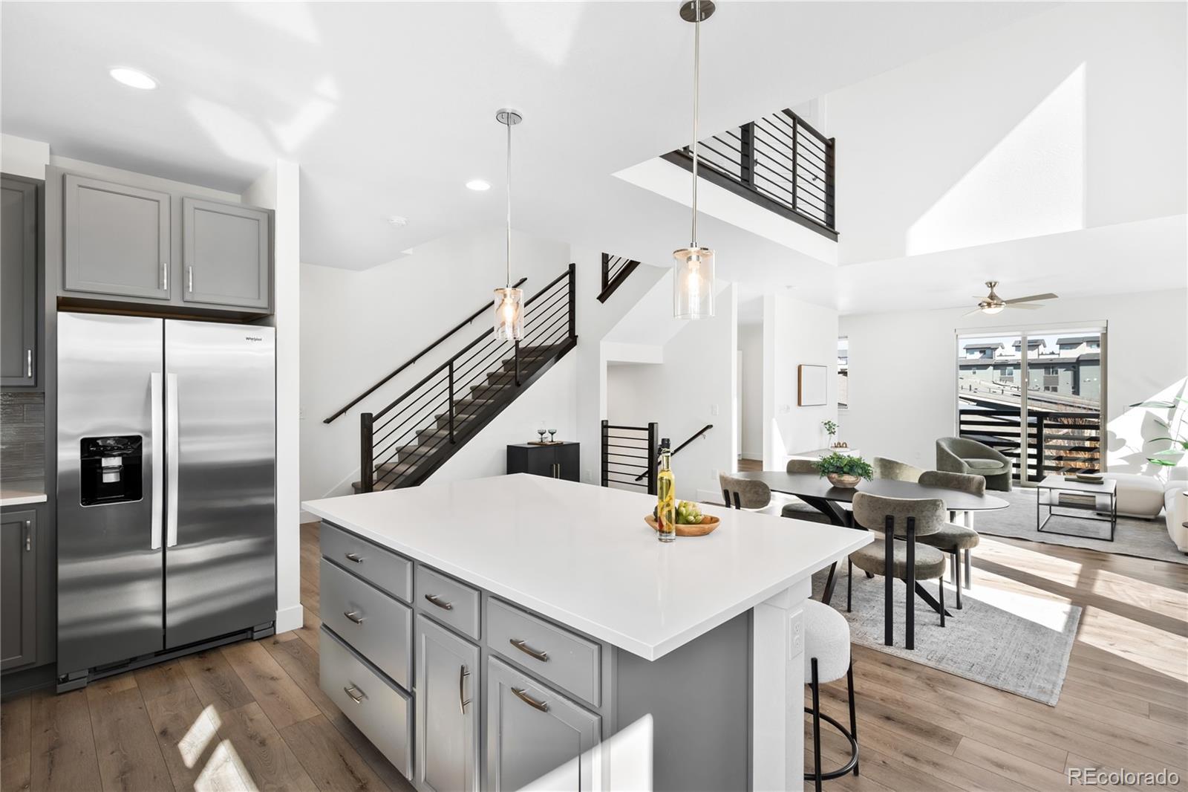
Set just 1 mile from the Anschutz Medical Campus and 1.25 miles from Stanley Marketplace, this modern end-unit townhome delivers the low-maintenance lifestyle buyers are looking for, with standout style and hard-to-find features. Spanning three stories plus a rooftop deck, the home is filled with natural light and has an open, airy feel that lives much larger than its footprint. The main level was designed with both entertaining and everyday living in mind. A sleek, modern kitchen anchors the space with quartz countertops, soft gray cabinetry, gas cooktop, wall oven and microwave, plus a generous island overlooking the dramatic two-story great room. Just off the living space, a flexible office space includes a Murphy bed, making it easy to host overnight guests without sacrificing functionality. Luxury plank flooring throughout the lower and main levels extends the warm, modern design. Upstairs, two private bedroom suites are separated by an open catwalk overlooking the great room, adding even more light and architectural character. The primary suite features a spa-inspired bath with oversized shower, while the secondary suite has its own full hall bath, creating an ideal setup for extra privacy. The rooftop deck is the true showstopper. Stretching nearly the full footprint of the home, this space captures sweeping western views of downtown and the Front Range, with Colorado sunsets as your nightly backdrop. Morning coffee, evening cocktails, or weather watching - this is the kind of outdoor space everyone gravitates toward. Completing the home is an attached 3-car garage, an incredibly rare feature at this price point. Already upgraded with epoxy floors and enhanced lighting, the space offers flexibility for storage, hobbies, or even a future additional bed/bath conversion while still maintaining a spacious 2-car garage setup. With quick access to dining, shopping, parks, and major commuter routes, this location combines modern living with unbeatable convenience!

Save
Ask
Tour
Hide
Share
Listing Snapshot
Price 
$599,999
Days On Site 
14 Days
Bedrooms 
2
Inside Area (SqFt) 
1,818 sqft
Total Baths 
3
Full Baths 
1
Partial Baths 
2
Lot Size 
0.06 Acres
Year Built 
2019
MLS® Number 
8239016
Status 
Active
Property Tax 
$7,431
HOA/Condo/Coop Fees 
$58 monthly
Sq Ft Source 
Public Records
Friends & Family
Recent Activity
a week agoListing updated with changes from the MLS®
2 weeks agoListing first seen on site
General Features
Acres 
0.06
Attached Garage 
Yes
Direction Faces 
West
Foundation 
Slab
Garage 
Yes
Garage Spaces 
3
Levels 
Three Or More
Parking 
ConcreteOversizedTandemAttached
Parking Spaces 
3
Property Sub Type 
Single Family Residence
Sewer 
Public Sewer
SqFt Above 
1818
SqFt Total 
1818
Style 
ContemporaryUrban Contemporary
Water Source 
Public
Interior Features
Appliances 
Convection OvenCooktopDishwasherDisposalDouble OvenDryerMicrowaveRange HoodRefrigeratorTankless Water HeaterWasherWater Softener
Cooling 
Ceiling Fan(s)Central Air
Flooring 
LaminateTile
Heating 
Forced Air
Interior 
Built-in FeaturesCeiling Fan(s)Eat-in KitchenEntrance FoyerHigh CeilingsKitchen IslandOpen FloorplanSmart ThermostatWalk-In Closet(s)Wired for Data
Laundry Features 
In Unit
Window Features 
Window Coverings
Bathroom Full 
Level - Upper
Bathroom Half 
Level - Main
Bathroom Three Quarter 
Level - UpperDescription - 4 piece bath with large shower and spacious vanity.
Bedroom 
Level - UpperDescription - Bright, primary bedroom with large walk-in closet
Bonus Room 
Level - UpperDescription - STUNNING Rooftop deck expands your living space!
Great Room 
Level - MainDescription - 2-story great room. Flooded with natural light, large balcony facing East.
Kitchen 
Level - MainDescription - Beautiful open concept chef's kitchen with Western light
Laundry 
Level - Main
Save
Ask
Tour
Hide
Share
Exterior Features
Construction Details 
Frame
Exterior 
Balcony
Patio And Porch 
Deck
Roof 
CompositionRolled/Hot Mop
View 
CityMountain(s)
Waterview 
CityMountain(s)
Windows/Doors 
Window Coverings
Community Features
Association Amenities 
ParkPoolTrail(s)
Association Dues 
58
Financing Terms Available 
CashConventionalFHAVA Loan
HOA Fee Frequency 
Monthly
School District 
Adams-Arapahoe 28J
Schools
School District
Adams-Arapahoe 28J
Elementary School
Montview
Middle School
North
High School
Aurora Central
Listing courtesy of LIV Sotheby's International Realty mross@livsothebysrealty.com


The content relating to real estate for sale in this Web site comes in part from the Internet Data eXchange ("IDX") program of METROLIST, INC., DBA RECOLORADO real estate listings held by brokers other than LIV Sotheby's International Realty are marked with the IDX Logo. This information is being provided for the consumers' personal, non-commercial use and may not be used for any other purpose. All information subject to change and should be independently verified.

Neighborhood & Commute
Source: Walkscore
Disclosure: Community information and market data powered by Constellation Data Labs. Information is deemed reliable but not guaranteed.
Save
Ask
Tour
Hide
Share

Scroll to Top