Save
Ask
Tour
Hide
Share
$775,000
14 Days On Site

5408 Cloverbrook Circle
Highlands Ranch, CO 80130

For Sale|Single Family Residence|Active
4
Beds
4
Total Baths
2
Full Baths
2
Partial Baths
3,156
SqFt
$246
/SqFt
2006
Built
Subdivision:
The Hearth
County:
Douglas
Call Now: 720 839 4300
Is this the listing for you? We can help make it yours.
720 839 4300
5408 Cloverbrook Circle5408 Cloverbrook Circle5408 Cloverbrook Circle5408 Cloverbrook Circle
Save
Ask
Tour
Hide
Share

Mortgage Calculator

Monthly Payment (Est.)

$3,536
Calculator powered by Showcase IDX, a Constellation1 Company. Copyright ©2026 Information is deemed reliable but not guaranteed.

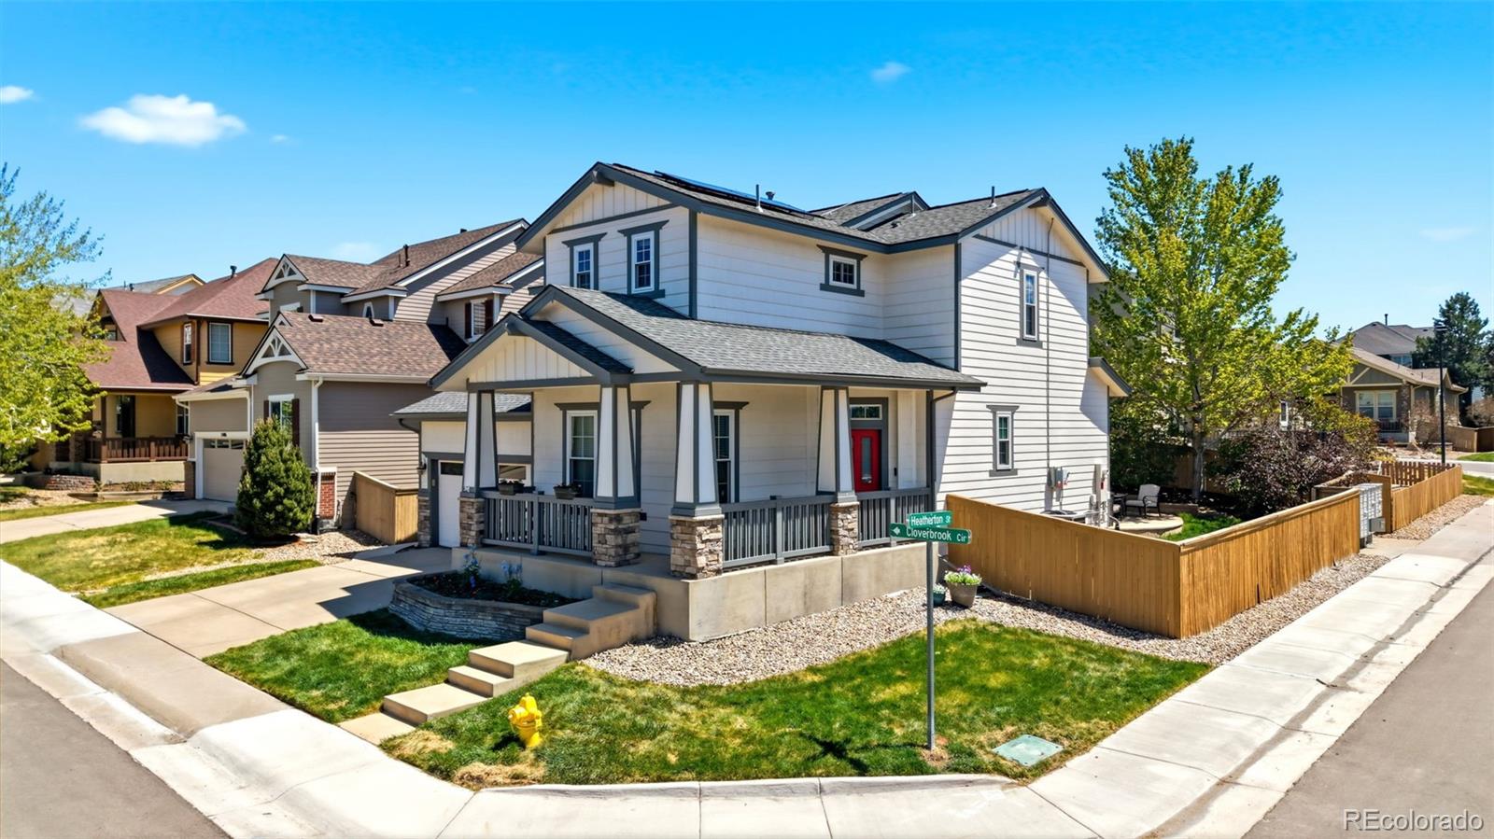
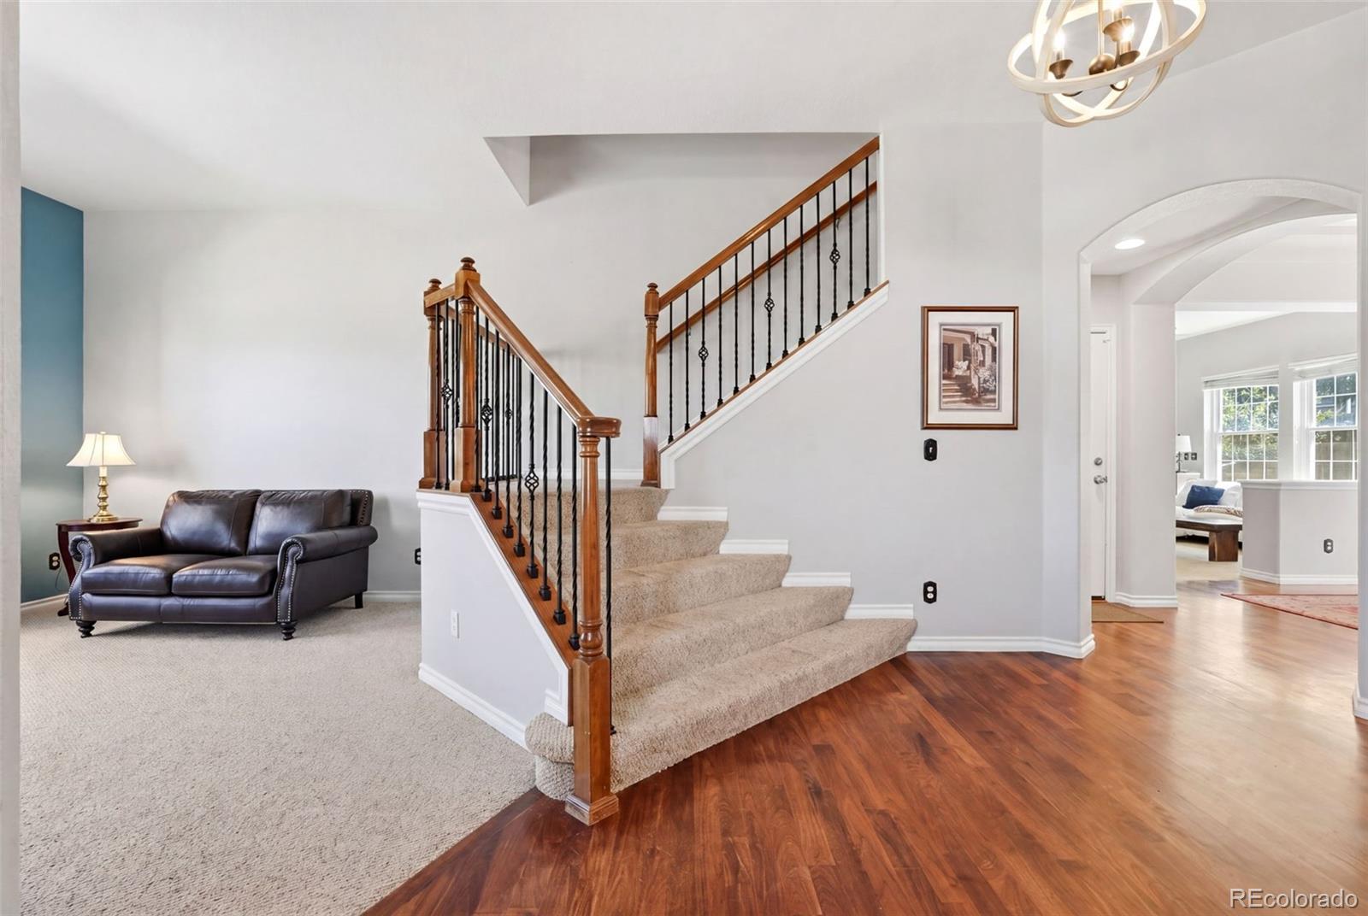
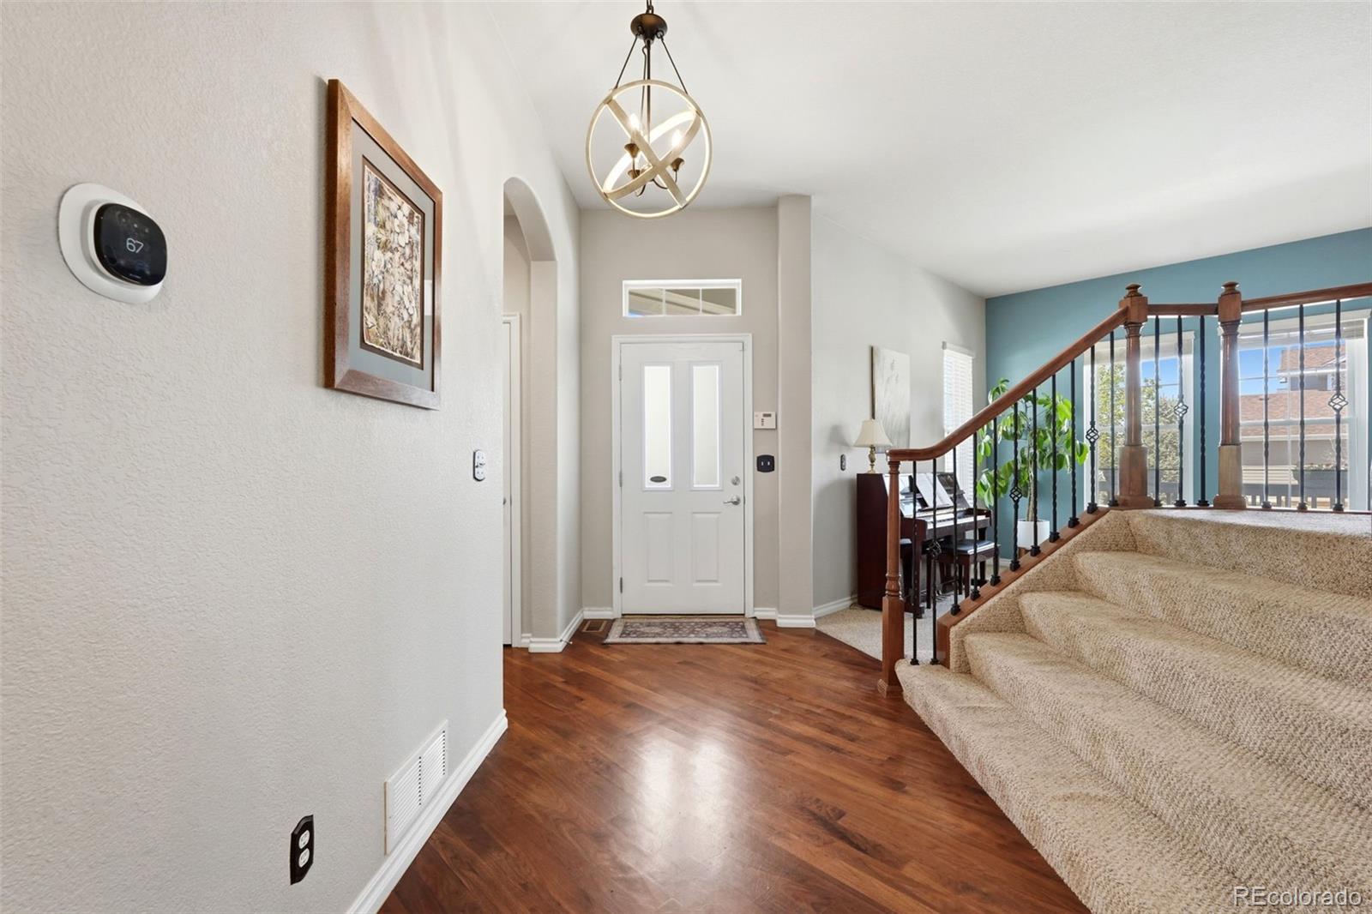
Welcome home to this beautifully updated corner lot home in the highly sought after Hearth neighborhood of Highlands Ranch. With over 3,100 finished square feet, this stunning, move in ready home offers the perfect blend of comfort, flexibility, and entertaining space with a bright and open floor plan, inviting indoor and outdoor living areas, and thoughtful updates throughout. Recent improvements include a new furnace and A/C, newer roof, new washer and dryer, plus new windows and sliding glass doors. The kitchen features granite countertops, a pantry, abundant prep space, new kitchen appliances, and flows seamlessly into the dining area and cozy secondary living room with a gas fireplace. Step outside to enjoy the private backyard complete with a large flagstone patio and side yard, perfect for pets, gatherings, or relaxing Colorado evenings. Upstairs, you’ll find a spacious primary retreat with its own gas fireplace, walk in closet, and luxurious 5 piece ensuite bath, along with two additional bedrooms, a full bath, convenient upstairs laundry, and a versatile loft ideal for a home office, media room, or play area. Upper level mountain views add to the appeal and create a true Colorado feel throughout the home. Downstairs, the finished basement creates the ultimate “man cave” or hangout space with a large recreation area, wet bar, fireplace, and an additional bedroom or office, making it ideal for game days, movie nights, guests, or multi generational living. Located just steps from Highlands Ranch’s extensive trail system, parks, and open space, homes in The Hearth are loved for their strong sense of community, scenic surroundings, and unbeatable Highlands Ranch lifestyle. This home is also within walking distance to highly acclaimed Rock Canyon High School and Rocky Heights Middle School, a huge bonus for many buyers. Don’t miss the opportunity to enjoy everything this exceptional home and community have to offer.

Save
Ask
Tour
Hide
Share
Listing Snapshot
Price 
$775,000
Days On Site 
14 Days
Bedrooms 
4
Inside Area (SqFt) 
3,156 sqft
Total Baths 
4
Full Baths 
2
Partial Baths 
2
Lot Size 
0.12 Acres
Year Built 
2006
MLS® Number 
8260470
Status 
Active
Property Tax 
$4,984
HOA/Condo/Coop Fees 
$58 monthly
Sq Ft Source 
Public Records
Friends & Family
Recent Activity
3 days agoListing updated with changes from the MLS®
2 weeks agoStatus changed to Active
2 weeks agoListing first seen on site
General Features
Acres 
0.12
Attached Garage 
Yes
Direction Faces 
North
Foundation 
Slab
Garage 
Yes
Garage Spaces 
2
Green Energy Efficient 
AppliancesThermostat
Levels 
Two
Parking 
ConcreteAttached
Parking Spaces 
2
Pets 
Yes
Property Condition 
Updated/Remodeled
Property Sub Type 
Single Family Residence
Security 
Carbon Monoxide Detector(s)Smoke Detector(s)
Sewer 
Public Sewer
SqFt Above 
2224
SqFt Below 
932
SqFt Total 
3243
Style 
Contemporary
Utilities 
Natural Gas AvailableElectricity ConnectedNatural Gas ConnectedPhone Connected
Water Source 
Public
Zoning 
PDU
Interior Features
Appliances 
DishwasherDisposalDryerGas Water HeaterMicrowaveOvenRangeRefrigeratorWasher
Basement 
FinishedSump Pump
Cooling 
Ceiling Fan(s)Central Air
Electric 
220 Volts
Fireplace 
Yes
Fireplace Features 
BasementBedroomElectricFamily RoomGas
Fireplaces 
3
Flooring 
CarpetLaminateTileWood
Furnished 
Unfurnished
Heating 
Active SolarForced AirSolar
Interior 
Built-in FeaturesCeiling Fan(s)Entrance FoyerSmart Thermostat
Window Features 
Double Pane WindowsWindow Coverings
Bathroom Full 
Dimensions - 5 x 11Level - Upper
Bathroom Half 
Dimensions - 6 x 5Level - Basement
Bedroom 
Dimensions - 11 x 10Level - Upper
Dining Room 
Dimensions - 11 x 14Level - Main
Family Room 
Dimensions - 26 x 19Level - Basement
Kitchen 
Dimensions - 15 x 9Level - Main
Laundry 
Dimensions - 7 x 5.5Level - Upper
Living Room 
Dimensions - 15 x 14Level - Main
Loft 
Dimensions - 11 x 15Level - Upper
Save
Ask
Tour
Hide
Share
Exterior Features
Construction Details 
FrameStoneWood Siding
Exterior 
LightingPrivate YardRain Gutters
Fencing 
FencedFull
Lot Features 
Corner LotLandscapedSprinklers In FrontSprinklers In Rear
Patio And Porch 
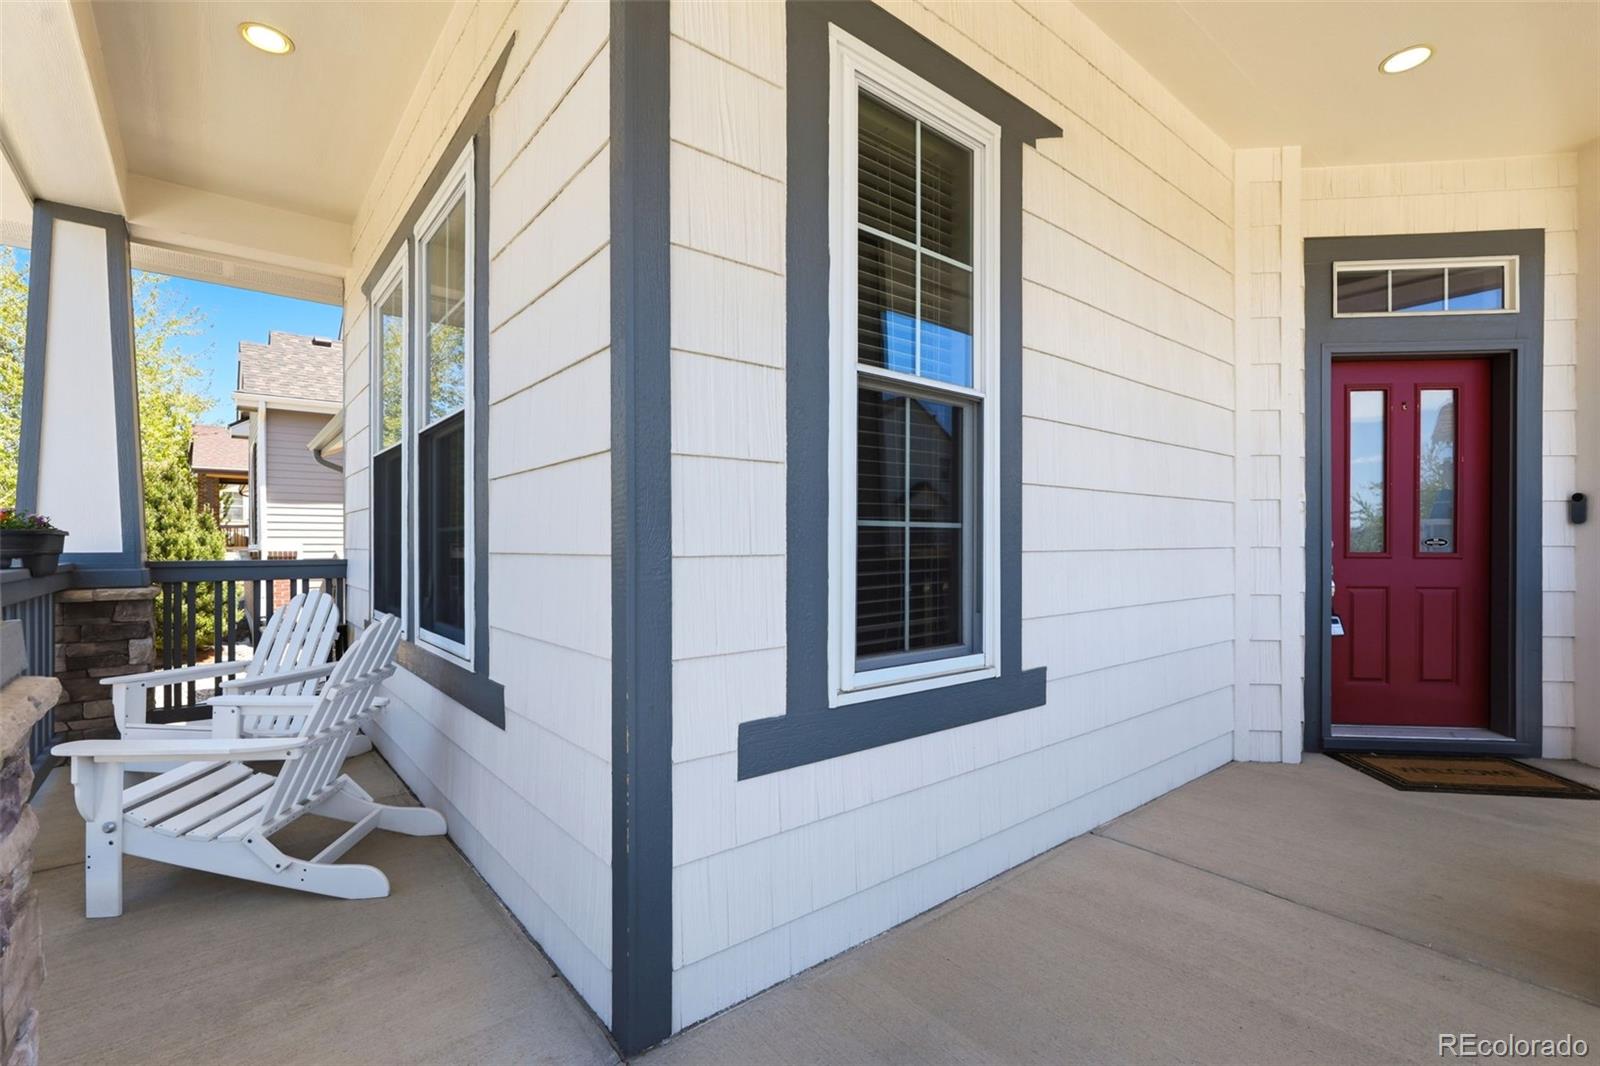
CoveredFront PorchPatio
Roof 
Composition
Windows/Doors 
Double Pane WindowsWindow Coverings
Community Features
Association Amenities 
ClubhouseFitness CenterParkPlaygroundPoolSpa/Hot TubTennis Court(s)Trail(s)
Association Dues 
174
Financing Terms Available 
1031 ExchangeCashConventionalFHAVA Loan
HOA Fee Frequency 
Quarterly
Roads 
Paved
School District 
Douglas RE-1
Schools
School District
Douglas RE-1
Elementary School
Wildcat Mountain
Middle School
Rocky Heights
High School
Rock Canyon
Listing courtesy of Keller Williams DTC kateed@kw.com


The content relating to real estate for sale in this Web site comes in part from the Internet Data eXchange ("IDX") program of METROLIST, INC., DBA RECOLORADO real estate listings held by brokers other than Keller Williams DTC are marked with the IDX Logo. This information is being provided for the consumers' personal, non-commercial use and may not be used for any other purpose. All information subject to change and should be independently verified.

Neighborhood & Commute
Source: Walkscore
Disclosure: Community information and market data powered by Constellation Data Labs. Information is deemed reliable but not guaranteed.
Save
Ask
Tour
Hide
Share

Scroll to Top