Save
Ask
Tour
Hide
Share
$800,000
1 Day On Site

17795 W 59th Drive
Golden, CO 80403

For Sale|Single Family Residence|Active
5
Beds
4
Total Baths
1
Full Bath
3
Partial Baths
2,240
SqFt
$357
/SqFt
1979
Built
Subdivision:
The Trails
County:
Jefferson
Call Now: 720 839 4300
Is this the listing for you? We can help make it yours.
720 839 4300
Upcoming Open Houses
Sat, Oct 17, 12:00 PM - 2:00 PM
17795 W 59th Drive
Save
Ask
Tour
Hide
Share

Mortgage Calculator

Monthly Payment (Est.)

Enter an interest rate to see your estimated monthly payment.
Calculator powered by Showcase IDX, a Constellation1 Company. Copyright ©2026 Information is deemed reliable but not guaranteed.

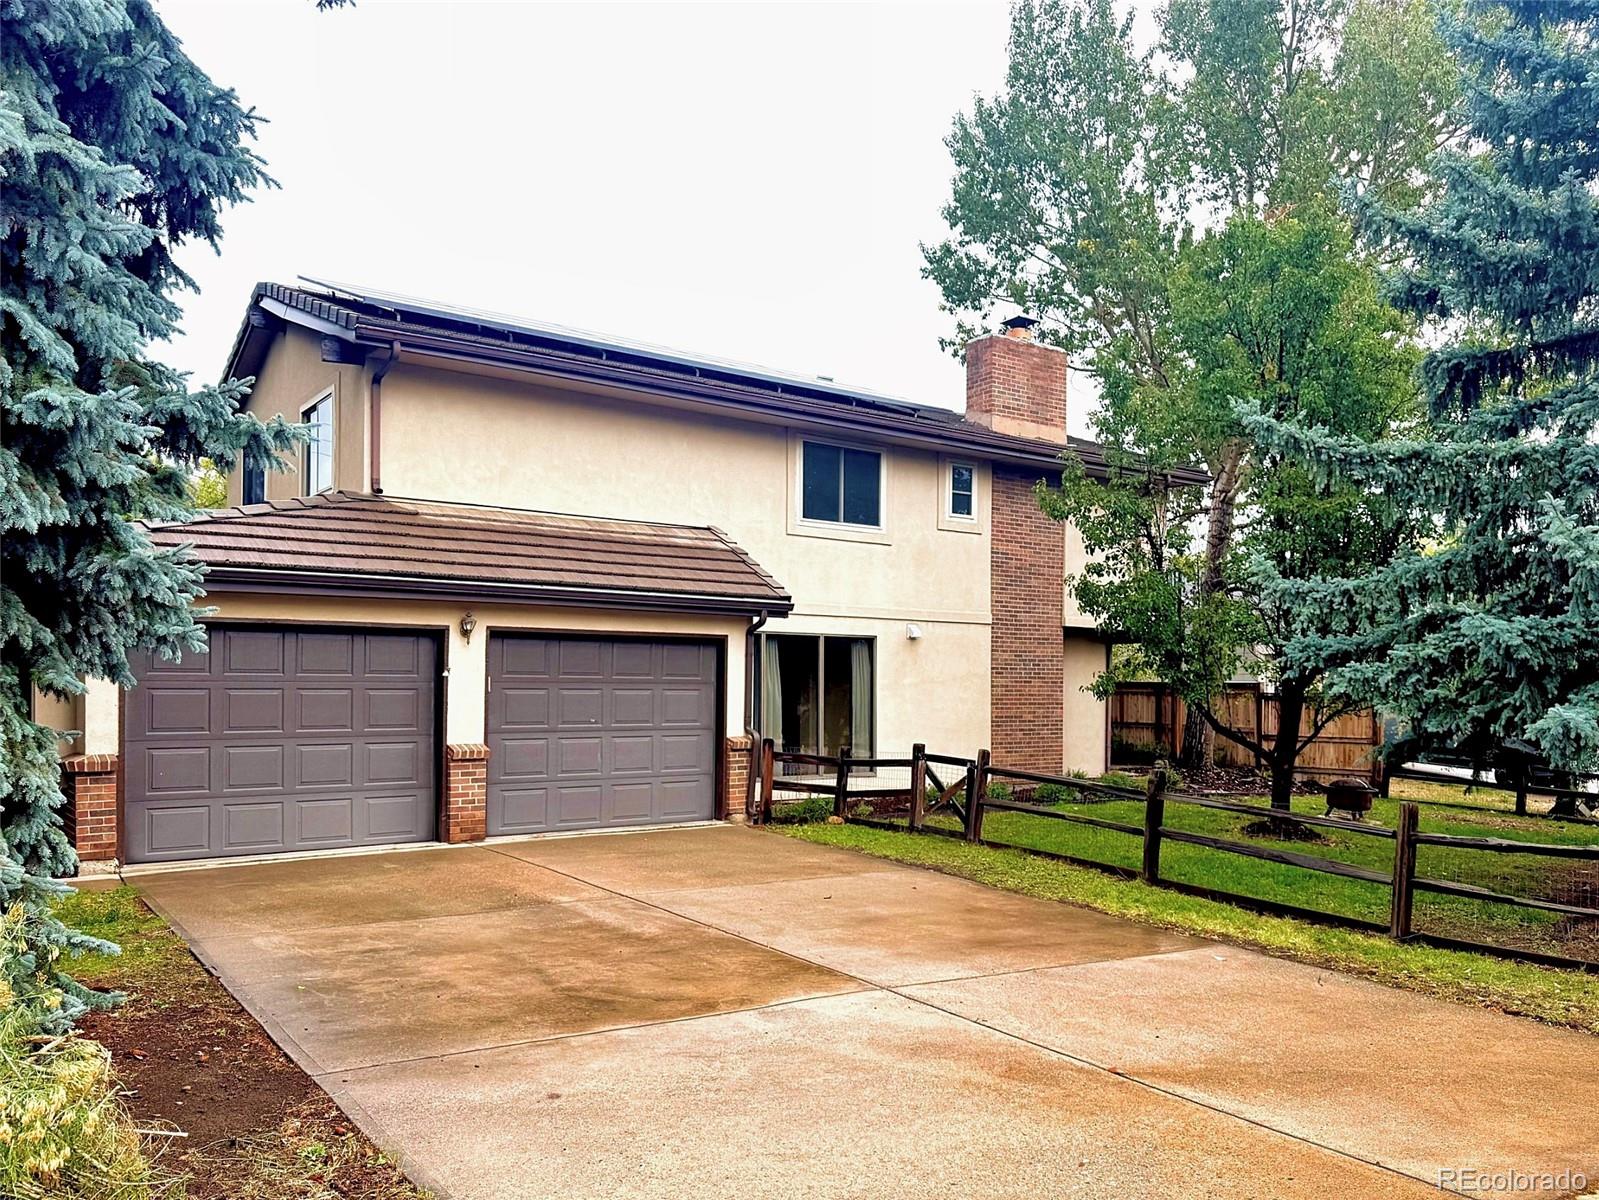
**More Photos Coming Soon!!** Enjoy peaceful views of horse pastures and the mountains from this 5-bedroom, 4-bath home on a corner lot in Golden. Inside, find hardwood floors, updated lighting, and two separate living areas. Four bedrooms are located upstairs, while the lower-level bedroom offers flexible space for guests, an office, or a hobby room. The primary suite features French doors opening to a private sun deck. The oversized 2-car garage includes an EV charging station, and the unfinished basement provides excellent storage or room for a large home gym. Set on a 10,000 sq ft lot, the property offers space to entertain, play, and enjoy the outdoors. Relax on the covered patio or screened-in porch, complete with a 2-person hot tub. Located in The Trails, a small community of approximately 100 homes with mature trees and a low annual HOA nestled up against the foothills. Miles of walking, running, and biking trails are right outside your door, with access to the Fairmount Trail, Ralston Creek Trail, and North Table Mountain Trail systems. The Horse Protection League, a horse rescue that welcomes volunteers, is located across the street. Conveniently located 10 minutes from Downtown Golden’s shops, restaurants, and breweries; 23 minutes from Red Rocks Amphitheatre; 25 minutes from Downtown Boulder; 30 minutes from Downtown Denver; 42 minutes from Denver International Airport; and 59 minutes from two ski resorts. Your new Colorado lifestyle awaits!

Save
Ask
Tour
Hide
Share
Listing Snapshot
Price 
$800,000
Days On Site 
1 Day
Bedrooms 
5
Inside Area (SqFt) 
2,240 sqft
Total Baths 
4
Full Baths 
1
Partial Baths 
3
Lot Size 
0.23 Acres
Year Built 
1979
MLS® Number 
8277140
Status 
Active
Property Tax 
$5,025
HOA/Condo/Coop Fees 
$41.67 monthly
Sq Ft Source 
Public Records
Friends & Family
Recent Activity
yesterdayListing updated with changes from the MLS®
yesterdayListing first seen on site
General Features
Acres 
0.23
Attached Garage 
Yes
Direction Faces 
West
Foundation 
Slab
Garage 
Yes
Garage Spaces 
2
Levels 
Multi/Split
Parking 
ConcreteElectric Vehicle Charging Station(s)OversizedAttached
Parking Spaces 
2
Pets 
Cats OKDogs OK
Property Sub Type 
Single Family Residence
Security 
Carbon Monoxide Detector(s)Smoke Detector(s)
Sewer 
Public Sewer
SqFt Above 
2240
SqFt Total 
3004
Style 
Traditional
Utilities 
Natural Gas AvailableCable AvailableElectricity ConnectedNatural Gas Connected
Water Source 
Public
Zoning 
P-D
Interior Features
Appliances 
DishwasherDisposalDryerGas Water HeaterMicrowaveOvenRangeRange HoodRefrigeratorWasher
Basement 
Unfinished
Cooling 
Ceiling Fan(s)Central Air
Electric 
220 Volts
Fireplace 
Yes
Fireplace Features 
Family RoomWood Burning
Fireplaces 
1
Flooring 
CarpetTileWood
Furnished 
Unfurnished
Heating 
Active SolarForced Air
Interior 
Ceiling Fan(s)Eat-in KitchenHigh CeilingsHigh Speed InternetOpen FloorplanSmart ThermostatVaulted Ceiling(s)Walk-In Closet(s)
Laundry Features 
In Unit
Spa 
Yes
Bathroom Full 
Level - UpperDescription - Brand new vanity
Bathroom Half 
Level - MainDescription - Powder room
Bathroom Three Quarter 
Level - LowerDescription - Guest bathroom
Bedroom 
Level - LowerDescription - Possible office space or guest room with plenty of light
Dining Room 
Level - MainDescription - Large open dining area attached to living room
Family Room 
Level - LowerDescription - Wood burning fireplace
Kitchen 
Level - MainDescription - Eat-in kitchen
Living Room 
Level - MainDescription - Vaulted ceilings with exposed beams
Save
Ask
Tour
Hide
Share
Exterior Features
Construction Details 
BrickFrameStucco
Exterior 
BalconyPrivate YardRain Gutters
Fencing 
FencedFull
Lot Features 
Corner LotCul-De-SacLandscapedLevelMany TreesSprinklers In FrontSprinklers In Rear
Patio And Porch 
CoveredDeckPatio
Road Frontage 
None
Roof 
Shake
Spa 
Yes
View 
MeadowMountain(s)
Waterview 
MeadowMountain(s)
Community Features
Association Fee 
$500.0
Association Fee Frequency 
Annually
School District 
Jefferson County R-1
Financing Terms Available 
1031 ExchangeCashConventionalFHAVA Loan
Roads 
Paved
Schools
School District
Jefferson County R-1
Elementary School
Fairmount
Middle School
Drake
High School
Arvada West
Listing courtesy of PMI Foothills ginger.pruitt@pmifoothills.com


The content relating to real estate for sale in this Web site comes in part from the Internet Data eXchange ("IDX") program of METROLIST, INC., DBA RECOLORADO real estate listings held by brokers other than PMI Foothills are marked with the IDX Logo. This information is being provided for the consumers' personal, non-commercial use and may not be used for any other purpose. All information subject to change and should be independently verified.

Neighborhood & Commute
Source: Walkscore
Disclosure: Community information and market data powered by Constellation Data Labs. Information is deemed reliable but not guaranteed.
Save
Ask
Tour
Hide
Share

Scroll to Top