Save
Ask
Tour
Hide
Share
$1,199,900
15 Days On Site

9339 Viaggio Way
Highlands Ranch, CO 80126

For Sale|Townhouse|Active
3
Beds
4
Total Baths
3
Full Baths
1
Partial Bath
3,992
SqFt
$301
/SqFt
2012
Built
Subdivision:
Tresana
County:
Douglas
Call Now: 720 839 4300
Is this the listing for you? We can help make it yours.
720 839 4300
9339 Viaggio Way9339 Viaggio Way9339 Viaggio Way9339 Viaggio Way
Save
Ask
Tour
Hide
Share

Mortgage Calculator

Monthly Payment (Est.)

$5,474
Calculator powered by Showcase IDX, a Constellation1 Company. Copyright ©2026 Information is deemed reliable but not guaranteed.

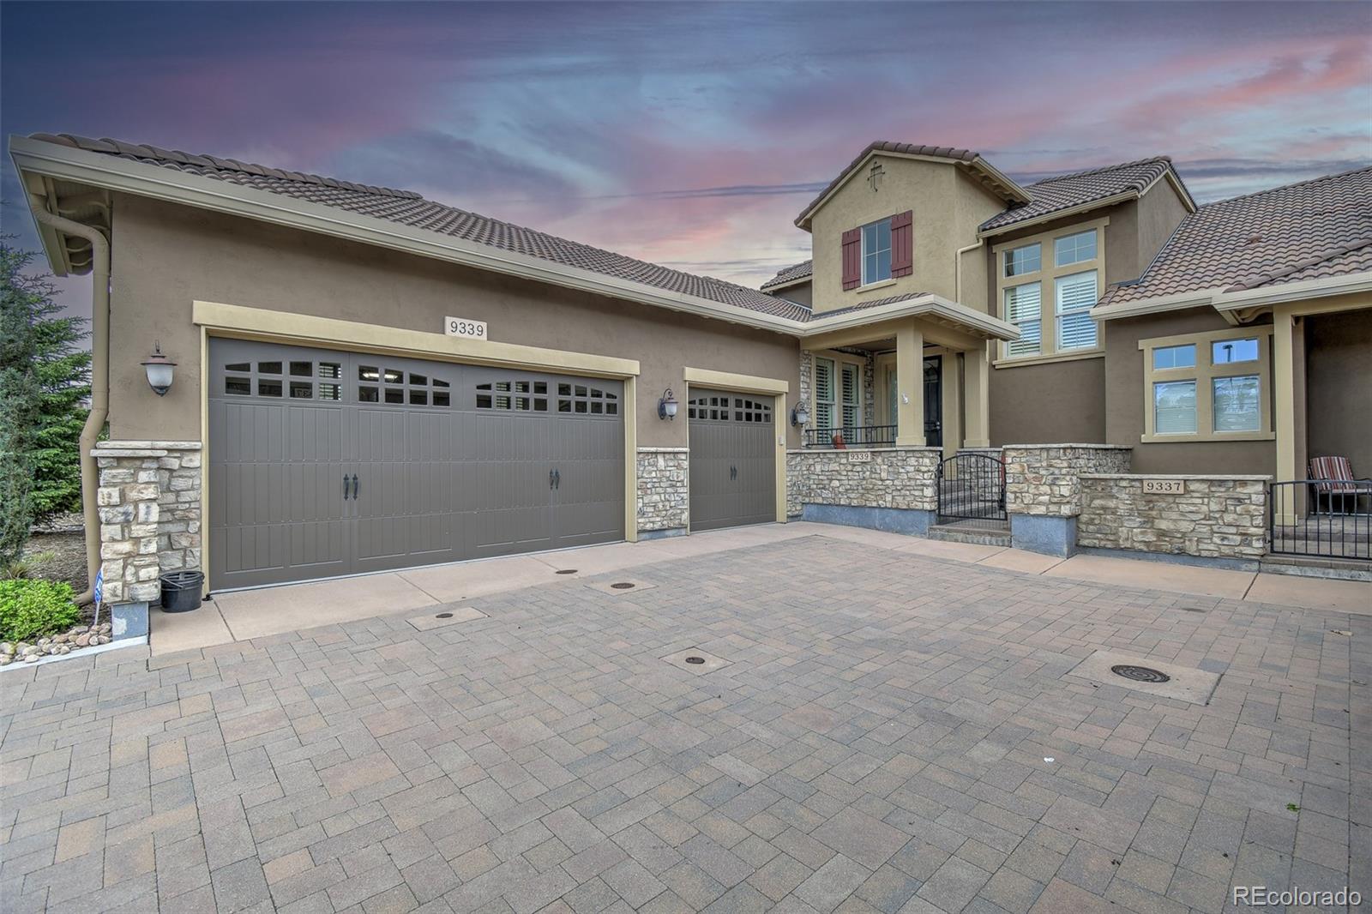
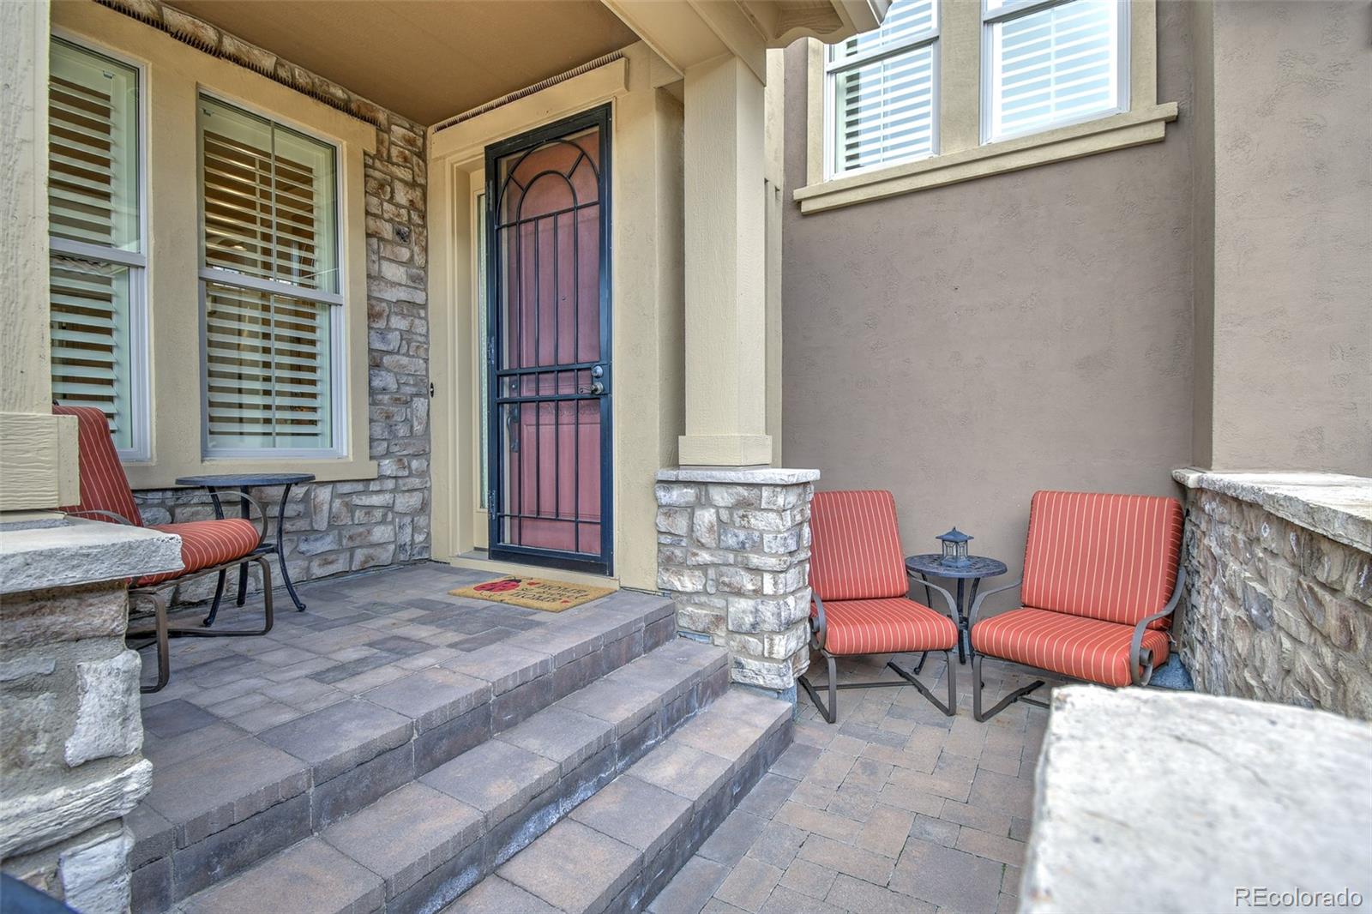
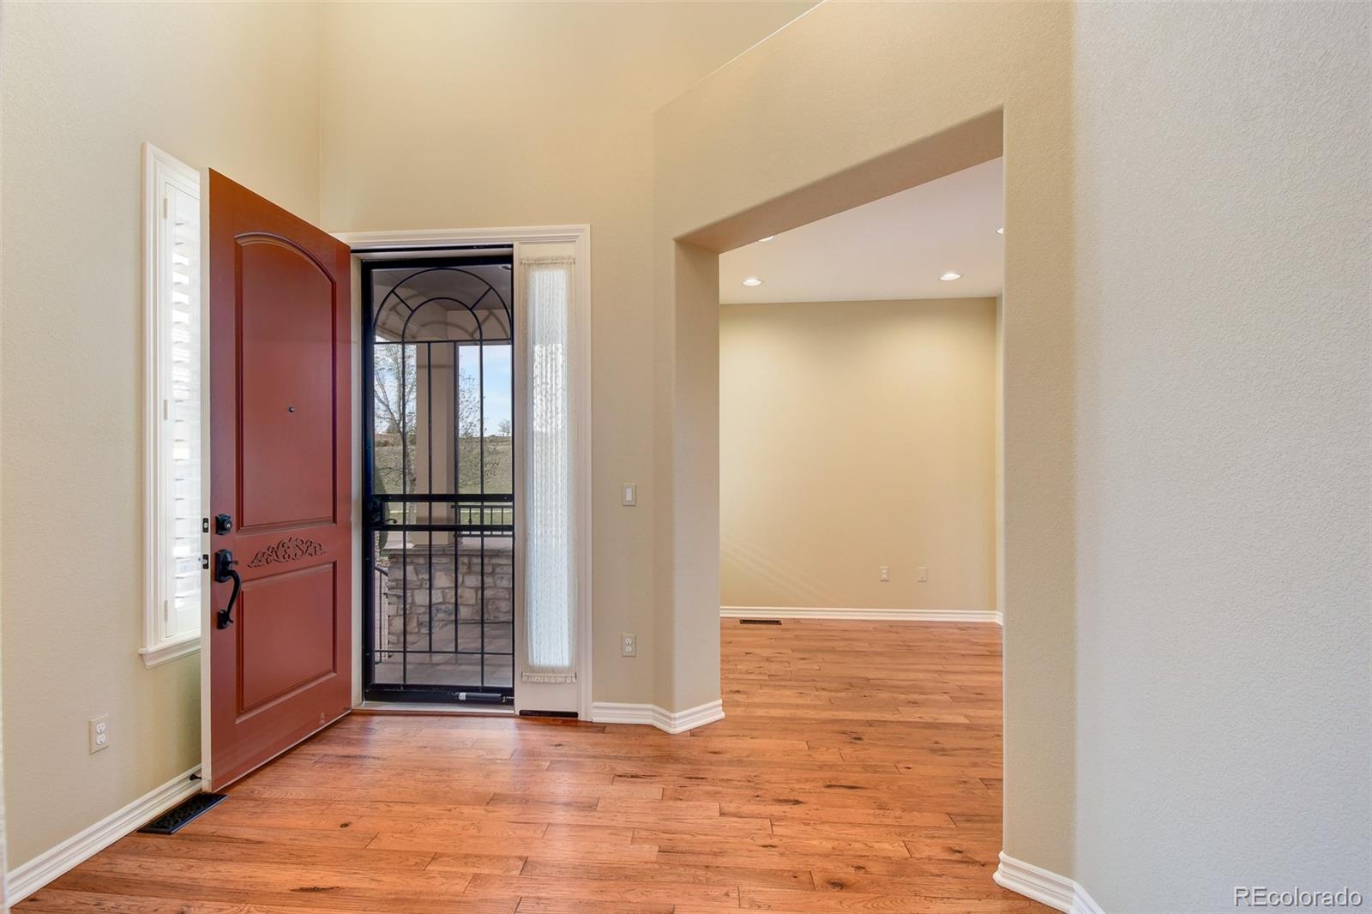
Experience luxury living in the highly sought-after Tresana community. This exceptional home is situated on a breathtaking lot - wake up every morning to stunning mountain views from the primary suite and enjoy panoramic scenery from the family room and covered deck. Designed with high-end finishes and timeless elegance, this home welcomes you through a dramatic two-story foyer with an mezzanine library and an open-concept main level - perfect for everyday living and entertaining! The spacious family room, dining area, and gourmet kitchen flow seamlessly together, all framed by incredible views. The designer kitchen features stainless-steel appliances, gas cooktop, large hood, premium cabinetry, gorgeous granite countertops, and upscale finishes throughout. The main-level primary suite is a true retreat with cathedral style ceiling, spa-inspired bathroom amenities, and direct access to the covered deck overlooking the mountains. Main floor has an office area, owners entrance with storage closet, and laundry room with sink and cabinetry for great storage. Upstairs offers an additional large bedroom with ensuite bathroom. The built-in wine storage is impressive. Downstairs, the finished walkout basement offers expansive living spaces, a cozy fireplace, wet bar area, additional bedroom and bathroom, plus direct access to beautifully maintained HOA green space. The oversized 3-car garage is equally impressive with epoxy flooring, shutters over the garage windows, and custom built-in cabinetry. Tresana residents do not have to worry about shoveling your driveway in the winter or mowing front laws in the summer. Enjoy scenic walking trails, community events, and an inviting neighborhood atmosphere. The private Tresana pool is just steps away, and ownership includes access to multiple recreation centers in Highlands Ranch. This awesome floor plan paired with truly awe-inspiring mountain views is a rare opportunity that will not last long so schedule your showing today!

Save
Ask
Tour
Hide
Share
Listing Snapshot
Price 
$1,199,900
Days On Site 
15 Days
Bedrooms 
3
Inside Area (SqFt) 
3,992 sqft
Total Baths 
4
Full Baths 
3
Partial Baths 
1
Lot Size 
0.1 Acres
Year Built 
2012
MLS® Number 
8311479
Status 
Active
Property Tax 
$7,188
HOA/Condo/Coop Fees 
$151 monthly
Sq Ft Source 
Public Records
Friends & Family
Recent Activity
2 weeks agoListing updated with changes from the MLS®
2 weeks agoStatus changed to Active
2 weeks agoListing first seen on site
General Features
Acres 
0.1
Attached Garage 
Yes
Direction Faces 
Northeast
Garage 
Yes
Garage Spaces 
3
Levels 
Two
Parking 
ConcreteLightedOversizedStorageAttached
Parking Spaces 
3
Pets 
Cats OKDogs OK
Property Sub Type 
Townhouse
Security 
Carbon Monoxide Detector(s)Smoke Detector(s)
Sewer 
Public Sewer
SqFt Above 
2312
SqFt Below 
1680
SqFt Total 
4186
Utilities 
Natural Gas AvailableCable AvailableElectricity ConnectedNatural Gas ConnectedPhone Available
Water Source 
Public
Zoning 
PDU
Interior Features
Appliances 
Bar FridgeCooktopDishwasherDisposalDryerMicrowaveOvenRange HoodRefrigeratorWasherWine Cooler
Basement 
Bath/StubbedDaylightExterior EntryFinishedFullWalk-Out Access
Cooling 
Ceiling Fan(s)Central Air
Fireplace 
Yes
Fireplace Features 
BasementFamily RoomGas
Fireplaces 
2
Flooring 
CarpetTileWood
Furnished 
Unfurnished
Heating 
Forced Air
Interior 
Breakfast BarBuilt-in FeaturesCeiling Fan(s)Eat-in KitchenEntrance FoyerGranite CountersHigh CeilingsKitchen IslandOpen FloorplanPantryVaulted Ceiling(s)Walk-In Closet(s)Wet Bar
Laundry Features 
SinkIn Unit
Main Level Bedrooms 
1
Window Features 
Window Coverings
Bathroom Full 
Level - Upper
Bathroom Half 
Level - Main
Bedroom 
Level - Basement
Bonus Room 
Level - Basement
Dining Room 
Level - Main
Exercise Room 
Level - Basement
Family Room 
Level - Basement
Game Room 
Level - Basement
Kitchen 
Level - Basement
Laundry 
Level - Main
Library 
Level - UpperDescription - mezzanine between main and upper floor
Office 
Level - Main
Wine Cellar 
Level - BasementDescription - mezzanine between main floor and basement
Save
Ask
Tour
Hide
Share
Exterior Features
Construction Details 
FrameStoneStucco
Patio And Porch 
CoveredDeckFront PorchPatio
Roof 
Concrete
View 
Mountain(s)
Waterview 
Mountain(s)
Windows/Doors 
Window Coverings
Community Features
Association Amenities 
ClubhouseFitness CenterParkPlaygroundPoolSaunaSpa/Hot TubTennis Court(s)Trail(s)
Association Dues 
151
Building Access 
Exterior Access
Financing Terms Available 
CashConventionalFHAVA Loan
HOA Fee Frequency 
Monthly
Roads 
Paved
School District 
Douglas RE-1
Schools
School District
Douglas RE-1
Elementary School
Sand Creek
Middle School
Mountain Ridge
High School
Mountain Vista
Listing courtesy of Colorado Home Road michelle@cohomeroad.com


The content relating to real estate for sale in this Web site comes in part from the Internet Data eXchange ("IDX") program of METROLIST, INC., DBA RECOLORADO real estate listings held by brokers other than Colorado Home Road are marked with the IDX Logo. This information is being provided for the consumers' personal, non-commercial use and may not be used for any other purpose. All information subject to change and should be independently verified.

Neighborhood & Commute
Source: Walkscore
Disclosure: Community information and market data powered by Constellation Data Labs. Information is deemed reliable but not guaranteed.
Save
Ask
Tour
Hide
Share

Scroll to Top