Save
Ask
Tour
Hide
Share
$650,000
16 Days On Site

8512 Union Circle
Arvada, CO 80005

For Sale|Single Family Residence|Active
3
Beds
3
Total Baths
1
Full Bath
2
Partial Baths
1,545
SqFt
$421
/SqFt
1988
Built
Subdivision:
Landing at Standley Lake
County:
Jefferson
Call Now: 720 839 4300
Is this the listing for you? We can help make it yours.
720 839 4300
8512 Union Circle8512 Union Circle8512 Union Circle8512 Union Circle
Save
Ask
Tour
Hide
Share

Mortgage Calculator

Monthly Payment (Est.)

Enter an interest rate to see your estimated monthly payment.
Calculator powered by Showcase IDX, a Constellation1 Company. Copyright ©2026 Information is deemed reliable but not guaranteed.

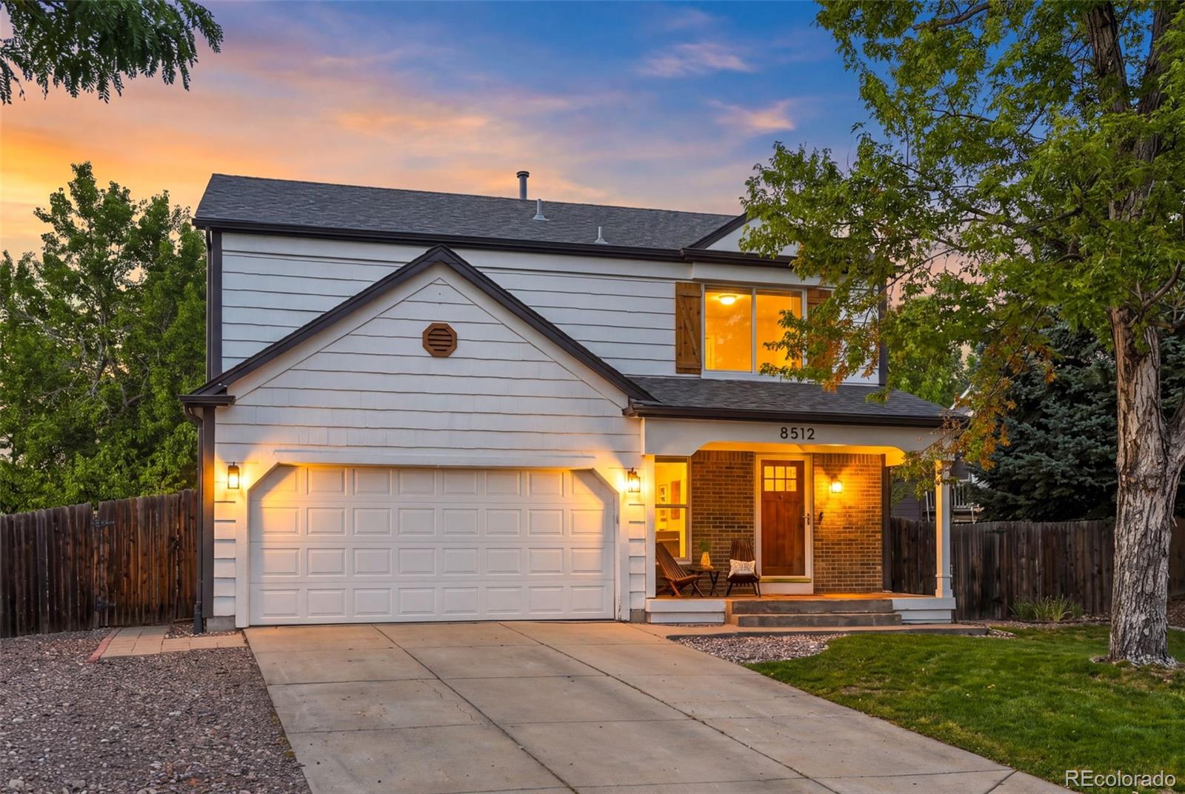
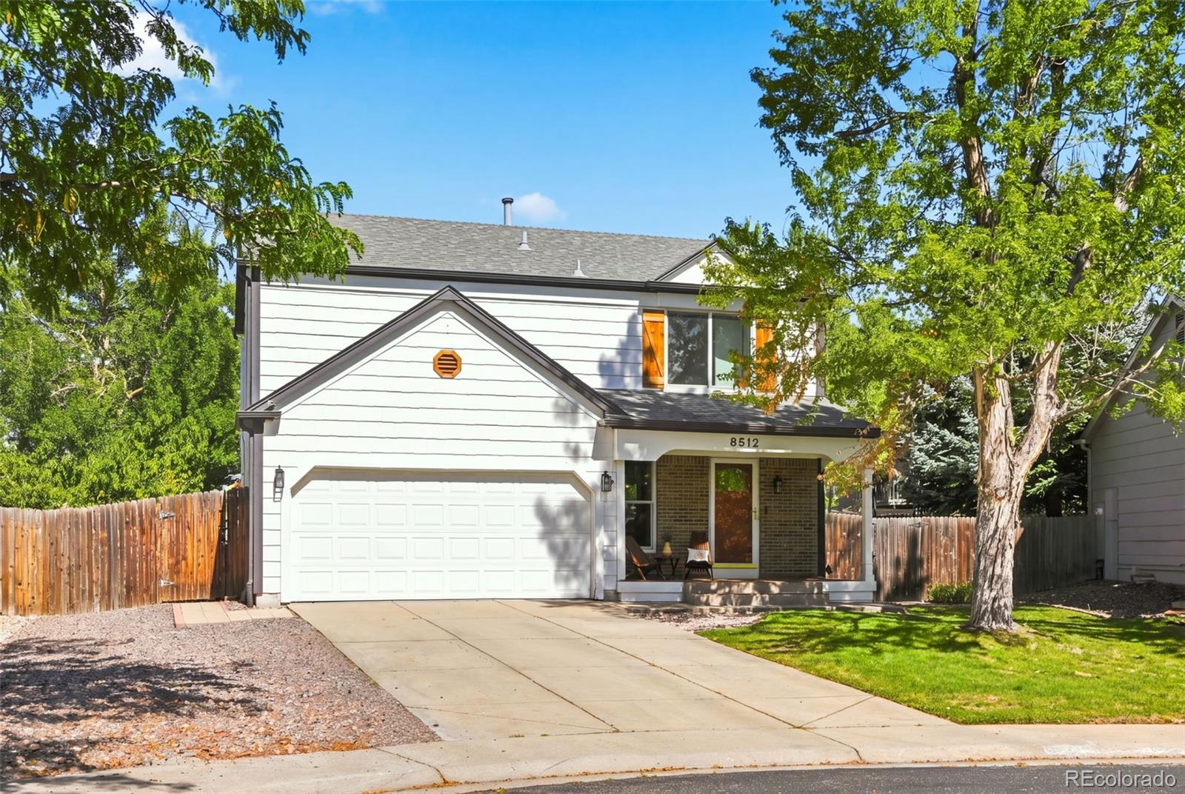
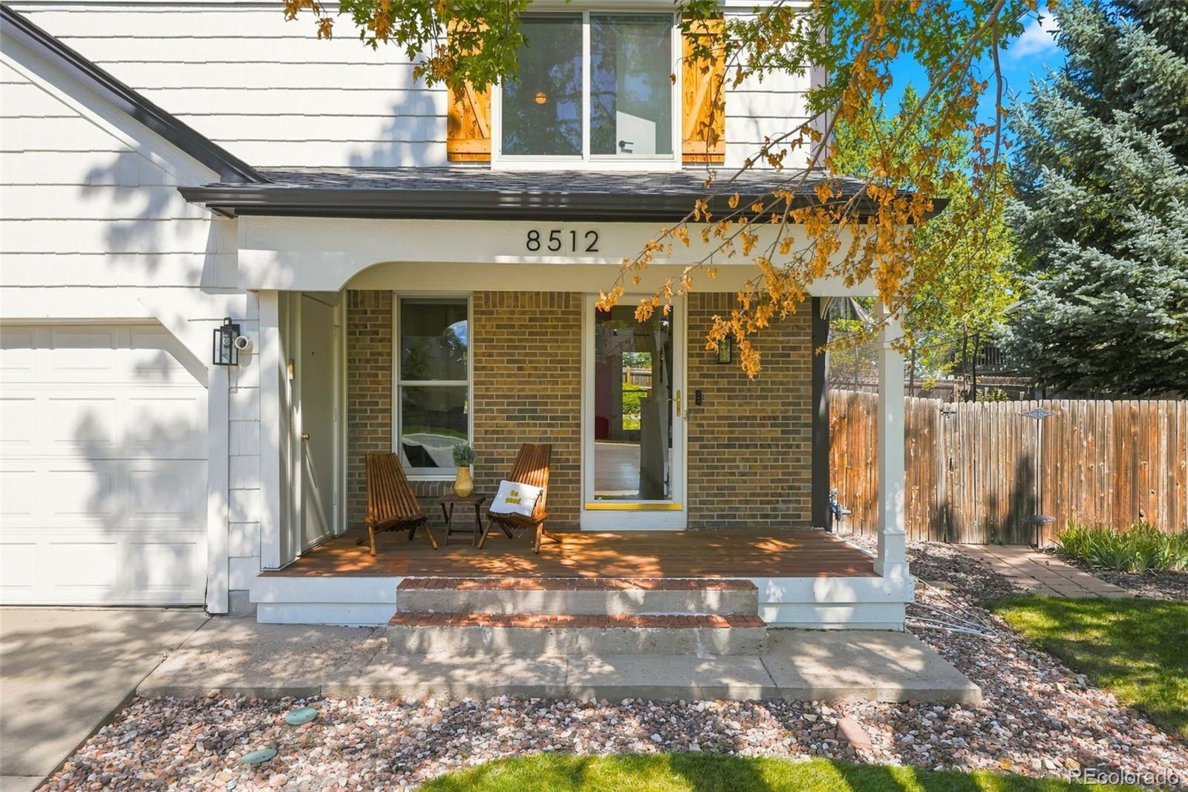
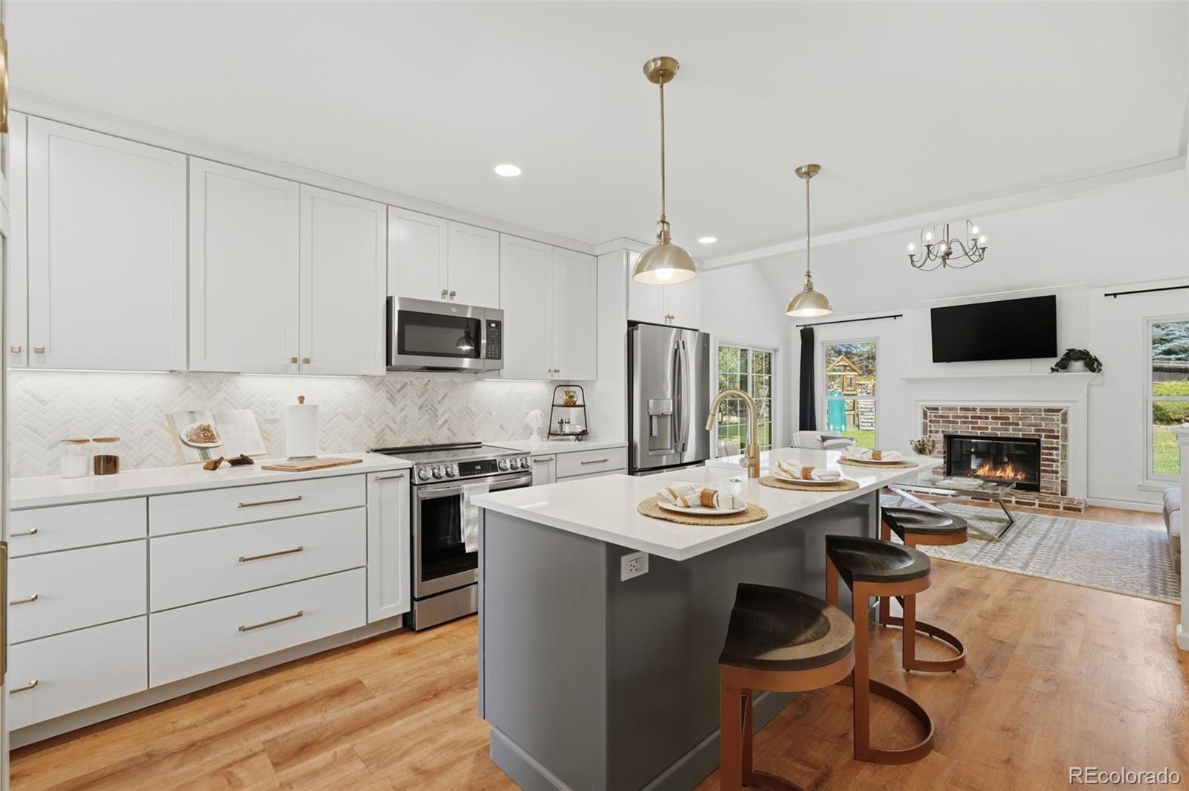
Welcome to Landing at Standley Lake! This charming home is situated on a quiet cul-de-sac in a well established neighborhood just minutes from Standley Lake. The home opens to a recently remodeled kitchen with plenty of cabinet space, quartz counter tops, and updated appliances. Entertaining is made easy as the kitchen flows seamlessly into the living room, which features a cozy fireplace and vaulted ceilings. The spacious primary suite upstairs offers the perfect retreat with its own private balcony overlooking the large landscaped yard and peeks of Standley Lake throughout the seasons. The second level also features an additional bedroom and a full bathroom providing a great space for a private office or guests. The fully finished basement adds a roomy third bedroom, laundry area, and an updated bathroom. One of the home's unique features for this neighborhood is the oversized lot. It is a private paradise on almost a quarter acre with a six-zone B-hive sprinkler system that is easily managed right from your phone. The attached two car garage is fully equipped with additional storage, shelving and a work bench. Professionally engineered drawings for an addition are included, making the opportunities to expand this space more attainable. Not only will you love all this home has to offer, but Little Dry Creek trail, Standley Lake, and it’s surrounding trails are just steps from the front door.

Save
Ask
Tour
Hide
Share
Listing Snapshot
Price 
$650,000
Days On Site 
16 Days
Bedrooms 
3
Inside Area (SqFt) 
1,545 sqft
Total Baths 
3
Full Baths 
1
Partial Baths 
2
Lot Size 
0.24 Acres
Year Built 
1988
MLS® Number 
8343315
Status 
Active
Property Tax 
$3,565
HOA/Condo/Coop Fees 
$41.67 monthly
Sq Ft Source 
Public Records
Friends & Family
Recent Activity
yesterdayListing updated with changes from the MLS®
2 weeks agoStatus changed to Active
2 weeks agoListing first seen on site
General Features
Acres 
0.24
Attached Garage 
Yes
Direction Faces 
South
Foundation 
Concrete Perimeter
Garage 
Yes
Garage Spaces 
2
Levels 
Two
Parking 
Attached
Parking Spaces 
4
Pets 
Cats OKDogs OK
Property Sub Type 
Single Family Residence
Security 
Carbon Monoxide Detector(s)Smoke Detector(s)
Sewer 
Public Sewer
SqFt Above 
1110
SqFt Below 
435
SqFt Total 
1545
Style 
ContemporaryTraditional
Utilities 
Natural Gas AvailableElectricity ConnectedNatural Gas Connected
Water Source 
Public
Interior Features
Appliances 
DishwasherDisposalDryerGas Water HeaterMicrowaveOvenRangeRefrigeratorWasher
Basement 
Finished
Cooling 
Central Air
Fireplace 
Yes
Fireplace Features 
Living RoomWood Burning
Fireplaces 
1
Flooring 
CarpetTileVinyl
Heating 
Forced Air
Interior 
Kitchen IslandOpen FloorplanSmart ThermostatVaulted Ceiling(s)
Laundry Features 
In Unit
Window Features 
Double Pane Windows
Bathroom Full 
Dimensions - 7 x 6Level - UpperDescription - Updated full bathroom
Bathroom Three Quarter 
Dimensions - 9 x 5Level - UpperDescription - Updated ensuite bathroom
Bedroom 
Dimensions - 15 x 12Level - UpperDescription - Spacious primary bedroom with a private balcony
Kitchen 
Dimensions - 15 x 8Level - MainDescription - Remodeled with a large island, quartz counter tops, and appliances
Laundry 
Dimensions - 5 x 4Level - BasementDescription - Dedicated space for laundry
Living Room 
Dimensions - 17 x 13Level - MainDescription - LVP floors, vaulted ceilings, and cozy gas fireplace
Save
Ask
Tour
Hide
Share
Exterior Features
Construction Details 
FrameWood Siding
Exterior 
BalconyPlaygroundPrivate Yard
Fencing 
FencedFull
Lot Features 
Cul-De-SacSprinklers In FrontSprinklers In Rear
Patio And Porch 
CoveredFront PorchPatio
Roof 
Composition
View 
Lake
Waterview 
Lake
Windows/Doors 
Double Pane Windows
Community Features
Association Fee 
$125.0
Association Fee Frequency 
Quarterly
School District 
Jefferson County R-1
Financing Terms Available 
1031 ExchangeCashConventionalFHAVA Loan
Roads 
Paved
Schools
School District
Jefferson County R-1
Elementary School
Sierra
Middle School
Oberon
High School
Ralston Valley
Listing courtesy of West and Main Homes Inc agentaunika@gmail.com


The content relating to real estate for sale in this Web site comes in part from the Internet Data eXchange ("IDX") program of METROLIST, INC., DBA RECOLORADO real estate listings held by brokers other than West and Main Homes Inc are marked with the IDX Logo. This information is being provided for the consumers' personal, non-commercial use and may not be used for any other purpose. All information subject to change and should be independently verified.

Neighborhood & Commute
Source: Walkscore
Disclosure: Community information and market data powered by Constellation Data Labs. Information is deemed reliable but not guaranteed.
Save
Ask
Tour
Hide
Share

Scroll to Top