Save
Ask
Tour
Hide
Share
$695,000
New Listing

11894 Pitchfork Court
Parker, CO 80134

For Sale|Single Family Residence|Active
3
Beds
2
Total Baths
2
Full Baths
2,044
SqFt
$340
/SqFt
2005
Built
Subdivision:
Bradbury Ranch
County:
Douglas
Call Now: 720 839 4300
Is this the listing for you? We can help make it yours.
720 839 4300
11894 Pitchfork Court11894 Pitchfork Court11894 Pitchfork Court11894 Pitchfork Court
Save
Ask
Tour
Hide
Share

Mortgage Calculator

Monthly Payment (Est.)

Enter an interest rate to see your estimated monthly payment.
Calculator powered by Showcase IDX, a Constellation1 Company. Copyright ©2026 Information is deemed reliable but not guaranteed.

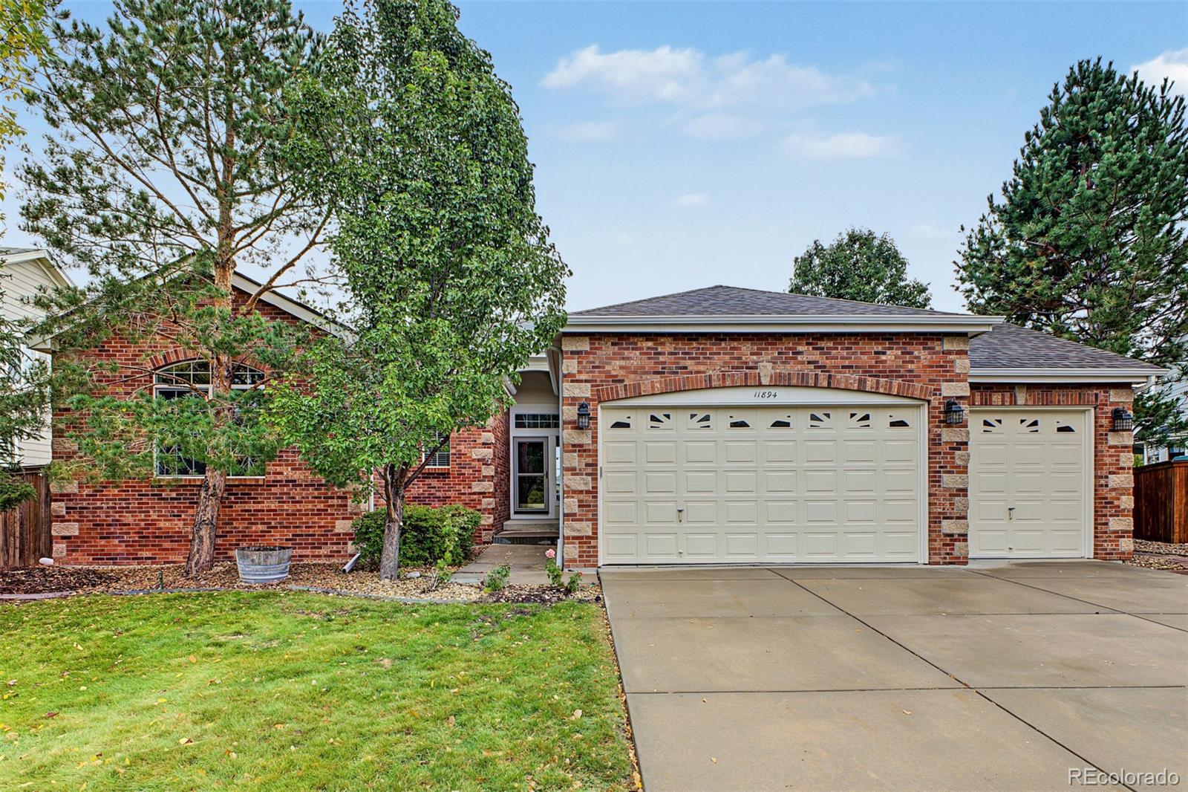
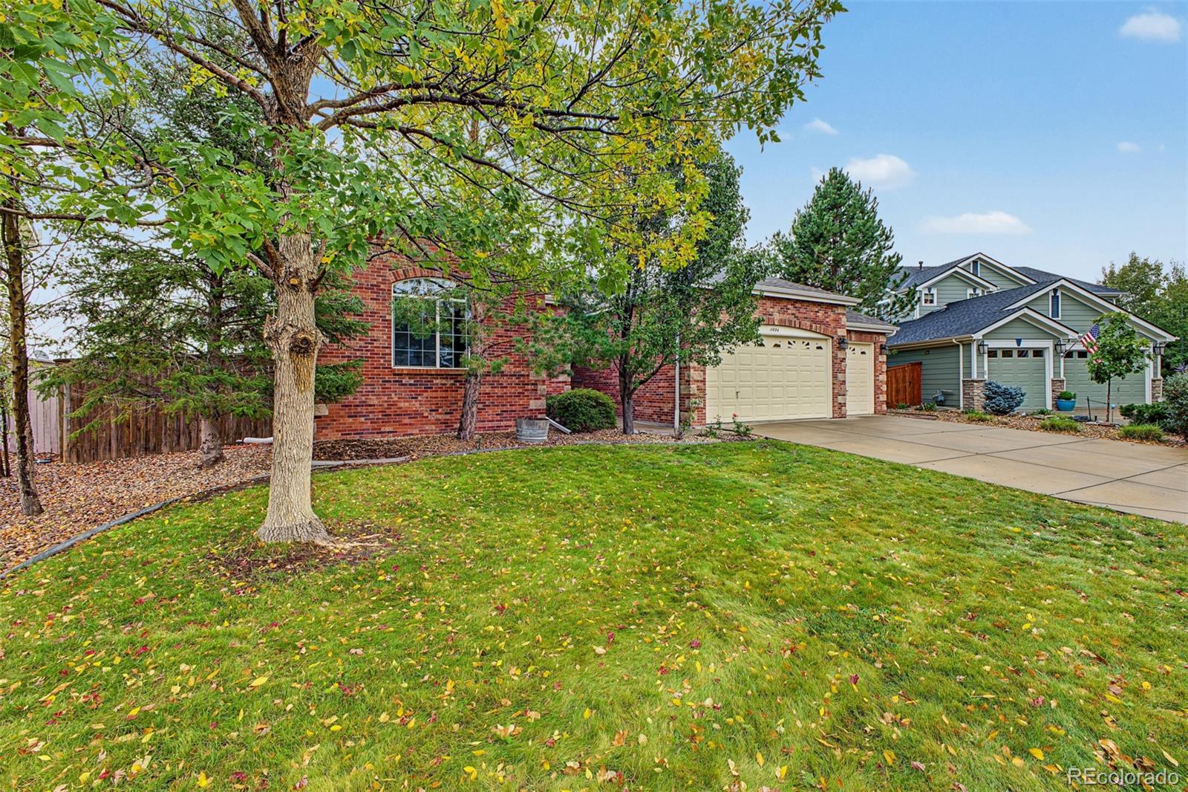
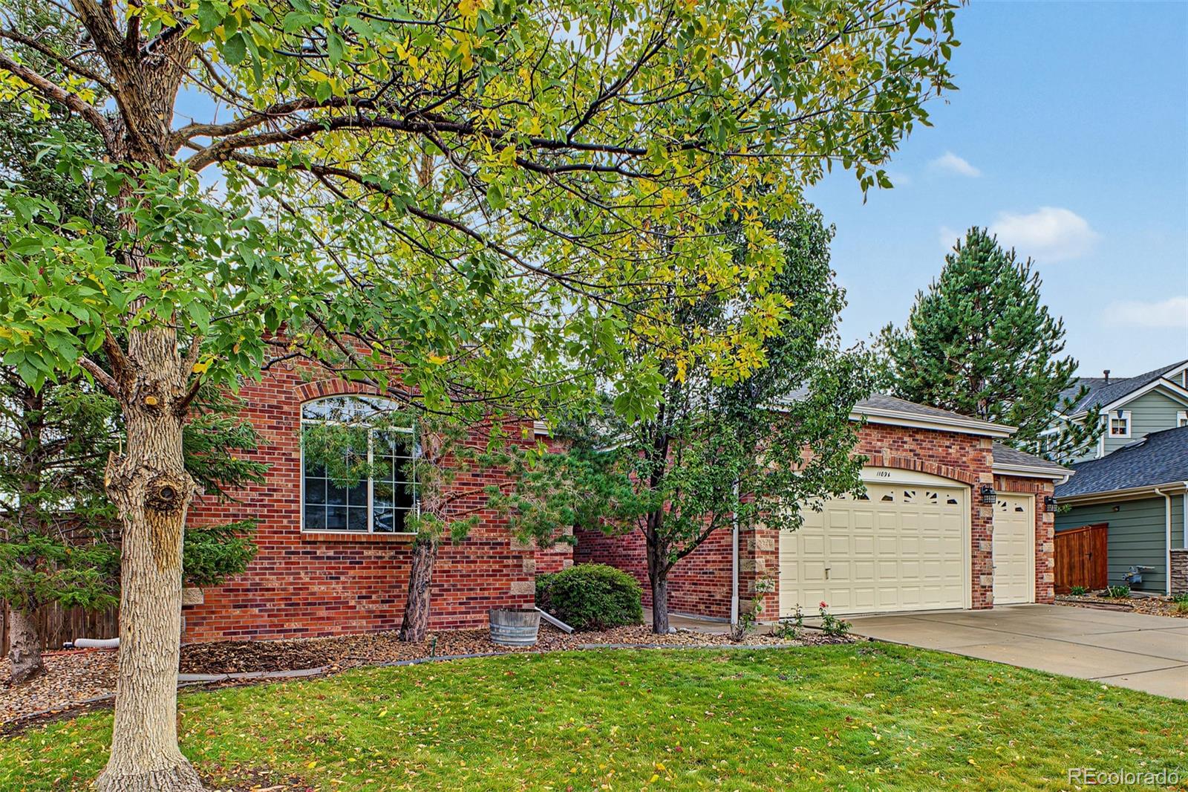
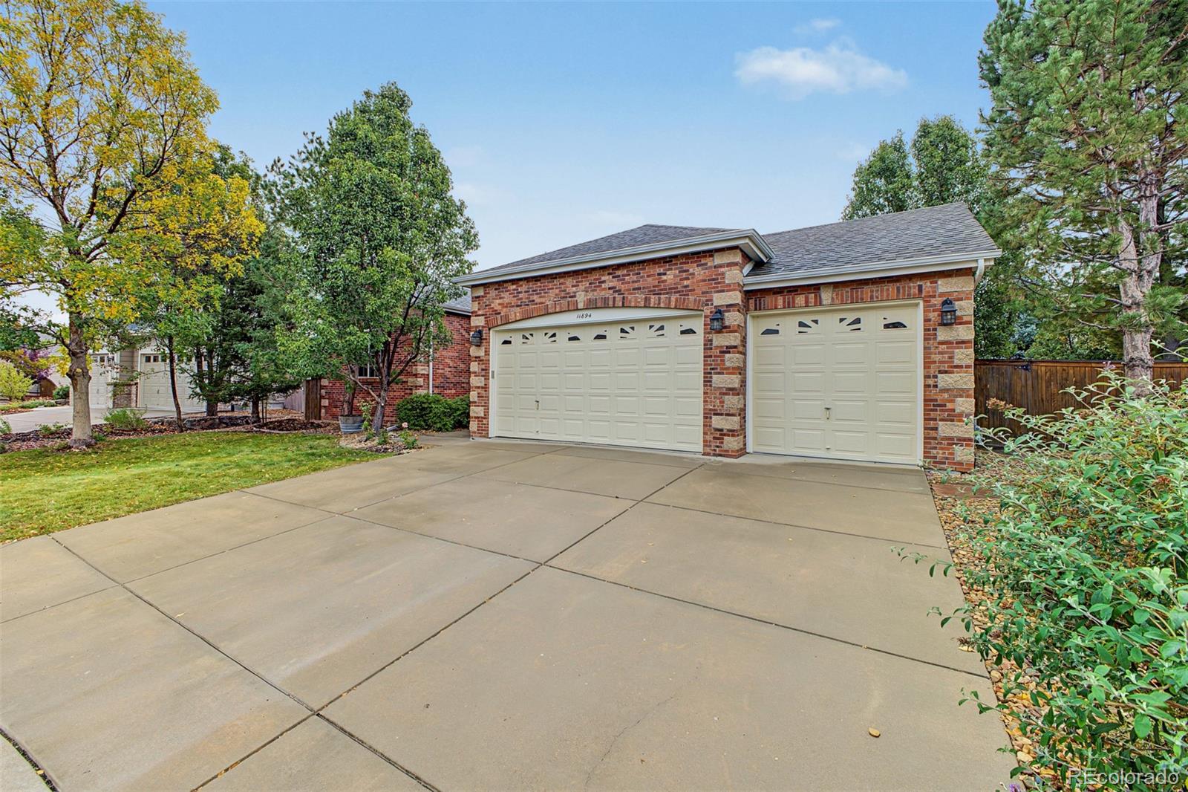
You don't want to miss this gorgeous cul-de-sac home! The lush green landscape, 3-car garage, and inviting facade are just the beginning. Inside, you'll find bright and airy living areas where you'll spend enchanting moments, featuring rich wood floors, arched passageways, large windows for abundant natural light, and a soothing palette that makes every space feel warm and welcoming. Separate living and family rooms for added privacy and comfort, with a fireplace in the family room to ensure cozy winter evenings. The kitchen comes equipped with oak cabinetry adorned with crown molding, a tile backsplash, tiled countertops, built-in essentials, and an island, perfect for casual meals. Get a good night's sleep in the main bedroom, complete with a spa-inspired bathroom with double sinks and a separate shower & tub, plus a practical walk-in closet for an easily organized wardrobe. The unfinished basement offers plenty of potential for guest quarters, entertainment areas, and storage. The backyard provides ample space for outdoor activities, including a covered patio and a balcony with outdoor stairs. What's not to love? Come see it before it's too late!

Save
Ask
Tour
Hide
Share
Listing Snapshot
Price 
$695,000
Days On Site 
0 Days
Bedrooms 
3
Inside Area (SqFt) 
2,044 sqft
Total Baths 
2
Full Baths 
2
Partial Baths 
N/A
Lot Size 
0.27 Acres
Year Built 
2005
MLS® Number 
8500094
Status 
Active
Property Tax 
$3,453
HOA/Condo/Coop Fees 
$125 monthly
Sq Ft Source 
Public Records
Friends & Family
Recent Activity
5 hours agoListing updated with changes from the MLS®
5 hours agoListing first seen on site
General Features
Acres 
0.27
Attached Garage 
Yes
Direction Faces 
West
Garage 
Yes
Garage Spaces 
3
Levels 
One
Parking 
Attached
Parking Spaces 
6
Property Sub Type 
Single Family Residence
Security 
Smoke Detector(s)
Sewer 
Public Sewer
SqFt Above 
2044
SqFt Total 
4044
Style 
Traditional
Utilities 
Cable AvailableElectricity AvailableNatural Gas AvailablePhone Available
Water Source 
Public
Zoning 
PD
Interior Features
Appliances 
CooktopDishwasherDisposalDouble OvenMicrowaveRefrigerator
Basement 
Unfinished
Cooling 
Ceiling Fan(s)
Fireplace 
Yes
Fireplace Features 
Family Room
Fireplaces 
1
Flooring 
CarpetTileWood
Furnished 
Unfurnished
Heating 
Forced Air
Interior 
Breakfast BarBuilt-in FeaturesCeiling Fan(s)Eat-in KitchenHigh CeilingsKitchen IslandTile CountersWalk-In Closet(s)
Laundry Features 
In Unit
Main Level Bedrooms 
3
Window Features 
Bay Window(s)
Bathroom Full 
Level - MainDescription - Separate shower & tub, double vanities
Bedroom 
Level - MainDescription - Carpeted
Dining Room 
Level - MainDescription - Bay window
Family Room 
Level - MainDescription - Fireplace
Kitchen 
Level - MainDescription - Oak cabinetry, tile backsplash, tiled countertops, built-in appliances, and an island.
Laundry 
Level - MainDescription - Attached cabinetry
Living Room 
Level - MainDescription - Wood flooring, arched passageways
Save
Ask
Tour
Hide
Share
Exterior Features
Construction Details 
BrickFrame
Exterior 
BalconyPrivate YardRain Gutters
Fencing 
FencedFull
Lot Features 
Cul-De-SacLandscaped
Patio And Porch 
CoveredPatio
Roof 
Composition
View 
City
Waterview 
City
Windows/Doors 
Bay Window(s)
Community Features
Association Amenities 
PlaygroundPool
Association Fee 
$125.0
Association Fee Frequency 
Monthly
School District 
Douglas RE-1
Financing Terms Available 
CashConventionalFHAVA Loan
Roads 
Paved
Schools
School District
Douglas RE-1
Elementary School
Gold Rush
Middle School
Cimarron
High School
Legend
Listing courtesy of Coldwell Banker Realty 24 ericadufford@gmail.com


The content relating to real estate for sale in this Web site comes in part from the Internet Data eXchange ("IDX") program of METROLIST, INC., DBA RECOLORADO real estate listings held by brokers other than Coldwell Banker Realty 24 are marked with the IDX Logo. This information is being provided for the consumers' personal, non-commercial use and may not be used for any other purpose. All information subject to change and should be independently verified.

Neighborhood & Commute
Source: Walkscore
Disclosure: Community information and market data powered by Constellation Data Labs. Information is deemed reliable but not guaranteed.
Save
Ask
Tour
Hide
Share

Scroll to Top