
Save
Ask
Tour
Hide
$539,800
New Listing
3715 Makley CircleCastle Rock, CO 80104
For Sale|Single Family Residence|Active
2
Beds
2
Total Baths
2
Full Baths
1,398
SqFt
$386
/SqFt
2020
Built
Subdivision:
Crystal Valley Ranch
County:
Douglas
Call Now: 720 839 4300
Is this the listing for you? We can help make it yours.
720 839 4300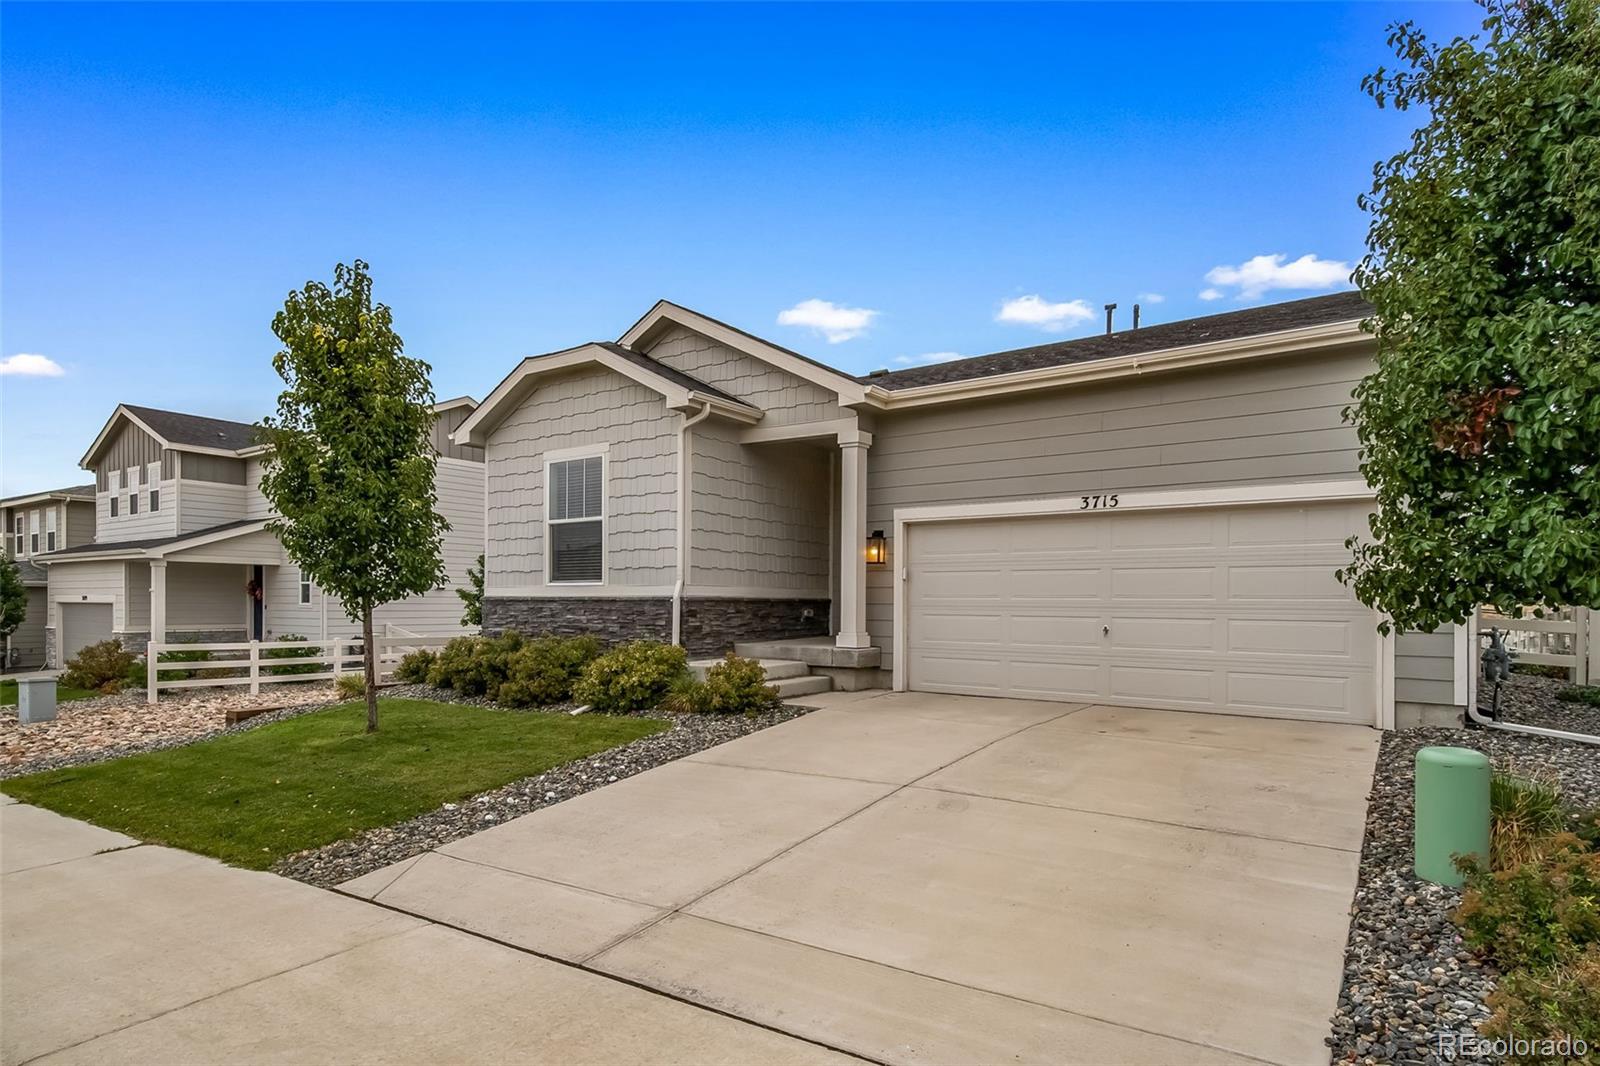
Save
Ask
Tour
Hide
Mortgage Calculator
Monthly Payment (Est.)
Enter an interest rate to see your estimated monthly payment.Calculator powered by Showcase IDX, a Constellation1 Company. Copyright ©2026 Information is deemed reliable but not guaranteed.
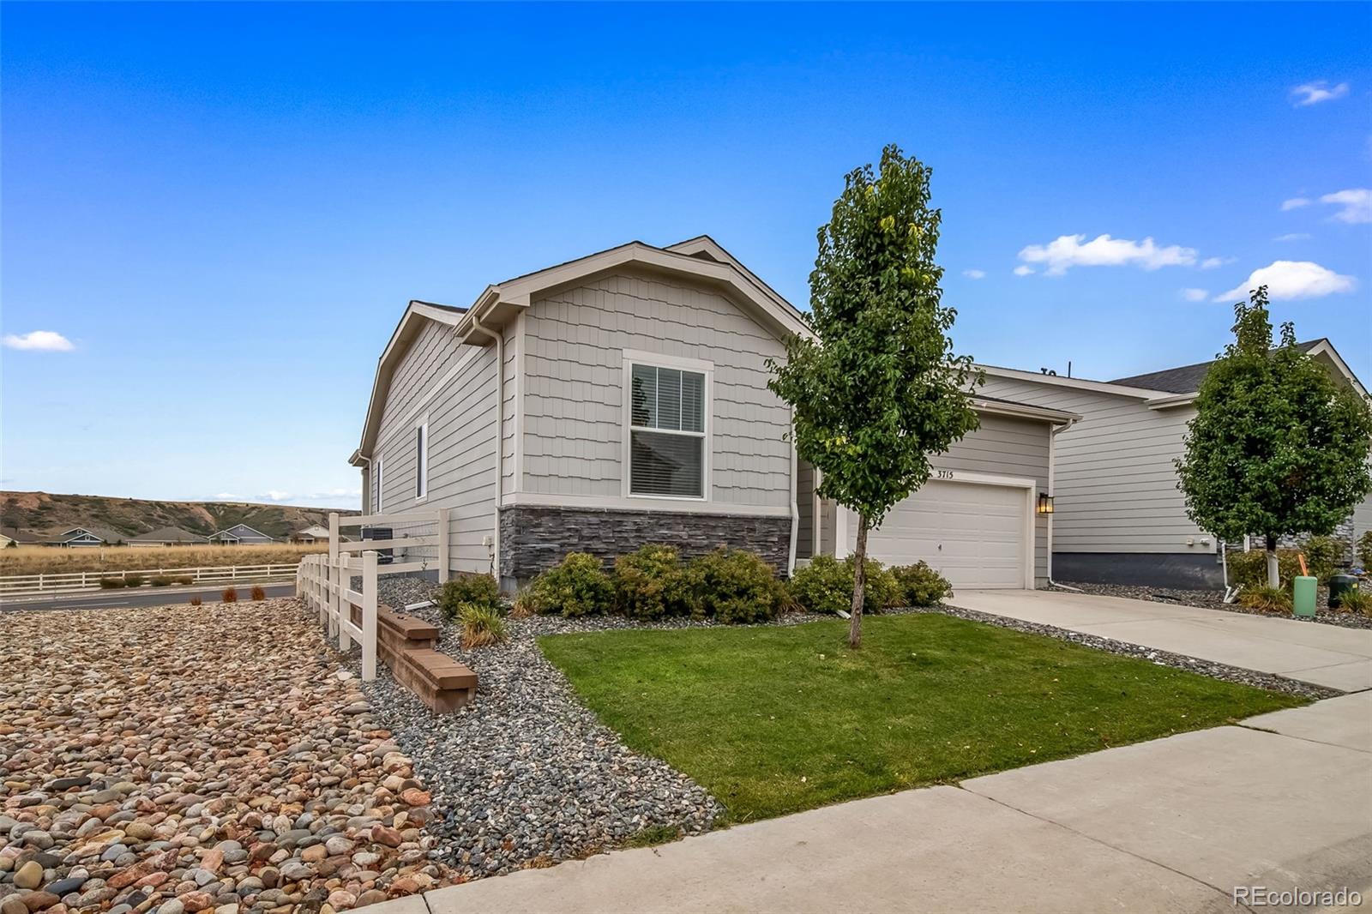
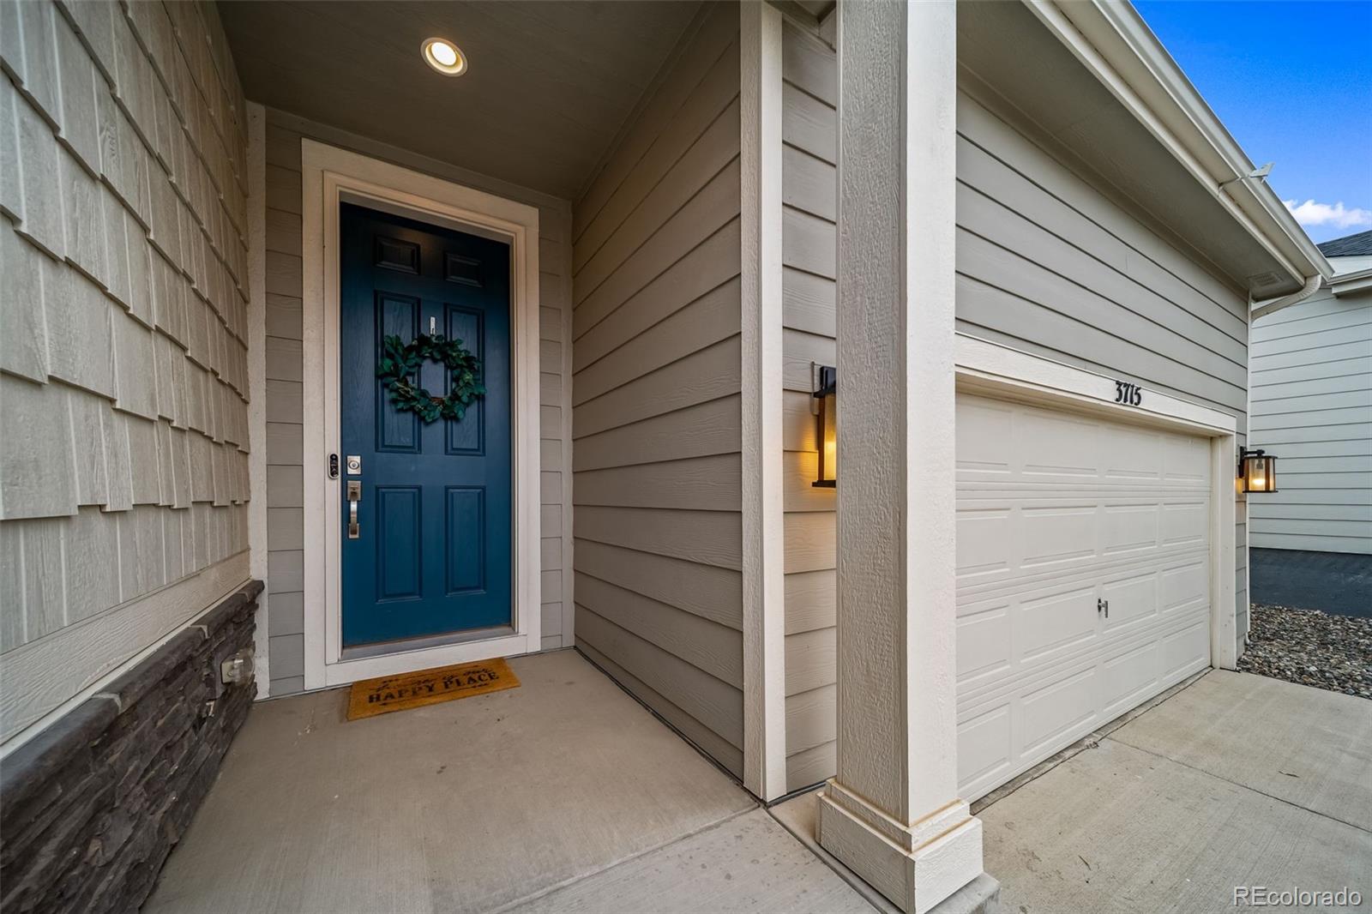
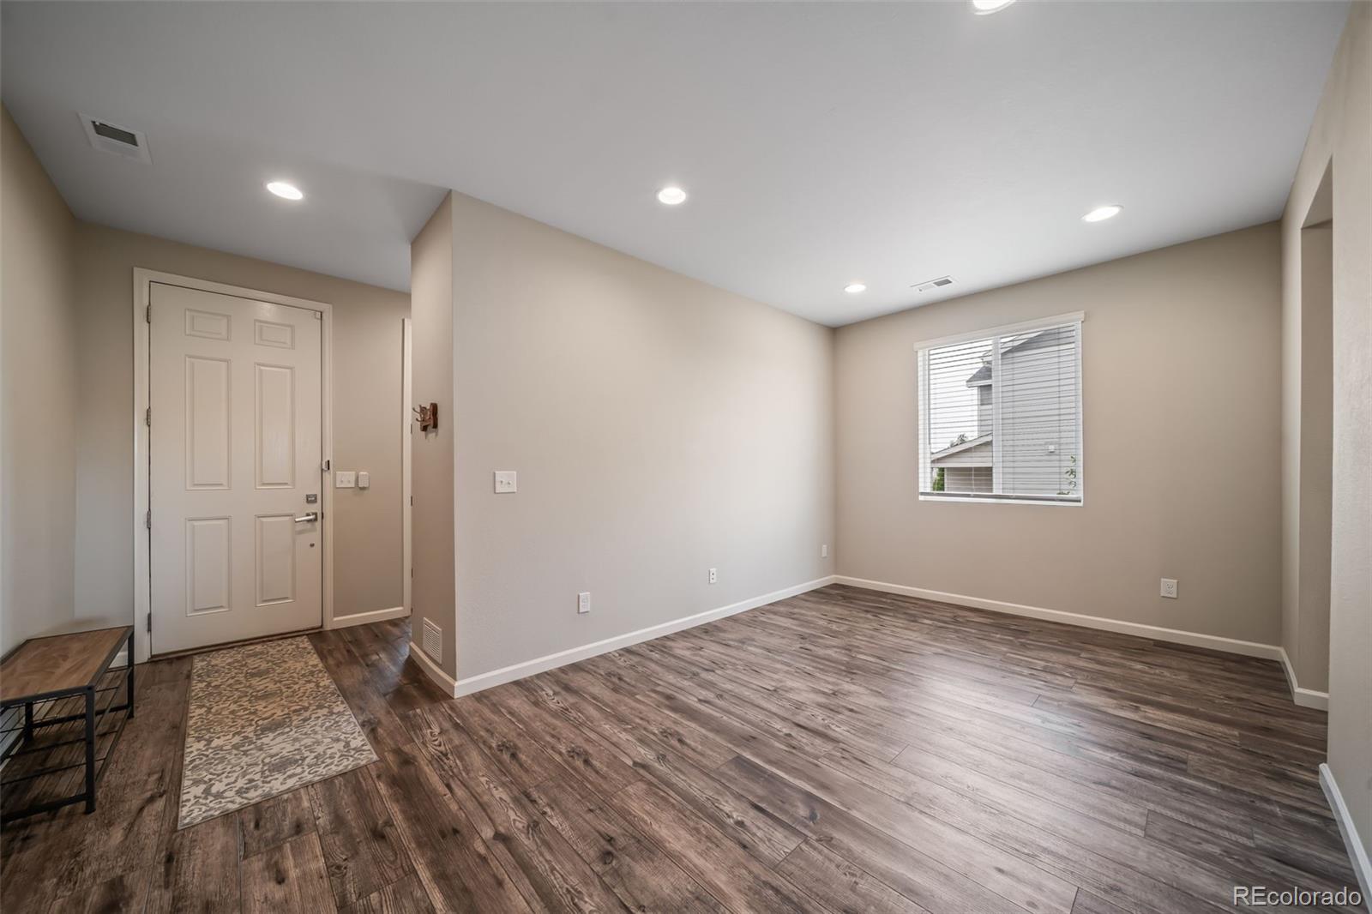
Single-level living in Crystal Valley Ranch. This 2-bed, 2-bath ranch offers 1,398 sq ft plus a dedicated office/flex room. The open layout is filled with natural light and centers on a gas fireplace. The kitchen has a large island, granite counters, upgraded cabinetry, stainless appliances and a pantry. The primary suite features a walk-in closet, double vanity and oversized shower. Double sliders lead to a large covered patio for year-round outdoor living. A crawlspace provides bonus storage. Community amenities include a pool, fitness center, parks and trails. Quick access to I-25 via Crystal Valley Pkwy and minutes to downtown Castle Rock.
Save
Ask
Tour
Hide
Listing Snapshot
Price
$539,800
Days On Site
0 Days
Bedrooms
2
Inside Area (SqFt)
1,398 sqft
Total Baths
2
Full Baths
2
Partial Baths
N/A
Lot Size
0.03 Acres
Year Built
2020
MLS® Number
8512281
Status
Active
Property Tax
$3,160
HOA/Condo/Coop Fees
$83.5 monthly
Sq Ft Source
Public Records
Friends & Family
Recent Activity
| 7 hours ago | Listing updated with changes from the MLS® | |
| 13 hours ago | Listing first seen on site |
General Features
Acres
0.03
Attached Garage
Yes
Foundation
Concrete Perimeter
Garage
Yes
Garage Spaces
2
Levels
One
Parking
ConcreteStorageAttached
Parking Spaces
2
Property Sub Type
Single Family Residence
Sewer
Public Sewer
SqFt Above
1398
SqFt Total
1398
Style
A-Frame
Interior Features
Basement
Crawl Space
Cooling
Ceiling Fan(s)Central Air
Fireplace
Yes
Fireplace Features
Family Room
Fireplaces
1
Flooring
CarpetLaminate
Heating
Forced Air
Interior
Ceiling Fan(s)Granite CountersHigh CeilingsKitchen IslandLaminate CountersOpen Floorplan
Main Level Bedrooms
2
Window Features
Double Pane Windows
Bathroom Full
Level - Main
Bedroom
Level - Main
Save
Ask
Tour
Hide
Exterior Features
Construction Details
ConcreteFrame
Exterior
Rain Gutters
Patio And Porch
CoveredFront PorchPatio
Roof
Shingle
Windows/Doors
Double Pane Windows
Community Features
Association Fee
$83.5
Association Fee Frequency
Monthly
School District
Douglas RE-1
Financing Terms Available
CashConventionalFHAVA Loan
Schools
School District
Douglas RE-1
Elementary School
South Ridge
Middle School
Mesa
High School
Douglas County
Listing courtesy of A Step Above Realty sbakhour@astepaboverealty.com

The content relating to real estate for sale in this Web site comes in part from the Internet Data eXchange ("IDX") program of METROLIST, INC., DBA RECOLORADO real estate listings held by brokers other than A Step Above Realty are marked with the IDX Logo. This information is being provided for the consumers' personal, non-commercial use and may not be used for any other purpose. All information subject to change and should be independently verified.
The content relating to real estate for sale in this Web site comes in part from the Internet Data eXchange ("IDX") program of METROLIST, INC., DBA RECOLORADO real estate listings held by brokers other than A Step Above Realty are marked with the IDX Logo. This information is being provided for the consumers' personal, non-commercial use and may not be used for any other purpose. All information subject to change and should be independently verified.
Neighborhood & Commute
Source: Walkscore
Disclosure: Community information and market data powered by Constellation Data Labs. Information is deemed reliable but not guaranteed.
Save
Ask
Tour
Hide