
Save
Ask
Tour
Hide
$1,399,000
1 Day On Site
385 Forest StreetDenver, CO 80220
Single Family Residence|Coming Soon
4
Beds
2
Total Baths
1
Full Bath
1
Partial Bath
2,168
SqFt
$645
/SqFt
1955
Built
Subdivision:
Hilltop
County:
Denver
Call Now: 720 839 4300
Is this the listing for you? We can help make it yours.
720 839 4300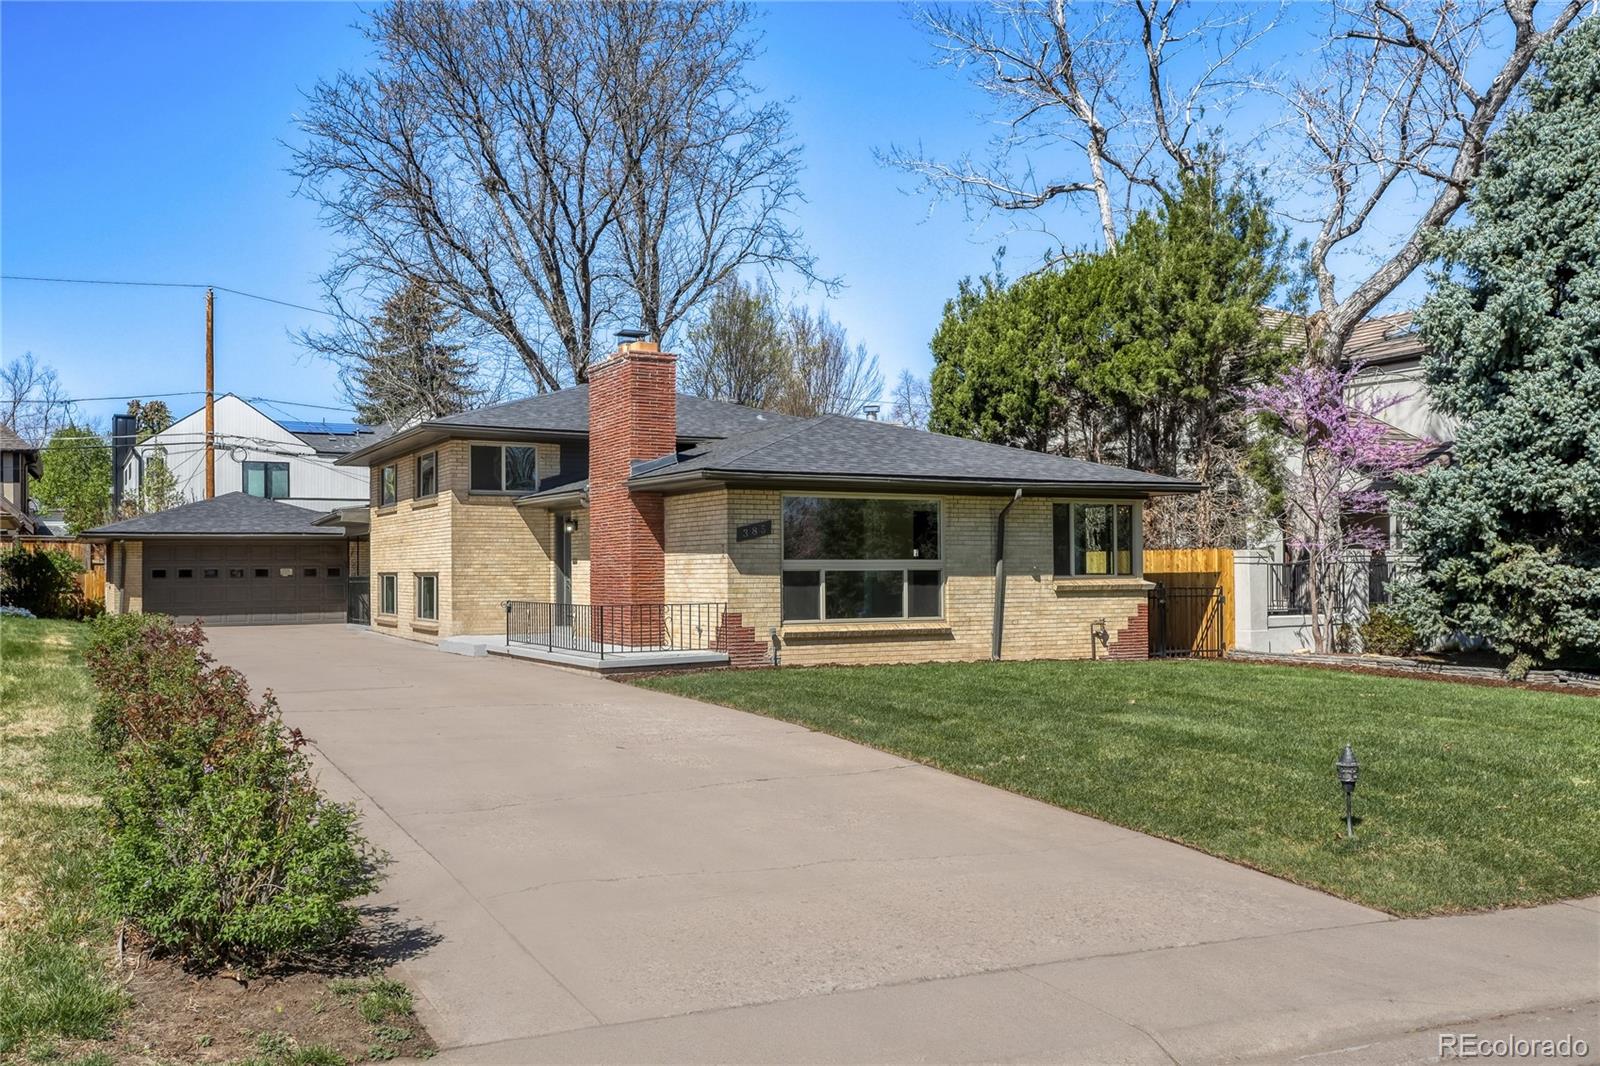
Save
Ask
Tour
Hide
Mortgage Calculator
Monthly Payment (Est.)
Enter an interest rate to see your estimated monthly payment.Calculator powered by Showcase IDX, a Constellation1 Company. Copyright ©2026 Information is deemed reliable but not guaranteed.
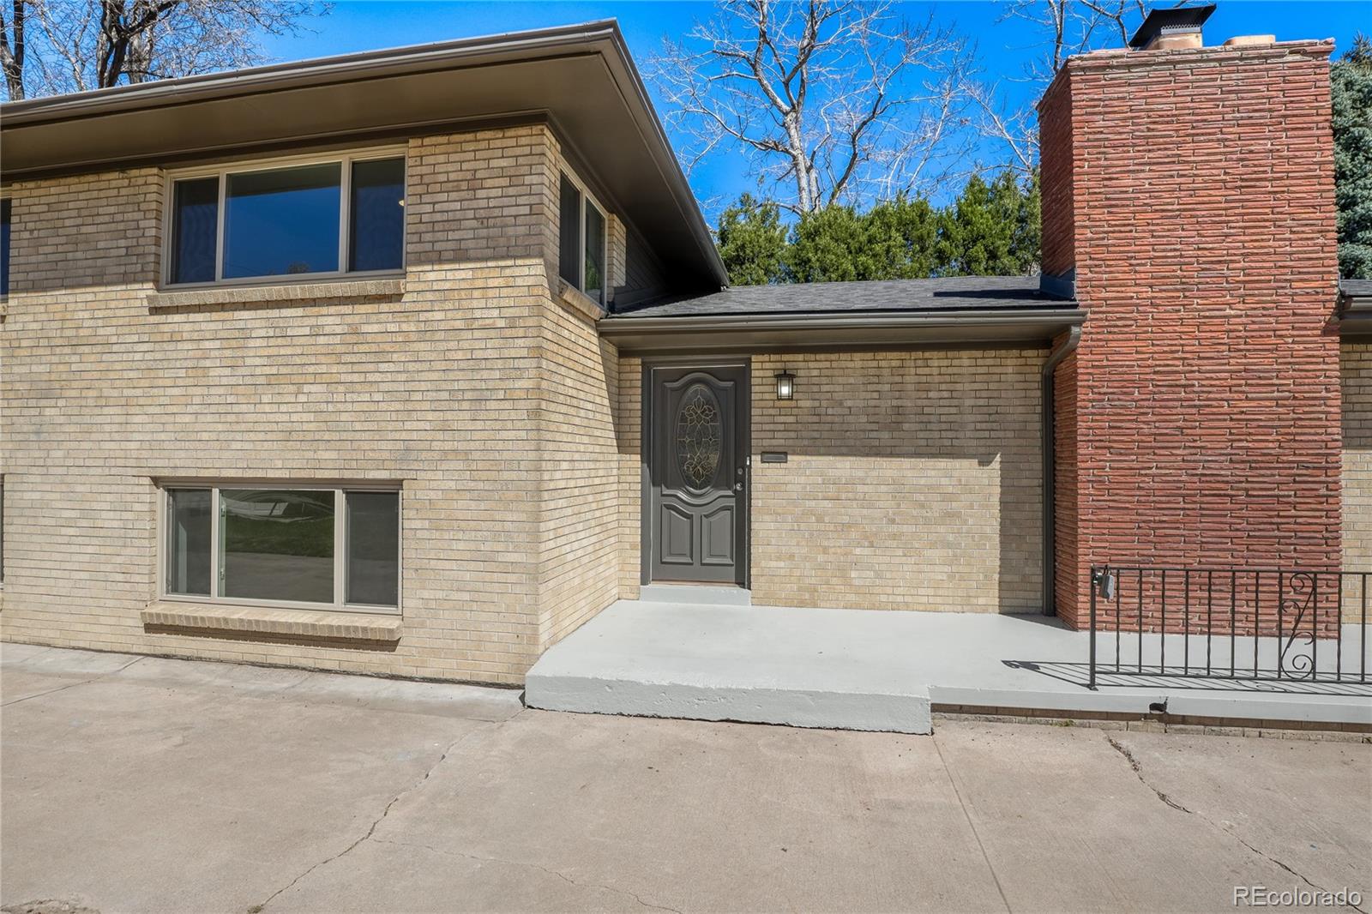
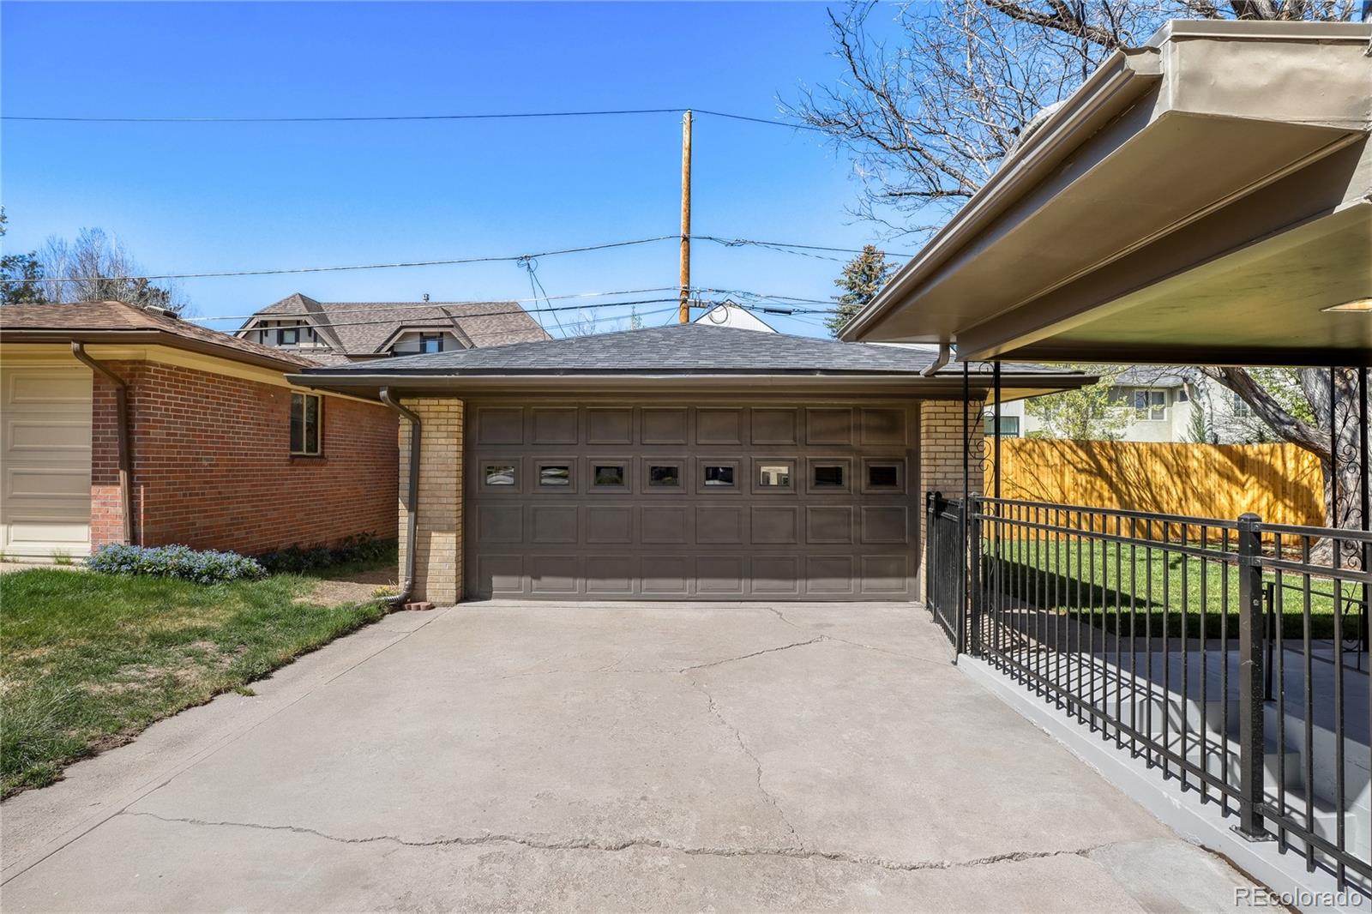
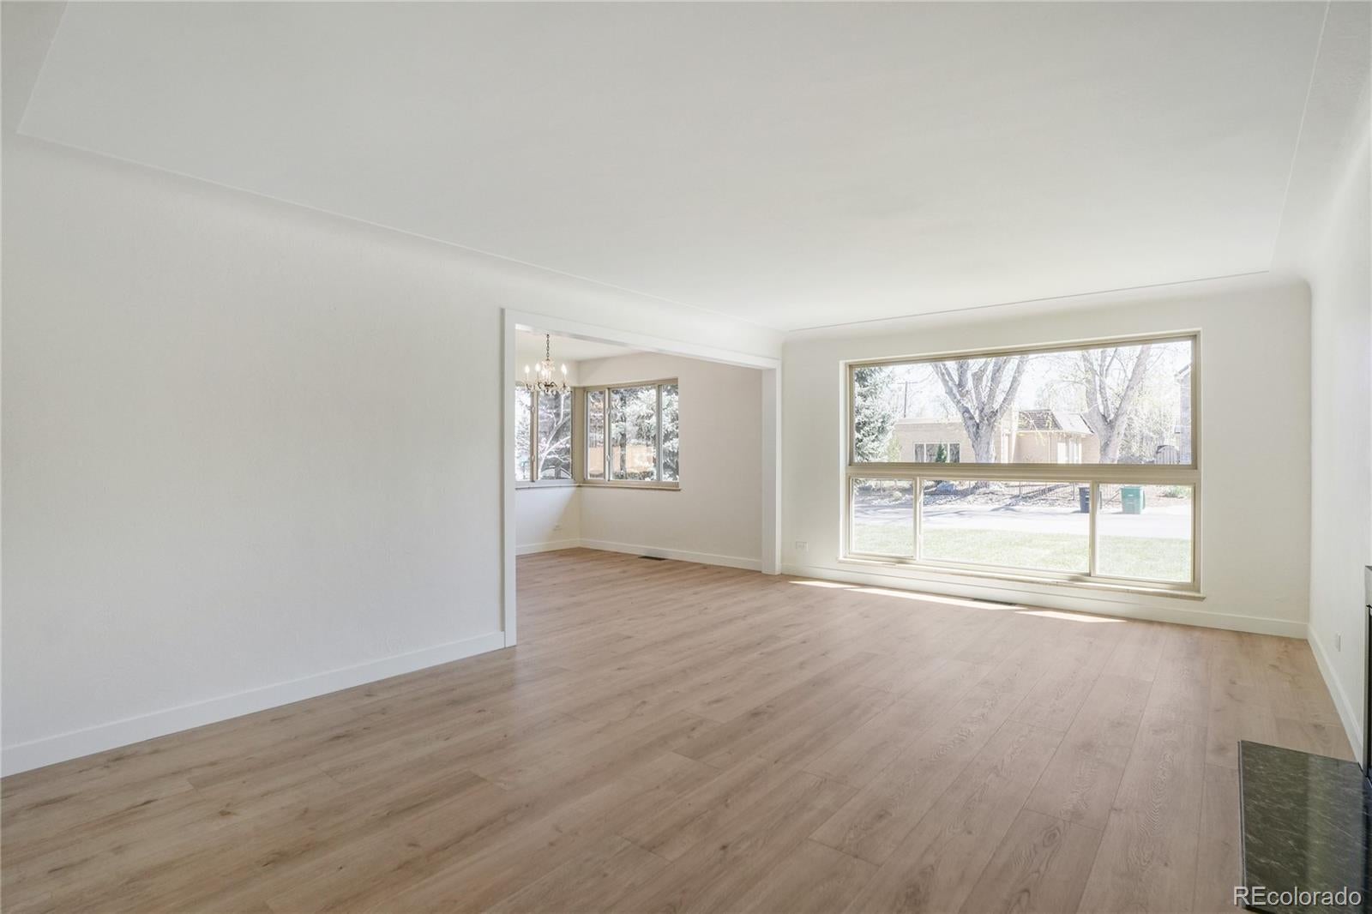
Thoughtfully renovated single family in "The Heart of Hilltop" Move in condition home on an amazing lot with very serene and nice sized private back yard. Walk to Robinson Park, Denver tennis club. Crestmoor and Cramner parks close by. 4 bedrooms and 2 bathrooms along with light and open rooms throughout. Kitchen opens to formal dining/living room. Wonderful location with all that Denver has to offer near-by.
Save
Ask
Tour
Hide
Listing Snapshot
Price
$1,399,000
Days On Site
1 Day
Bedrooms
4
Inside Area (SqFt)
2,168 sqft
Total Baths
2
Full Baths
1
Partial Baths
1
Lot Size
0.16 Acres
Year Built
1955
MLS® Number
8532256
Status
Coming Soon
Property Tax
$5,877
HOA/Condo/Coop Fees
N/A
Sq Ft Source
Public Records
Friends & Family
Recent Activity
| yesterday | Listing updated with changes from the MLS® | |
| yesterday | Listing first seen on site |
General Features
Acres
0.16
Garage
Yes
Garage Spaces
2
Levels
Multi/Split
Parking
Concrete
Parking Spaces
2
Property Condition
Updated/Remodeled
Property Sub Type
Single Family Residence
Security
Smoke Detector(s)
Sewer
Public Sewer
SqFt Above
2168
SqFt Total
2168
Zoning
E-SU-DX
Interior Features
Appliances
CooktopDishwasherDisposalDryerRange HoodRefrigerator
Cooling
Central Air
Fireplace Features
Family Room
Flooring
Wood
Heating
Forced Air
Bathroom Full
Level - Lower
Bathroom Three Quarter
Level - Upper
Bedroom
Level - Upper
Dining Room
Level - Main
Family Room
Level - Lower
Kitchen
Level - Main
Laundry
Level - Lower
Living Room
Level - Main
Save
Ask
Tour
Hide
Exterior Features
Construction Details
Brick
Lot Features
Level
Patio And Porch
CoveredPatio
Roof
Composition
Community Features
School District
Denver 1
Financing Terms Available
CashConventional
Schools
School District
Denver 1
Elementary School
Carson
Middle School
Hill
High School
George Washington
Listing courtesy of Irontree Real Estate edpaulson@comcast.net

The content relating to real estate for sale in this Web site comes in part from the Internet Data eXchange ("IDX") program of METROLIST, INC., DBA RECOLORADO real estate listings held by brokers other than Irontree Real Estate are marked with the IDX Logo. This information is being provided for the consumers' personal, non-commercial use and may not be used for any other purpose. All information subject to change and should be independently verified.
The content relating to real estate for sale in this Web site comes in part from the Internet Data eXchange ("IDX") program of METROLIST, INC., DBA RECOLORADO real estate listings held by brokers other than Irontree Real Estate are marked with the IDX Logo. This information is being provided for the consumers' personal, non-commercial use and may not be used for any other purpose. All information subject to change and should be independently verified.
Neighborhood & Commute
Source: Walkscore
Disclosure: Community information and market data powered by Constellation Data Labs. Information is deemed reliable but not guaranteed.
Save
Ask
Tour
Hide