Save
Ask
Tour
Hide
Share
$405,000
17 Days On Site

Greenhouse
275 S Harrison Street 107
Denver, CO 80209

For Sale|Condominium|Active
1
Bed
1
Total Bath
1
Full Bath
805
SqFt
$503
/SqFt
2001
Built
Subdivision:
Cherry Creek
County:
Denver
Call Now: 720 839 4300
Is this the listing for you? We can help make it yours.
720 839 4300
275 S Harrison Street 107275 S Harrison Street 107275 S Harrison Street 107275 S Harrison Street 107
Save
Ask
Tour
Hide
Share

Mortgage Calculator

Monthly Payment (Est.)

$1,848
Calculator powered by Showcase IDX, a Constellation1 Company. Copyright ©2026 Information is deemed reliable but not guaranteed.

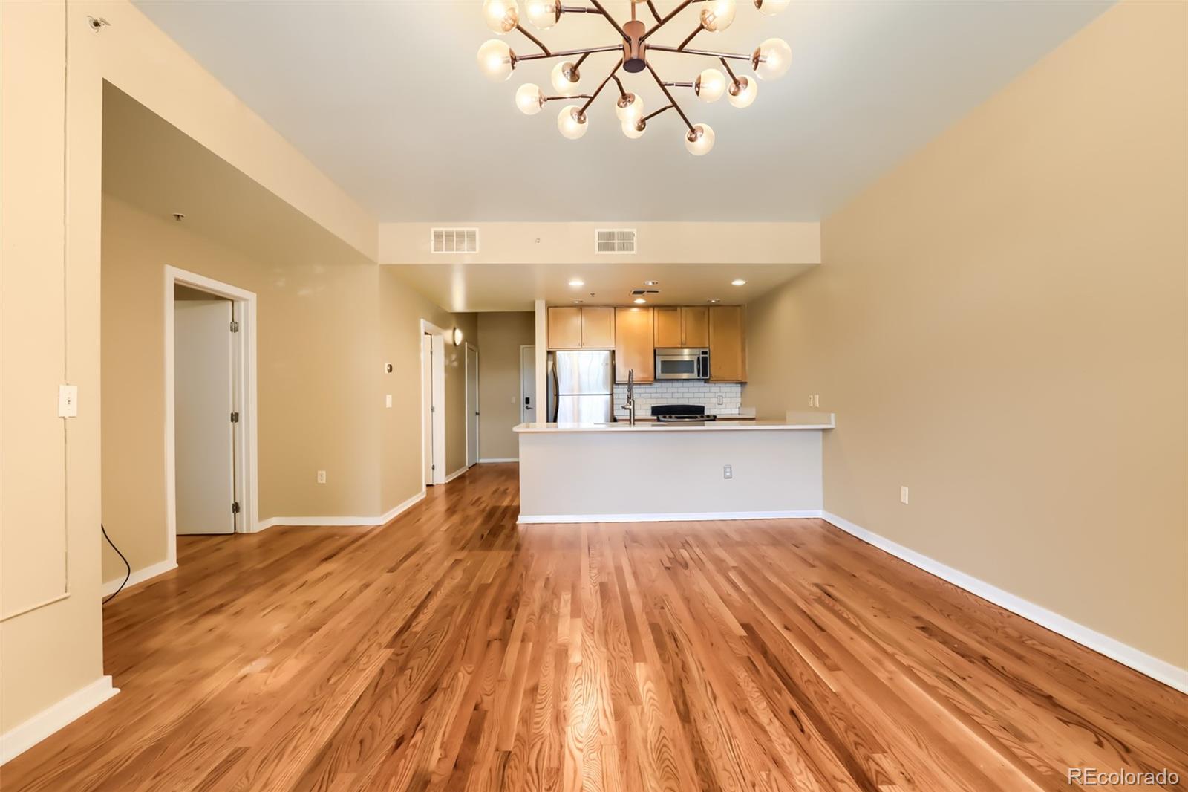
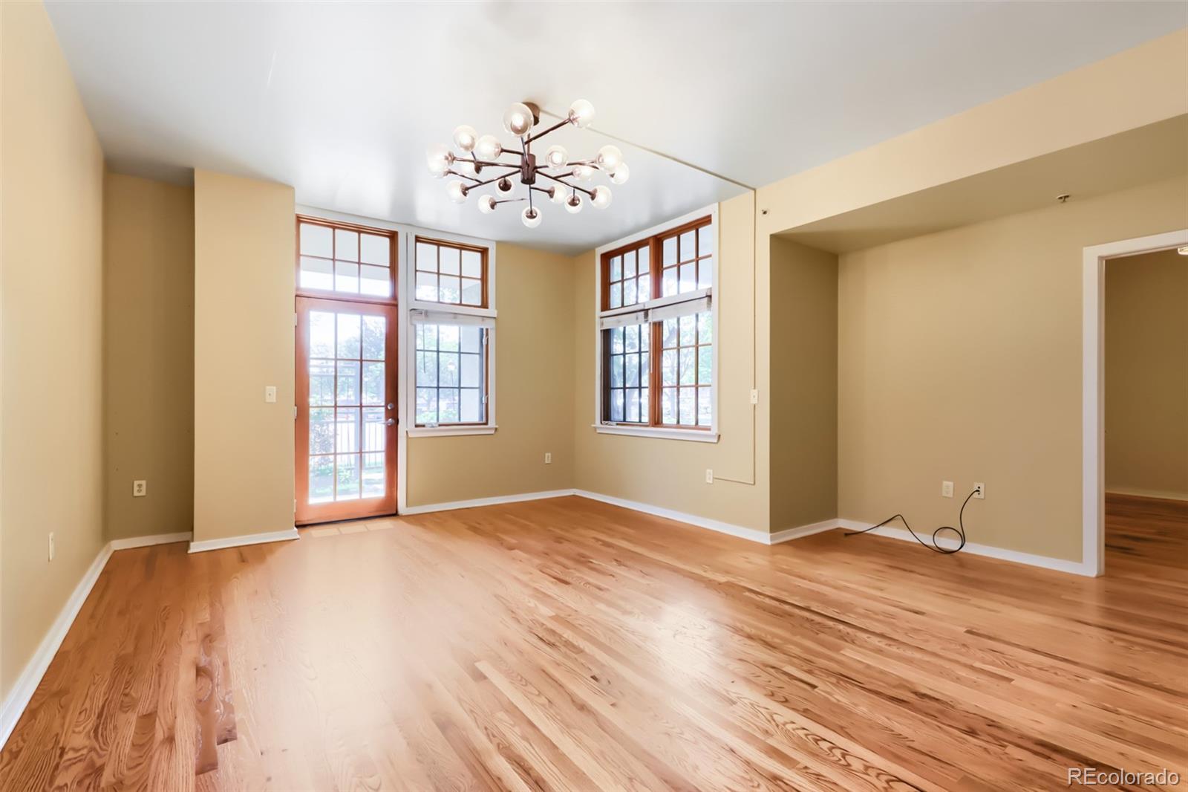
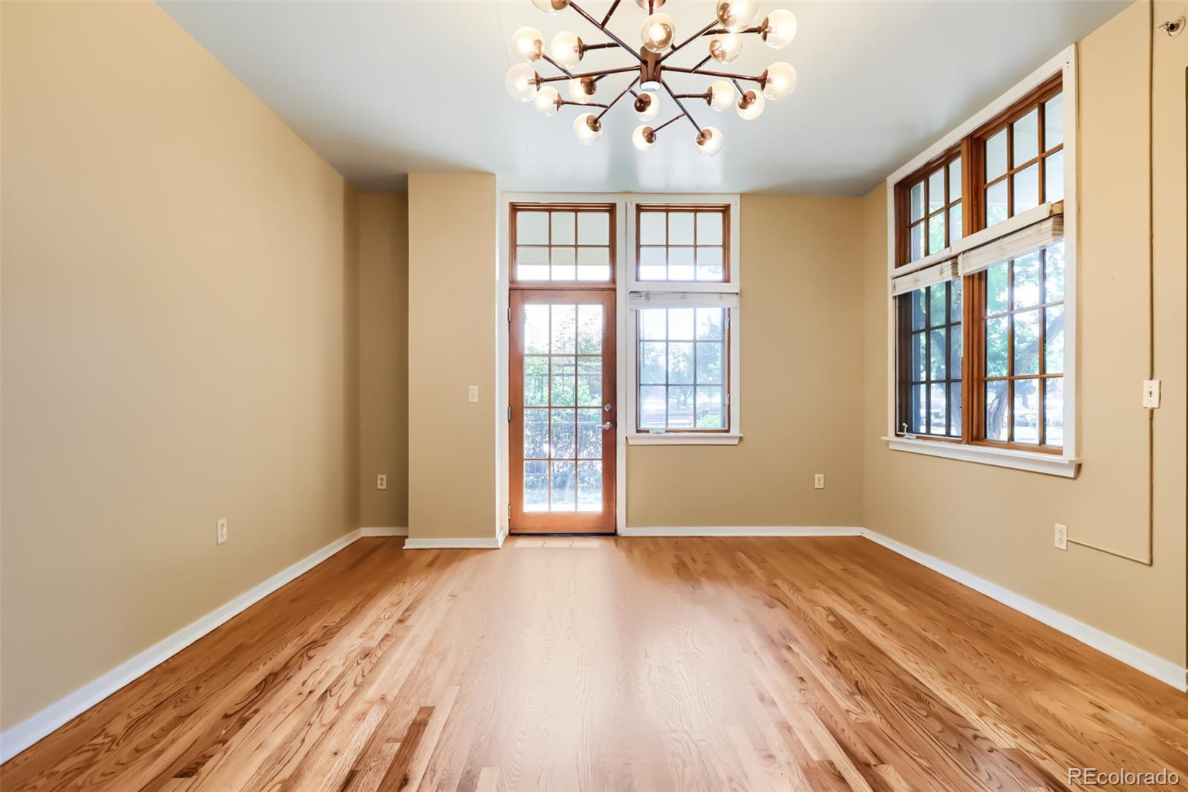
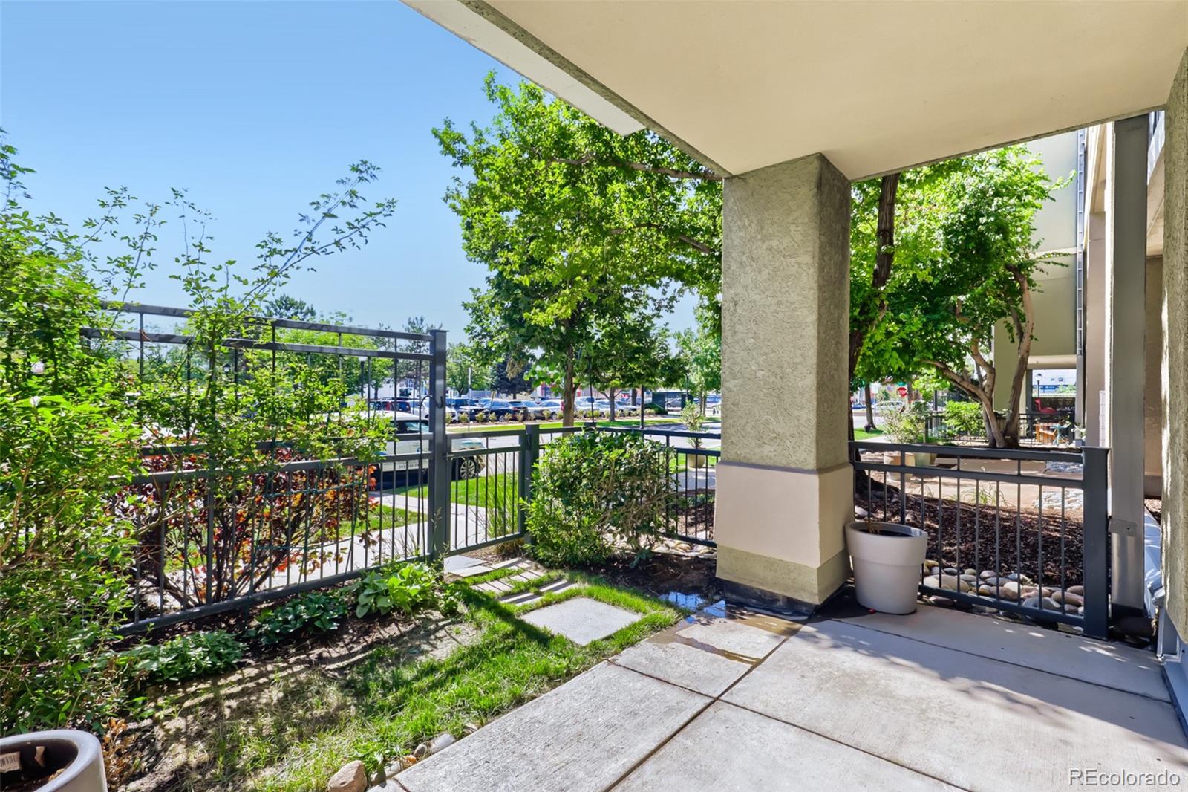
Welcome to a stylish 1-bedroom, 1-bath condo at the Greenhouse Residences, where clean design meets everyday convenience. With updated flooring and modern paint tones, the space feels crisp, open, and easy to settle into from day one. The standout feature? Your own private exterior entrance leading to a fully fenced patio — a rare setup that gives this condo more of a townhouse feel. Morning coffee, evening unwind, dog-friendly space — it’s all right outside your door. Inside, the layout is efficient and open, with a comfortable living/dining flow and a kitchen that offers solid workspace and storage. The bedroom is bright and well-proportioned, paired with a clean, functional full bath. In-unit laundry and smart storage round out the space. Built with concrete construction, the building offers a level of quiet and thermal stability that’s hard to find — helping maintain consistent indoor comfort year-round. Large windows bring in natural light, reducing daytime energy needs, while central building systems (often covered by the HOA) simplify utilities and support efficient operation. Greenhouse Residences brings the extras: a striking atrium lobby, courtyard, fitness center, and secure heated underground parking — all in a location that puts you minutes from top-tier shopping, dining, and green space. Low-maintenance, high-function, and a little more personality than the typical condo — this one hits different.

Save
Ask
Tour
Hide
Share
Listing Snapshot
Price 
$405,000
Days On Site 
17 Days
Bedrooms 
1
Inside Area (SqFt) 
805 sqft
Total Baths 
1
Full Baths 
1
Partial Baths 
N/A
Lot Size 
N/A
Year Built 
2001
MLS® Number 
8560834
Status 
Active
Property Tax 
$1,729
HOA/Condo/Coop Fees 
$538 monthly
Sq Ft Source 
N/A
Friends & Family
Recent Activity
2 weeks agoListing updated with changes from the MLS®
3 weeks agoListing first seen on site
General Features
Attached Garage 
Yes
Garage 
Yes
Garage Spaces 
1
Levels 
One
Parking 
ConcreteUndergroundAttached
Parking Spaces 
1
Property Sub Type 
Condominium
Sewer 
Public Sewer
SqFt Above 
805
SqFt Total 
805
Style 
Urban Contemporary
Utilities 
Natural Gas AvailableCable AvailableElectricity ConnectedNatural Gas ConnectedPhone Available
Water Source 
Public
Interior Features
Appliances 
DishwasherDisposalDryerMicrowaveRangeRefrigeratorWasher
Cooling 
Central Air
Flooring 
Wood
Furnished 
Unfurnished
Heating 
Forced Air
Laundry Features 
Laundry Closet
Main Level Bedrooms 
1
Bathroom Full 
Level - MainDescription - Sink with dual faucets, tub/shower combination, tile flooring
Bedroom 
Level - MainDescription - En-suite bathroom, closet, wood flooring
Kitchen 
Level - MainDescription - Quartz countertops, stainless steel appliances, breakfast bar with seating, woodflooring
Laundry 
Level - MainDescription - Laundry hookups, storage, utilities, tile flooring
Living Room 
Level - MainDescription - Access to private patio, wood flooring
Save
Ask
Tour
Hide
Share
Exterior Features
Construction Details 
Concrete
Exterior 
LightingRain Gutters
Lot Features 
Near Public Transit
Patio And Porch 
CoveredPatio
Roof 
Tar/Gravel
Spa Features 
Bath
Community Features
Association Amenities 
Fitness CenterParking
Association Dues 
538
Building Access 
Corridor Access
Financing Terms Available 
CashConventionalFHA
HOA Fee Frequency 
Monthly
School District 
Denver 1
Schools
School District
Denver 1
Elementary School
Steck
Middle School
Hill
High School
George Washington
Listing courtesy of Keller Williams Realty Urban Elite Team@sheltercares.com


The content relating to real estate for sale in this Web site comes in part from the Internet Data eXchange ("IDX") program of METROLIST, INC., DBA RECOLORADO real estate listings held by brokers other than Keller Williams Realty Urban Elite are marked with the IDX Logo. This information is being provided for the consumers' personal, non-commercial use and may not be used for any other purpose. All information subject to change and should be independently verified.

Neighborhood & Commute
Source: Walkscore
Disclosure: Community information and market data powered by Constellation Data Labs. Information is deemed reliable but not guaranteed.
Save
Ask
Tour
Hide
Share

Scroll to Top