Save
Ask
Tour
Hide
Share
$551,323
New Listing

6341 Bingo Grove
Colorado Springs, CO 80924

For Sale|Single Family Residence|Active
3
Beds
3
Total Baths
1
Full Bath
2
Partial Baths
1,907
SqFt
$289
/SqFt
2026
Built
Subdivision:
Revel Crossing at Wolf Ranch
County:
El Paso
Call Now: 720 839 4300
Is this the listing for you? We can help make it yours.
720 839 4300
6341 Bingo Grove6341 Bingo Grove
Save
Ask
Tour
Hide
Share

Mortgage Calculator

Monthly Payment (Est.)

Enter an interest rate to see your estimated monthly payment.
Calculator powered by Showcase IDX, a Constellation1 Company. Copyright ©2026 Information is deemed reliable but not guaranteed.

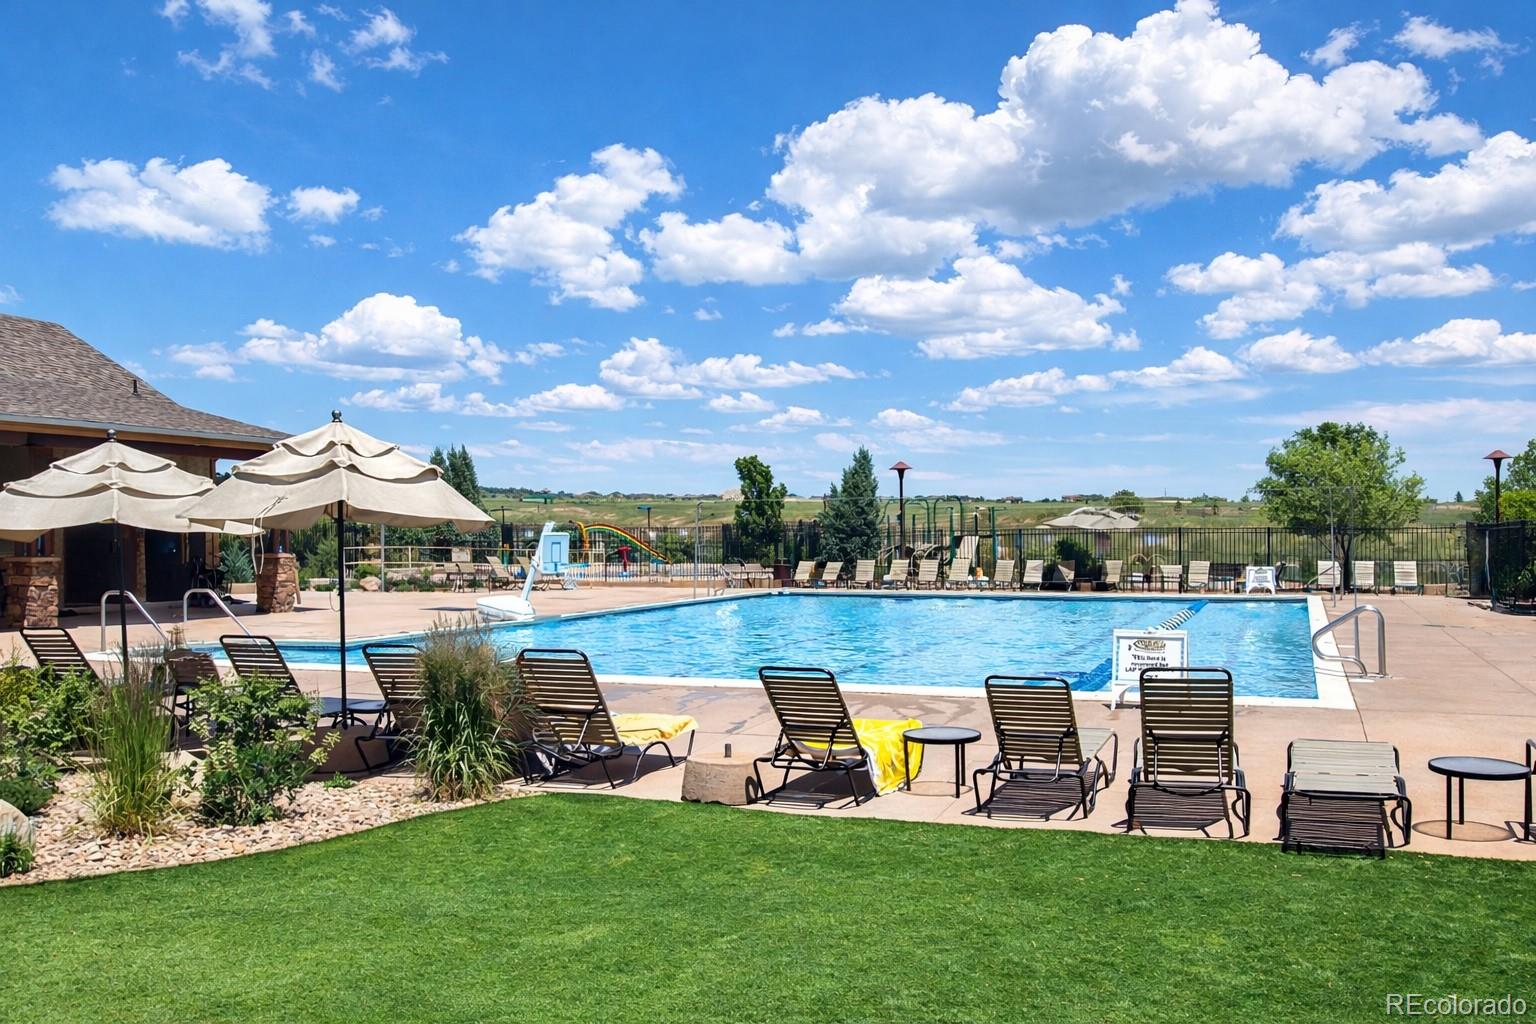
From busy mornings to relaxing evenings, this thoughtfully designed David Weekley home offers spaces that make everyday life a little easier and a lot more enjoyable. The spacious layout provides room to gather, entertain, and unwind, with an open living area that serves as the heart of the home. Picture cool Colorado evenings spent around the fireplace in the family room, sharing stories with loved ones or simply enjoying a quiet night in. The seamless flow between the living spaces creates an inviting atmosphere that feels both comfortable and connected. The owner's retreat is a true sanctuary, offering a private place to recharge at the end of the day. The luxurious super shower adds a touch of everyday indulgence, creating a spa-inspired experience right at home. Designed with convenience in mind, the secondary bathroom features dual sinks, making morning routines smoother for family members and guests alike. Every detail has been carefully considered to balance style, comfort, and functionality. Located in the sought-after Wolf Ranch community, homeowners enjoy access to exceptional amenities, scenic trails, parks, pools, and a vibrant neighborhood atmosphere. With shopping, dining, entertainment, and Academy District 20 schools nearby, this home offers the perfect setting to enjoy everything Colorado Springs has to offer.

Save
Ask
Tour
Hide
Share
Listing Snapshot
Price 
$551,323
Days On Site 
0 Days
Bedrooms 
3
Inside Area (SqFt) 
1,907 sqft
Total Baths 
3
Full Baths 
1
Partial Baths 
2
Lot Size 
0.08 Acres
Year Built 
2026
MLS® Number 
8576249
Status 
Active
Property Tax 
$1,349
HOA/Condo/Coop Fees 
$189 monthly
Sq Ft Source 
N/A
Friends & Family
Recent Activity
8 hours agoListing updated with changes from the MLS®
13 hours agoListing first seen on site
General Features
Acres 
0.08
Attached Garage 
Yes
Garage 
Yes
Garage Spaces 
2
Home Warranty 
Yes
Levels 
Two
Parking 
Attached
Parking Spaces 
2
Property Condition 
New ConstructionUnder Construction
Property Sub Type 
Single Family Residence
Sewer 
Public Sewer
SqFt Above 
1907
SqFt Total 
1907
Water Source 
Public
Interior Features
Appliances 
DishwasherDisposalMicrowaveRangeTankless Water Heater
Basement 
Sump PumpCrawl Space
Cooling 
Central Air
Fireplace 
Yes
Fireplace Features 
GasLiving Room
Fireplaces 
1
Heating 
Forced AirNatural Gas
Bathroom Full 
Level - Upper
Bathroom Half 
Level - Main
Bathroom Three Quarter 
Level - Upper
Bedroom 
Level - UpperDescription - en suite
Dining Room 
Level - MainDescription - dining area
Kitchen 
Level - Main
Laundry 
Level - Upper
Living Room 
Level - MainDescription - fireplace
Loft 
Level - Upper
Save
Ask
Tour
Hide
Share
Exterior Features
Construction Details 
Frame
Lot Features 
Corner Lot
Roof 
Composition
Community Features
Association Amenities 
ParkPoolTrail(s)
Association Fee 
$189.0
Association Fee Frequency 
Monthly
School District 
Academy 20
Financing Terms Available 
CashConventionalFHAVA Loan
Schools
School District
Academy 20
Elementary School
Legacy Peak
Middle School
Chinook Trail
High School
Liberty
Listing courtesy of House Hunters, LLC jerry.sanden@gmail.com


The content relating to real estate for sale in this Web site comes in part from the Internet Data eXchange ("IDX") program of METROLIST, INC., DBA RECOLORADO real estate listings held by brokers other than House Hunters, LLC are marked with the IDX Logo. This information is being provided for the consumers' personal, non-commercial use and may not be used for any other purpose. All information subject to change and should be independently verified.

Neighborhood & Commute
Source: Walkscore
Disclosure: Community information and market data powered by Constellation Data Labs. Information is deemed reliable but not guaranteed.
Save
Ask
Tour
Hide
Share

Scroll to Top