Save
Ask
Tour
Hide
Share
$525,000
1 Day On Site

6648 S Webster Street
Littleton, CO 80123

For Sale|Condominium|Active
4
Beds
3
Total Baths
1
Full Bath
2
Partial Baths
2,590
SqFt
$203
/SqFt
1982
Built
Subdivision:
Woodmar Square
County:
Jefferson
Call Now: 720 839 4300
Is this the listing for you? We can help make it yours.
720 839 4300
Upcoming Open Houses
Sun, Oct 18, 11:00 AM - 1:00 PM
6648 S Webster Street6648 S Webster Street6648 S Webster Street6648 S Webster Street
Save
Ask
Tour
Hide
Share

Mortgage Calculator

Monthly Payment (Est.)

Enter an interest rate to see your estimated monthly payment.
Calculator powered by Showcase IDX, a Constellation1 Company. Copyright ©2026 Information is deemed reliable but not guaranteed.

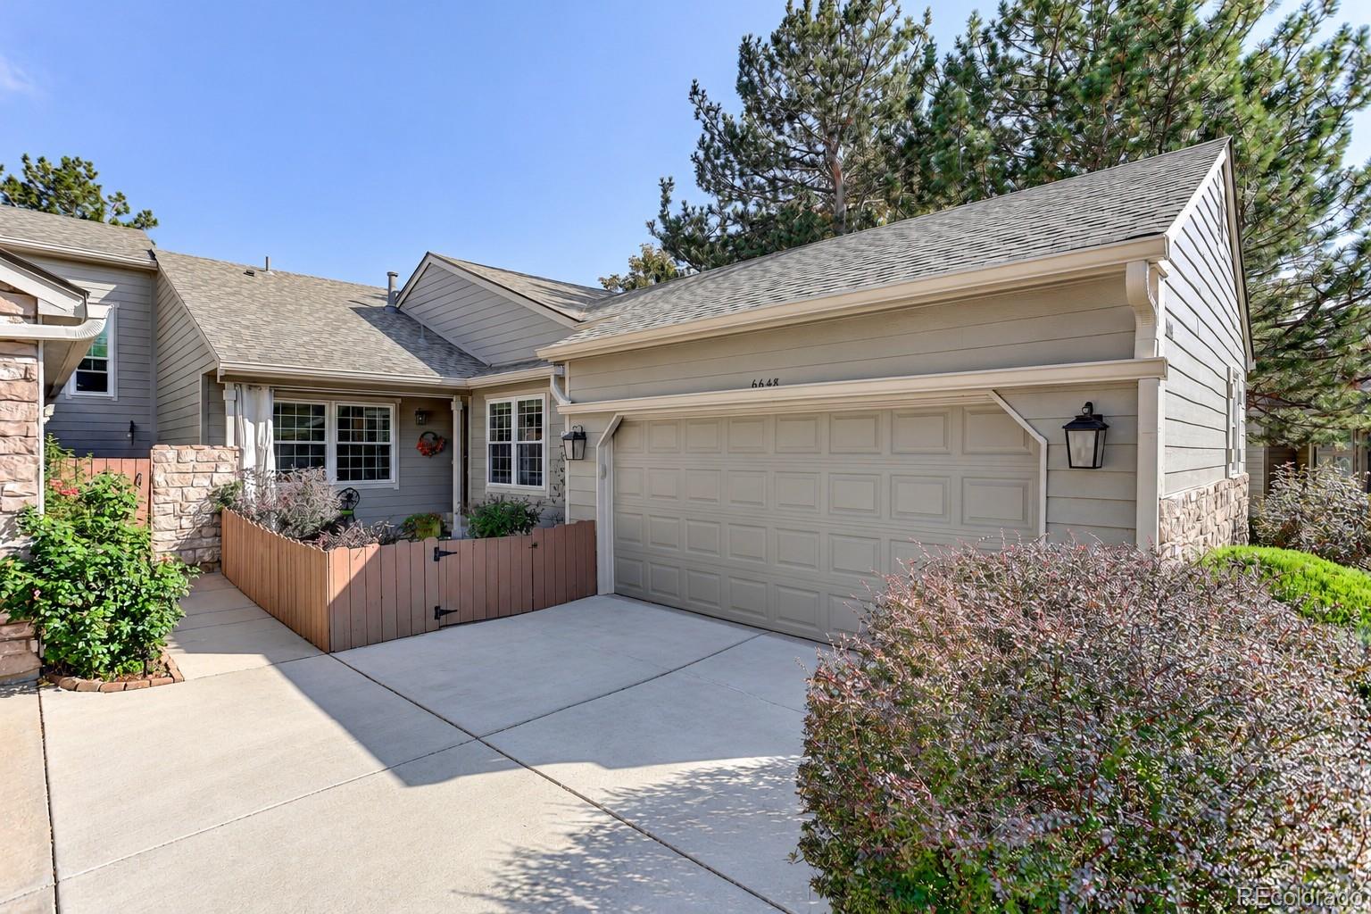
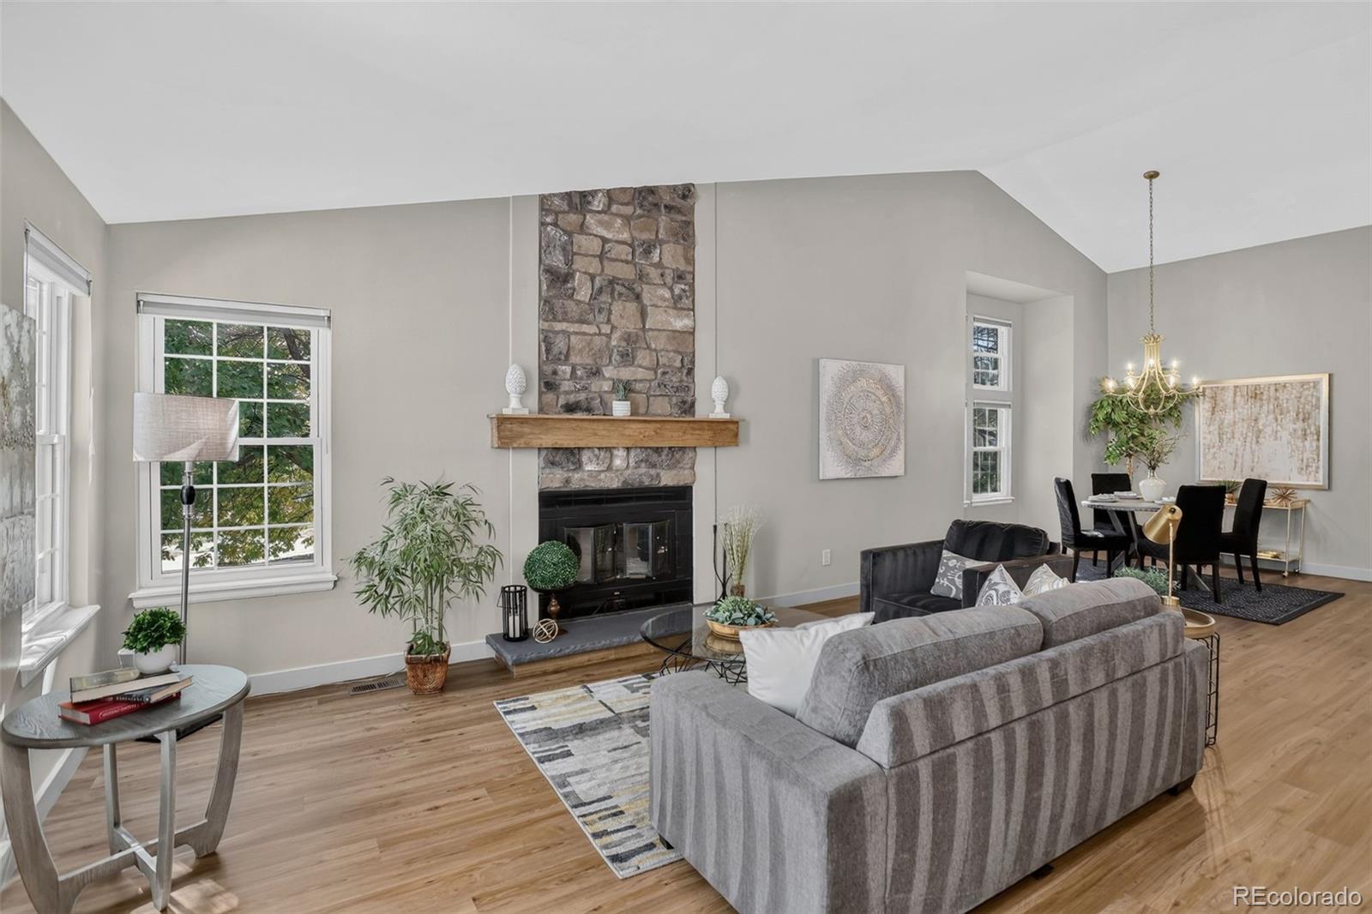
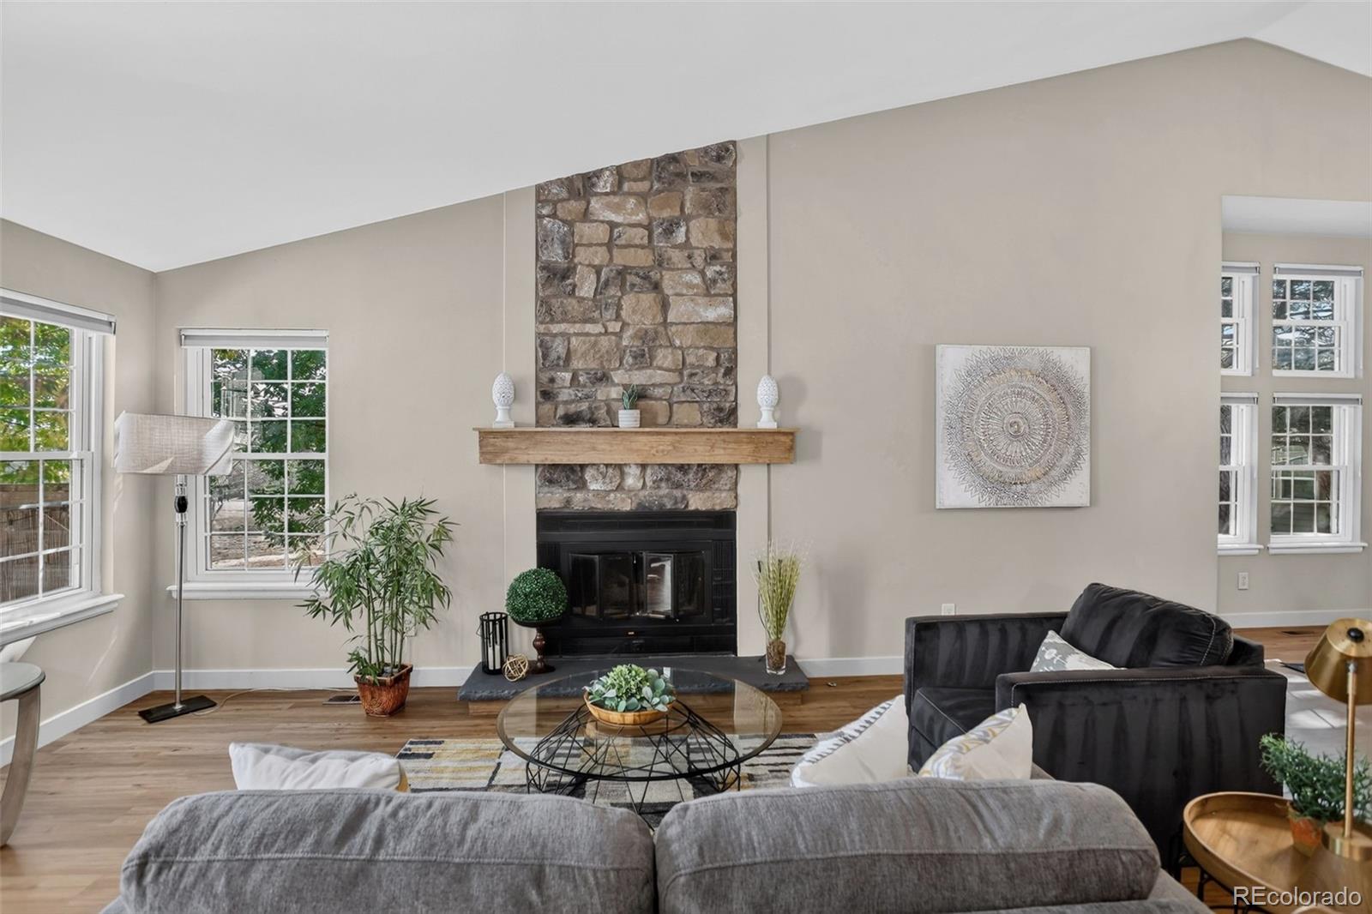
RARE FIND! Main-floor primary living, exceptional privacy, and an expanded patio unlike any other in the community! Tucked away at the end of the subdivision, this spacious end-unit home offers a wonderful combination of comfort, flexibility, and peaceful surroundings. A welcoming front garden creates a charming entrance, setting the tone for the inviting spaces within. The generously sized main-floor primary suite features a sliding glass door opening directly onto the private patio—perfect for stepping outside with your morning coffee or enjoying a quiet evening beneath the awning. Surrounded by mature greenery, this exceptional outdoor retreat is an inviting setting for entertaining, dining outdoors, or simply relaxing in privacy. Inside, generous living spaces, a wet bar, a kitchen with abundant cabinetry and counter space make everyday living and entertaining effortless. Four bedrooms, with the potential for a fifth, provide flexibility for guests, a home office, or hobbies. The light-filled finished basement offers wonderful possibilities for multigenerational living, with comfortable gathering areas, and room for extended stays. A spacious laundry room with extensive storage, plus an attached two-car garage, New roof and gutters in 2024 adds everyday practicality. Beyond the home, enjoy private walking paths winding through the community and monthly neighborhood socials that bring neighbors together. Clement Park is just a short walk away, offering beautiful open spaces and recreational opportunities, while nearby shopping and everyday conveniences are just minutes from your doorstep. A rare opportunity to enjoy the convenience of main-floor living, the flexibility of a spacious home, and the privacy of an exceptional end-unit setting—all in one!

Save
Ask
Tour
Hide
Share
Listing Snapshot
Price 
$525,000
Days On Site 
1 Day
Bedrooms 
4
Inside Area (SqFt) 
2,590 sqft
Total Baths 
3
Full Baths 
1
Partial Baths 
2
Lot Size 
0.06 Acres
Year Built 
1982
MLS® Number 
8589786
Status 
Active
Property Tax 
$2,371
HOA/Condo/Coop Fees 
$560 monthly
Sq Ft Source 
Public Records
Friends & Family
Recent Activity
16 hours agoListing updated with changes from the MLS®
22 hours agoStatus changed to Active
yesterdayListing first seen on site
General Features
Acres 
0.06
Attached Garage 
Yes
Direction Faces 
West
Foundation 
Concrete Perimeter
Garage 
Yes
Garage Spaces 
2
Levels 
One
Parking 
ConcreteAttached
Parking Spaces 
2
Pets 
Cats OKDogs OK
Property Condition 
Updated/Remodeled
Property Sub Type 
Condominium
Sewer 
Public Sewer
SqFt Above 
1315
SqFt Below 
1275
SqFt Total 
2614
Style 
Contemporary
Utilities 
Natural Gas AvailableElectricity ConnectedNatural Gas ConnectedPhone Connected
Water Source 
Public
Zoning 
P-D
Interior Features
Appliances 
OvenConvection OvenDishwasherDisposalMicrowaveRangeSelf Cleaning OvenWasher
Basement 
DaylightFinishedFull
Cooling 
Central Air
Electric 
220 Volts
Fireplace 
Yes
Fireplace Features 
Living Room
Fireplaces 
1
Flooring 
CarpetLaminate
Furnished 
Unfurnished
Heating 
Forced Air
Interior 
Breakfast BarEat-in KitchenGranite CountersHigh CeilingsIn-Law FloorplanOpen FloorplanVaulted Ceiling(s)Walk-In Closet(s)Wet Bar
Laundry Features 
SinkIn Unit
Main Level Bedrooms 
2
Window Features 
Double Pane Windows
Bathroom Full 
Level - Main
Bathroom Three Quarter 
Level - Basement
Bedroom 
Level - Main
Bonus Room 
Level - BasementDescription - storage area with shelving
Dining Room 
Level - MainDescription - Dining Area in Great Room
Game Room 
Level - BasementDescription - Large Rec Room with Built-in shelving
Great Room 
Level - MainDescription - Fireplace
Kitchen 
Level - MainDescription - Eat-in Kitchen
Save
Ask
Tour
Hide
Share
Exterior Features
Construction Details 
Cement Siding
Exterior 
Garden
Fencing 
None
Lot Features 
Corner LotGreenbeltLandscapedNear Public TransitSprinklers In FrontSprinklers In Rear
Patio And Porch 
DeckFront PorchPatio
Roof 
Composition
Windows/Doors 
Double Pane Windows
Community Features
Accessibility Features 
Accessible BedroomAccessible Entrance
Association Fee 
$560.0
Association Fee Frequency 
Monthly
School District 
Jefferson County R-1
Financing Terms Available 
1031 ExchangeCashConventionalFHAVA Loan
Building Access 
Ground
Roads 
Paved
Schools
School District
Jefferson County R-1
Elementary School
Leawood
Middle School
Ken Caryl
High School
Columbine
Listing courtesy of Coldwell Banker Realty 24 debbie.jacobs@marcusteam.com


The content relating to real estate for sale in this Web site comes in part from the Internet Data eXchange ("IDX") program of METROLIST, INC., DBA RECOLORADO real estate listings held by brokers other than Coldwell Banker Realty 24 are marked with the IDX Logo. This information is being provided for the consumers' personal, non-commercial use and may not be used for any other purpose. All information subject to change and should be independently verified.

Neighborhood & Commute
Source: Walkscore
Disclosure: Community information and market data powered by Constellation Data Labs. Information is deemed reliable but not guaranteed.
Save
Ask
Tour
Hide
Share

Scroll to Top