
Save
Ask
Tour
Hide
$749,900
1 Day On Site
19024 E Chenango CircleAurora, CO 80015
For Sale|Single Family Residence|Active
5
Beds
4
Total Baths
2
Full Baths
2
Partial Baths
4,187
SqFt
$179
/SqFt
1996
Built
Subdivision:
Prides Crossing
County:
Arapahoe
Call Now: 720 839 4300
Is this the listing for you? We can help make it yours.
720 839 4300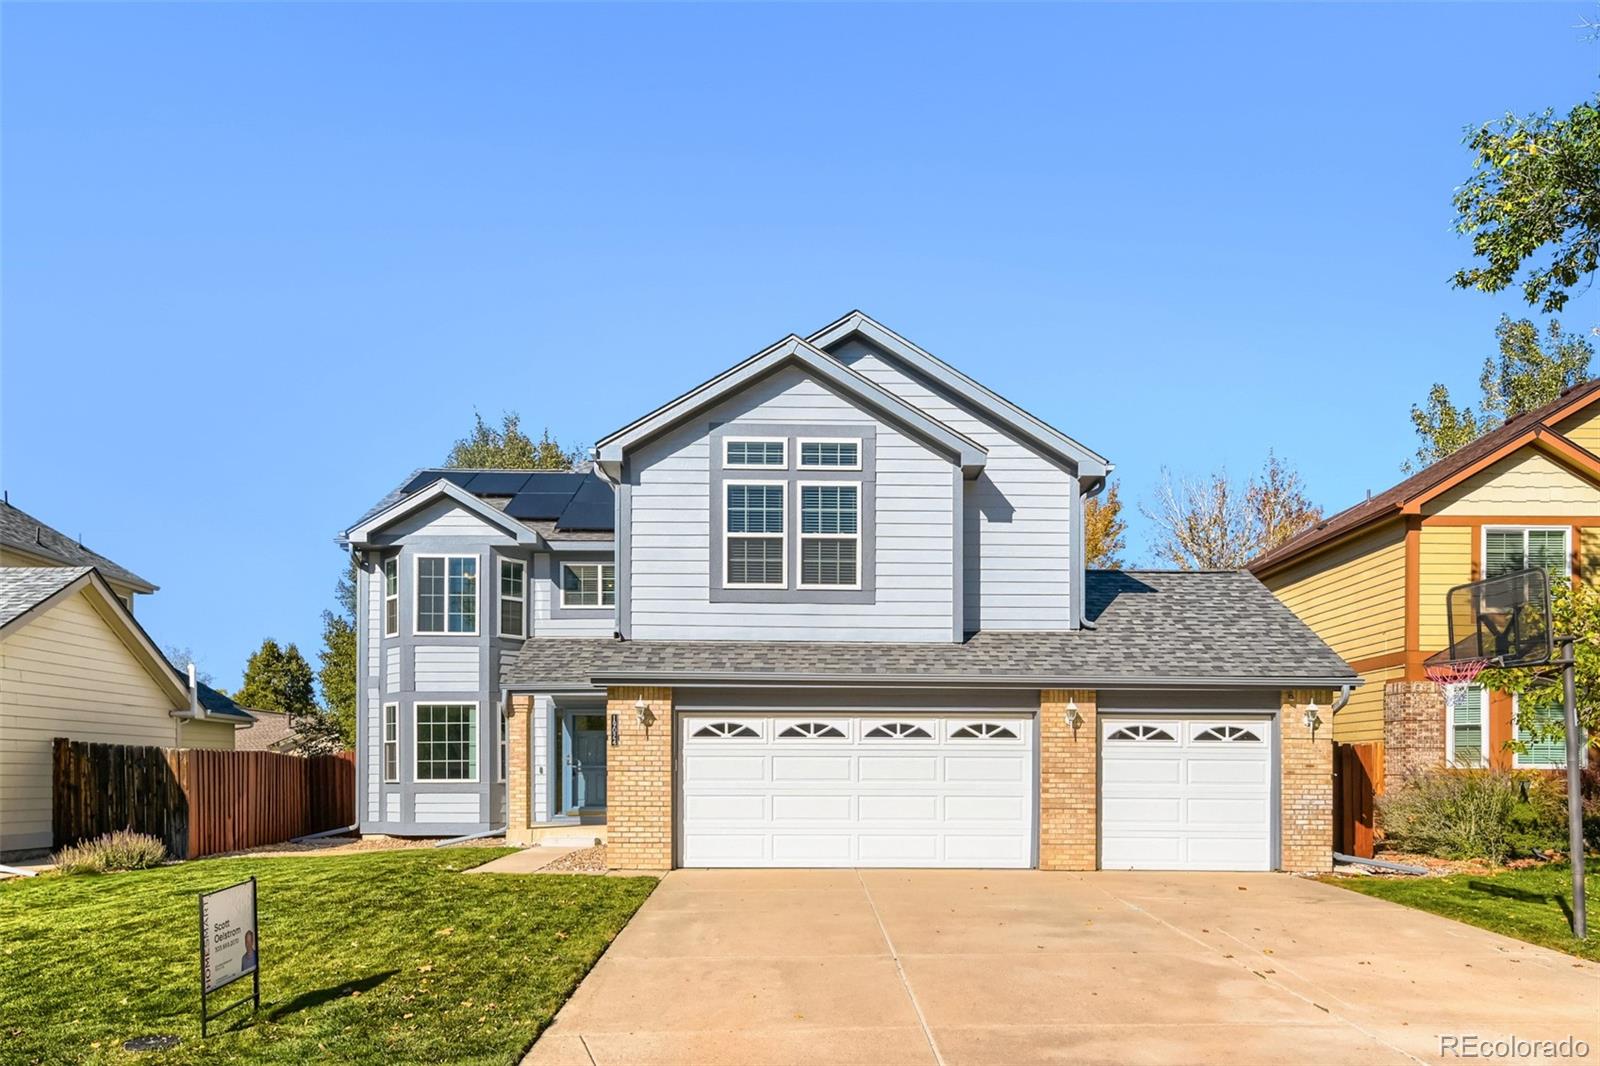
Save
Ask
Tour
Hide
Mortgage Calculator
Monthly Payment (Est.)
Enter an interest rate to see your estimated monthly payment.Calculator powered by Showcase IDX, a Constellation1 Company. Copyright ©2026 Information is deemed reliable but not guaranteed.
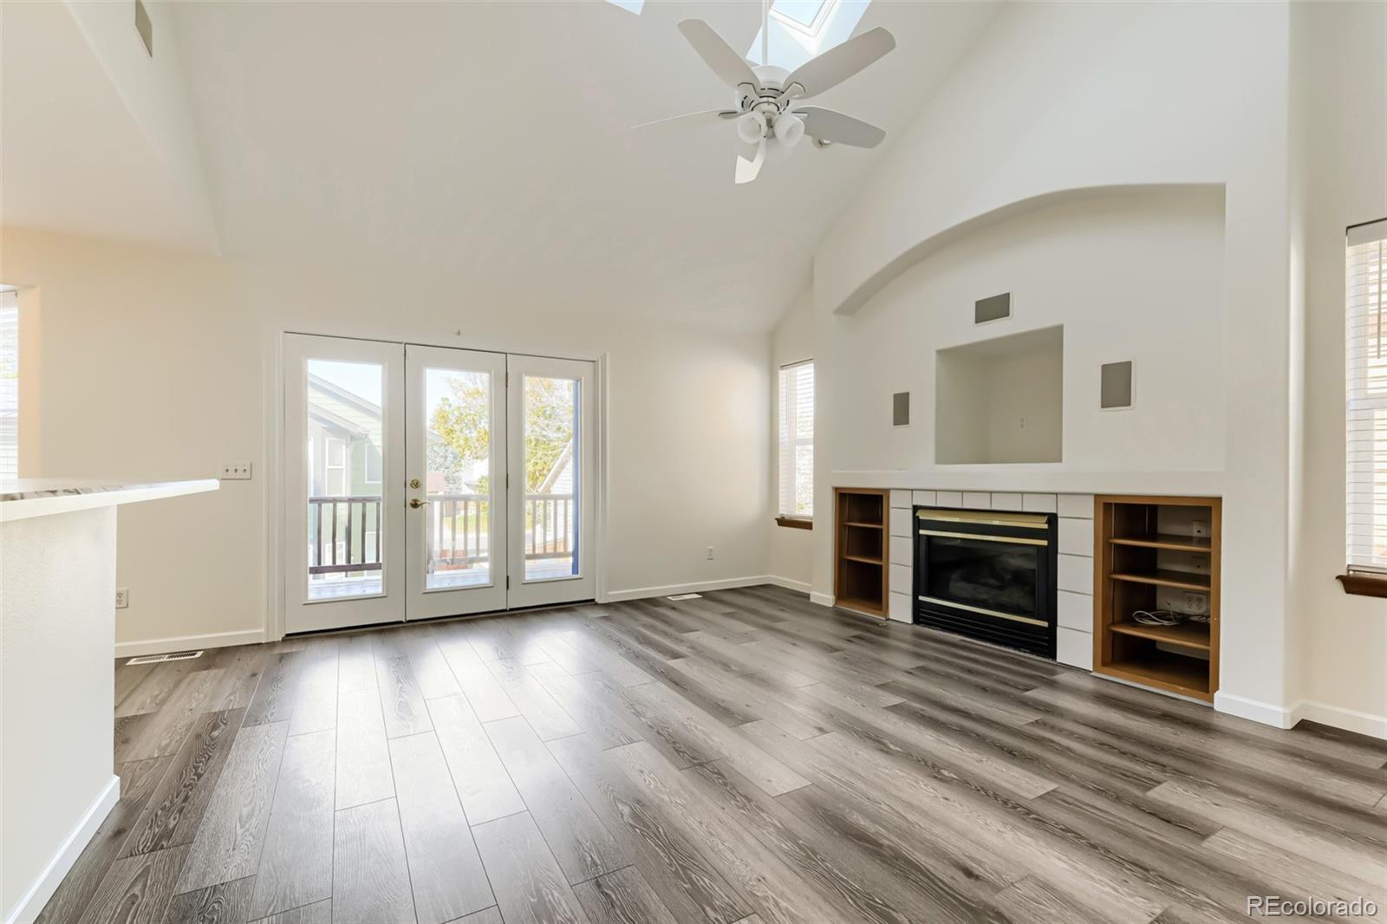
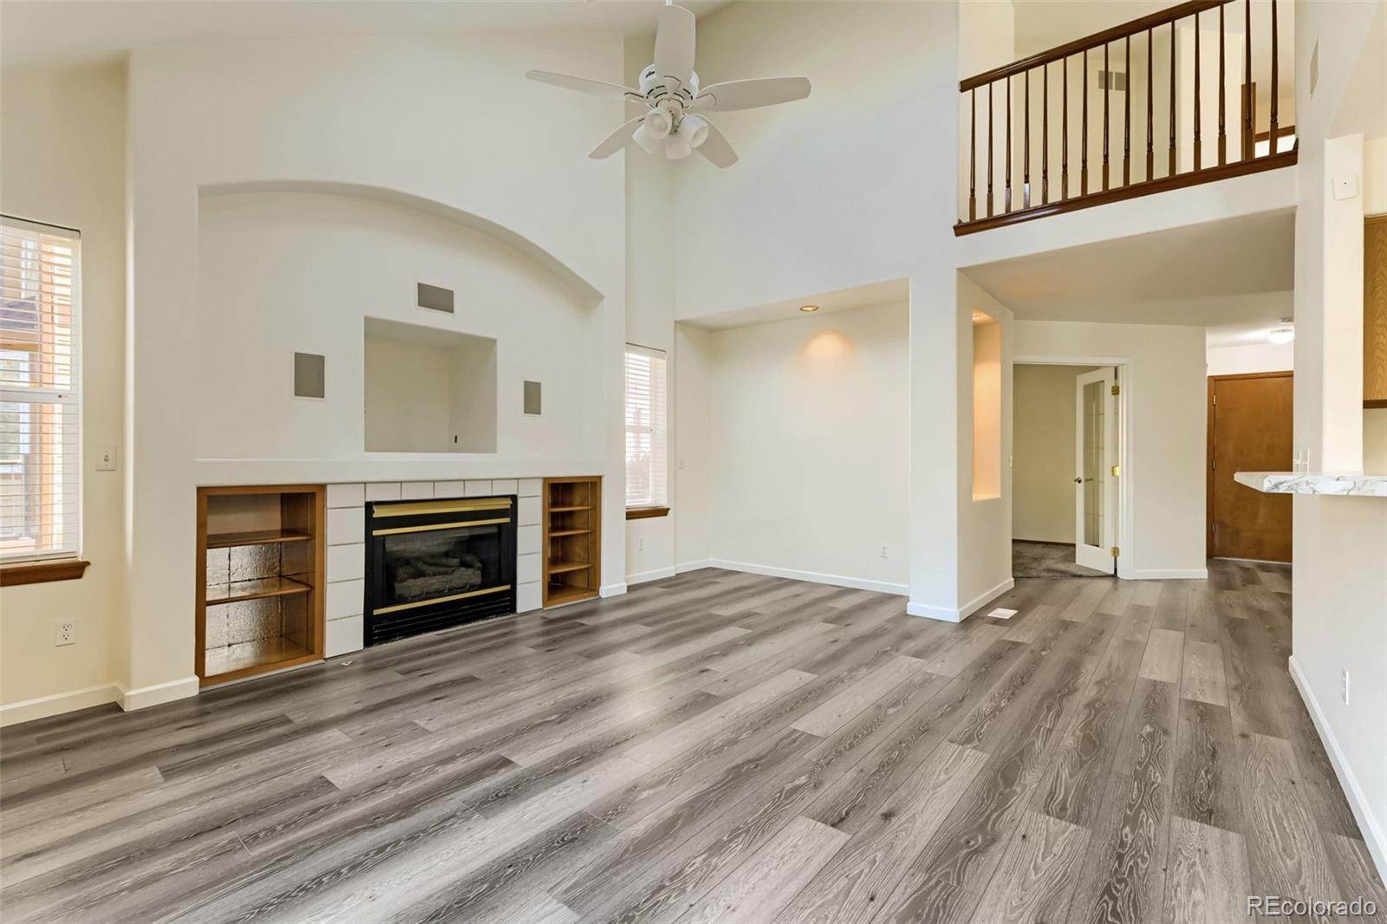
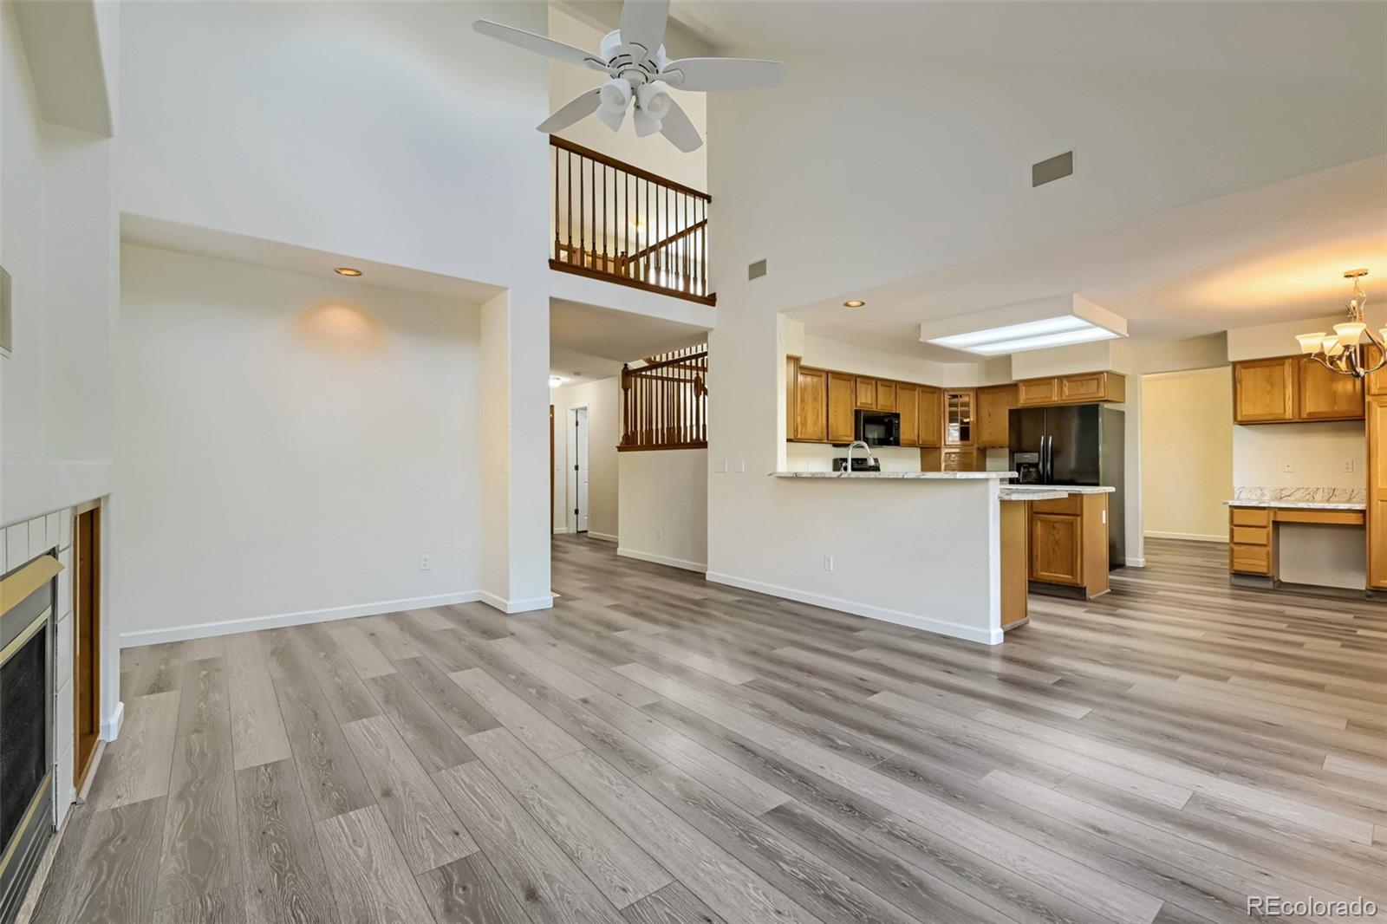
Pride of Ownership in the Very Desirable Pride's Crossing Neighborhood. Only the 2nd Owners and the Upkeep is 2nd to None. Freshly Painted Interior and All New Carpet in the Basement as of Oct '26. New Roof, Gutters, and Exterior Paint was done in 2023. All Windows have been Updated. Newer Kitchen Appliances. New LVP Flooring Throughout the Main Floor in 2021. Skylights. Epoxy Garage Floor in the Huge 3-Car Attached Garage with a Service Entrance. New Back Patio in 2021 out of the Walk-Out Basement and a Refinished Balcony off the Kitchen. Permits Were Pulled for the Basement Finishing. New Exterior Door, Water Softener, Well Maintained Yard with Front & Rear Sprinklers AND Solar that is Owned and Paid Off. Save $$$ on Your Electric Bills.
Save
Ask
Tour
Hide
Listing Snapshot
Price
$749,900
Days On Site
1 Day
Bedrooms
5
Inside Area (SqFt)
4,187 sqft
Total Baths
4
Full Baths
2
Partial Baths
2
Lot Size
0.14 Acres
Year Built
1996
MLS Number
8592680
Status
Active
Property Tax
$3,733
HOA/Condo/Coop Fees
$63 monthly
Sq Ft Source
Public Records
Friends & Family
Recent Activity
| yesterday | Listing updated with changes from the MLS | |
| yesterday | Listing first seen on site |
General Features
Acres
0.14
Attached Garage
Yes
Direction Faces
South
Garage
Yes
Garage Spaces
3
Levels
Two
Parking
Attached
Parking Spaces
3
Pets
Cats OKDogs OK
Property Sub Type
Single Family Residence
Security
Carbon Monoxide Detector(s)Security SystemSmoke Detector(s)
Sewer
Public Sewer
SqFt Above
2880
SqFt Below
1307
SqFt Total
4228
Style
Traditional
Utilities
Natural Gas AvailableCable AvailableElectricity ConnectedNatural Gas Connected
Water Source
Public
Interior Features
Appliances
OvenDishwasherDisposalDryerGas Water HeaterMicrowaveRangeRefrigeratorSelf Cleaning OvenWasherWater Softener
Basement
Sump PumpBath/StubbedCrawl SpaceExterior EntryFinishedFullInterior EntryWalk-Out Access
Cooling
Ceiling Fan(s)Central Air
Fireplace
Yes
Fireplace Features
Family RoomGas
Fireplaces
1
Flooring
CarpetVinyl
Heating
Forced Air
Interior
Breakfast BarCeiling Fan(s)Eat-in KitchenHigh CeilingsHigh Speed InternetOpen FloorplanSound SystemVaulted Ceiling(s)Walk-In Closet(s)
Laundry Features
SinkIn Unit
Window Features
Bay Window(s)Double Pane WindowsSkylight(s)Window Coverings
Bathroom Full
Level - Upper
Bathroom Half
Level - Main
Bathroom Three Quarter
Level - Basement
Bedroom
Level - UpperDescription - Large Walk-in Closet
Bonus Room
Level - BasementDescription - Could be a 6th Bedroom
Dining Room
Level - Main
Family Room
Level - MainDescription - Vaulted Ceiling & Gas Fireplace
Great Room
Level - Basement
Kitchen
Level - MainDescription - Updated Appliances
Laundry
Level - UpperDescription - 2nd Floor Laundry Option
Living Room
Level - Main
Office
Level - MainDescription - with Glass French Doors
Save
Ask
Tour
Hide
Exterior Features
Construction Details
FrameWood Siding
Exterior
Private YardRain Gutters
Fencing
FencedFull
Lot Features
Level
Patio And Porch
Patio
Roof
Composition
Windows/Doors
Bay Window(s)Double Pane WindowsSkylight(s)Window Coverings
Community Features
Association Fee
$63.0
Association Fee Frequency
Monthly
School District
Cherry Creek 5
Financing Terms Available
CashConventionalFHAVA Loan
Roads
Paved
Schools
School District
Cherry Creek 5
Elementary School
Peakview
Middle School
Thunder Ridge
High School
Eaglecrest
Listing courtesy of HomeSmart scottoelstrom@hotmail.com

The content relating to real estate for sale in this Web site comes in part from the Internet Data eXchange ("IDX") program of METROLIST, INC., DBA RECOLORADO real estate listings held by brokers other than HomeSmart are marked with the IDX Logo. This information is being provided for the consumers' personal, non-commercial use and may not be used for any other purpose. All information subject to change and should be independently verified.
The content relating to real estate for sale in this Web site comes in part from the Internet Data eXchange ("IDX") program of METROLIST, INC., DBA RECOLORADO real estate listings held by brokers other than HomeSmart are marked with the IDX Logo. This information is being provided for the consumers' personal, non-commercial use and may not be used for any other purpose. All information subject to change and should be independently verified.
Neighborhood & Commute
Source: Walkscore
Disclosure: Community information and market data powered by Constellation Data Labs. Information is deemed reliable but not guaranteed.
Save
Ask
Tour
Hide
Did you know? You can invite friends and family to your search. They can join your search, rate and discuss listings with you.