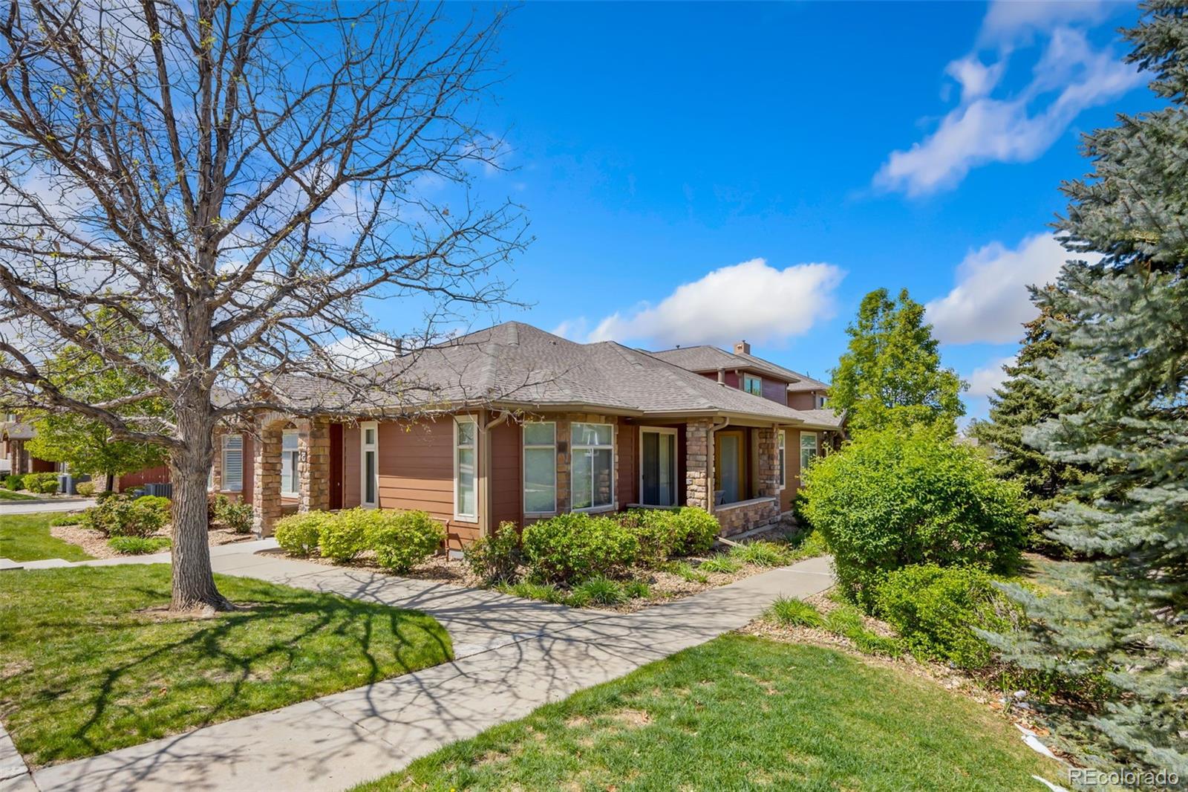
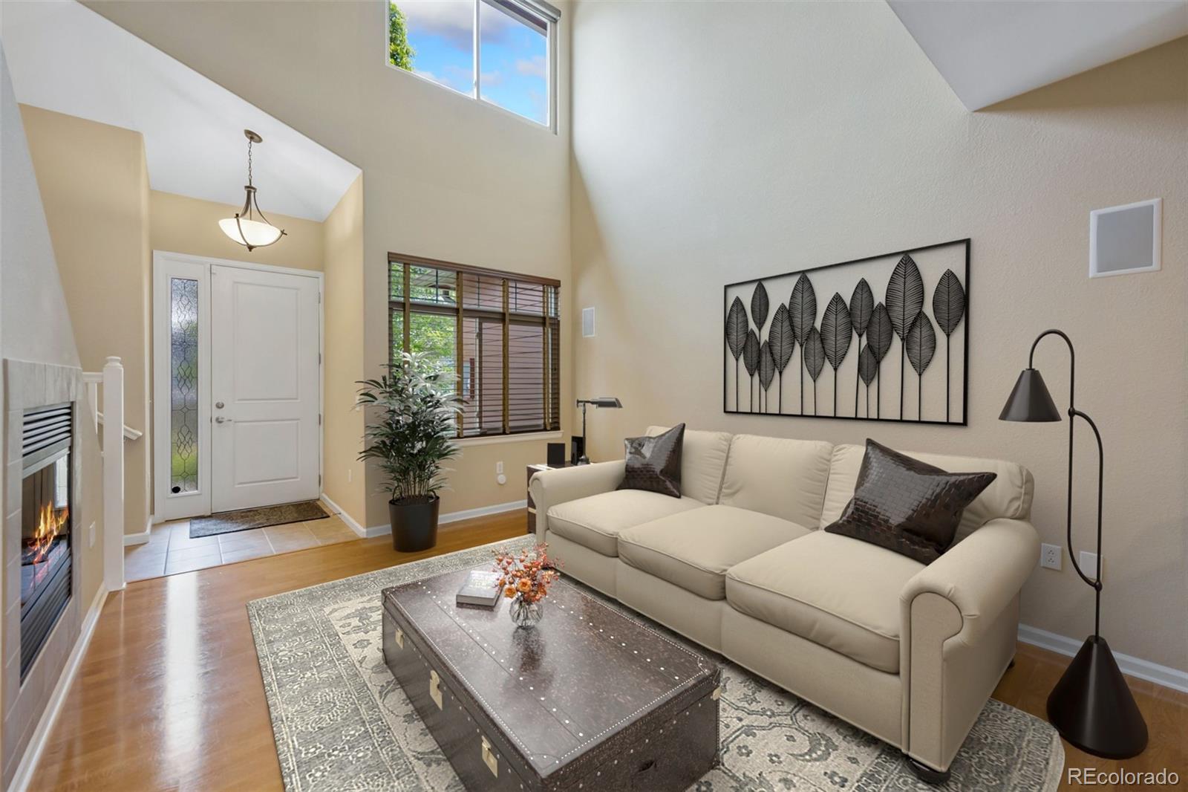
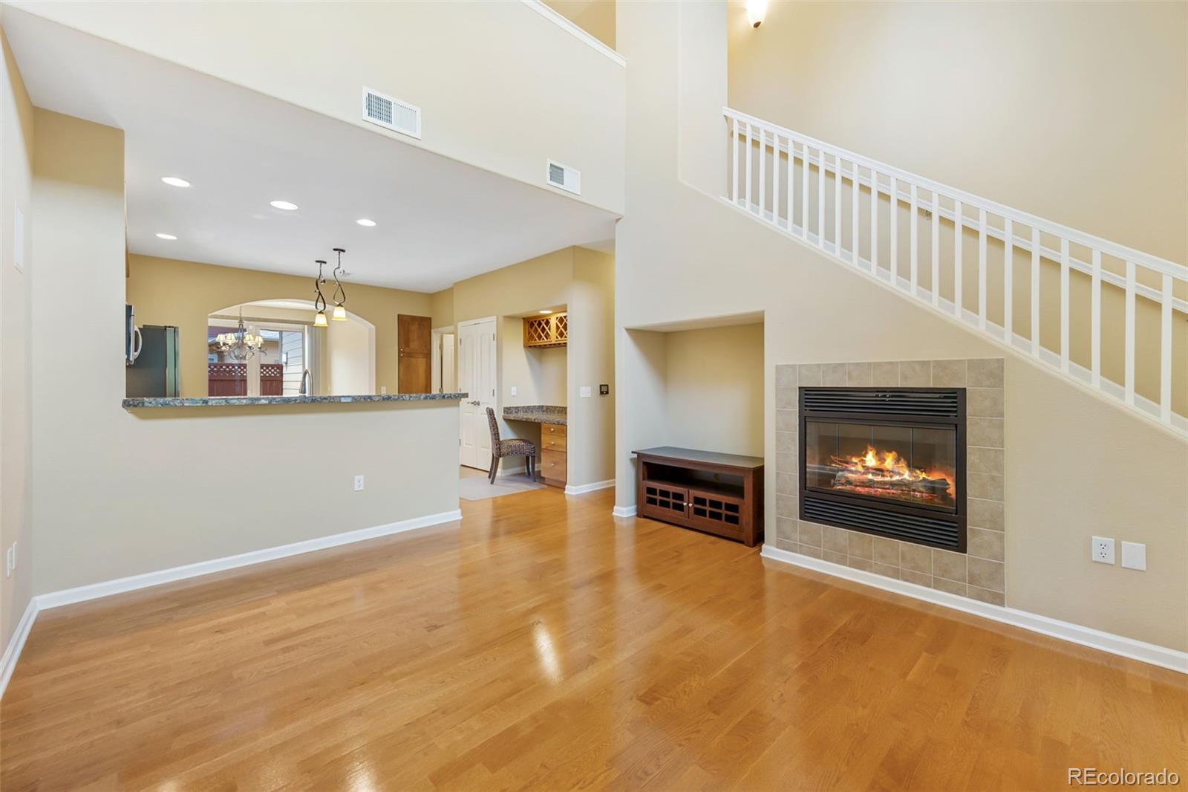
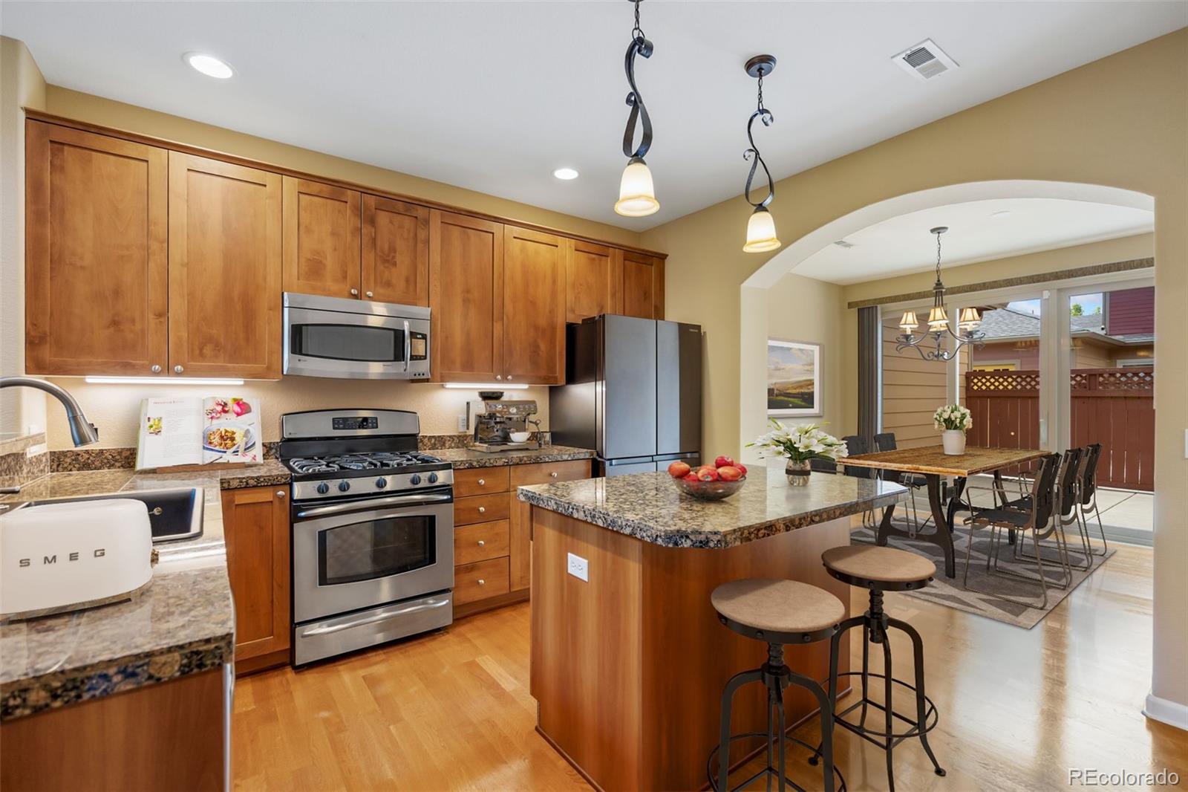
METICULOUSLY CARED FOR HOME IN COVETED GOLD PEAK AT PALOMINO PARK—A GATED RESORT-STYLE COMMUNITY IN THE HEART OF HIGHLANDS RANCH. This highly sought-after Tabeguache Peak floorplan offers the perfect blend of comfort, elegance, and low-maintenance luxury living. Step inside to soaring 20-foot cathedral ceilings, abundant natural light, custom wood blinds, and an inviting Living Room anchored by a cozy fireplace with tile surround and entertainment niche—creating a warm atmosphere ideal for relaxing or entertaining. Recent upgrades include newer Pella windows and a new sliding glass door, adding efficiency and timeless style throughout the home. The thoughtfully designed Kitchen showcases fresh paint, granite countertops, 42” alder cabinetry, GE Profile appliances, a center island, breakfast bar seating, and generous storage—perfect for casual mornings or holiday gatherings. The adjacent Dining area offers direct patio access for seamless indoor/outdoor living and fresh paint. The desirable main-floor Primary Suite provides comfort and privacy with a newer Pella window, ceiling fan with lighting, and spacious five-piece ensuite bath. The main-floor Laundry Room features custom cabinetry, a utility sink, a folding station, tile flooring, and direct access to the garage. Upstairs, you’ll find a flexible living space including a loft, secondary bedrooms, and office space ideal for today’s work-from-home lifestyle, hobbies, or guests. Additional highlights include smart window coverings, built-in speakers, updated HVAC, and an oversized finished garage with floor coating. Enjoy the unmatched lifestyle of Palomino Park with gated security, clubhouse, fitness center, pools, spa, tennis, trails, parks, ponds, and beautifully maintained grounds—all minutes from shopping, dining, entertainment, and commuter access. Exceptional lock-and-leave living in one of Highlands Ranch’s most desirable gated communities. All Furniture is virtually staged.
Save
Ask
Tour
Hide
Share
Listing Snapshot
Price
$685,000
Days On Site
14 Days
Bedrooms
3
Inside Area (SqFt)
2,067 sqft
Total Baths
3
Full Baths
2
Partial Baths
1
Lot Size
N/A
Year Built
2006
MLS® Number
8597113
Status
Active
Property Tax
$4,216
HOA/Condo/Coop Fees
$693.33 monthly
Sq Ft Source
Public Records
Friends & Family
React
Invite
Recent Activity
5 days ago
Listing updated with changes from the MLS®
2 weeks ago
Status changed to Active
2 weeks ago
Listing first seen on site
General Features
Attached Garage
Yes
Direction Faces
East
Garage
Yes
Garage Spaces
2
Levels
Two
Parking
Shared DrivewayOversizedAttached
Parking Spaces
2
Pets
Cats OKDogs OKNumber LimitSize LimitYes
Property Condition
Updated/Remodeled
Property Sub Type
Condominium
Security
Carbon Monoxide Detector(s)Smoke Detector(s)
Sewer
Public Sewer
SqFt Above
2067
SqFt Total
2067
Style
Contemporary
Utilities
Natural Gas AvailableCable AvailableElectricity ConnectedNatural Gas Connected
Water Source
Public
Zoning
PUD
Interior Features
Appliances
OvenDishwasherDisposalDryerGas Water HeaterMicrowaveRangeRefrigeratorSelf Cleaning OvenWasher
Dimensions - 8.1 x 7.9Level - UpperDescription - Tile Flooring~Five Piece Bath~Granite Counters/Backsplash~Seperate Tub and Large Soaker Tub~Brushed Nickle Fixtures.
Bathroom Half
Dimensions - 6 x 5.5Level - MainDescription - Granite Counter~Delta Faucet~Updated Toto Toilet~Corner Cabinet included.
Bedroom
Dimensions - 19.9 x 13.2Level - MainDescription - New Pella Window~TV with SoundBar/Woofer~Ceiling Fan W/Lighting.
Dining Room
Dimensions - 11 x 11Level - MainDescription - Six Bulb Chandelier~New Slider Door~Vertical Blinds~Patio Access.
Kitchen
Dimensions - 14.6 x 11.7Level - MainDescription - Granite Counters~42" Alder Cabinets~GE Profile App's~Island~Ample Storage~Breakfast Bar.
Laundry
Dimensions - 7.9 x 7.9Level - MainDescription - LG Washer/Dryer~Custom Cabinets~Wet Sink~Folding Station~Garage Access~Tile Flooring.
Dimensions - 21.8 x 11.11Level - UpperDescription - Overlooks the Living Room Below~Entertainment Niche~Professionally Cleaned Carpet~Ceiling Fan w/Lighting.
Listing courtesy of RE/MAX Professionals b.prucey@gmail.com
The content relating to real estate for sale in this Web site comes in part from the Internet Data eXchange ("IDX") program of METROLIST, INC., DBA RECOLORADO real estate listings held by brokers other than RE/MAX Professionals are marked with the IDX Logo. This information is being provided for the consumers' personal, non-commercial use and may not be used for any other purpose. All information subject to change and should be independently verified.
Neighborhood & Commute
Source: Walkscore
Disclosure: Community information and market data powered by Constellation Data Labs. Information is deemed reliable but not guaranteed.