Save
Ask
Tour
Hide
Share
$474,900
2 Days On Site

782 Cedar Drive
Frederick, CO 80530

For Sale|Single Family Residence|Active
3
Beds
2
Total Baths
1
Full Bath
1
Partial Bath
1,141
SqFt
$416
/SqFt
1998
Built
Subdivision:
Maplewood Sub Fg#3
County:
Weld
Call Now: 720 839 4300
Is this the listing for you? We can help make it yours.
720 839 4300
782 Cedar Drive782 Cedar Drive782 Cedar Drive782 Cedar Drive
Save
Ask
Tour
Hide
Share

Mortgage Calculator

Monthly Payment (Est.)

Enter an interest rate to see your estimated monthly payment.
Calculator powered by Showcase IDX, a Constellation1 Company. Copyright ©2026 Information is deemed reliable but not guaranteed.

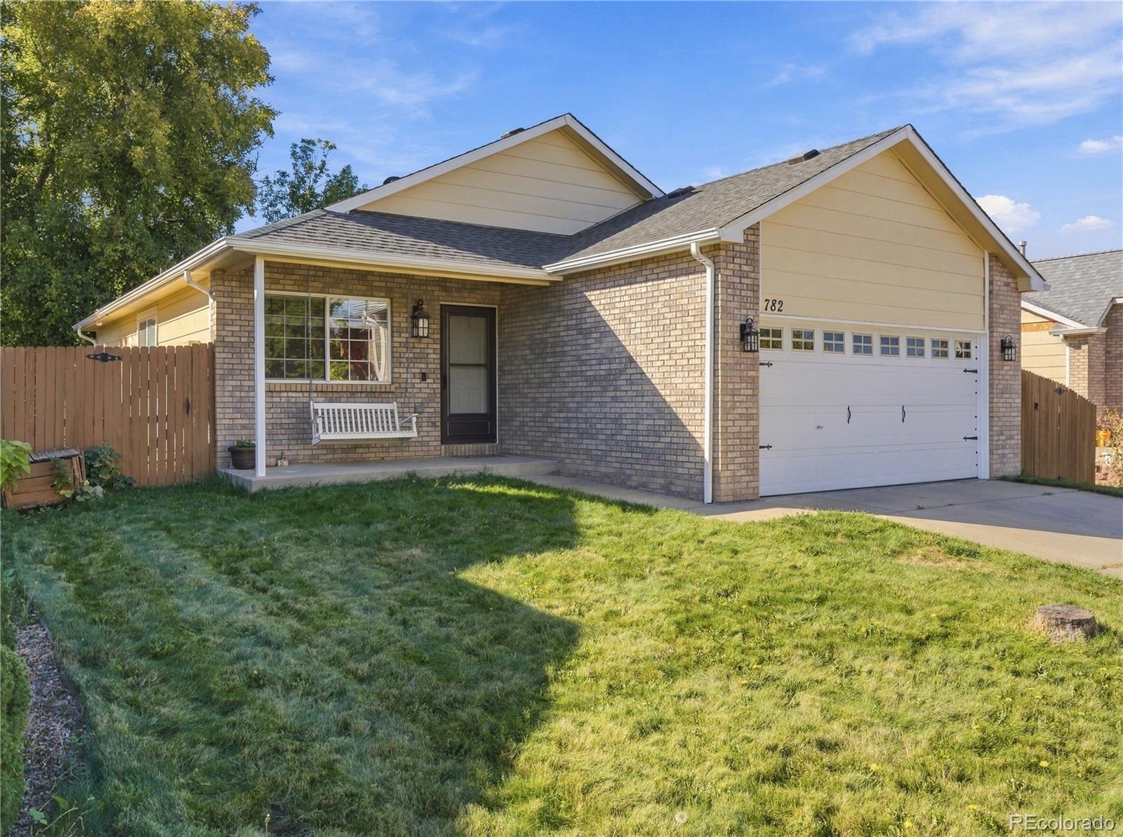
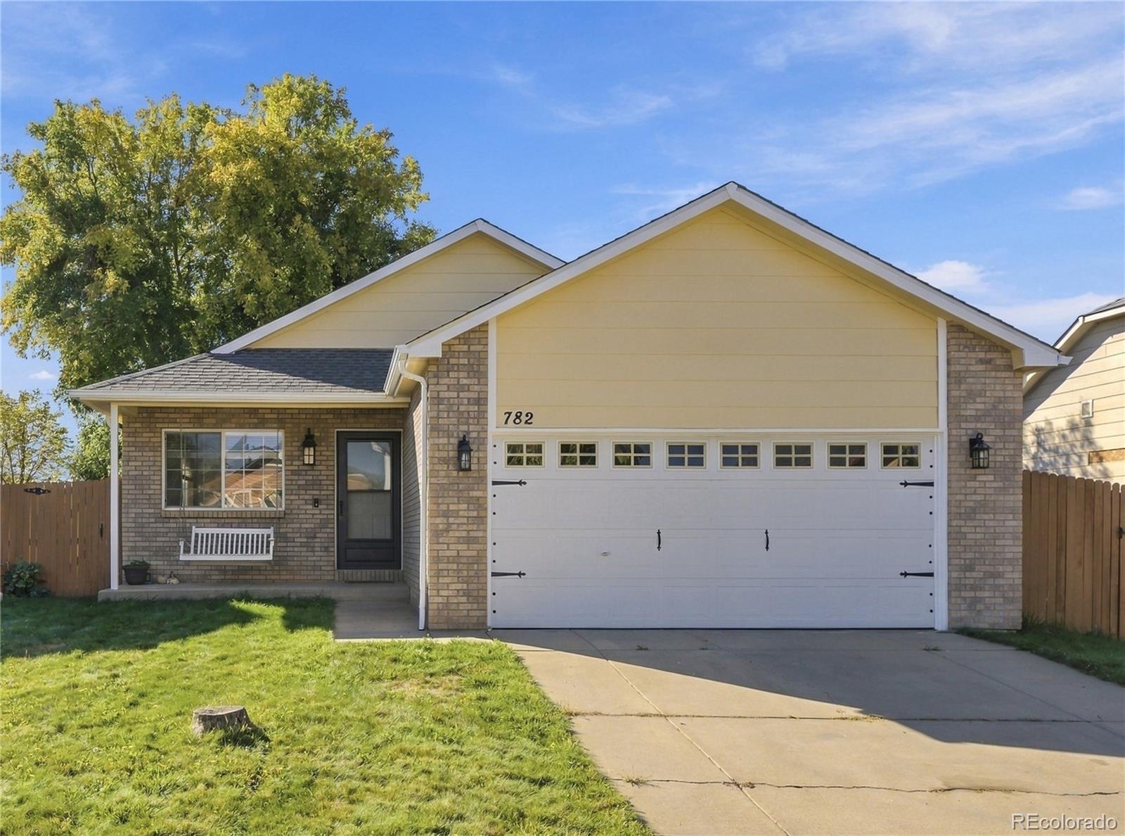
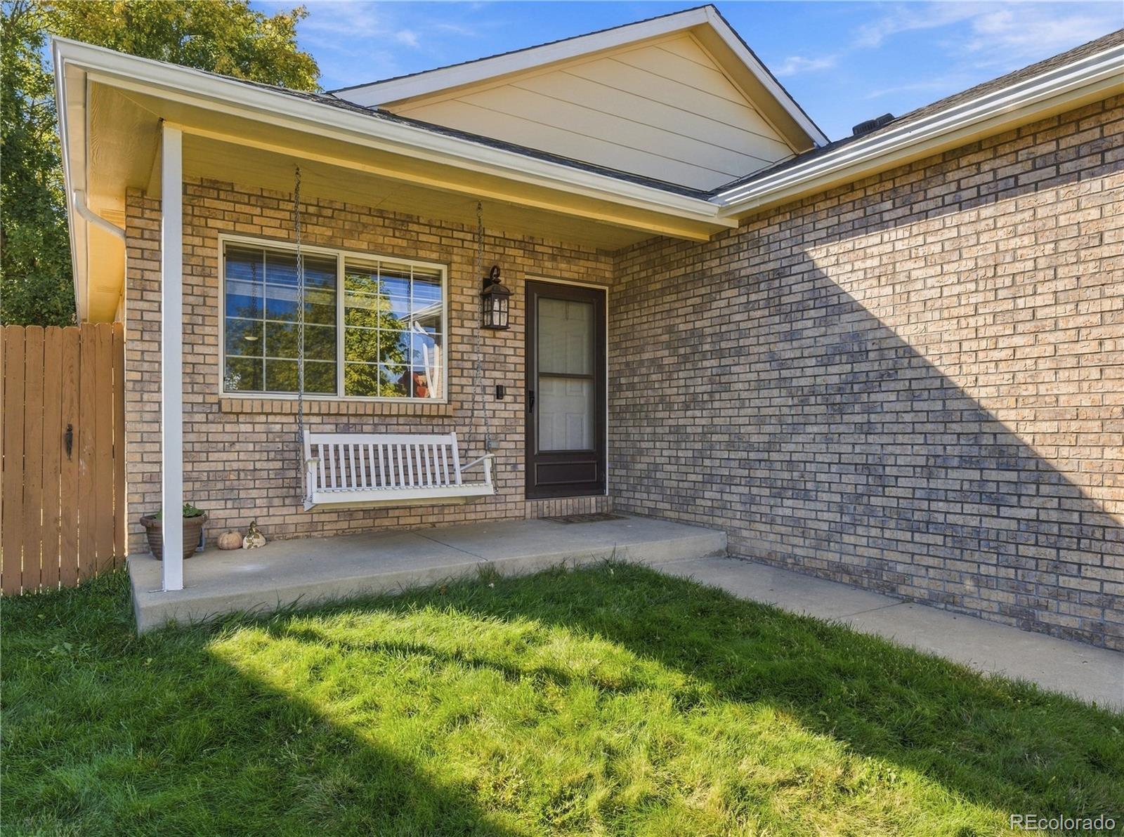
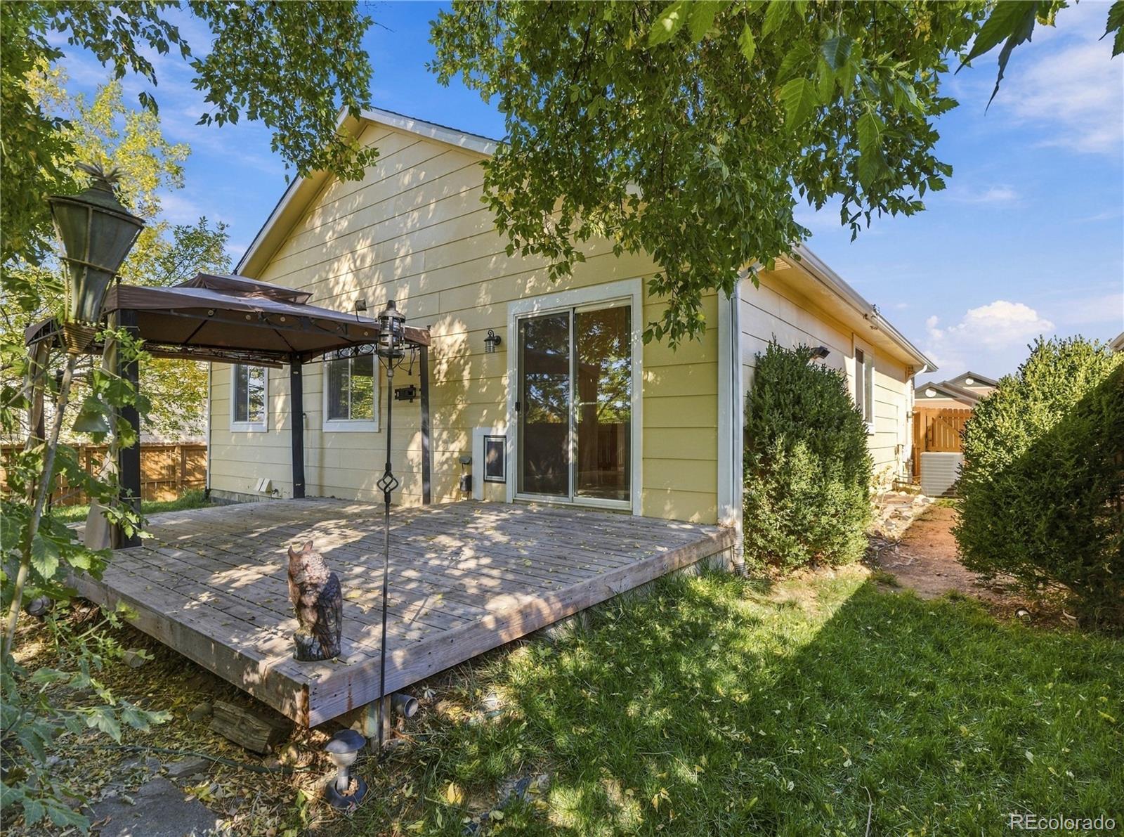
Some homes just make everyday life easier, and 782 Cedar Drive is one of them. Freshly updated, move-in ready, and full of flexible space, this Frederick ranch gives you room to settle in now and plenty of options for later. Step inside to new interior and exterior paint, new carpet throughout, and a single-level layout that feels clean, bright, and easy to live in, with no stairs to the main living space. Downstairs, the full basement adds a whole second layer of flexibility: movie nights, a home gym, a dedicated office, hobby space, or a comfortable spot for overnight guests. The basement flex room includes an egress window and a newly added closet, so it can be whatever you need it to be. The backyard is built for year-round living. The backyard faces south, so the two 12' x 12' redwood decks soak up the sun through fall and winter, while 3 mature 20-foot trees keep them shaded in the heat of summer. A 10' x 10' gazebo with a brand-new top is included, giving you a covered spot to eat, read, or wait out a passing storm. This is a yard where you grill ribs on Thanksgiving, not just on the Fourth of July. The fenced yard has an irrigation system and overlooks open space, so the view past the fence line stays open. The practical upgrades are here too. The furnace and A/C were replaced about three years ago, and the two-car garage has a dedicated 240V outlet that's Level 2 EV-ready. The Frederick rec center is a four-minute walk away, with a pool and everything else it offers, and I-25 is just minutes out for an easy run to Boulder, Denver, or Longmont. Fresh finishes, useful updates, a full basement, and a backyard you'll use in every season. 782 Cedar Drive is the kind of home you can move into, get comfortable, and make your own.

Save
Ask
Tour
Hide
Share
Listing Snapshot
Price 
$474,900
Days On Site 
2 Days
Bedrooms 
3
Inside Area (SqFt) 
1,141 sqft
Total Baths 
2
Full Baths 
1
Partial Baths 
1
Lot Size 
0.12 Acres
Year Built 
1998
MLS® Number 
8643649
Status 
Active
Property Tax 
$3,110
HOA/Condo/Coop Fees 
N/A
Sq Ft Source 
Public Records
Friends & Family
Recent Activity
2 days agoListing updated with changes from the MLS®
2 days agoStatus changed to Active
2 days agoListing first seen on site
General Features
Acres 
0.12
Attached Garage 
Yes
Foundation 
Slab
Garage 
Yes
Garage Spaces 
2
Levels 
One
Parking 
ConcreteAttached
Parking Spaces 
2
Pets 
Cats OKDogs OK
Property Sub Type 
Single Family Residence
Security 
Carbon Monoxide Detector(s)Smoke Detector(s)
Sewer 
Public Sewer
SqFt Above 
1141
SqFt Total 
2282
Style 
Traditional
Utilities 
Natural Gas AvailableCable AvailableElectricity ConnectedNatural Gas Connected
Water Source 
Public
Interior Features
Appliances 
DishwasherDisposalDryerGas Water HeaterMicrowaveOvenRangeRefrigeratorWasher
Basement 
Partial
Cooling 
Ceiling Fan(s)Central Air
Flooring 
CarpetTile
Furnished 
Unfurnished
Heating 
Forced AirNatural Gas
Interior 
Ceiling Fan(s)High Speed Internet
Laundry Features 
In Unit
Main Level Bedrooms 
3
Bathroom Full 
Level - Main
Bathroom Three Quarter 
Level - Main
Bedroom 
Level - Main
Bonus Room 
Level - Basement
Dining Room 
Level - Main
Kitchen 
Level - Main
Living Room 
Level - Main
Utility Room 
Level - Basement
Save
Ask
Tour
Hide
Share
Exterior Features
Construction Details 
Frame
Exterior 
Private Yard
Fencing 
Partial
Lot Features 
Sprinklers In FrontSprinklers In Rear
Patio And Porch 
Front PorchPatio
Road Frontage 
None
Roof 
Composition
Community Features
School District 
St. Vrain Valley RE-1J
Financing Terms Available 
1031 ExchangeCashConventionalFHAVA Loan
Roads 
Paved
Schools
School District
St. Vrain Valley RE-1J
Elementary School
Thunder Valley
Middle School
Thunder Valley
High School
Frederick
Listing courtesy of Compass - Denver Shane.kazimier@compass.com


The content relating to real estate for sale in this Web site comes in part from the Internet Data eXchange ("IDX") program of METROLIST, INC., DBA RECOLORADO real estate listings held by brokers other than Compass - Denver are marked with the IDX Logo. This information is being provided for the consumers' personal, non-commercial use and may not be used for any other purpose. All information subject to change and should be independently verified.

Neighborhood & Commute
Source: Walkscore
Disclosure: Community information and market data powered by Constellation Data Labs. Information is deemed reliable but not guaranteed.
Save
Ask
Tour
Hide
Share

Scroll to Top