Save
Ask
Tour
Hide
Share
$739,000
1 Day On Site

11170 Peaceful Valley Road
Colorado Springs, CO 80925

For Sale|Single Family Residence|Active
5
Beds
3
Total Baths
1
Full Bath
2
Partial Baths
2,785
SqFt
$265
/SqFt
1979
Built
Subdivision:
Peaceful Valley Lake Estates
County:
El Paso
Call Now: 720 839 4300
Is this the listing for you? We can help make it yours.
720 839 4300
11170 Peaceful Valley Road11170 Peaceful Valley Road11170 Peaceful Valley Road11170 Peaceful Valley Road
Save
Ask
Tour
Hide
Share

Mortgage Calculator

Monthly Payment (Est.)

Enter an interest rate to see your estimated monthly payment.
Calculator powered by Showcase IDX, a Constellation1 Company. Copyright ©2026 Information is deemed reliable but not guaranteed.

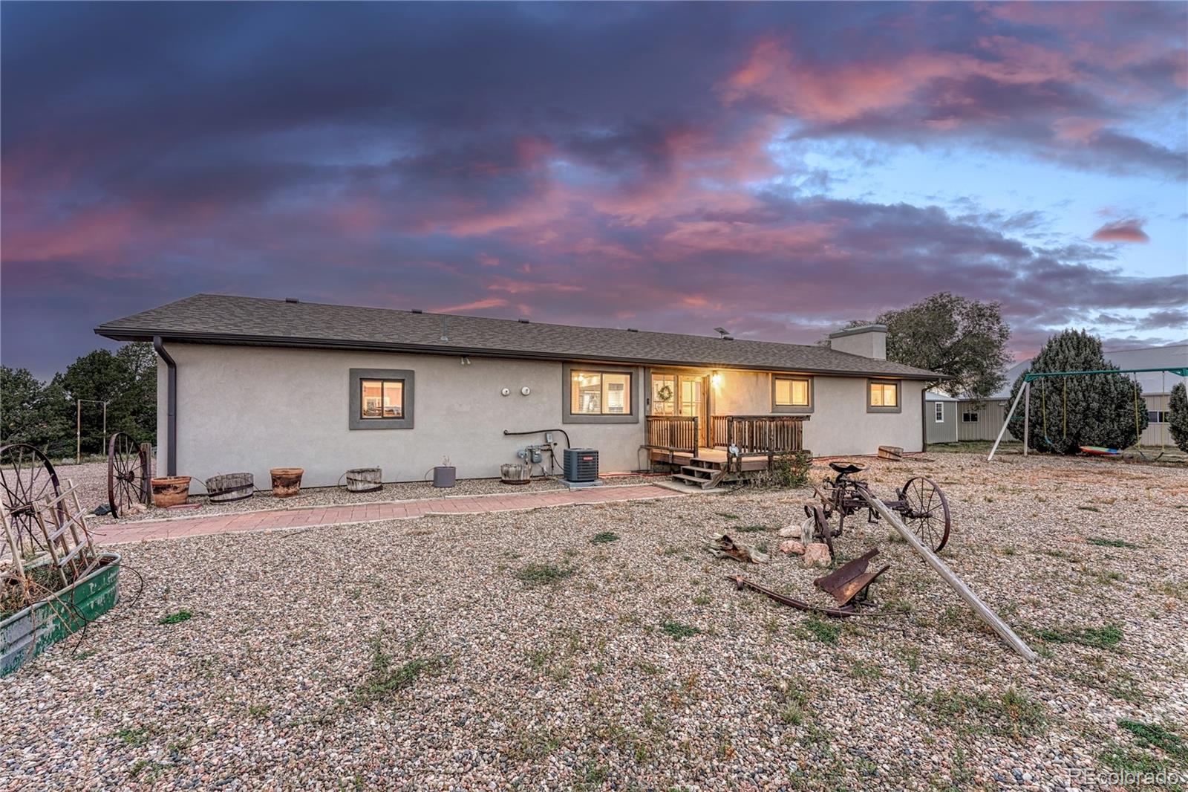
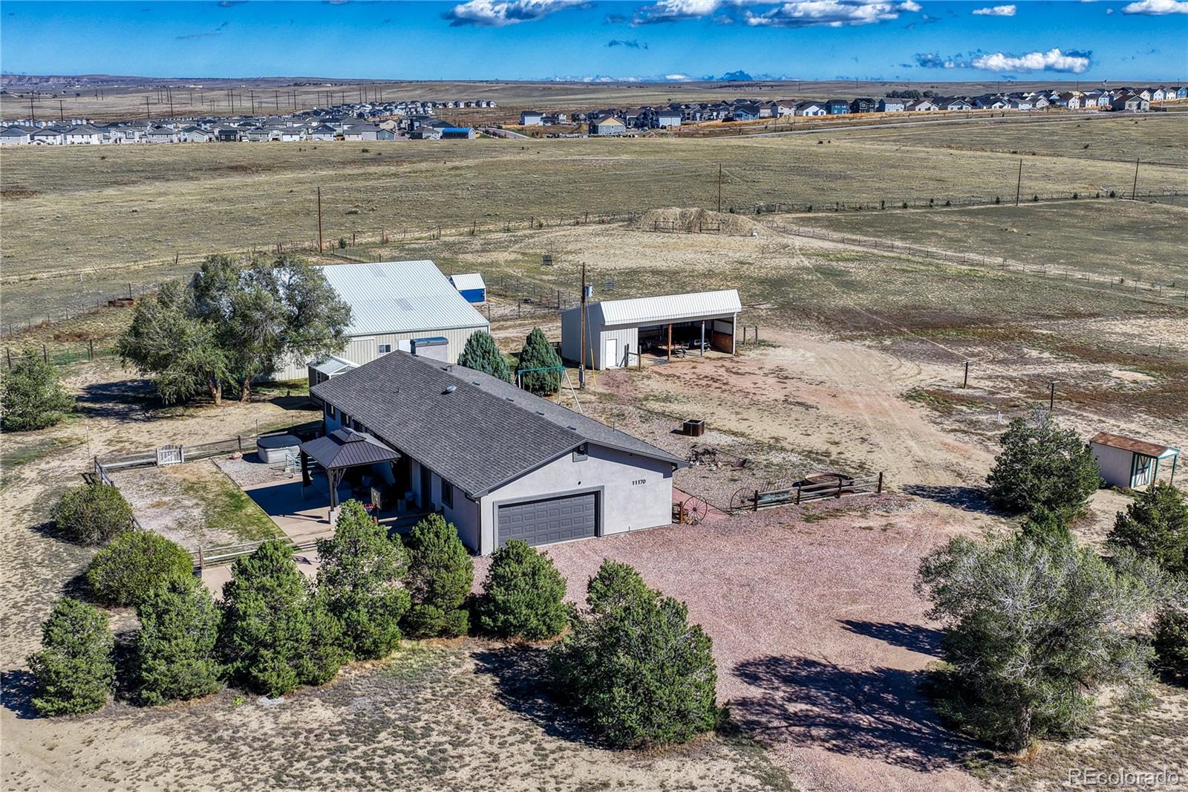
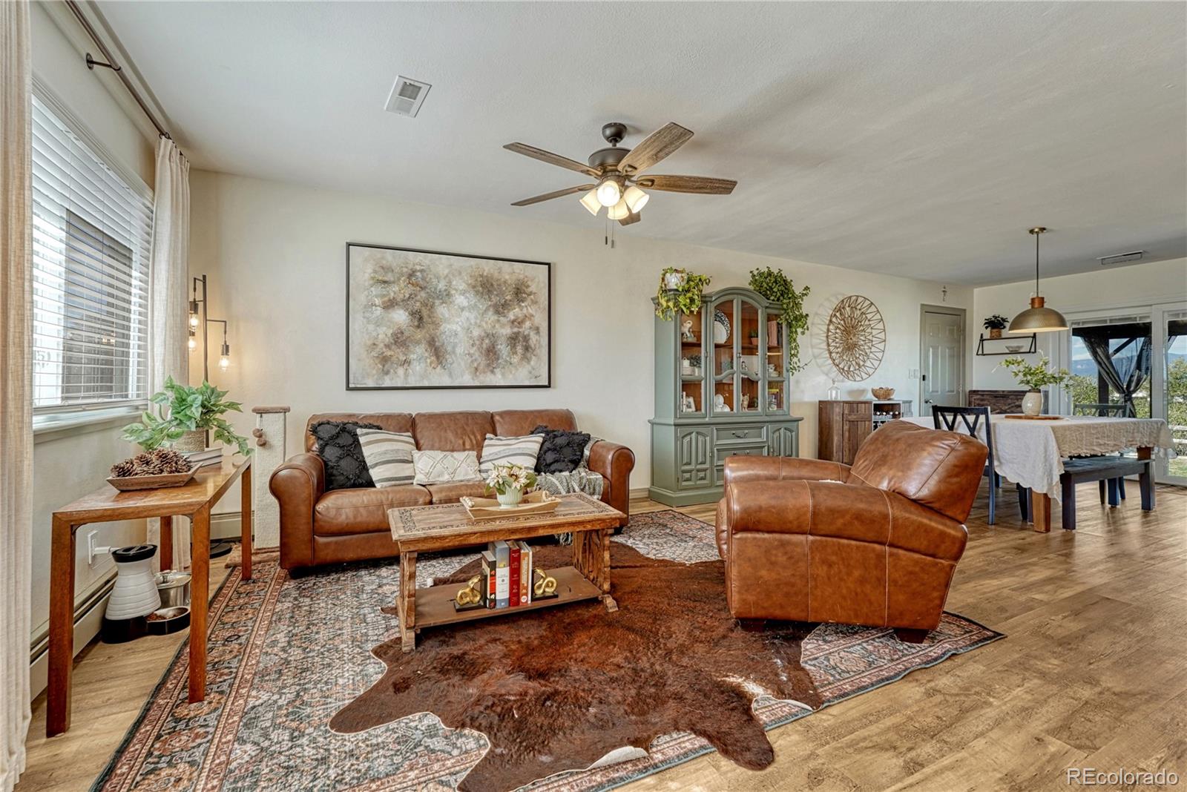
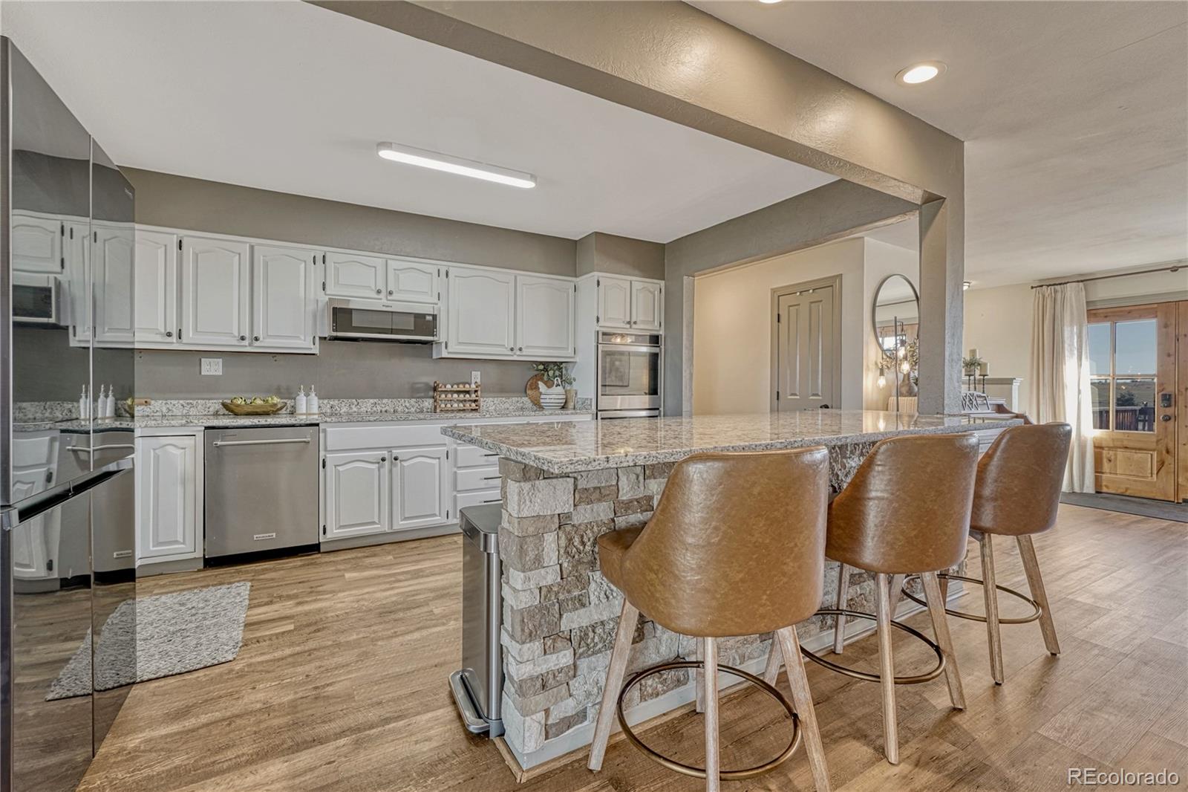
5BR, 3BA ranch on 5.64 acres zoned RR-5 in Peaceful Valley Lake Estates, with a 60x60 pole barn, a 40x15 loafing shed & views of Pikes Peak & the Front Range. Updates in the last 5 years incl a Class IV shingle roof (2023), new stucco on the entire exterior, a new furnace & central A/C, LVP flooring, fresh interior paint & a new front French door. A tree-lined driveway comes in off a paved road. Inside, the living room opens to the dining area & kitchen, with doors out to the patio. The kitchen features granite counters, white cabinetry, a stacked stone island with seating for three, a new induction cooktop & microwave, stainless double wall ovens, dishwasher & refrigerator, plus an RO system for drinking water. The primary bedroom has a double closet & a barn door to the remodeled bath with a butcher block double vanity & tiled walk-in shower with bench. Another bedroom, a bonus room set up as an office & a remodeled full bath round out this level. The lower level adds a large rec room with a gas fireplace, 3 more bedrooms, a 3/4 bath, the laundry room with utility sink & a door out to the backyard, plus plumbing rough-ins for a future kitchenette. Out back, the new concrete patio with a steel shade structure looks out at the mountains, the yard is fenced & the hot tub is included. The barn has a metal roof & 100-amp service with room for trucks, trailers & equipment, & the loafing shed has its own power. Two chicken houses with enclosed runs, a new 8x12 utility shed, 6 fruit trees (peach, apple, cherry & plum), drip irrigation & an oversized shooting berm with 25, 50 & 75 yd stations. Addtl highlights incl whole house fan, boiler with hot water baseboard heat, septic pumped & inspected Jan 2026, radon mitigation, water softener, Nest thermostats, video doorbell, security cameras, Starlink wiring, 200-amp panel & an attached 2-car garage with 3 freezers included. Low HOA, Widefield D-3 schools, minutes to Fort Carson, Peterson SFB & I-25.

Save
Ask
Tour
Hide
Share
Listing Snapshot
Price 
$739,000
Days On Site 
1 Day
Bedrooms 
5
Inside Area (SqFt) 
2,785 sqft
Total Baths 
3
Full Baths 
1
Partial Baths 
2
Lot Size 
5.64 Acres
Year Built 
1979
MLS® Number 
8677370
Status 
Active
Property Tax 
$3,548
HOA/Condo/Coop Fees 
$3.08 monthly
Sq Ft Source 
Public Records
Friends & Family
Recent Activity
yesterdayListing updated with changes from the MLS®
yesterdayListing first seen on site
General Features
Acres 
5.64
Attached Garage 
Yes
Garage 
Yes
Garage Spaces 
2
Levels 
One
Parking 
Attached
Parking Spaces 
2
Property Condition 
Updated/Remodeled
Property Sub Type 
Single Family Residence
Security 
Carbon Monoxide Detector(s)Security SystemSmoke Detector(s)
Sewer 
Septic Tank
SqFt Above 
1465
SqFt Below 
1320
SqFt Total 
2785
Utilities 
Natural Gas AvailableCable AvailableElectricity ConnectedNatural Gas Connected
Water Source 
Public
Zoning 
RR-5
Interior Features
Appliances 
CooktopDishwasherDisposalDouble OvenFreezerHumidifierMicrowaveRefrigeratorWater Softener
Basement 
FinishedFull
Cooling 
Ceiling Fan(s)Attic FanCentral Air
Electric 
220 Volts
Fireplace 
Yes
Fireplace Features 
BasementGas
Fireplaces 
1
Flooring 
CarpetTileVinyl
Heating 
BaseboardForced AirHot WaterNatural GasRadiantSteam
Interior 
Ceiling Fan(s)Eat-in KitchenEntrance FoyerGranite CountersKitchen IslandOpen FloorplanPantrySmart ThermostatStone Counters
Laundry Features 
SinkIn Unit
Main Level Bedrooms 
2
Spa 
Yes
Window Features 
Window CoveringsWindow Treatments
Bathroom Full 
Dimensions - 8 x 8Level - Main
Bathroom Three Quarter 
Dimensions - 8 x 9Level - Basement
Bedroom 
Dimensions - 15 x 14Level - BasementDescription - Carpet, Sitting Area
Dining Room 
Dimensions - 12 x 15Level - MainDescription - Dining Area, Fam Rm/Kitchen, Kit/DR, Walk Out
Family Room 
Dimensions - 34 x 19Level - BasementDescription - Fireplace, Walk Out
Kitchen 
Dimensions - 10 x 15Level - MainDescription - Breakfast Bar, Countertop Stone, Gourmet, Island
Living Room 
Dimensions - 20 x 15Level - MainDescription - Walk Out
Office 
Dimensions - 11 x 11Level - MainDescription - Bonus room set up as an office, Carpet
Save
Ask
Tour
Hide
Share
Exterior Features
Construction Details 
FrameStucco
Exterior 
GardenPlaygroundPrivate YardRain Gutters
Fencing 
Partial
Lot Features 
LandscapedLevel
Patio And Porch 
CoveredFront PorchPatio
Roof 
Composition
Spa 
Yes
View 
Mountain(s)
Waterview 
Mountain(s)
Windows/Doors 
Window CoveringsWindow Treatments
Community Features
Association Fee 
$37.0
Association Fee Frequency 
Annually
School District 
Widefield 3
Financing Terms Available 
CashConventionalFHAVA Loan
Roads 
GravelPaved
Horse Allowed 
Yes
Schools
School District
Widefield 3
Elementary School
Martin Luther King
Middle School
Grand Mountain
High School
Mesa Ridge
Listing courtesy of REMAX PROPERTIES patricia@patricia-beck.com


The content relating to real estate for sale in this Web site comes in part from the Internet Data eXchange ("IDX") program of METROLIST, INC., DBA RECOLORADO real estate listings held by brokers other than REMAX PROPERTIES are marked with the IDX Logo. This information is being provided for the consumers' personal, non-commercial use and may not be used for any other purpose. All information subject to change and should be independently verified.

Neighborhood & Commute
Source: Walkscore
Disclosure: Community information and market data powered by Constellation Data Labs. Information is deemed reliable but not guaranteed.
Save
Ask
Tour
Hide
Share

Scroll to Top