Save
Ask
Tour
Hide
Share
$239,000
New Listing

359 Ellers Grove
Colorado Springs, CO 80916

For Sale|Condominium|Active
2
Beds
1
Total Bath
1
Full Bath
989
SqFt
$242
/SqFt
2002
Built
Subdivision:
Sand Creek Commons
County:
El Paso
Call Now: 720 839 4300
Is this the listing for you? We can help make it yours.
720 839 4300
359 Ellers Grove359 Ellers Grove359 Ellers Grove359 Ellers Grove
Save
Ask
Tour
Hide
Share

Mortgage Calculator

Monthly Payment (Est.)

Enter an interest rate to see your estimated monthly payment.
Calculator powered by Showcase IDX, a Constellation1 Company. Copyright ©2026 Information is deemed reliable but not guaranteed.

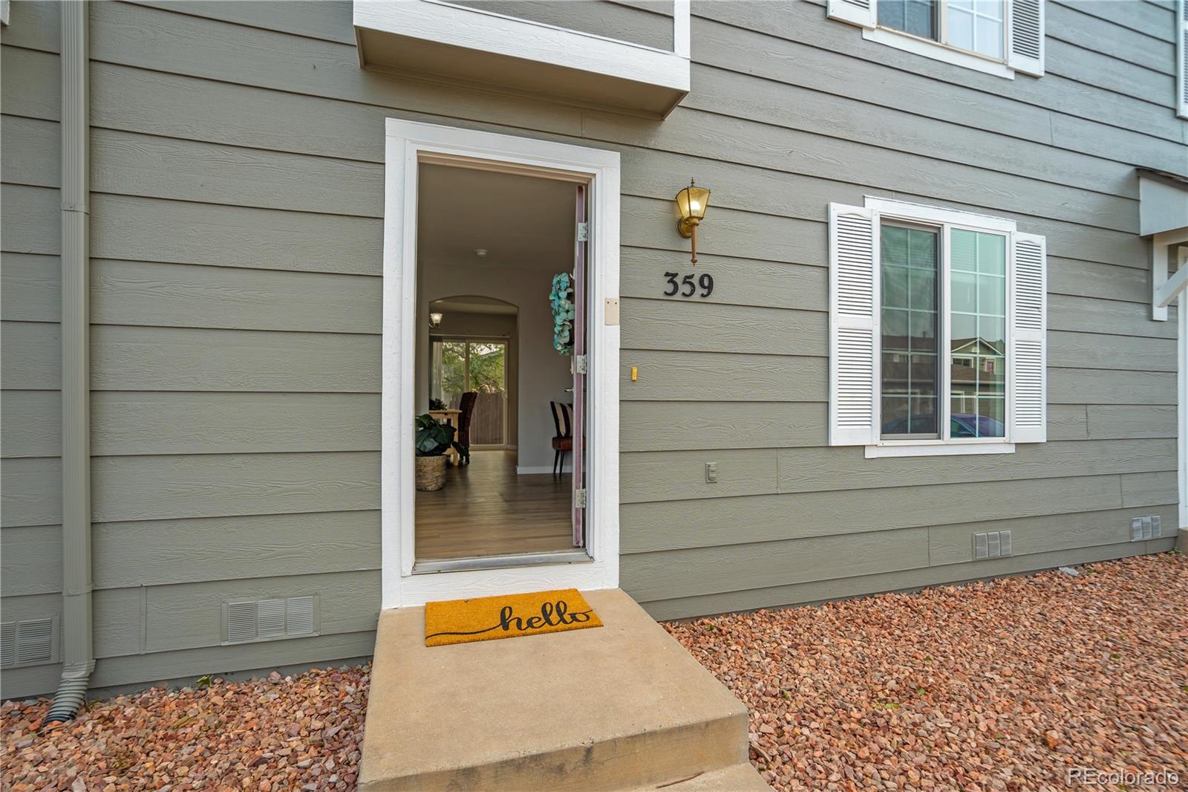
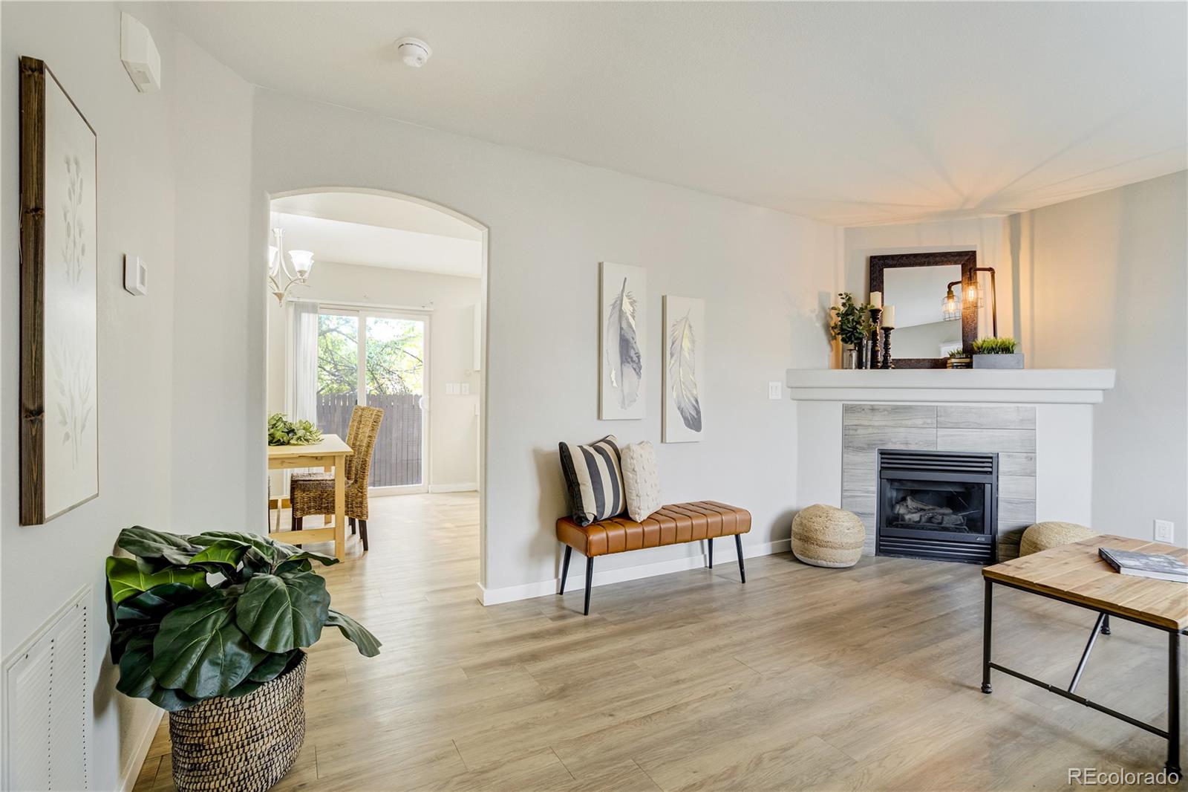
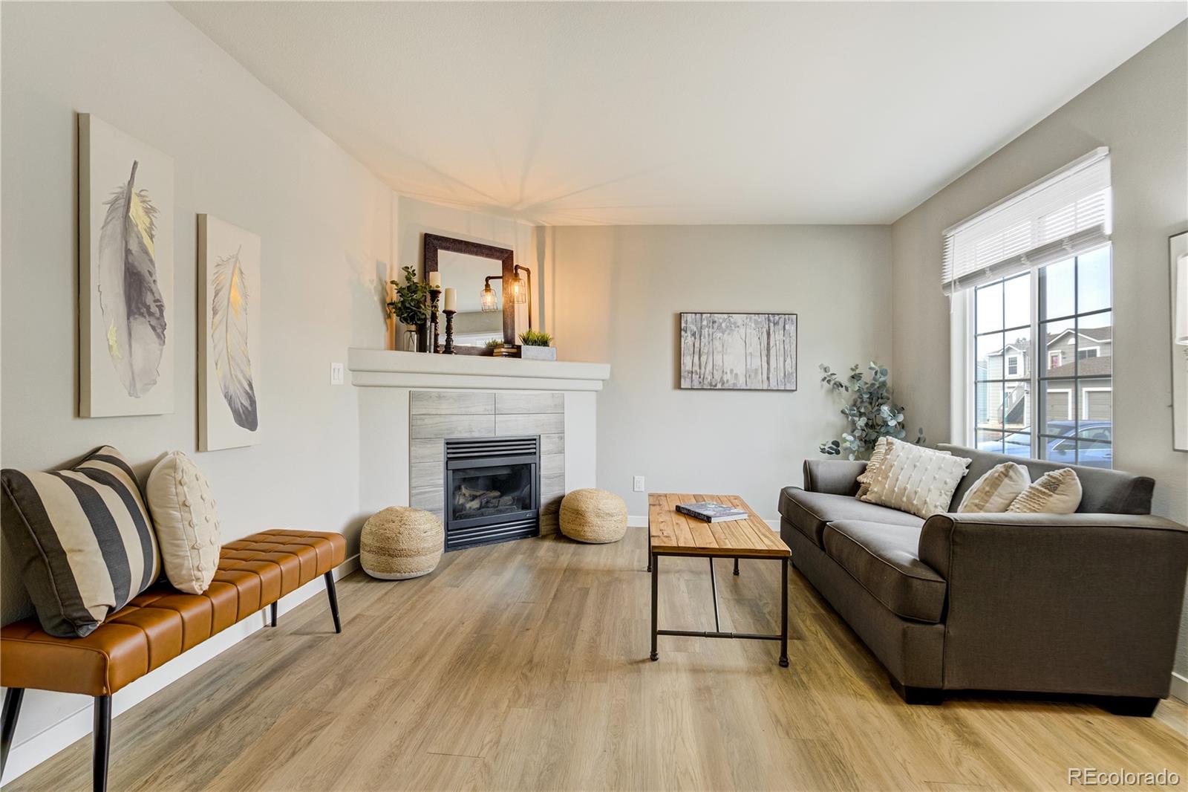
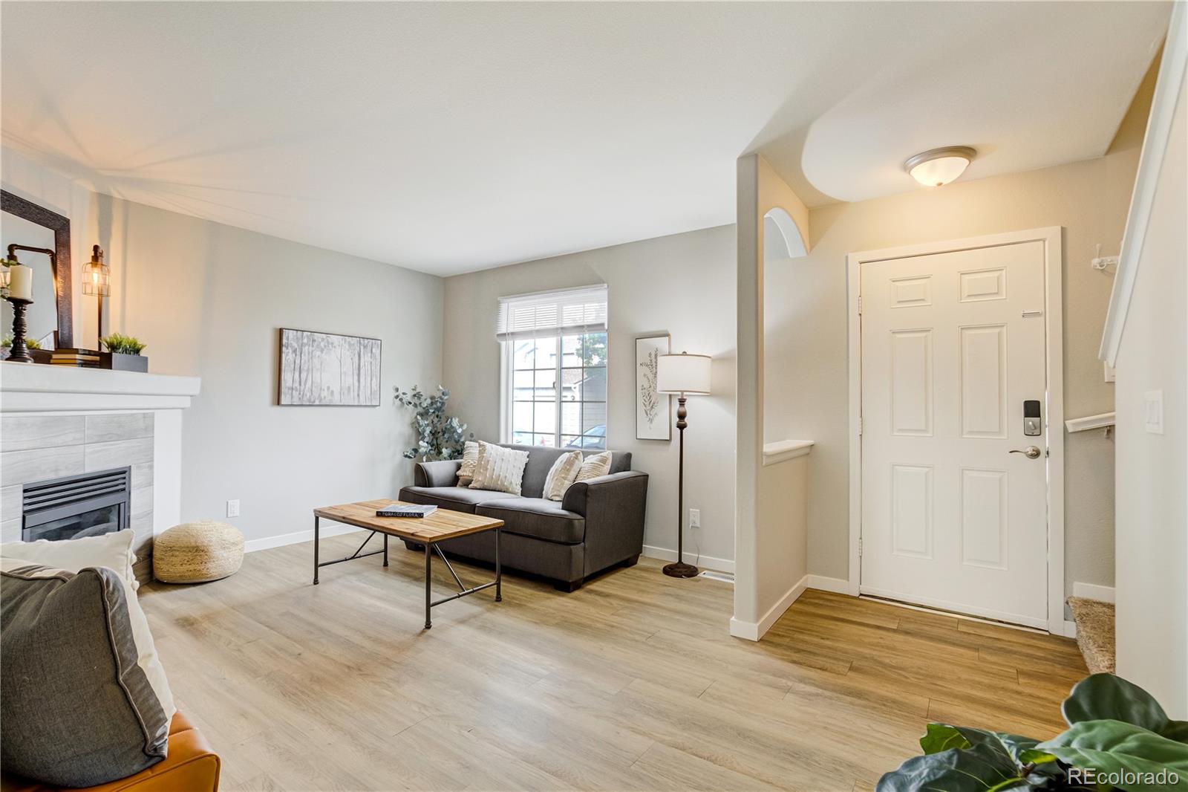
Discover easy, low-maintenance living in this inviting two-bedroom, one-bathroom condo filled with everyday convenience. Whether you're ready to purchase your first home, simplify your lifestyle or add to your investment portfolio, this is an opportunity worth a closer look. Step inside to a functional floor plan featuring a welcoming living area, two comfortably sized bedrooms and a full bathroom. An assigned parking space just outside the front door makes daily errands and unloading groceries especially convenient. Even better, this home includes the rare bonus of a detached one-car garage, offering valuable additional parking, storage or flexible space for hobbies and gear. Comfort, convenience and practical amenities come together in this well-appointed condo. Don't miss the chance to make it yours! Schedule a showing today and come see all the possibilities this home has to offer!

Save
Ask
Tour
Hide
Share
Listing Snapshot
Price 
$239,000
Days On Site 
0 Days
Bedrooms 
2
Inside Area (SqFt) 
989 sqft
Total Baths 
1
Full Baths 
1
Partial Baths 
N/A
Lot Size 
0.01 Acres
Year Built 
2002
MLS® Number 
8730356
Status 
Active
Property Tax 
$820
HOA/Condo/Coop Fees 
$270 monthly
Sq Ft Source 
Public Records
Friends & Family
Recent Activity
5 hours agoListing updated with changes from the MLS®
8 hours agoListing first seen on site
General Features
Acres 
0.01
Garage 
Yes
Garage Spaces 
1
Levels 
Two
Parking Spaces 
2
Property Condition 
Updated/Remodeled
Property Sub Type 
Condominium
Sewer 
Public Sewer
SqFt Above 
989
SqFt Total 
989
Zoning 
R-5 AO
Interior Features
Cooling 
Central Air
Heating 
Forced Air
Bathroom Full 
Level - Upper
Bedroom 
Dimensions - 11 x 14Level - Upper
Dining Room 
Dimensions - 11 x 11Level - Main
Kitchen 
Level - Main
Laundry 
Level - Upper
Living Room 
Dimensions - 12 x 17Level - Main
Save
Ask
Tour
Hide
Share
Exterior Features
Construction Details 
Cement SidingFrame
Roof 
Shingle
Community Features
Association Fee 
$270.0
Association Fee Frequency 
Monthly
School District 
Colorado Springs 11
Financing Terms Available 
CashVA Loan
Schools
School District
Colorado Springs 11
Elementary School
Monroe
Middle School
Swigert
High School
Mitchell
Listing courtesy of The Cutting Edge Danielle.lovecos@gmail.com


The content relating to real estate for sale in this Web site comes in part from the Internet Data eXchange ("IDX") program of METROLIST, INC., DBA RECOLORADO real estate listings held by brokers other than The Cutting Edge are marked with the IDX Logo. This information is being provided for the consumers' personal, non-commercial use and may not be used for any other purpose. All information subject to change and should be independently verified.

Neighborhood & Commute
Source: Walkscore
Disclosure: Community information and market data powered by Constellation Data Labs. Information is deemed reliable but not guaranteed.
Save
Ask
Tour
Hide
Share

Scroll to Top