Save
Ask
Tour
Hide
Share
$850,000
17 Days On Site

294 Sylvestor Place
Highlands Ranch, CO 80129

For Sale|Single Family Residence|Active Under Contract
3
Beds
2
Total Baths
2
Full Baths
2,328
SqFt
$365
/SqFt
1997
Built
Subdivision:
Highlands Ranch
County:
Douglas
Call Now: 720 839 4300
Is this the listing for you? We can help make it yours.
720 839 4300
294 Sylvestor Place294 Sylvestor Place294 Sylvestor Place294 Sylvestor Place
Save
Ask
Tour
Hide
Share

Mortgage Calculator

Monthly Payment (Est.)

$3,878
Calculator powered by Showcase IDX, a Constellation1 Company. Copyright ©2026 Information is deemed reliable but not guaranteed.

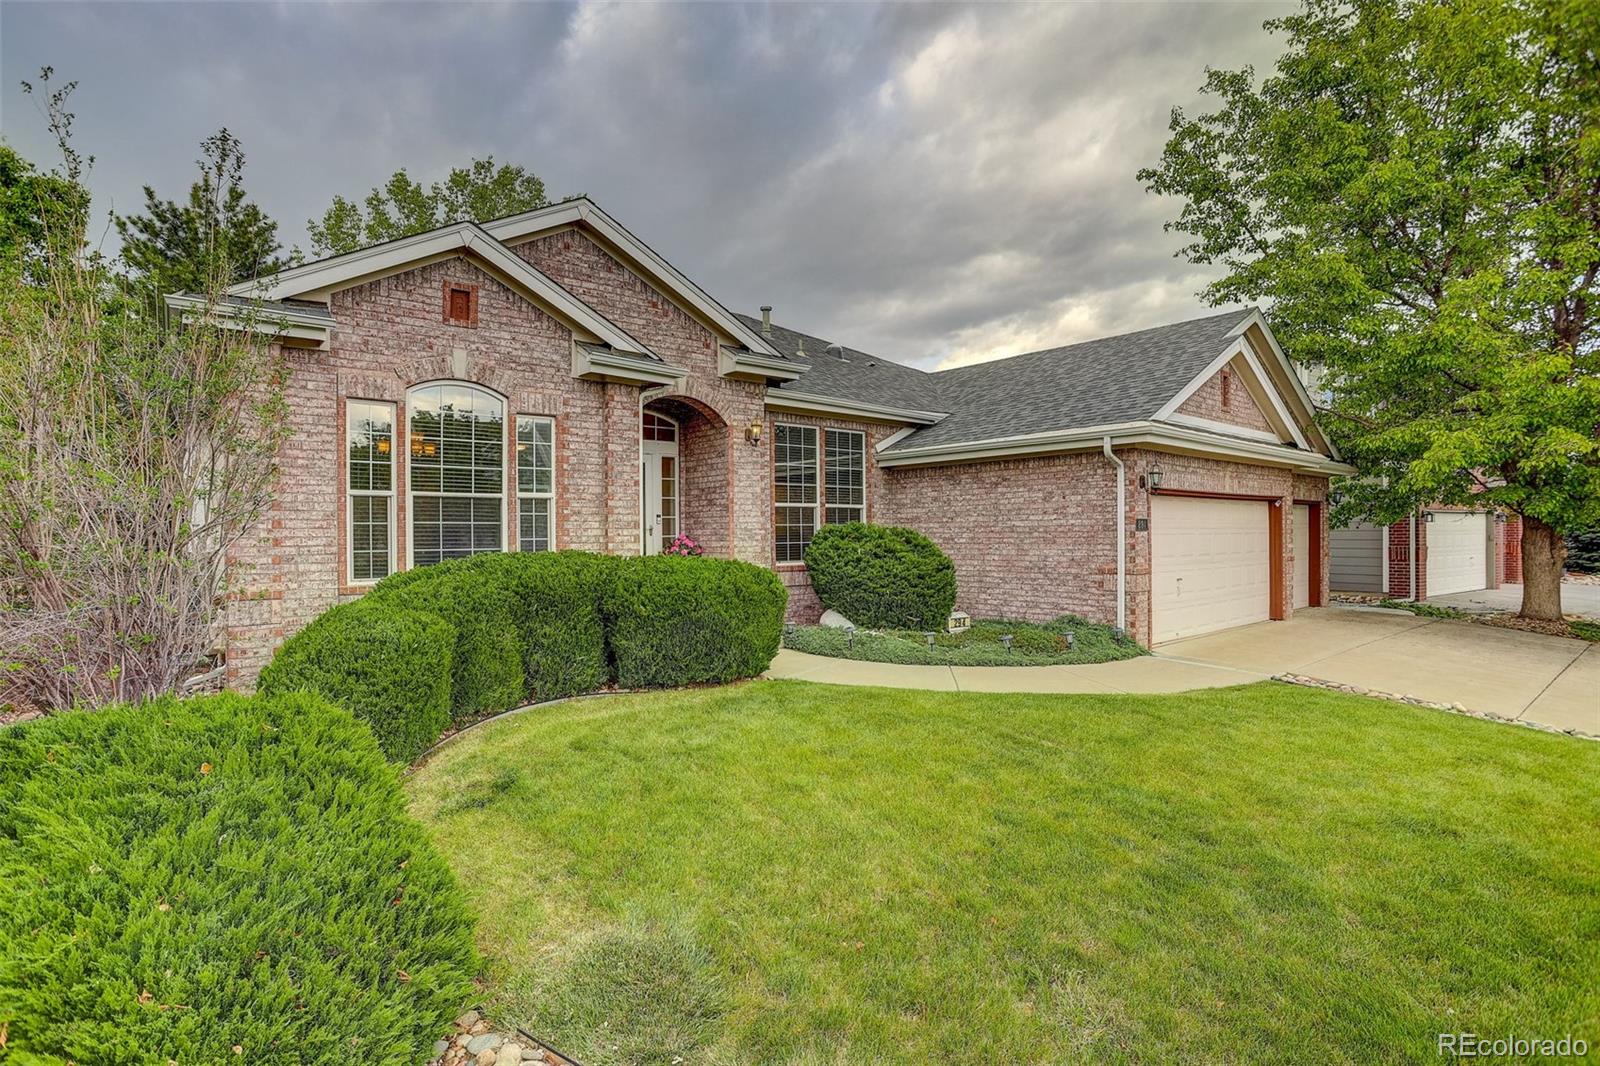
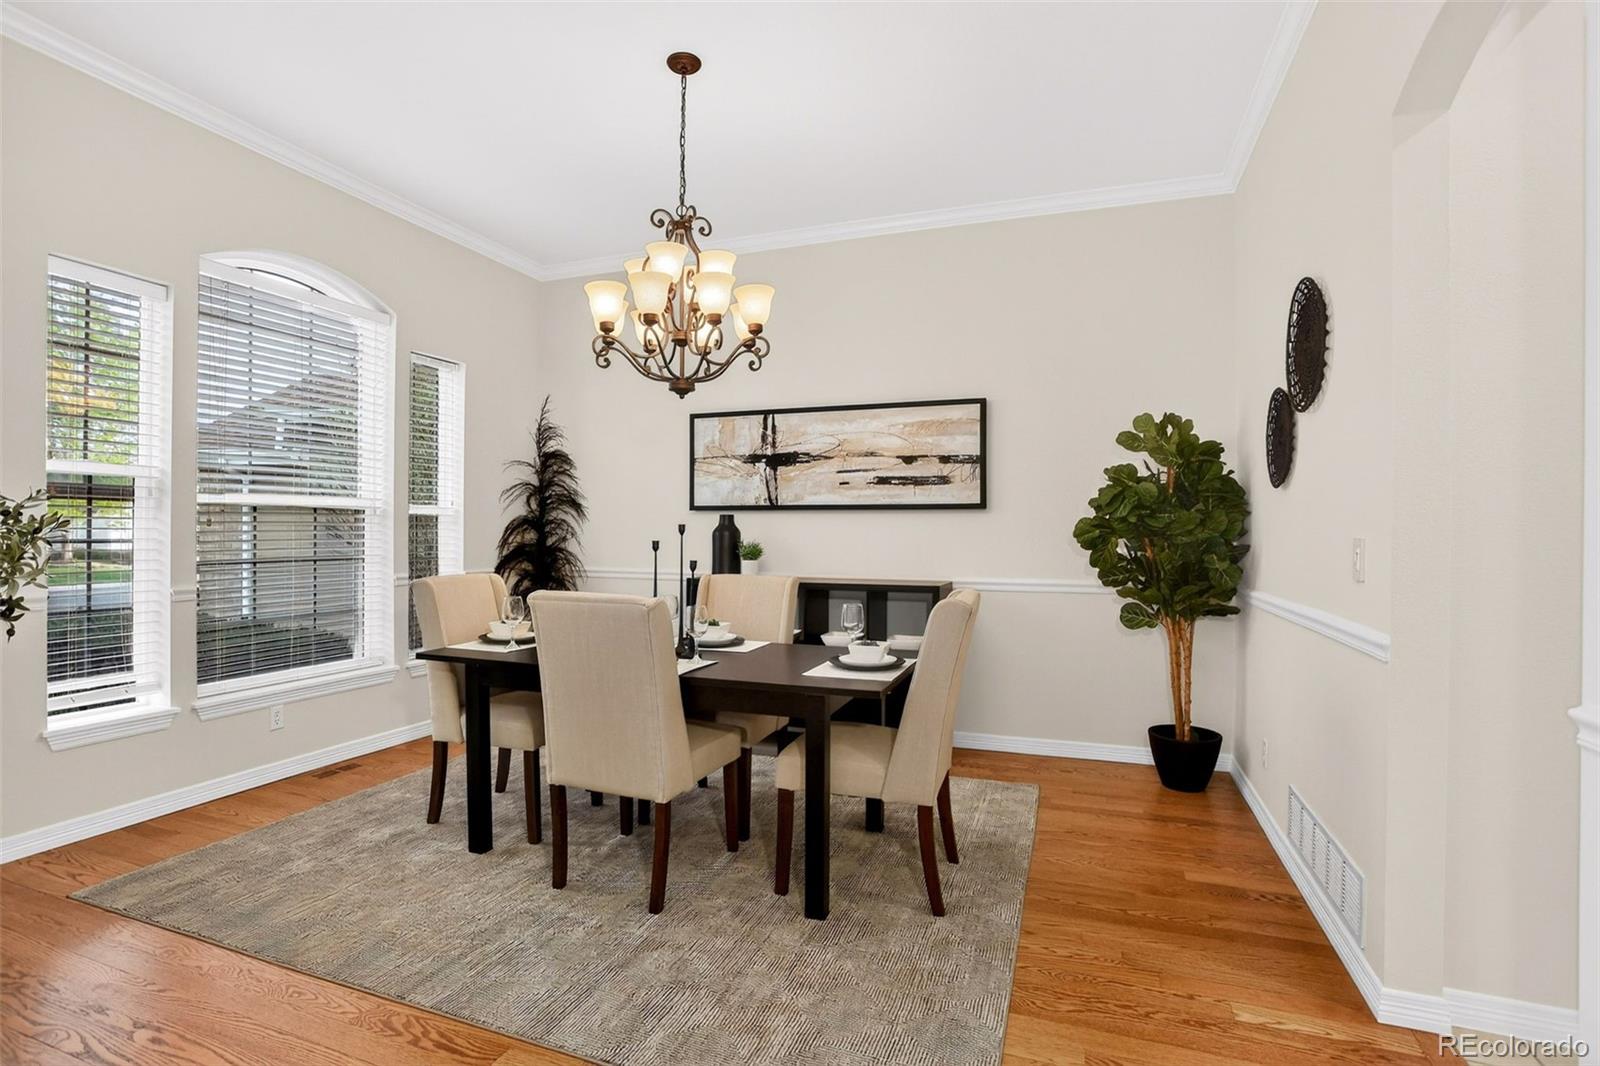
Welcome Home! Enjoy beautiful one-level living in the heart of Highlands Ranch in this stunning ranch-style home offering 2,328 finished square feet plus an additional 1,147 square feet in the unfinished basement, ready for your custom vision. The home features a lovely and tranquil primary suite with a luxurious five-piece bath, two additional spacious bedrooms, new carpet, and fresh interior paint throughout. Extended hardwood flooring adds warmth and elegance to the main living areas. The sunny open floor plan is designed for both comfortable daily living and easy entertaining, featuring a spacious kitchen with a large center island, abundant cabinet space, and a cheerful eat-in area that flows into the inviting family room with a cozy gas fireplace. A formal dining area adds the perfect touch for special gatherings. Situated on an expansive 8,930 square foot lot, the backyard offers a large deck and mature landscaping, creating a wonderful outdoor setting to relax or entertain. The three-car garage provides plenty of room for vehicles, storage, and all your toys. With its thoughtful layout, inviting spaces, and unfinished basement full of potential, this is the perfect place to enjoy easy main-floor living.

Save
Ask
Tour
Hide
Share
Listing Snapshot
Price 
$850,000
Days On Site 
17 Days
Bedrooms 
3
Inside Area (SqFt) 
2,328 sqft
Total Baths 
2
Full Baths 
2
Partial Baths 
N/A
Lot Size 
0.21 Acres
Year Built 
1997
MLS® Number 
8753898
Status 
Active Under Contract
Property Tax 
$4,295
HOA/Condo/Coop Fees 
$57.33 monthly
Sq Ft Source 
Public Records
Friends & Family
Recent Activity
2 weeks agoListing updated with changes from the MLS®
2 weeks agoStatus changed to Active Under Contract
2 weeks agoListing first seen on site
General Features
Acres 
0.21
Attached Garage 
Yes
Garage 
Yes
Garage Spaces 
3
Levels 
One
Parking 
Attached
Parking Spaces 
3
Property Sub Type 
Single Family Residence
Security 
Carbon Monoxide Detector(s)Smoke Detector(s)
Sewer 
Public Sewer
SqFt Above 
2328
SqFt Total 
3475
Utilities 
Cable AvailableElectricity AvailableElectricity Connected
Water Source 
Public
Zoning 
PDU
Interior Features
Appliances 
DishwasherDisposalOvenRefrigerator
Basement 
Unfinished
Fireplace 
Yes
Fireplace Features 
Family RoomGas Log
Fireplaces 
1
Flooring 
CarpetTileWood
Heating 
Forced Air
Interior 
Eat-in KitchenEntrance FoyerGranite CountersHigh CeilingsKitchen IslandOpen Floorplan
Main Level Bedrooms 
3
Window Features 
Double Pane WindowsWindow Treatments
Bathroom Full 
Level - Main
Bedroom 
Level - Main
Dining Room 
Level - Main
Family Room 
Level - Main
Kitchen 
Level - Main
Laundry 
Level - Main
Office 
Level - Main
Save
Ask
Tour
Hide
Share
Exterior Features
Construction Details 
Frame
Roof 
Composition
Windows/Doors 
Double Pane WindowsWindow Treatments
Community Features
Association Amenities 
ClubhouseParkPlaygroundPoolSpa/Hot TubTennis Court(s)Trail(s)
Association Dues 
172
Financing Terms Available 
CashConventionalFHAVA Loan
HOA Fee Frequency 
Quarterly
Roads 
Paved
School District 
Douglas RE-1
Schools
School District
Douglas RE-1
Elementary School
Saddle Ranch
Middle School
Ranch View
High School
Thunderridge
Listing courtesy of Coldwell Banker Realty 24 TeitelbaumColleen@gmail.com


The content relating to real estate for sale in this Web site comes in part from the Internet Data eXchange ("IDX") program of METROLIST, INC., DBA RECOLORADO real estate listings held by brokers other than Coldwell Banker Realty 24 are marked with the IDX Logo. This information is being provided for the consumers' personal, non-commercial use and may not be used for any other purpose. All information subject to change and should be independently verified.

Neighborhood & Commute
Source: Walkscore
Disclosure: Community information and market data powered by Constellation Data Labs. Information is deemed reliable but not guaranteed.
Save
Ask
Tour
Hide
Share

Scroll to Top