Save
Ask
Tour
Hide
Share
$450,000
1 Day On Site

289 Flint Way
Broomfield, CO 80020

For Sale|Single Family Residence|Active
4
Beds
3
Total Baths
1
Full Bath
2
Partial Baths
2,034
SqFt
$221
/SqFt
1956
Built
Subdivision:
Broomfield Heights
County:
Broomfield
Call Now: 720 839 4300
Is this the listing for you? We can help make it yours.
720 839 4300
289 Flint Way289 Flint Way289 Flint Way289 Flint Way
Save
Ask
Tour
Hide
Share

Mortgage Calculator

Monthly Payment (Est.)

Enter an interest rate to see your estimated monthly payment.
Calculator powered by Showcase IDX, a Constellation1 Company. Copyright ©2026 Information is deemed reliable but not guaranteed.

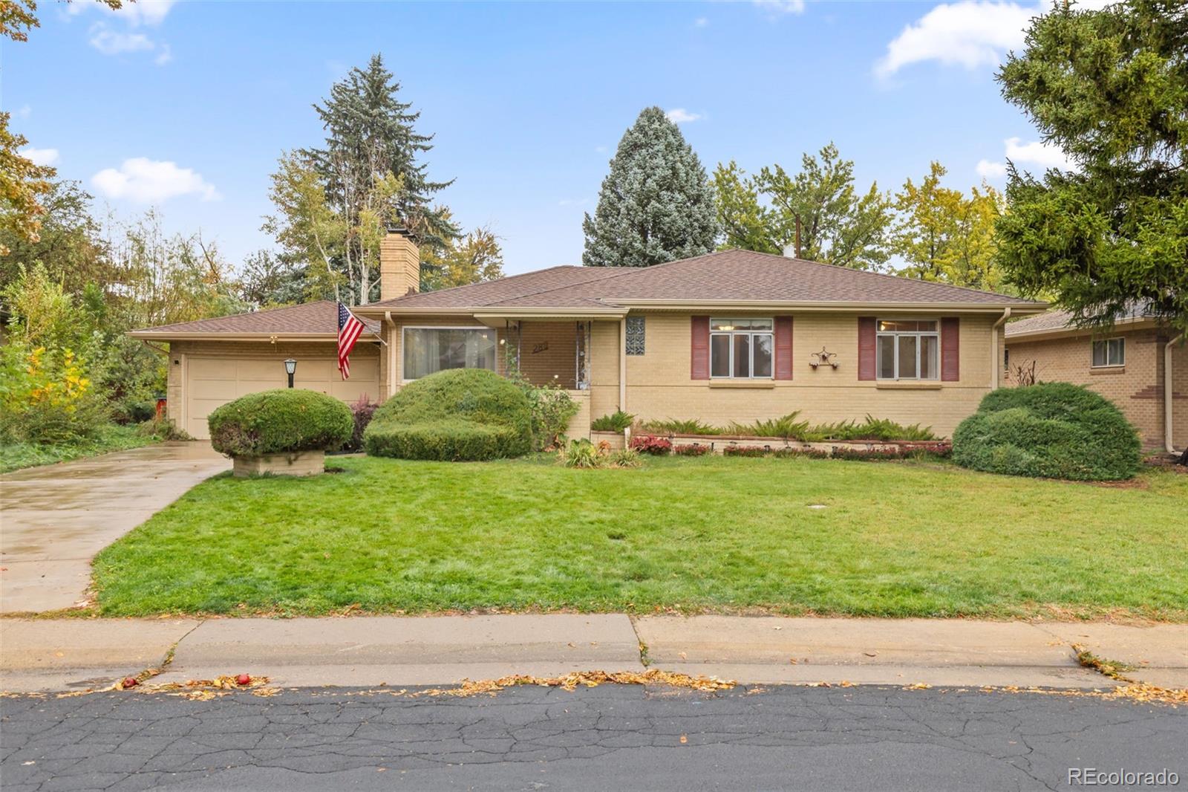
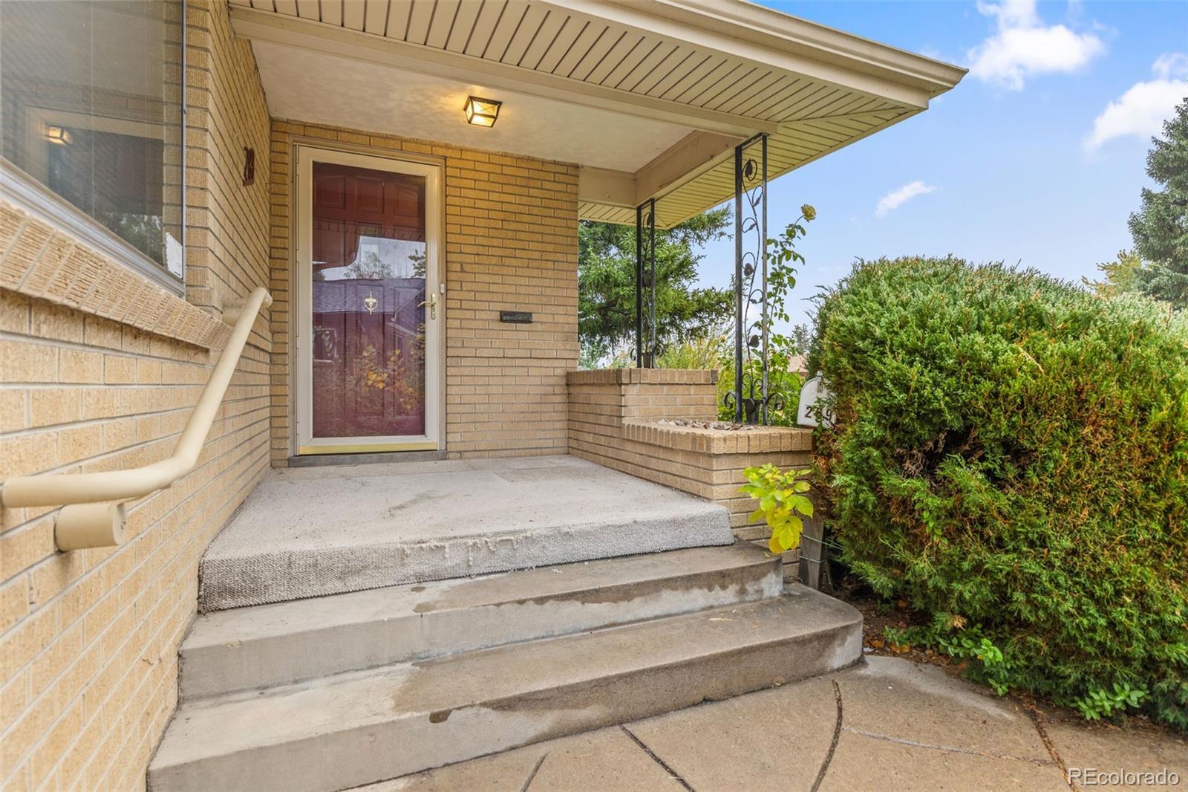
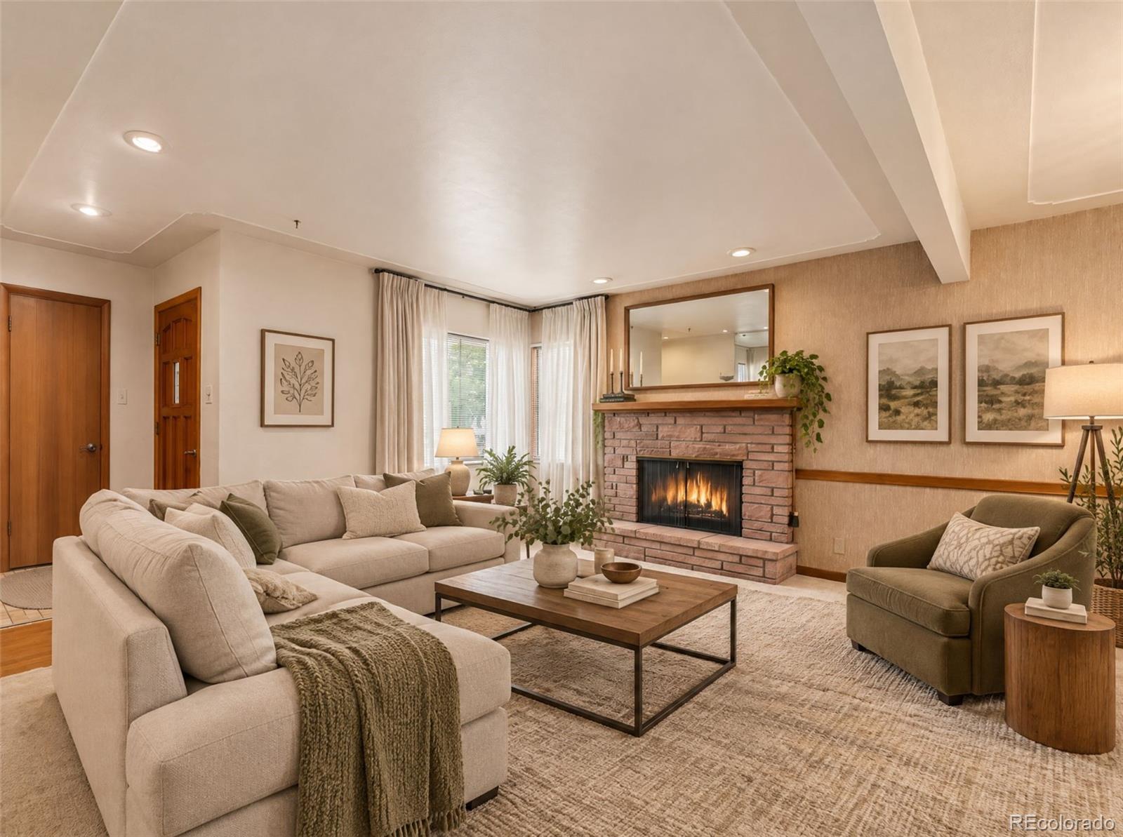
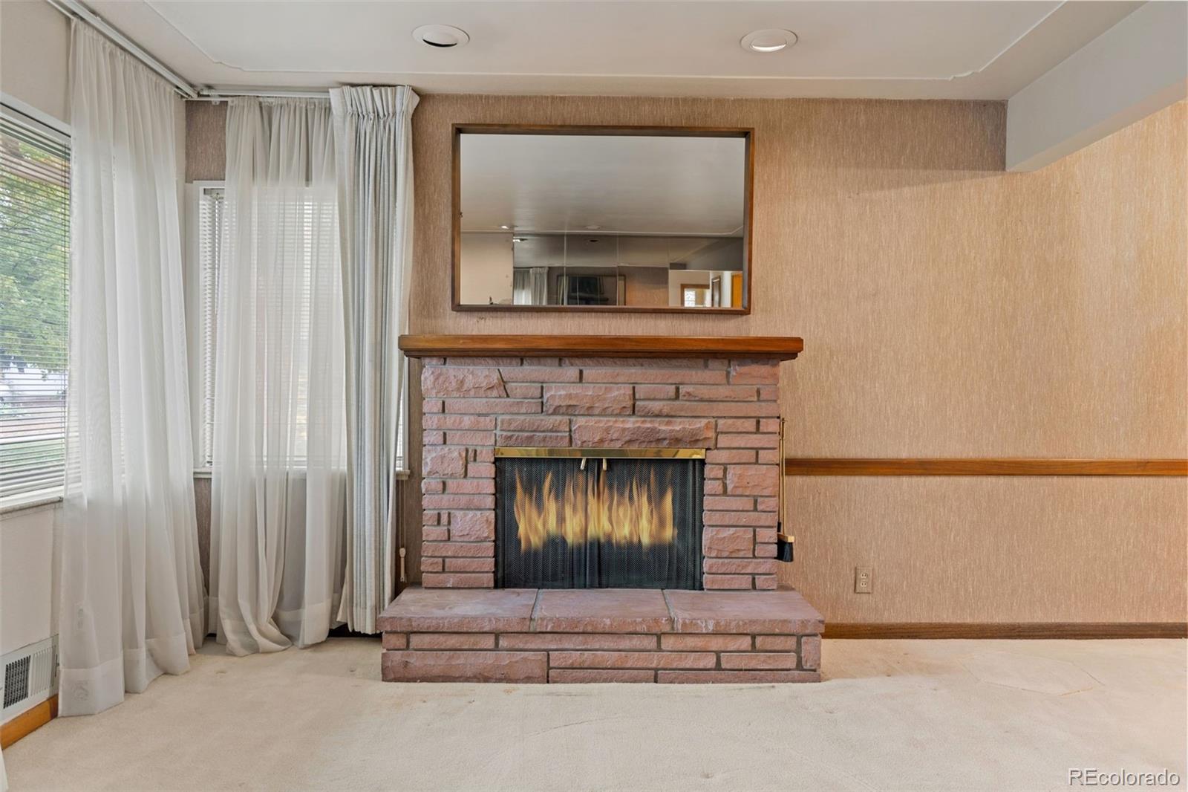
VERY MOTIVATED SELLERS! Opportunity awaits in the heart of desirable Broomfield Heights! Whether you're an investor, contractor, or homeowner with a vision, this solid brick ranch offers incredible potential and is ready for a cosmetic refresh to bring it into it's next chapter. Featuring 4 bedrooms, 3 bathrooms, approximately 2,308 sq. ft. of living space, nearly 9,000 sq. ft. of lot space, a rare 2-car attached garage, and two wood-burning fireplaces, there's plenty of room to reimagine and make it your own. Major updates include a newer furnace, A/C, and roof, sewer line replacement in the last 10 years or so, plus sprinkler systems in both the front and back yards. Hardwoods beautifully preserved under the carpet on the main floor living room, dining room and all three bedrooms! With updated homes in the area selling for $650,000+, this is an exciting opportunity to add your personal touch, unlock value, and invest in an established neighborhood with so much to offer. Bring your vision and explore the possibilities! Property sold strictly AS IS. Offer Deadline: October 20 at 11:00 AM MST. Seller reserves the right to accept an offer prior to the deadline.

Save
Ask
Tour
Hide
Share
Listing Snapshot
Price 
$450,000
Days On Site 
1 Day
Bedrooms 
4
Inside Area (SqFt) 
2,034 sqft
Total Baths 
3
Full Baths 
1
Partial Baths 
2
Lot Size 
0.21 Acres
Year Built 
1956
MLS® Number 
8766095
Status 
Active
Property Tax 
$2,367
HOA/Condo/Coop Fees 
N/A
Sq Ft Source 
Plans
Friends & Family
Recent Activity
21 hours agoListing updated with changes from the MLS®
21 hours agoStatus changed to Active
yesterdayListing first seen on site
General Features
Acres 
0.21
Attached Garage 
Yes
Garage 
Yes
Garage Spaces 
2
Levels 
One
Parking 
ConcreteAttached
Parking Spaces 
2
Property Sub Type 
Single Family Residence
Sewer 
Public Sewer
SqFt Above 
1280
SqFt Below 
754
SqFt Total 
2308
Style 
Traditional
Utilities 
Electricity AvailableElectricity ConnectedNatural Gas Available
Water Source 
Public
Zoning 
R-1
Interior Features
Appliances 
DisposalDryerOvenRange HoodRefrigeratorWasher
Basement 
Full
Cooling 
Central Air
Fireplace 
Yes
Fireplace Features 
BasementFamily RoomWood Burning
Fireplaces 
2
Flooring 
VinylLinoleumWood
Heating 
Forced Air
Interior 
Eat-in KitchenLaminate Counters
Laundry Features 
In Unit
Main Level Bedrooms 
3
Bathroom Full 
Level - Main
Bathroom Half 
Level - Basement
Bedroom 
Level - Main
Dining Room 
Level - Main
Family Room 
Level - Basement
Kitchen 
Level - Main
Laundry 
Level - Basement
Living Room 
Level - Main
Utility Room 
Level - Basement
Save
Ask
Tour
Hide
Share
Exterior Features
Construction Details 
BrickFrame
Exterior 
Private YardRain Gutters
Fencing 
Partial
Lot Features 
Level
Patio And Porch 
CoveredFront Porch
Roof 
Composition
Community Features
School District 
Boulder Valley RE 2
Financing Terms Available 
CashConventionalFHAVA Loan
Roads 
Paved
Schools
School District
Boulder Valley RE 2
Elementary School
Emerald
Middle School
Aspen Creek K-8
High School
Broomfield
Listing courtesy of 8z Real Estate carriecraig@8z.com


The content relating to real estate for sale in this Web site comes in part from the Internet Data eXchange ("IDX") program of METROLIST, INC., DBA RECOLORADO real estate listings held by brokers other than 8z Real Estate are marked with the IDX Logo. This information is being provided for the consumers' personal, non-commercial use and may not be used for any other purpose. All information subject to change and should be independently verified.

Neighborhood & Commute
Source: Walkscore
Disclosure: Community information and market data powered by Constellation Data Labs. Information is deemed reliable but not guaranteed.
Save
Ask
Tour
Hide
Share

Scroll to Top