Save
Ask
Tour
Hide
Share
$1,275,000
New Listing

18825 Pagentry Place
Monument, CO 80132

For Sale|Single Family Residence|Active
5
Beds
5
Total Baths
2
Full Baths
3
Partial Baths
4,995
SqFt
$255
/SqFt
2002
Built
Subdivision:
Tall Pines Ranch
County:
El Paso
Call Now: 720 839 4300
Is this the listing for you? We can help make it yours.
720 839 4300
18825 Pagentry Place18825 Pagentry Place18825 Pagentry Place18825 Pagentry Place
Save
Ask
Tour
Hide
Share

Mortgage Calculator

Monthly Payment (Est.)

Enter an interest rate to see your estimated monthly payment.
Calculator powered by Showcase IDX, a Constellation1 Company. Copyright ©2026 Information is deemed reliable but not guaranteed.

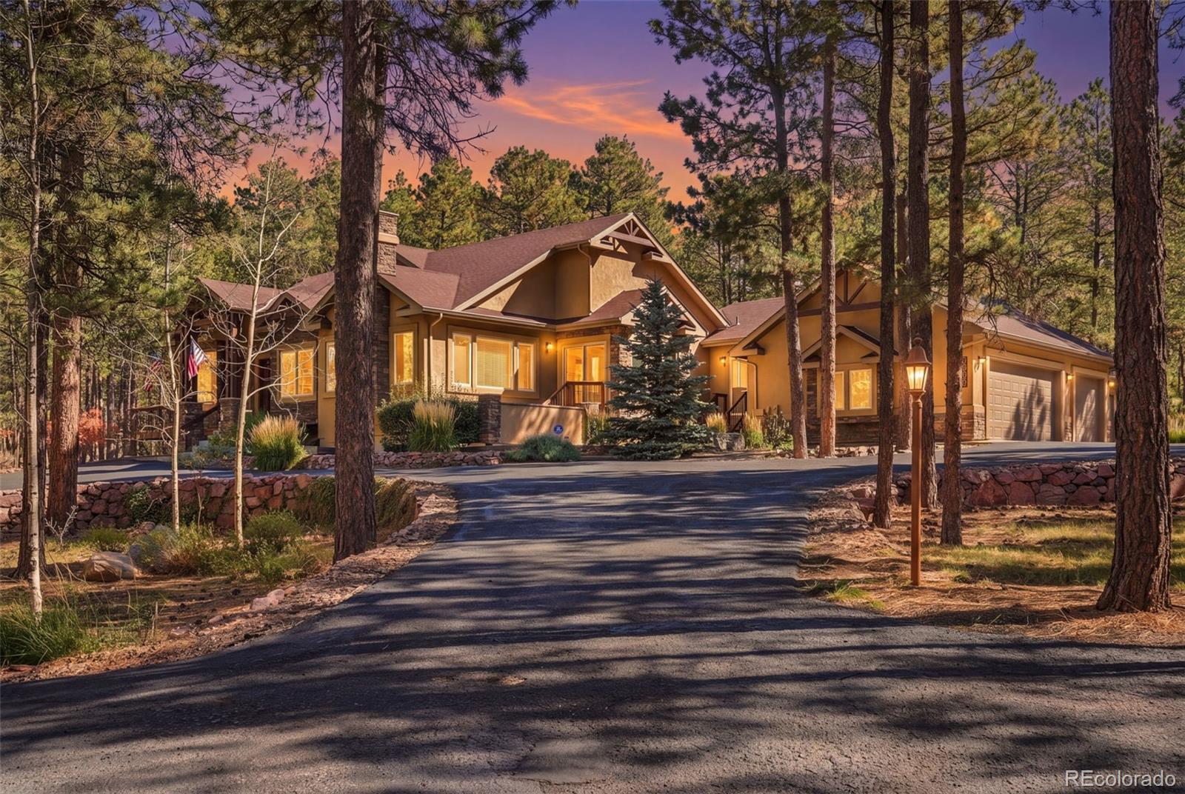
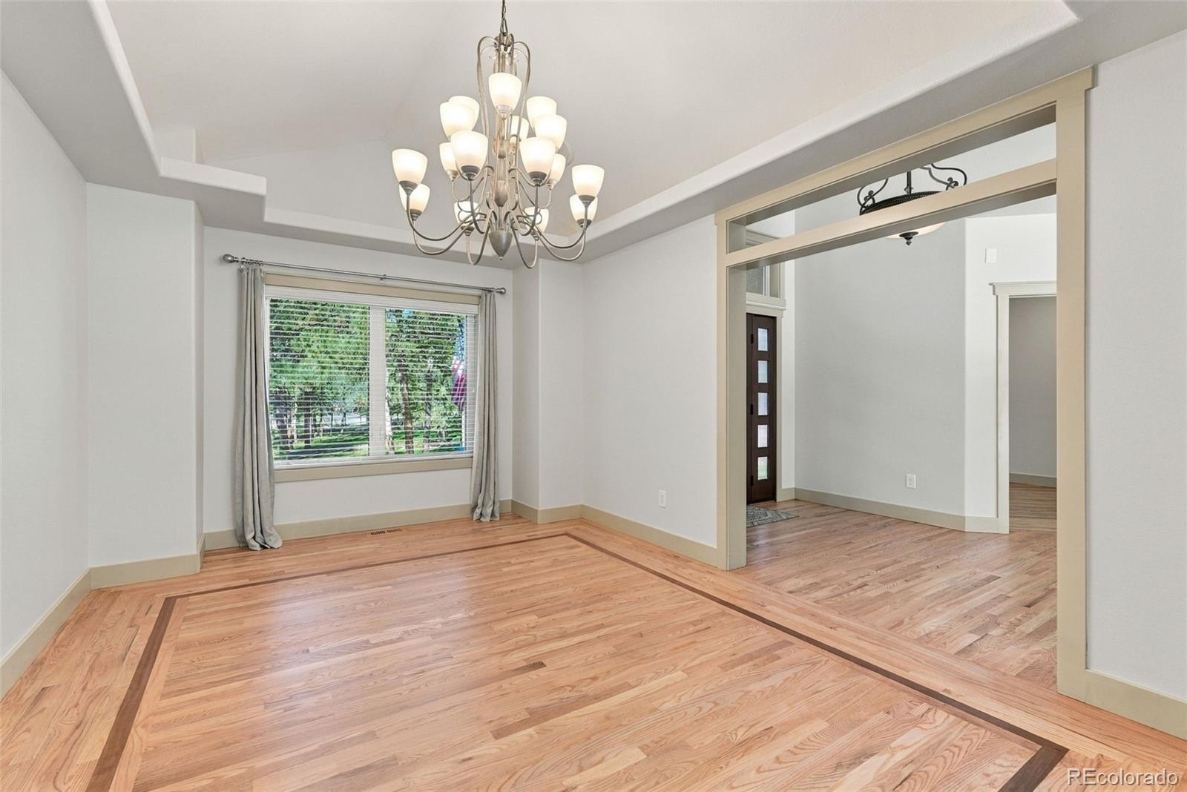
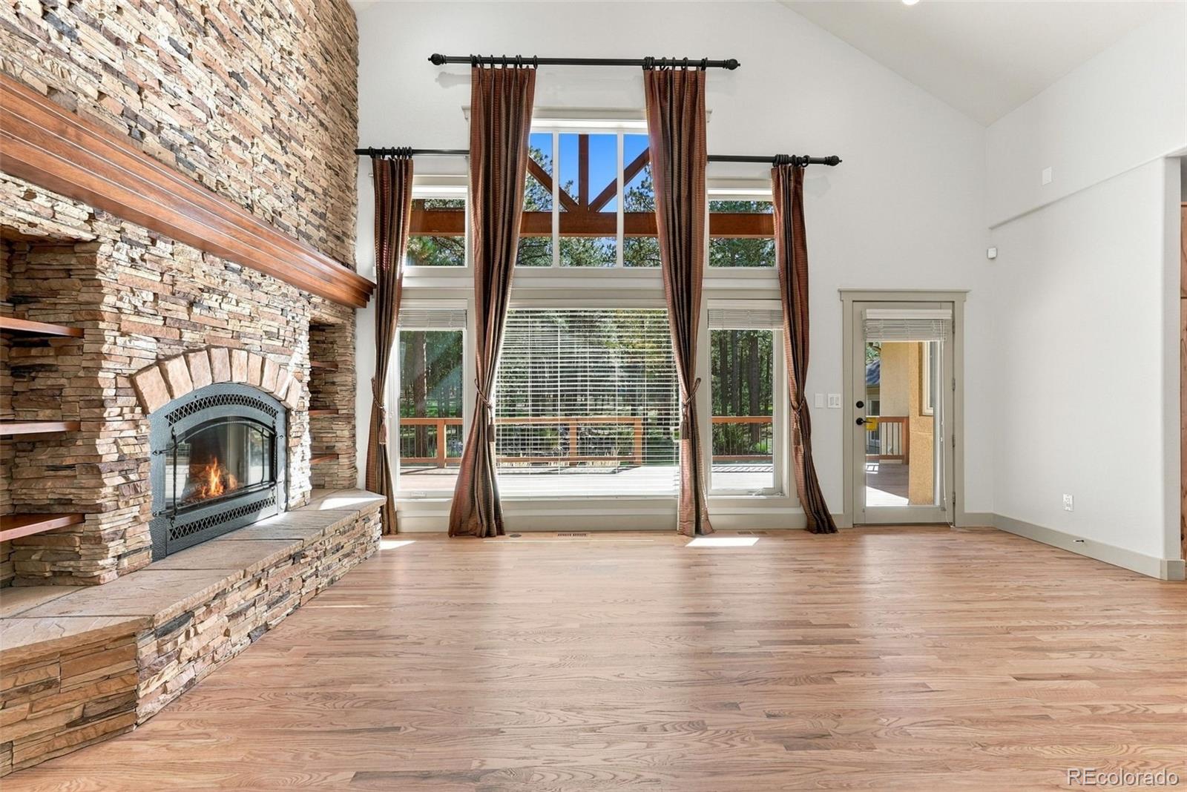
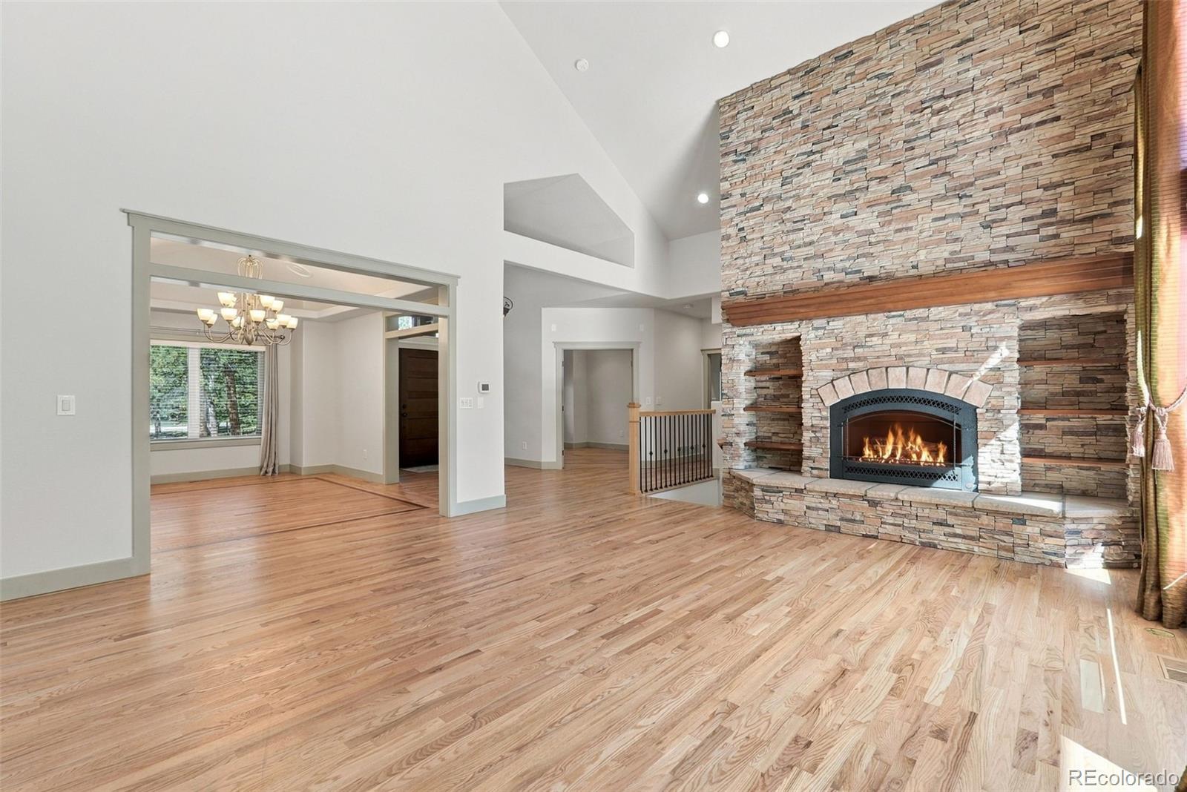
A FRESH NEW LOOK READY FOR YOU TO MOVE IN BEFORE THE HOLIDAYS! Discover this truly custom home, freshly painted throughout and nestled on 2.5 beautifully treed acres in Monument's desirable Tall Pines Ranch. Surrounded by towering pines and a private waterfall feature, this remarkable property offers tranquility, privacy, and the feeling of a forest retreat while remaining conveniently located between Colorado Springs and Denver, with highly rated D38 schools. This spacious residence combines comfortable elegance with exceptional versatility. Soaring ceilings, expansive windows, rich hardwood floors, and architectural details create a warm, inviting atmosphere. The beautifully remodeled kitchen showcases premium stainless steel appliances, double oven, quartz countertops, and custom cabinetry—perfect for everyday living and entertaining. The main-level primary suite offers a peaceful escape with a private balcony and luxurious bath featuring heated floors, heated towel rack and a soaking tub. Multiple gathering spaces, five gas fireplaces, 2 wet bars, and finished walk-out lower level provide plenty of room for entertaining, guests and recreation with 3 of the bedrooms enjoy ensuite bathrooms. Step outside to enjoy Colorado living at its finest! Four outdoor patios, decks, and balconies, a fire pit, and a tranquil waterfall create wonderful spaces to relax, entertain, and take in the natural surroundings. MOVE-IN READY WITH PEACE OF MIND! Improvements include new paint, newer Milgard windows, central A/C and all systems serviced. The home has been pre-inspected, the septic system inspected and approved, and the roof comes with a two-year certification. An oversized three-car garage with an additional storage/workshop bay adds convenience and flexibility. There is even a dedicated gym room. Enjoy the rare combination of acreage, privacy, generous living spaces, and convenient access to the Springs and Denver. Experience a home where every day feels like a getaway!

Save
Ask
Tour
Hide
Share
Listing Snapshot
Price 
$1,275,000
Days On Site 
0 Days
Bedrooms 
5
Inside Area (SqFt) 
4,995 sqft
Total Baths 
5
Full Baths 
2
Partial Baths 
3
Lot Size 
2.5 Acres
Year Built 
2002
MLS® Number 
8823723
Status 
Active
Property Tax 
$4,132
HOA/Condo/Coop Fees 
$25 monthly
Sq Ft Source 
Public Records
Friends & Family
Recent Activity
20 hours agoListing updated with changes from the MLS®
22 hours agoListing first seen on site
General Features
Acres 
2.5
Attached Garage 
Yes
Garage 
Yes
Garage Spaces 
4
Levels 
One
Parking 
AsphaltCircular DrivewayConcreteOversizedStorageAttached
Parking Spaces 
4
Pets 
Cats OKDogs OK
Property Condition 
Updated/Remodeled
Property Sub Type 
Single Family Residence
Security 
Security SystemSmoke Detector(s)
Sewer 
Septic Tank
SqFt Above 
2649
SqFt Below 
2346
SqFt Total 
4995
Style 
RusticTraditional
Water Source 
PrivateWell
Zoning 
PUD
Interior Features
Appliances 
Bar FridgeDishwasherDouble OvenGas Water HeaterHumidifierMicrowaveOvenRangeRange HoodRefrigeratorWater PurifierWater SoftenerWine Cooler
Basement 
FullWalk-Out Access
Cooling 
Ceiling Fan(s)Central Air
Fireplace Features 
Master BedroomBasementFamily RoomGasGreat RoomLiving RoomRecreation Room
Flooring 
CarpetWood
Heating 
Forced Air
Interior 
Breakfast BarCeiling Fan(s)Central VacuumEat-in KitchenHigh CeilingsHigh Speed InternetKitchen IslandOpen FloorplanPantry
Main Level Bedrooms 
1
Window Features 
Bay Window(s)Window CoveringsWindow Treatments
Bathroom Full 
Level - Main
Bathroom Half 
Level - Main
Bathroom Three Quarter 
Level - Basement
Bedroom 
Dimensions - 15 x 13Level - BasementDescription - Carpet, Walk In Closet
Bonus Room 
Dimensions - 8 x 8Level - MainDescription - Foyer Large Entry Way
Dining Room 
Dimensions - 15 x 12Level - MainDescription - Formal, Separate Dining, Wood
Family Room 
Dimensions - 17 x 16Level - MainDescription - Fireplace, Wet Bar
Game Room 
Dimensions - 22 x 19Level - BasementDescription - Pool Table Recreation Area
Great Room 
Dimensions - 20 x 16Level - MainDescription - Fireplace, Wood, Walk out to Deck
Gym 
Dimensions - 14 x 15Level - MainDescription - With Fireplace off the garage
Laundry 
Dimensions - 10 x 10Level - MainDescription - Laundry Room with Window and Cabinets
Office 
Dimensions - 13 x 12Level - MainDescription - Wood, Study, Office, Den
Utility Room 
Dimensions - 15 x 13Level - BasementDescription - Storage / Utility Room
Wine Cellar 
Dimensions - 10 x 10Level - BasementDescription - Wet Bar with Wine Racks
Save
Ask
Tour
Hide
Share
Exterior Features
Construction Details 
Frame
Exterior 
BalconyBarbecueDog RunFire PitGas GrillLightingPrivate Yard
Lot Features 
LevelMany TreesSprinklers In FrontSprinklers In Rear
Patio And Porch 
CoveredDeckPatio
Roof 
Composition
Windows/Doors 
Bay Window(s)Window CoveringsWindow Treatments
Community Features
Association Amenities 
Trail(s)
Association Fee 
$300.0
Association Fee Frequency 
Annually
School District 
Lewis-Palmer 38
Financing Terms Available 
CashConventionalFHAVA Loan
Roads 
Paved
Schools
School District
Lewis-Palmer 38
Elementary School
Prairie Winds
Middle School
Lewis-Palmer
High School
Palmer Ridge
Listing courtesy of Keller Williams Clients Choice Realty ILANIT@KW.COM


The content relating to real estate for sale in this Web site comes in part from the Internet Data eXchange ("IDX") program of METROLIST, INC., DBA RECOLORADO real estate listings held by brokers other than Keller Williams Clients Choice Realty are marked with the IDX Logo. This information is being provided for the consumers' personal, non-commercial use and may not be used for any other purpose. All information subject to change and should be independently verified.

Neighborhood & Commute
Source: Walkscore
Disclosure: Community information and market data powered by Constellation Data Labs. Information is deemed reliable but not guaranteed.
Save
Ask
Tour
Hide
Share

Scroll to Top