Save
Ask
Tour
Hide
Share
$444,900
14 Days On Site

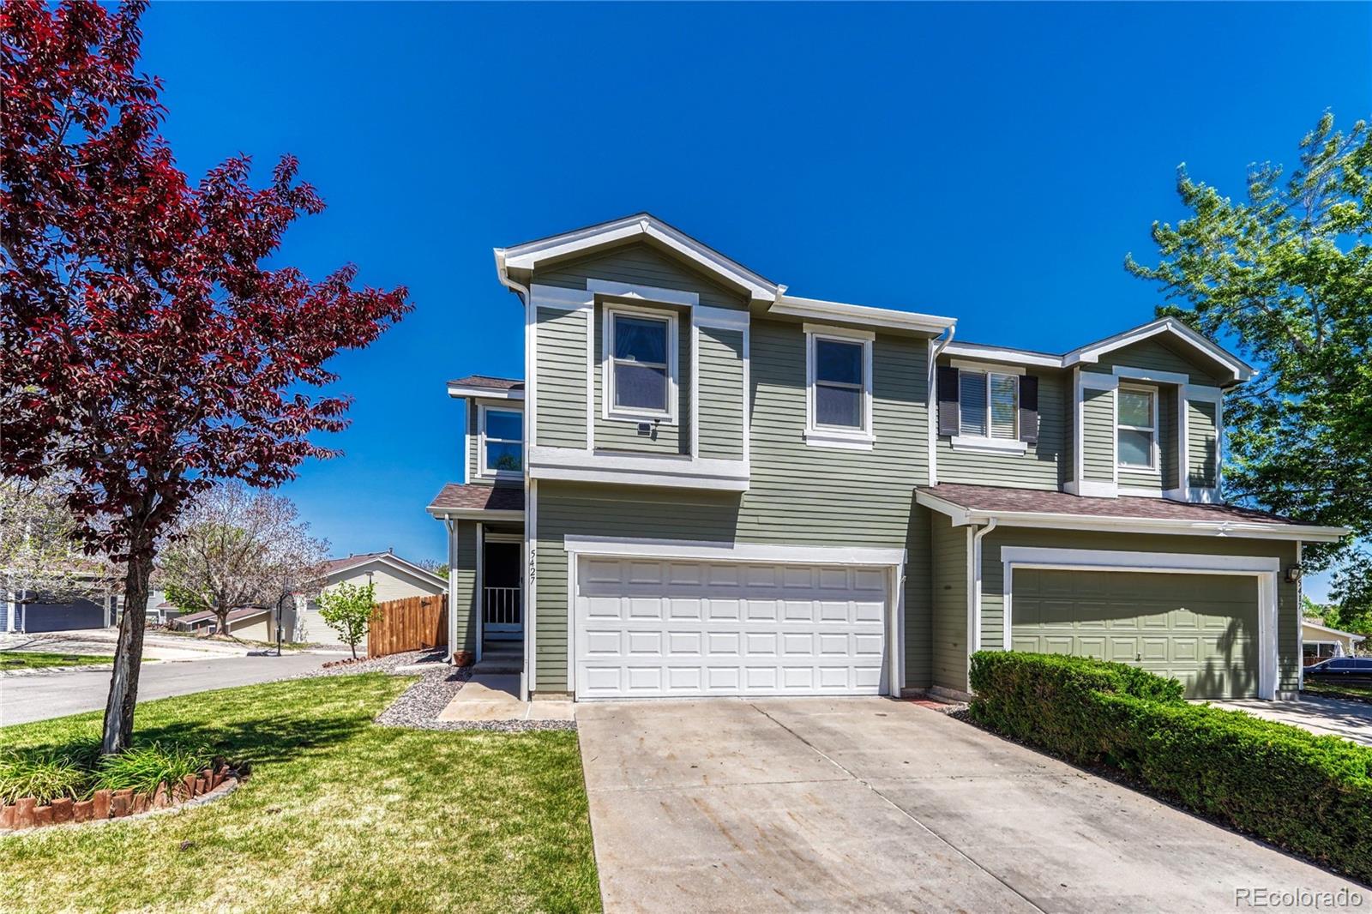
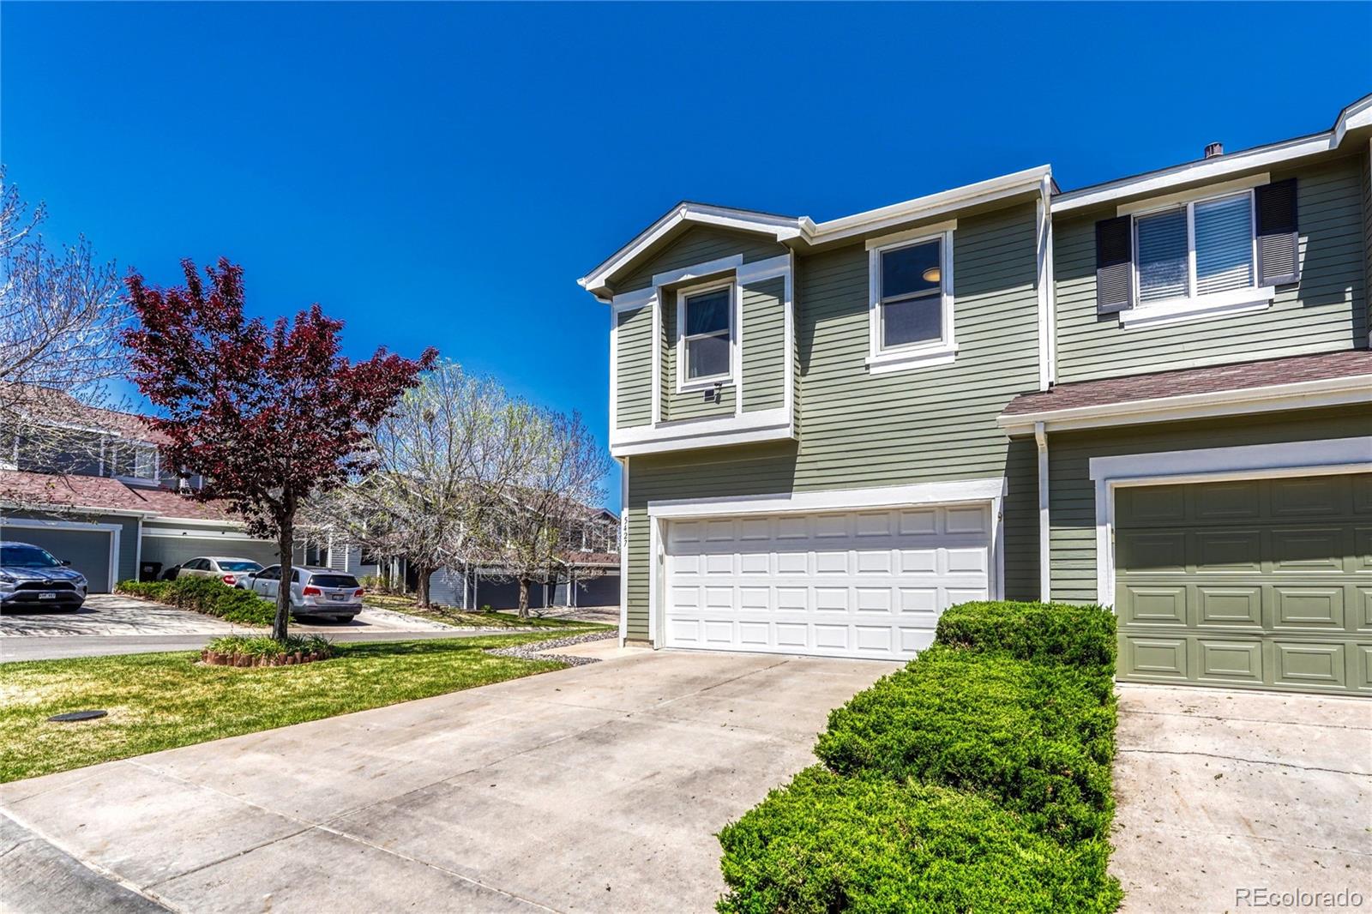
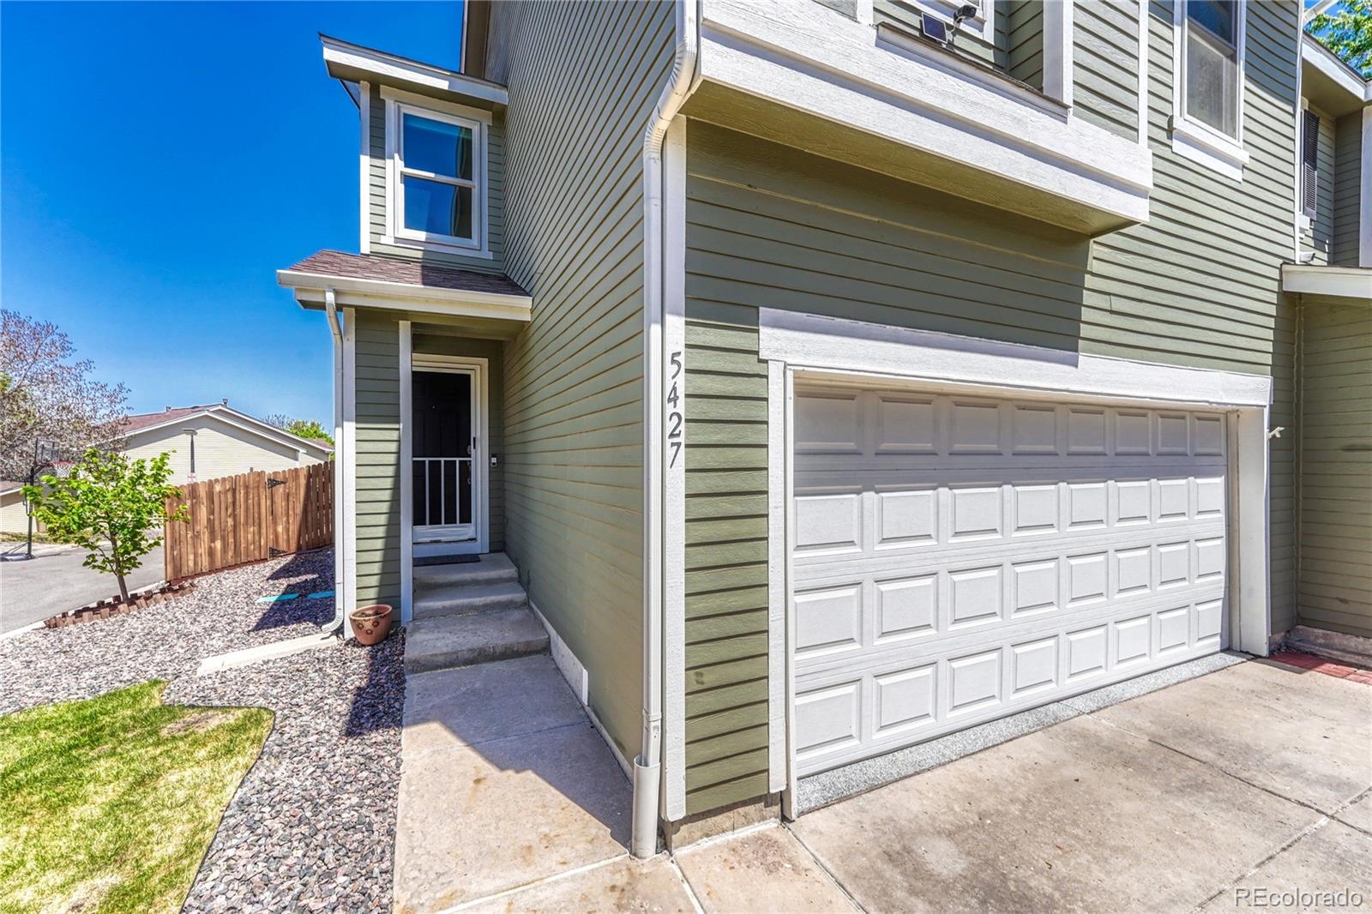
5427 S Quatar Court
Aurora, CO 80015

For Sale|Townhouse|Active Under Contract
3
Beds
3
Total Baths
2
Full Baths
1
Partial Bath
1,640
SqFt
$271
/SqFt
2001
Built
Subdivision:
Stanford Hills
County:
Arapahoe
Call Now: 720 839 4300
Is this the listing for you? We can help make it yours.
720 839 4300
5427 S Quatar Court5427 S Quatar Court5427 S Quatar Court5427 S Quatar Court
Save
Ask
Tour
Hide
Share

Mortgage Calculator

Monthly Payment (Est.)

$2,030
Calculator powered by Showcase IDX, a Constellation1 Company. Copyright ©2026 Information is deemed reliable but not guaranteed.

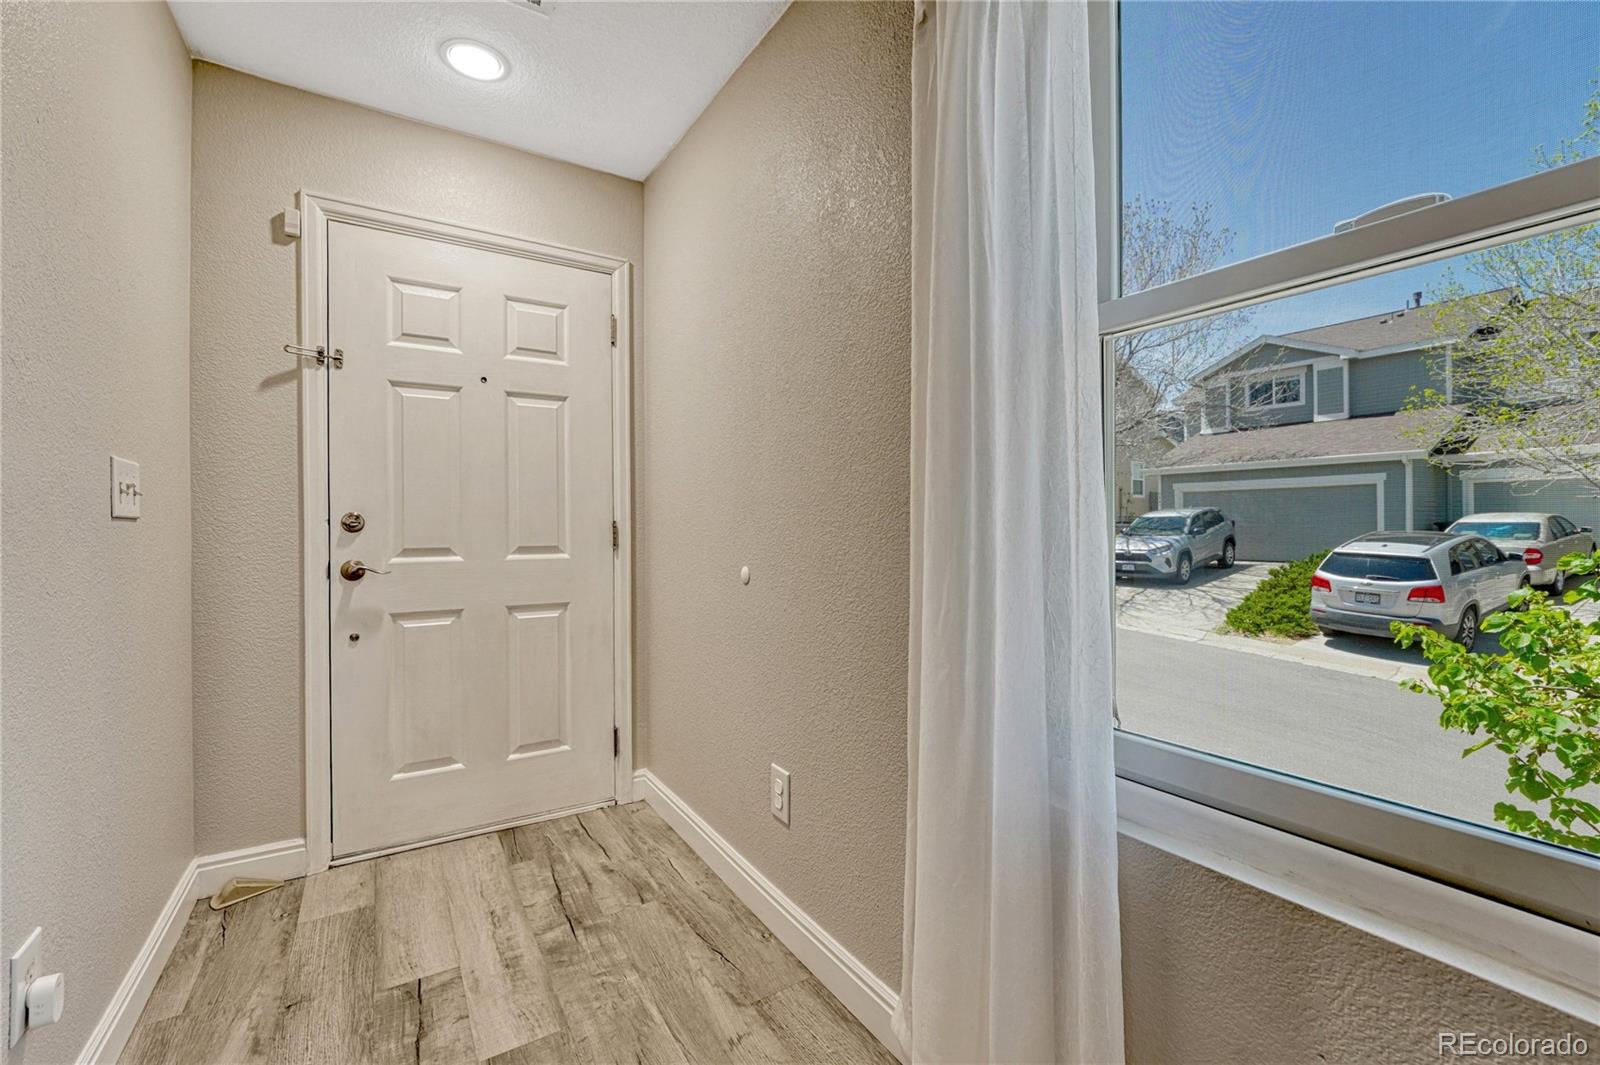
Welcome to 5427 S. Quatar Court — a beautifully updated townhome located in the highly sought-after Cherry Creek School District! This move-in ready home combines modern upgrades, low-maintenance living, and an incredible location all in one package. Featuring 3 bedrooms, 2 full bathrooms, a convenient main-floor powder bath, and a spacious 2-car garage, this townhome has been thoughtfully remodeled and meticulously maintained. Built in 2001, the home has undergone extensive updates that truly set it apart. Step inside to discover a completely remodeled main floor showcasing brand-new luxury vinyl flooring, fresh interior paint, and a stunning redesigned kitchen featuring granite countertops, beautiful custom backsplash, stainless steel appliances, and modern finishes that create a bright and stylish space perfect for entertaining or everyday living. The updates continue upstairs with beautifully remodeled primary and secondary bathrooms, newer windows installed in 2021(Top of the Line Ander Fibrex), new carpet in the bedrooms, and a newer garage door. The garage itself is a standout feature with a professionally finished epoxy floor, adding both durability and style. Outside, you'll find something truly rare for townhome living — a spacious private backyard retreat! The rebuilt and redesigned patio creates the perfect outdoor space for morning coffee, summer BBQs, entertaining guests, or simply relaxing at the end of the day. Plus, the added storage shed & tool shed provides extra functionality and convenience. With low HOA fees, tasteful modern updates throughout, exterior paint improvements, and true pride of ownership, this home is completely move-in ready and offers exceptional value in one of Aurora’s most desirable areas. Conveniently located near parks, trails, shopping, dining, and major commuter routes, this is the perfect opportunity to enjoy stylish, low-maintenance living without sacrificing comfort or outdoor space.

Save
Ask
Tour
Hide
Share
Listing Snapshot
Price 
$444,900
Days On Site 
14 Days
Bedrooms 
3
Inside Area (SqFt) 
1,640 sqft
Total Baths 
3
Full Baths 
2
Partial Baths 
1
Lot Size 
0.12 Acres
Year Built 
2001
MLS® Number 
8826938
Status 
Active Under Contract
Property Tax 
$4,005
HOA/Condo/Coop Fees 
$195 monthly
Sq Ft Source 
Public Records
Friends & Family
Recent Activity
6 days agoListing updated with changes from the MLS®
6 days agoStatus changed to Active Under Contract
2 weeks agoListing first seen on site
General Features
Acres 
0.12
Attached Garage 
Yes
Foundation 
Slab
Garage 
Yes
Garage Spaces 
2
Levels 
Two
Parking 
ConcreteLightedOversizedAttached
Parking Spaces 
2
Property Condition 
Updated/Remodeled
Property Sub Type 
Townhouse
Security 
Carbon Monoxide Detector(s)Smoke Detector(s)
Sewer 
Public Sewer
SqFt Above 
1640
SqFt Total 
1640
Style 
Contemporary
Utilities 
Natural Gas AvailableCable AvailableElectricity AvailableNatural Gas Connected
Water Source 
Public
Zoning 
RES
Interior Features
Appliances 
OvenDishwasherGas Water HeaterMicrowaveRangeRefrigeratorSelf Cleaning Oven
Cooling 
Ceiling Fan(s)Central Air
Flooring 
CarpetTileVinyl
Heating 
Forced Air
Interior 
Breakfast BarCeiling Fan(s)Eat-in KitchenEntrance FoyerGranite CountersHigh Speed InternetOpen FloorplanPantryWalk-In Closet(s)Wired for Data
Window Features 
Double Pane WindowsWindow Coverings
Bathroom Full 
Dimensions - 8 x 6Level - UpperDescription - Main Bath Completely Remodeled
Bathroom Half 
Dimensions - 6 x 6Level - MainDescription - Perfect Guest Bathroom located on main floor
Bedroom 
Dimensions - 11 x 11Level - UpperDescription - Secondary Bedroom with Closet, Newer Carpet
Dining Room 
Dimensions - 15 x 10Level - MainDescription - Perfect place to entertain, open to the Kitchen and Family Room. Plenty of room to expand for larger parties
Family Room 
Dimensions - 18 x 15Level - MainDescription - Spacious Remodeled Family Room, with LVP floors
Kitchen 
Dimensions - 15 x 15Level - MainDescription - Compeletly remodeled Kitchen with White Cabinets and Quartz Counters, Beautiful Backsplash, and Stainless Appliances all included.
Laundry 
Dimensions - 6 x 6Level - MainDescription - Conveniently located on the Main Floor
Loft 
Dimensions - 12 x 12Level - UpperDescription - Great Office space,with LVP Floors through the upper floor.
Save
Ask
Tour
Hide
Share
Exterior Features
Construction Details 
Cement Siding
Exterior 
Dog RunGardenPrivate YardRain Gutters
Lot Features 
Sprinklers In FrontSprinklers In Rear
Patio And Porch 
Front PorchPatio
Road Frontage 
Private Road
Roof 
Composition
Windows/Doors 
Double Pane WindowsWindow Coverings
Community Features
Association Dues 
195
Financing Terms Available 
CashConventionalFHAVA Loan
HOA Fee Frequency 
Monthly
Roads 
Paved
School District 
Cherry Creek 5
Schools
School District
Cherry Creek 5
Elementary School
Antelope Ridge
Middle School
Thunder Ridge
High School
Eaglecrest
Listing courtesy of EXIT Realty DTC, Cherry Creek, Pikes Peak. JasonD@exitrealtydtc.com


The content relating to real estate for sale in this Web site comes in part from the Internet Data eXchange ("IDX") program of METROLIST, INC., DBA RECOLORADO real estate listings held by brokers other than EXIT Realty DTC, Cherry Creek, Pikes Peak. are marked with the IDX Logo. This information is being provided for the consumers' personal, non-commercial use and may not be used for any other purpose. All information subject to change and should be independently verified.

Neighborhood & Commute
Source: Walkscore
Disclosure: Community information and market data powered by Constellation Data Labs. Information is deemed reliable but not guaranteed.
Save
Ask
Tour
Hide
Share

Scroll to Top