
8613 Santa Fe DriveThornton, CO 80260
Mortgage Calculator
Monthly Payment (Est.)
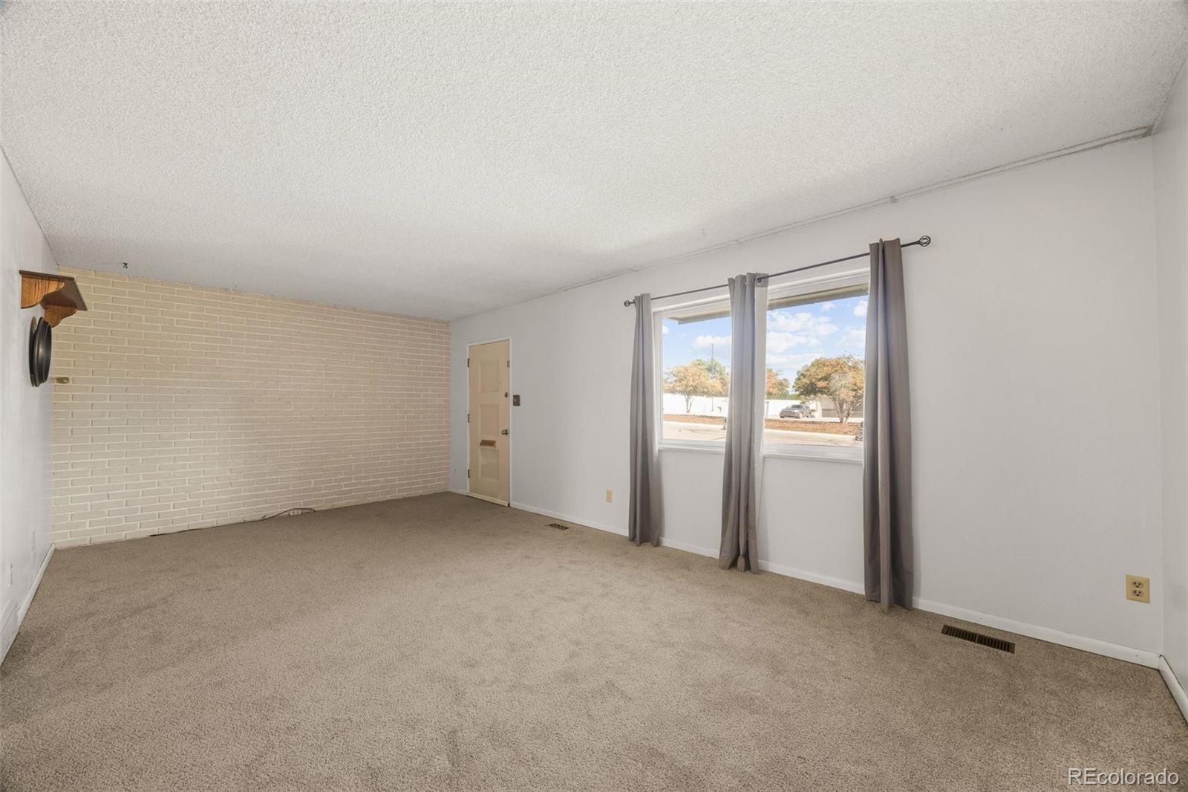
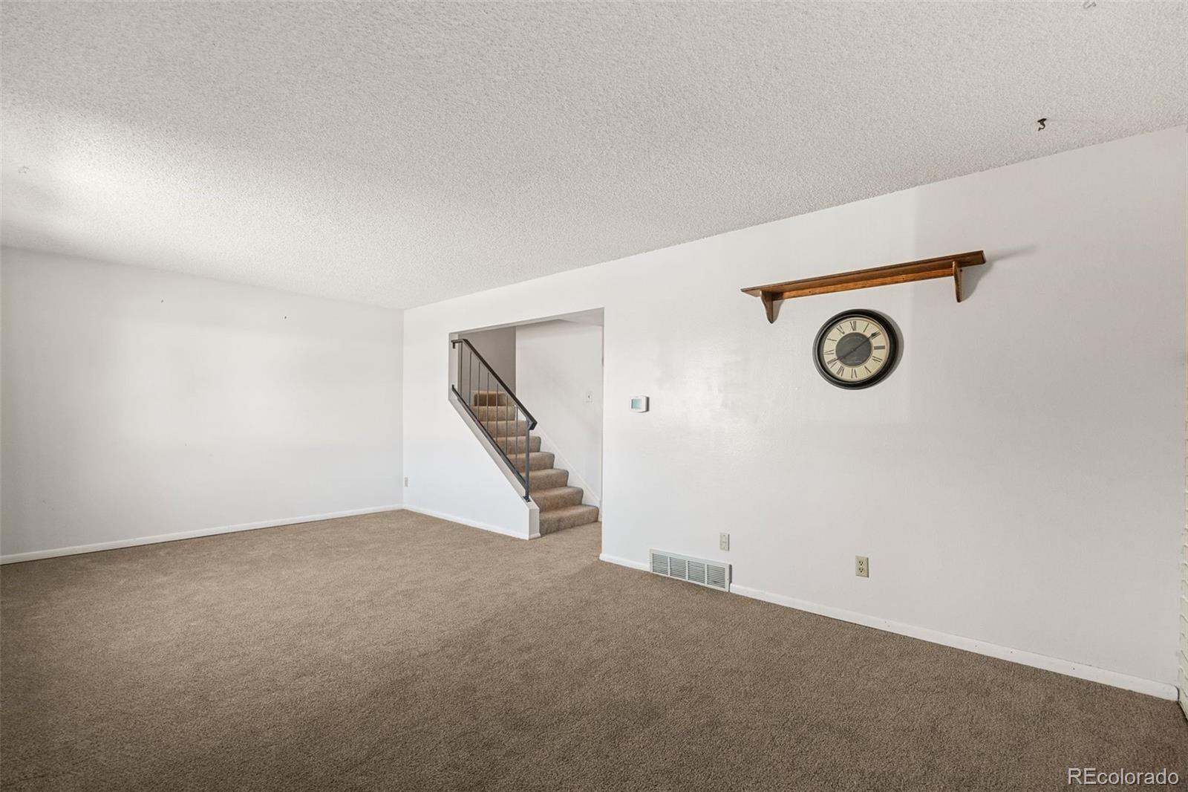
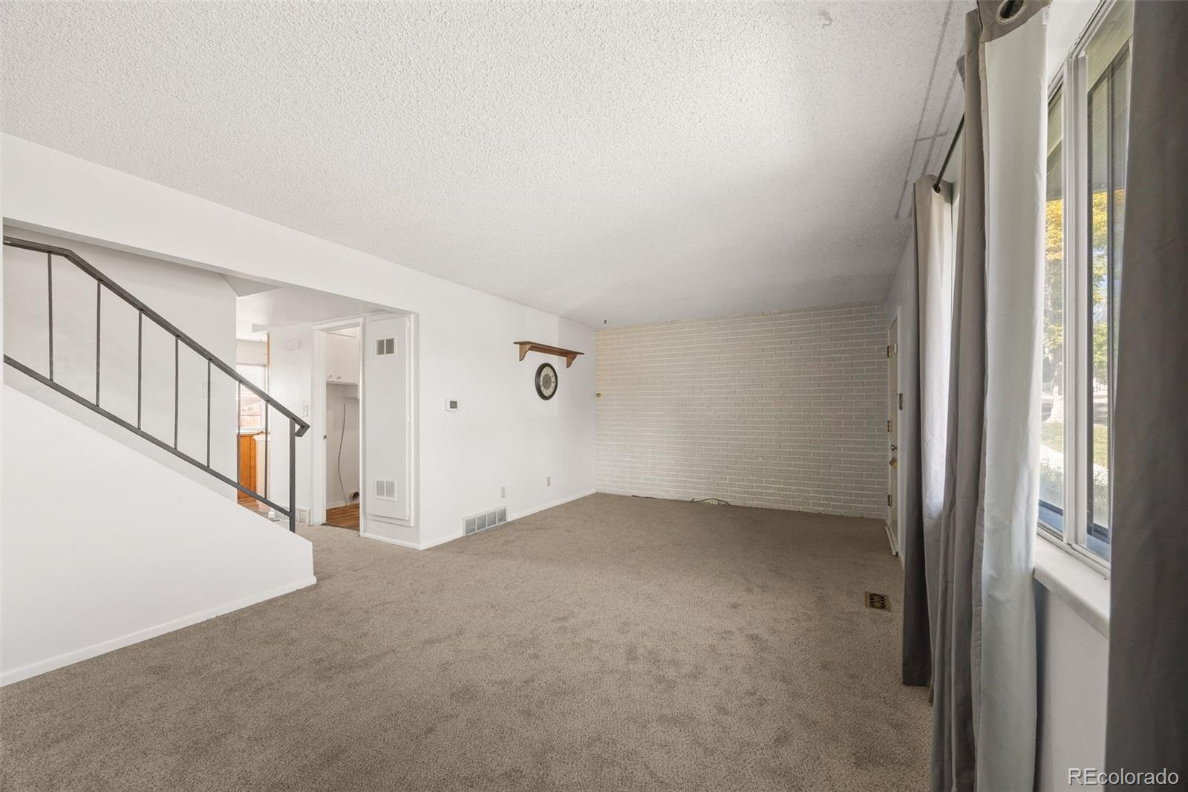
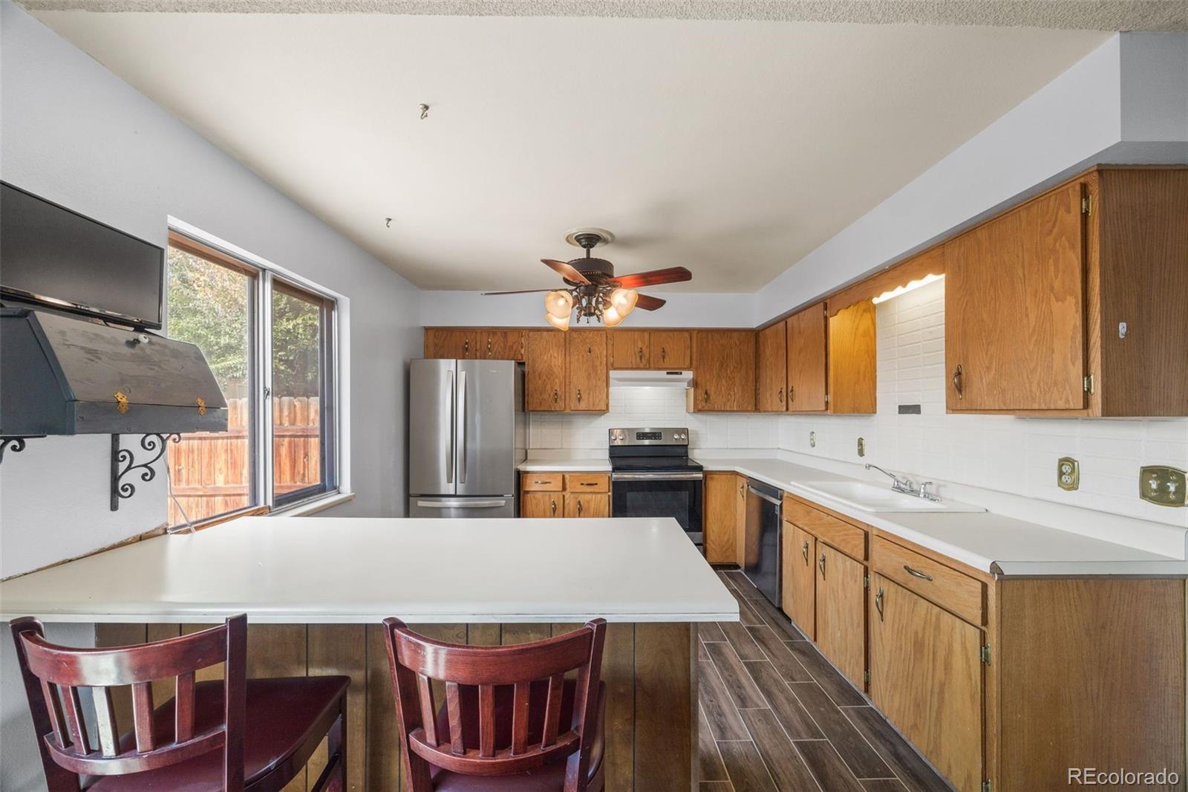
Enter an interest rate to see your estimated monthly payment.Discover the perfect blend of space, comfort, and convenience in this inviting Thornton townhome! With thoughtful updates, generous living areas, and a private outdoor retreat, this home offers so much to love. Step inside to a bright and spacious living room where a large picture window fills the space with natural light, while a painted brick accent wall adds a touch of character. The open layout creates an easy transition into the dining area and kitchen, where updated tile flooring brings a fresh, modern feel. The kitchen features warm wood cabinetry, stainless steel appliances, a classic white backsplash, and a spacious breakfast bar that adds extra prep space and casual seating. Just beyond, the dining area offers direct access to the backyard through sliding glass doors, making it easy to enjoy the outdoors. Upstairs, the primary bedroom offers a spacious retreat with a striking exposed brick accent wall, generous closet space, and a private bathroom featuring a tiled shower. Two additional bedrooms provide flexibility for guests, hobbies, or a home office. A second bathroom and a convenient main level powder room add to the home's functionality. A dedicated laundry area with overhead cabinetry makes keeping everything organized a little easier. Step outside to your own fully fenced backyard, where a spacious patio creates an inviting setting for outdoor dining, weekend barbecues, or simply enjoying the Colorado sunshine. An included storage shed provides extra room for tools and seasonal belongings, while covered carport parking adds everyday convenience. The location is another great perk! Enjoy easy access to Bell Roth Park, Water World, restaurants, and everyday essentials. Convenient connections to I-25 and US-36 make commuting to Denver, Boulder, and surrounding areas a breeze. With inviting living spaces, appealing updates, and a location that keeps you connected to it all, this townhome is full of possibilities. Come check it out today!
| yesterday | Listing updated with changes from the MLS® | |
| yesterday | Listing first seen on site |

The content relating to real estate for sale in this Web site comes in part from the Internet Data eXchange ("IDX") program of METROLIST, INC., DBA RECOLORADO real estate listings held by brokers other than Ed Prather Real Estate are marked with the IDX Logo. This information is being provided for the consumers' personal, non-commercial use and may not be used for any other purpose. All information subject to change and should be independently verified.