Save
Ask
Tour
Hide
Share
$339,900
1 Day On Site

Prairie Walk on Cherry Creek
17497 Nature Walk Trail 102
Parker, CO 80134

For Sale|Condominium|Active
2
Beds
2
Total Baths
1
Full Bath
1
Partial Bath
1,180
SqFt
$288
/SqFt
2006
Built
Subdivision:
Prairie Walk on Cherry Creek
County:
Douglas
Call Now: 720 839 4300
Is this the listing for you? We can help make it yours.
720 839 4300
17497 Nature Walk Trail 10217497 Nature Walk Trail 10217497 Nature Walk Trail 10217497 Nature Walk Trail 102
Save
Ask
Tour
Hide
Share

Mortgage Calculator

Monthly Payment (Est.)

Enter an interest rate to see your estimated monthly payment.
Calculator powered by Showcase IDX, a Constellation1 Company. Copyright ©2026 Information is deemed reliable but not guaranteed.

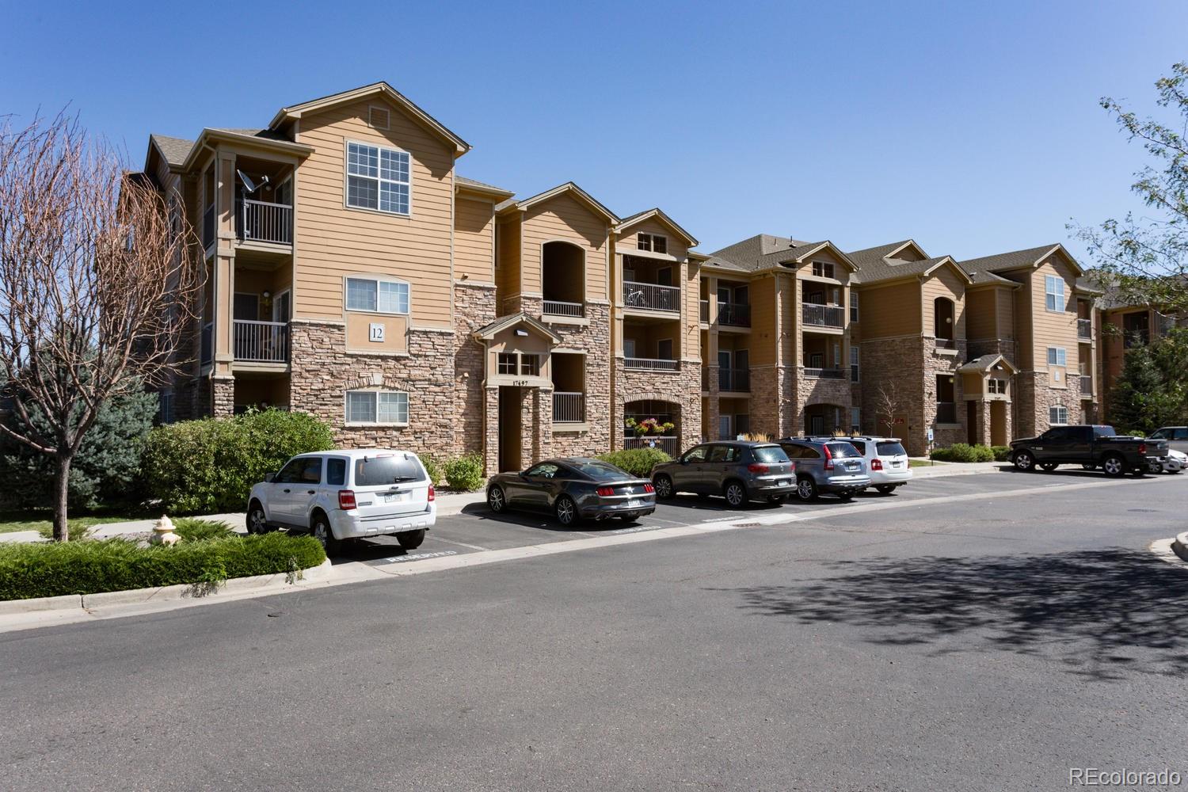
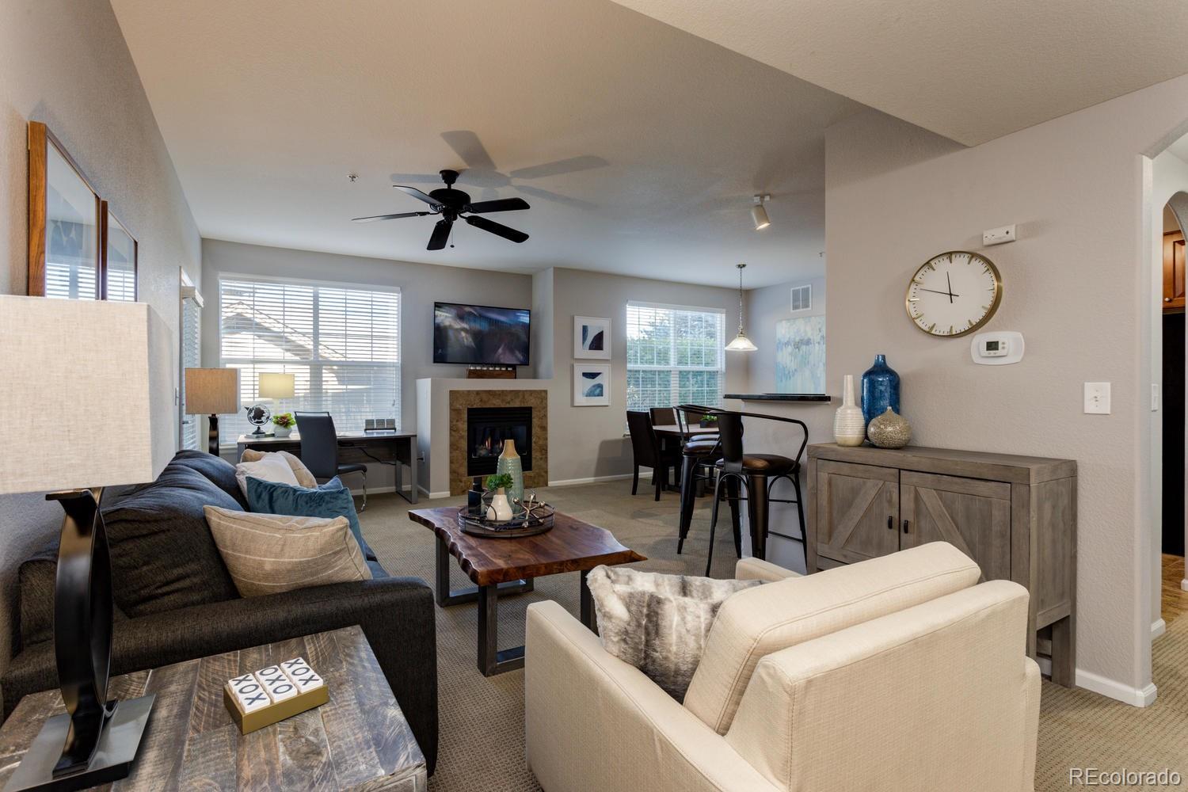
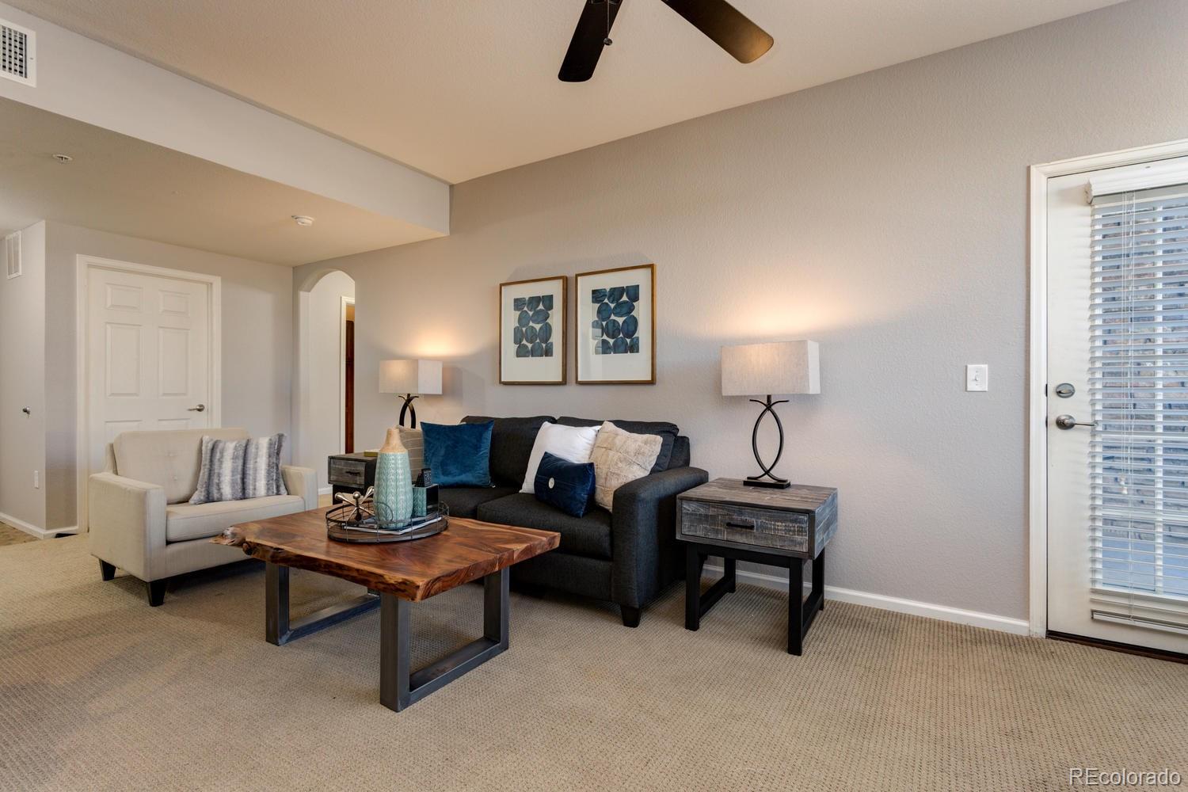
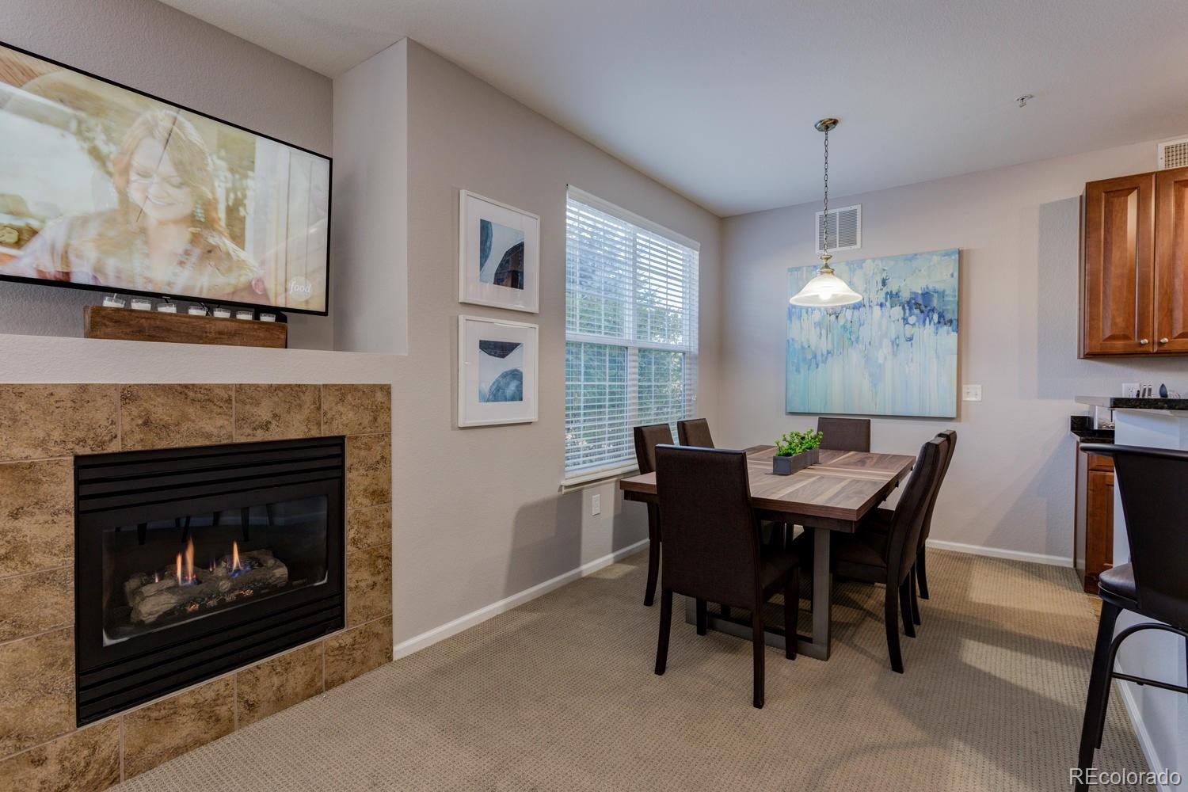
Discover one of Parker’s premier condominium offerings in the highly sought after Prairie Walk on Cherry Creek community. This beautifully appointed ground floor luxury residence features 2 private bedroom suites—a King Suite and a Queen Suite—each with its own dedicated patio, creating an exceptional blend of privacy, comfort, and indoor outdoor living. The spacious 1,180 sq ft layout showcases an open contemporary great room with a cozy fireplace, a large kitchen with granite countertops, abundant cabinetry, and a seamless flow ideal for entertaining. A detached 1 car garage adds convenience and storage flexibility. HOA just completed Major Multi-Million Update-Roof-Siding-Paint Positioned in one of the best locations in the entire complex, the primary bedroom patio opens directly to the Cherry Creek Trail, This residence is currently operated as a 5 star executive rental (Airbnb / CHBO / VRBO) and is being sold fully furnished, providing a true turnkey opportunity for investors. The HOA allows month to month rentals, making this an exceptional option for short term or corporate housing strategies. Please note: showings may be limited due to ongoing bookings; the property is available for showings 10/15–10/29. Prairie Walk offers unmatched convenience—located just north of the E 470 & Jordan Road interchange, with quick access to major business and transportation hubs: • 5 minutes to Centennial Airport • 18 minutes to Denver International Airport • 7–9 minutes to DTC, Greenwood Village, and Highlands Ranch • 3–5 minutes to Meridian and Inverness Office Parks Residents are also moments from 20 Mile Road, Mainstreet Parker, and an incredible selection of restaurants, boutiques, big box retailers, and everyday conveniences. A rare combination of location, turnkey readiness, rental flexibility, and lifestyle amenities—this Prairie Walk condo stands out as one of Parker’s best opportunities.

Save
Ask
Tour
Hide
Share
Listing Snapshot
Price 
$339,900
Days On Site 
1 Day
Bedrooms 
2
Inside Area (SqFt) 
1,180 sqft
Total Baths 
2
Full Baths 
1
Partial Baths 
1
Lot Size 
N/A
Year Built 
2006
MLS® Number 
8996317
Status 
Active
Property Tax 
$2,266
HOA/Condo/Coop Fees 
$380 monthly
Sq Ft Source 
Public Records
Friends & Family
Recent Activity
20 hours agoListing updated with changes from the MLS®
yesterdayListing first seen on site
General Features
Garage 
Yes
Garage Spaces 
1
Home Warranty 
Yes
Levels 
One
Parking Spaces 
1
Pets 
Cats OKDogs OK
Property Sub Type 
Condominium
Security 
Carbon Monoxide Detector(s)Smoke Detector(s)
Sewer 
Public Sewer
SqFt Above 
1180
SqFt Total 
1180
Style 
Contemporary
Utilities 
Natural Gas AvailableCable AvailableElectricity ConnectedNatural Gas Connected
Water Source 
Private
Interior Features
Appliances 
OvenDishwasherDisposalDryerGas Water HeaterMicrowaveRangeRefrigeratorSelf Cleaning OvenWasher
Cooling 
Ceiling Fan(s)Central Air
Fireplace 
Yes
Fireplace Features 
Great Room
Fireplaces 
1
Flooring 
CarpetLaminate
Heating 
Forced Air
Interior 
Ceiling Fan(s)Eat-in KitchenEntrance FoyerGranite CountersKitchen IslandOpen FloorplanWalk-In Closet(s)
Main Level Bedrooms 
2
Window Features 
Double Pane WindowsWindow Coverings
Bathroom Full 
Level - Main
Bathroom Three Quarter 
Level - Main
Bedroom 
Level - Main
Great Room 
Level - Main
Kitchen 
Level - Main
Laundry 
Level - Main
Save
Ask
Tour
Hide
Share
Exterior Features
Construction Details 
FrameStone
Patio And Porch 
CoveredPatio
Pool Features 
Outdoor Pool
Roof 
Composition
Windows/Doors 
Double Pane WindowsWindow Coverings
Community Features
Association Amenities 
ClubhouseFitness CenterPlaygroundPoolSpa/Hot TubTrail(s)
Association Fee 
$380.0
Association Fee Frequency 
Monthly
School District 
Douglas RE-1
Financing Terms Available 
CashConventionalFHA
Building Access 
Ground
Roads 
Paved
Schools
School District
Douglas RE-1
Elementary School
Pine Lane Prim/Inter
Middle School
Sierra
High School
Chaparral
Listing courtesy of The Galansky Group LLC Michael@thegalanskygroup.com


The content relating to real estate for sale in this Web site comes in part from the Internet Data eXchange ("IDX") program of METROLIST, INC., DBA RECOLORADO real estate listings held by brokers other than The Galansky Group LLC are marked with the IDX Logo. This information is being provided for the consumers' personal, non-commercial use and may not be used for any other purpose. All information subject to change and should be independently verified.

Neighborhood & Commute
Source: Walkscore
Disclosure: Community information and market data powered by Constellation Data Labs. Information is deemed reliable but not guaranteed.
Save
Ask
Tour
Hide
Share

Scroll to Top