Save
Ask
Tour
Hide
Share
$497,000
2 Days On Site

3412 E 114th Drive
Thornton, CO 80233

For Sale|Single Family Residence|Active
3
Beds
2
Total Baths
2
Full Baths
1,664
SqFt
$299
/SqFt
1973
Built
Subdivision:
Woodglen
County:
Adams
Call Now: 720 839 4300
Is this the listing for you? We can help make it yours.
720 839 4300
3412 E 114th Drive3412 E 114th Drive3412 E 114th Drive3412 E 114th Drive
Save
Ask
Tour
Hide
Share

Mortgage Calculator

Monthly Payment (Est.)

Enter an interest rate to see your estimated monthly payment.
Calculator powered by Showcase IDX, a Constellation1 Company. Copyright ©2026 Information is deemed reliable but not guaranteed.

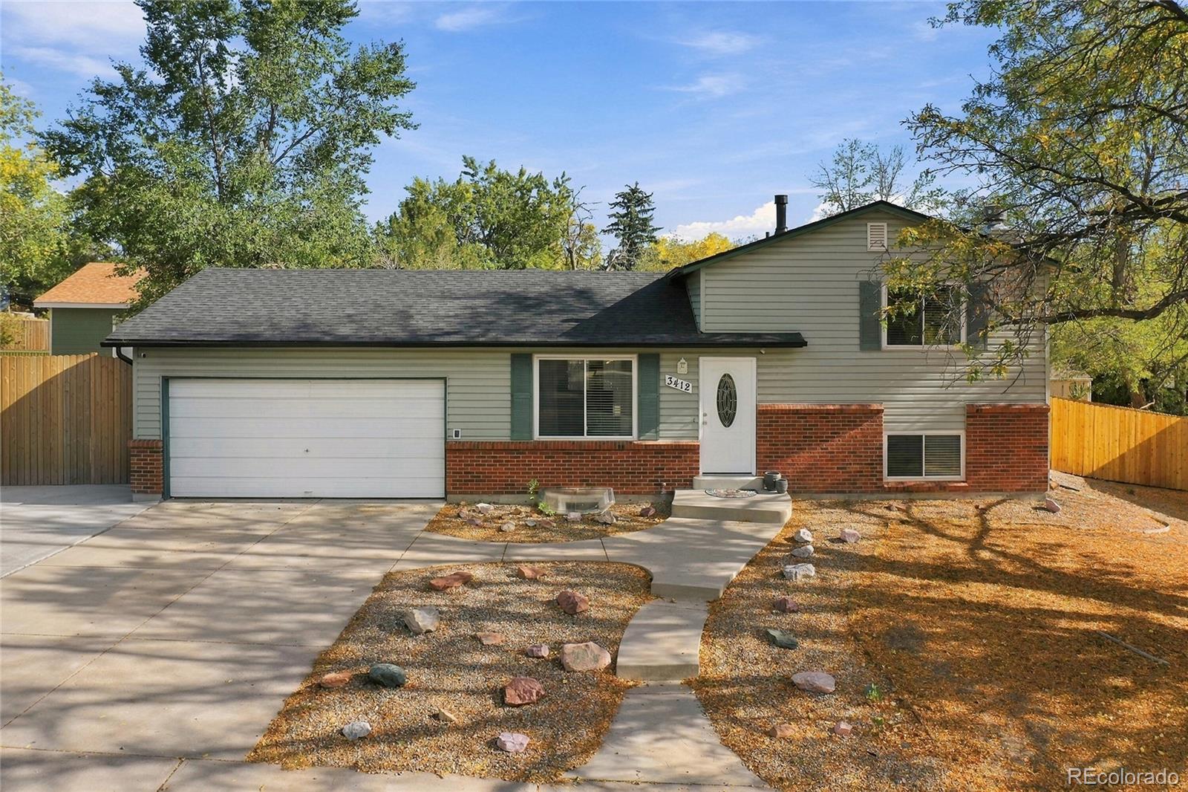
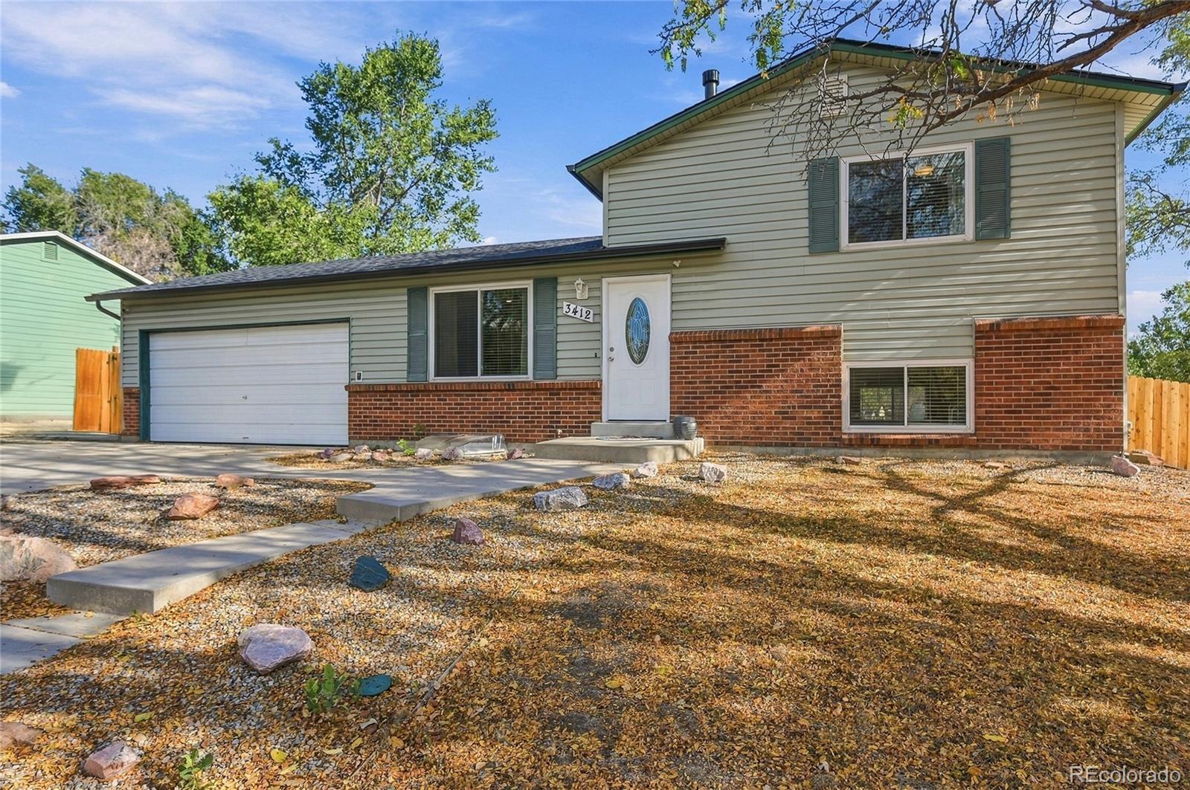
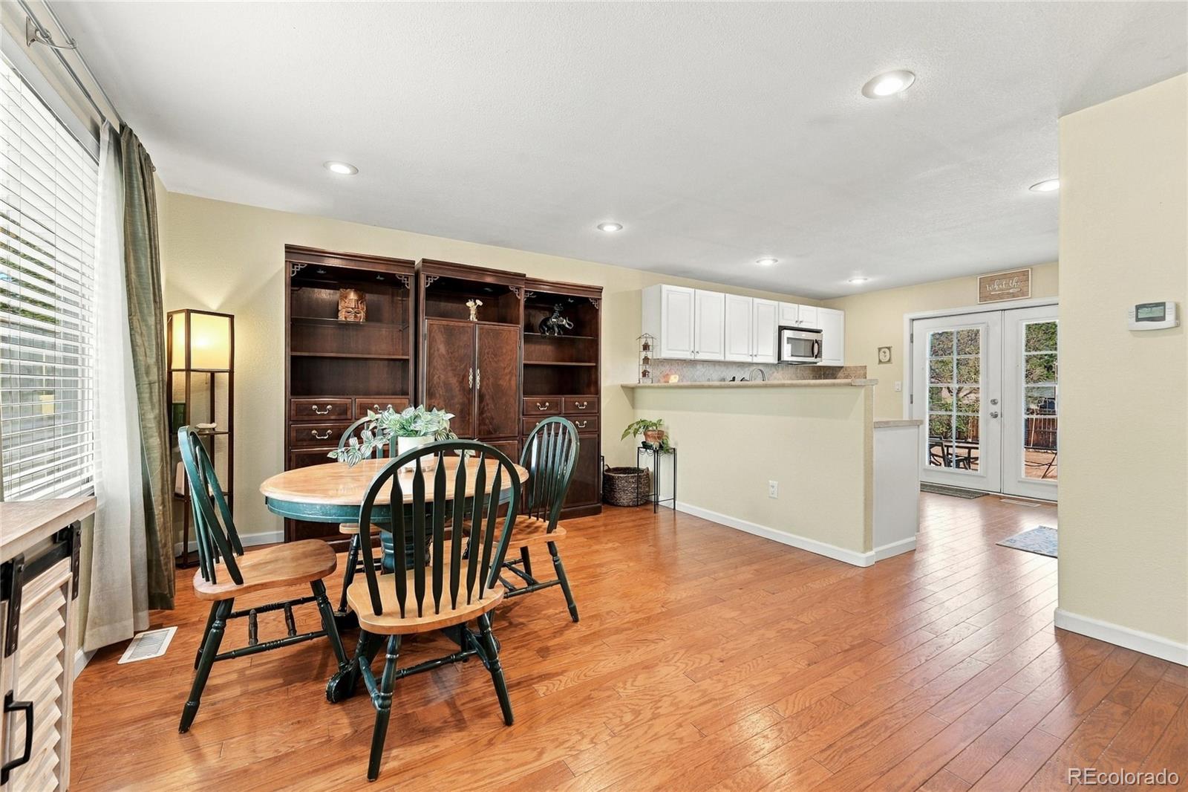
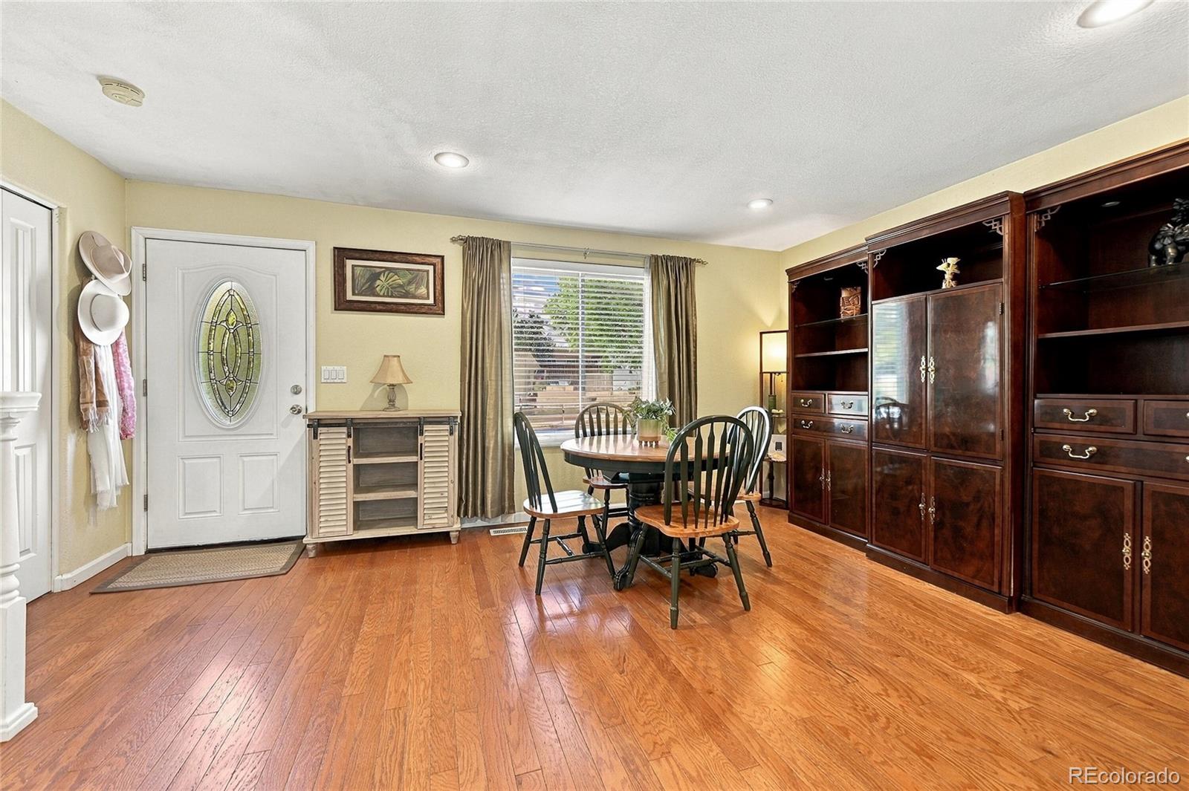
Updated and fully finished Multi-Level Home — Woodglenn Neighborhood. Nestled in Thornton's quiet, tree-lined Woodglenn neighborhood — with parks and recreation just blocks away and within 2 blocks of Woodglenn elementary school (a school protected from recent district closures and not designated as an overflow school). This lovingly updated multi-level 3-bedroom, 2-bath home offers 1,700 sq ft of finished living space on a 0.22-acre lot. Four connected living levels create an easy, welcoming flow. UPDATES: New roof. LVP flooring on both lower levels. Beautifully remodeled bathrooms with new plumbing and fixtures. New fence and gate. Water heater replaced in 2023. Brand new copper backflow pipe for sprinkler system. MAIN LEVEL • Open entryway, dining into large square kitchen. White cabinetry, diamond tile backsplash, vast counter space • Double French doors open the kitchen out to the vast backyard with apple and pear trees — indoor-outdoor flow for morning coffee, evening patio dinners, etc. • Front-row views of Thornton's fireworks — setting off from Margaret Carpenter Park three times a year.  UPPER LEVEL • Two spacious bedrooms • Ample closet space and a Full bathroom. GARDEN LEVEL • Welcoming living room • Built-in office nook with desk area and dedicated lighting • Workout space • Spa bathroom w/ separate bathtub and large walk-in shower. LOWER LEVEL — FULLY FINISHED • Beautiful bedroom with spacious walk-through closet • Laundry room. GARAGE & EXTRAS • 2-car garage with ample workshop space and cabinet storage. PARKS & RECREATION • Margaret Carpenter Park — pickleball, tennis, basketball, skate park, trails, carousel paddle boats, playground and splash pad summer and seasonal events • Woodglenn/Brookshire Park pickleball+basketball+vollyball courts and playgrounds • Carpenter Recreation Center (11151 Colorado Blvd) — full rec center + active adult center minutes away • All within walking distance of 4 blocks

Save
Ask
Tour
Hide
Share
Listing Snapshot
Price 
$497,000
Days On Site 
2 Days
Bedrooms 
3
Inside Area (SqFt) 
1,664 sqft
Total Baths 
2
Full Baths 
2
Partial Baths 
N/A
Lot Size 
0.22 Acres
Year Built 
1973
MLS® Number 
9062418
Status 
Active
Property Tax 
$3,650
HOA/Condo/Coop Fees 
N/A
Sq Ft Source 
Public Records
Friends & Family
Recent Activity
2 days agoListing updated with changes from the MLS®
2 days agoListing first seen on site
General Features
Acres 
0.22
Attached Garage 
Yes
Direction Faces 
Northeast
Foundation 
Slab
Garage 
Yes
Garage Spaces 
2
Levels 
Multi/Split
Parking 
ConcreteStorageAttached
Parking Spaces 
2
Property Condition 
Updated/Remodeled
Property Sub Type 
Single Family Residence
Security 
Carbon Monoxide Detector(s)Smoke Detector(s)
Sewer 
Public Sewer
SqFt Above 
1264
SqFt Below 
400
SqFt Total 
1700
Utilities 
Natural Gas AvailableCable AvailableElectricity ConnectedNatural Gas ConnectedPhone AvailablePhone Connected
Water Source 
Public
Zoning 
SFR
Interior Features
Appliances 
OvenDishwasherElectric Water HeaterMicrowaveRangeRefrigeratorSelf Cleaning OvenWarming Drawer
Basement 
Finished
Cooling 
Central Air
Electric 
220 Volts
Flooring 
CarpetTileVinylWood
Furnished 
Unfurnished
Heating 
Natural Gas
Interior 
Laminate CountersOpen FloorplanWalk-In Closet(s)
Laundry Features 
In Unit
Window Features 
Double Pane WindowsWindow CoveringsWindow Treatments
Bathroom Full 
Level - Upper
Bedroom 
Level - Upper
Family Room 
Dimensions - 10 x 22Level - Main
Kitchen 
Dimensions - 11 x 13Level - Main
Laundry 
Level - Basement
Living Room 
Dimensions - 12 x 15
Save
Ask
Tour
Hide
Share
Exterior Features
Construction Details 
Frame
Exterior 
Private YardRain Gutters
Fencing 
FencedFull
Lot Features 
LandscapedLevel
Roof 
Composition
Windows/Doors 
Double Pane WindowsWindow CoveringsWindow Treatments
Community Features
School District 
Adams 12 5 Star Schl
Financing Terms Available 
CashConventionalFHAVA Loan
Building Access 
Ground
Roads 
Paved
Schools
School District
Adams 12 5 Star Schl
Elementary School
Woodglen
Middle School
Rocky Top
High School
Horizon
Listing courtesy of The Resource Group LLC HybridMLSListings@Gmail.com


The content relating to real estate for sale in this Web site comes in part from the Internet Data eXchange ("IDX") program of METROLIST, INC., DBA RECOLORADO real estate listings held by brokers other than The Resource Group LLC are marked with the IDX Logo. This information is being provided for the consumers' personal, non-commercial use and may not be used for any other purpose. All information subject to change and should be independently verified.

Neighborhood & Commute
Source: Walkscore
Disclosure: Community information and market data powered by Constellation Data Labs. Information is deemed reliable but not guaranteed.
Save
Ask
Tour
Hide
Share

Scroll to Top