Save
Ask
Tour
Hide
Share
$825,000
21 Days On Site

7911 Blue River Avenue
Littleton, CO 80125

For Sale|Single Family Residence|Active Under Contract
4
Beds
4
Total Baths
2
Full Baths
2
Partial Baths
3,469
SqFt
$238
/SqFt
2019
Built
Subdivision:
Sterling Ranch
County:
Douglas
Call Now: 720 839 4300
Is this the listing for you? We can help make it yours.
720 839 4300
7911 Blue River Avenue7911 Blue River Avenue7911 Blue River Avenue7911 Blue River Avenue
Save
Ask
Tour
Hide
Share

Mortgage Calculator

Monthly Payment (Est.)

$3,764
Calculator powered by Showcase IDX, a Constellation1 Company. Copyright ©2026 Information is deemed reliable but not guaranteed.

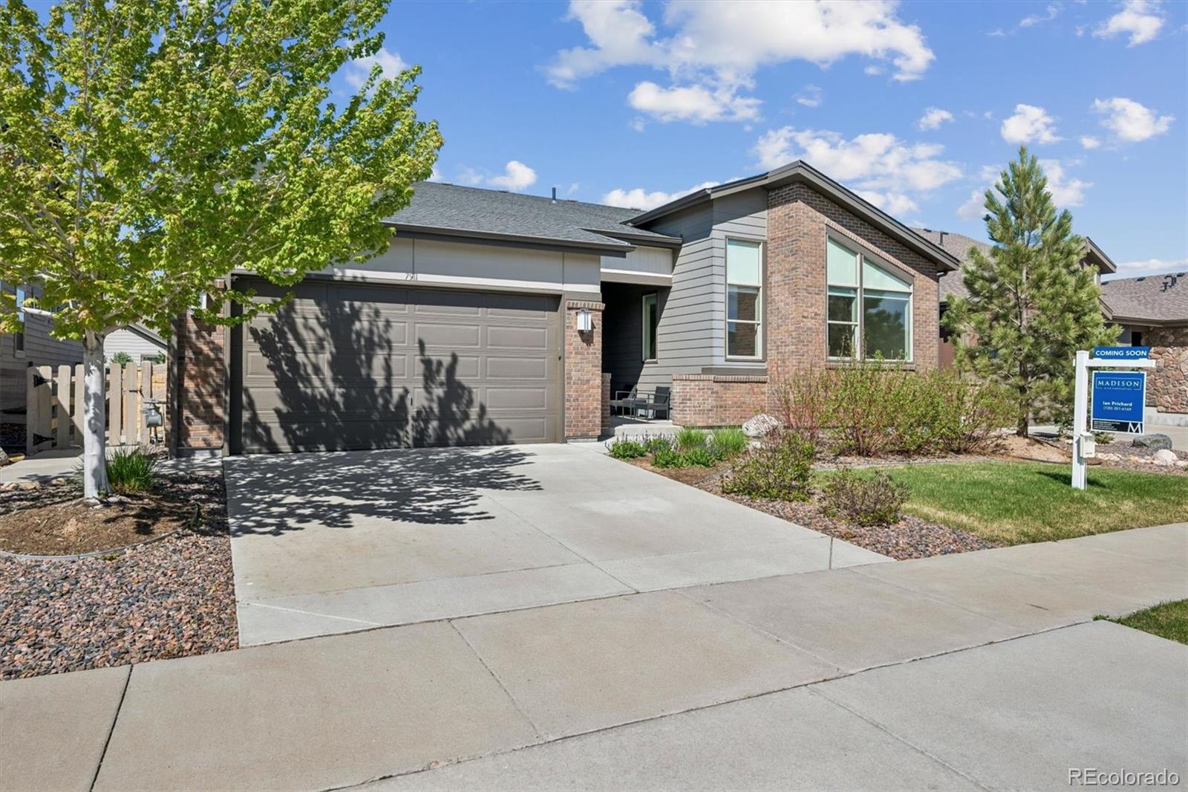
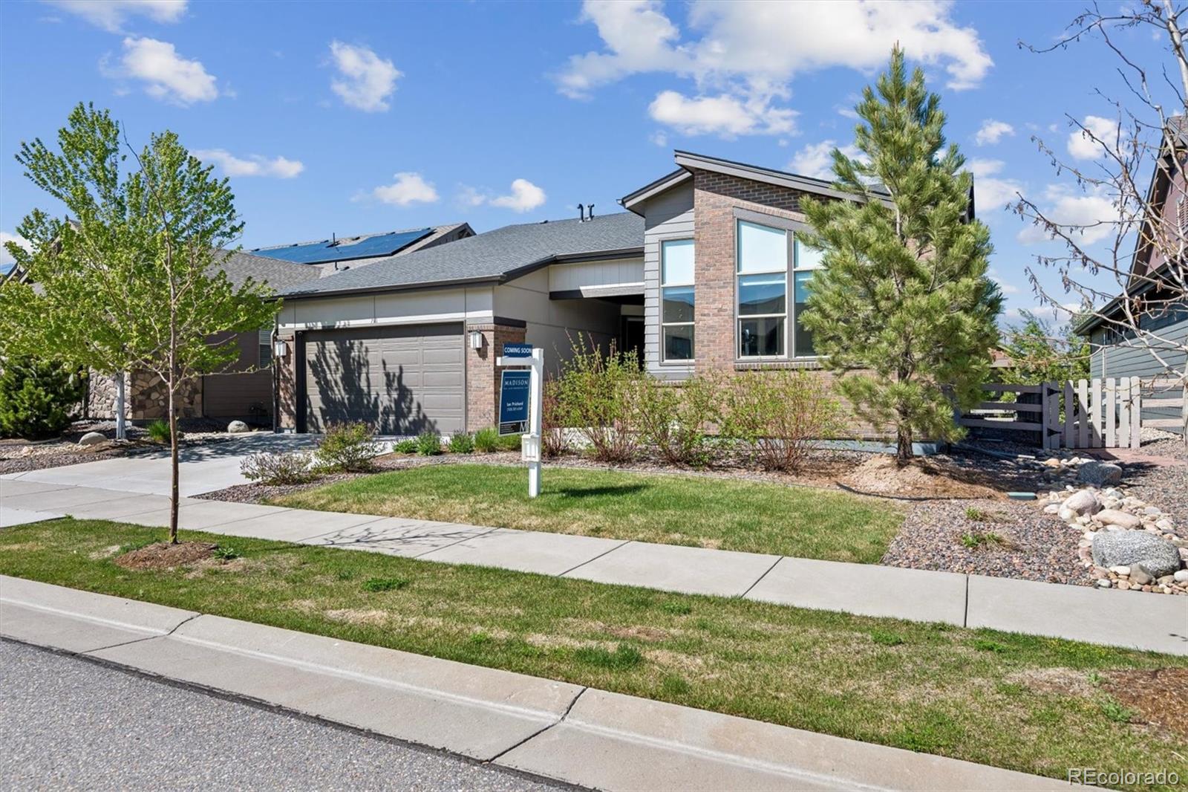
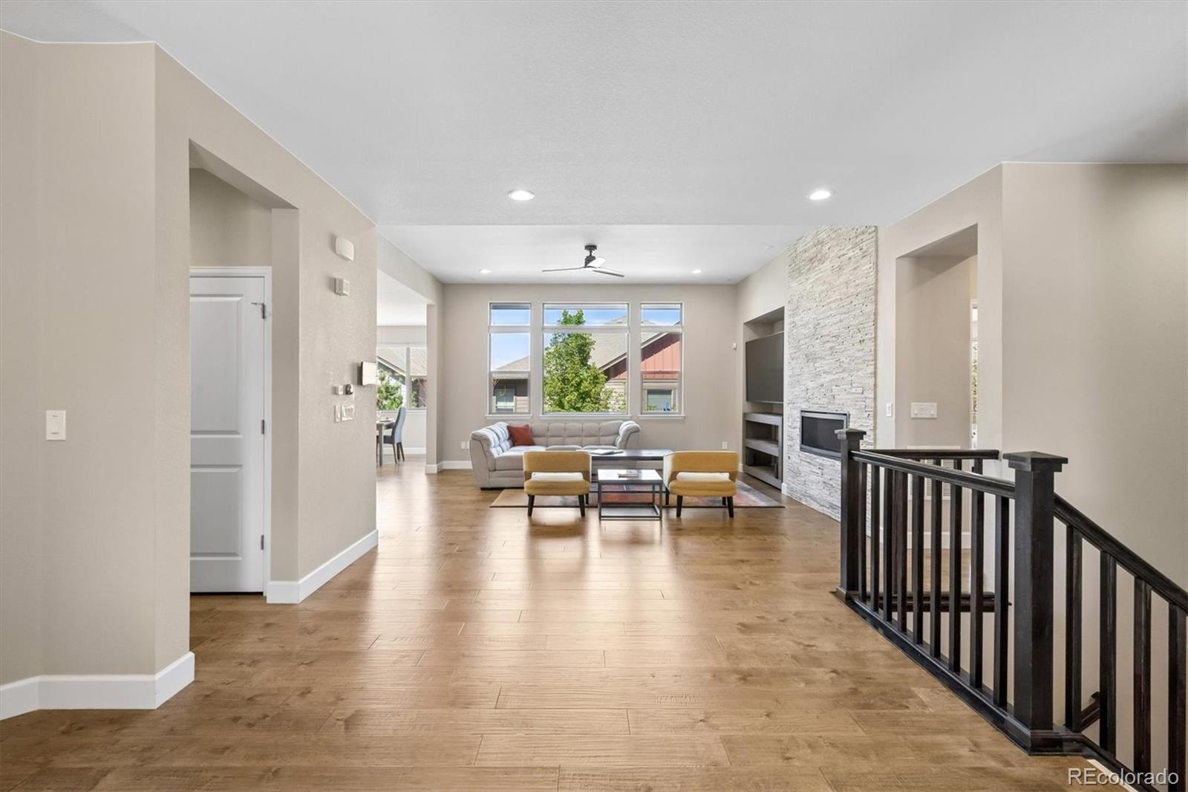
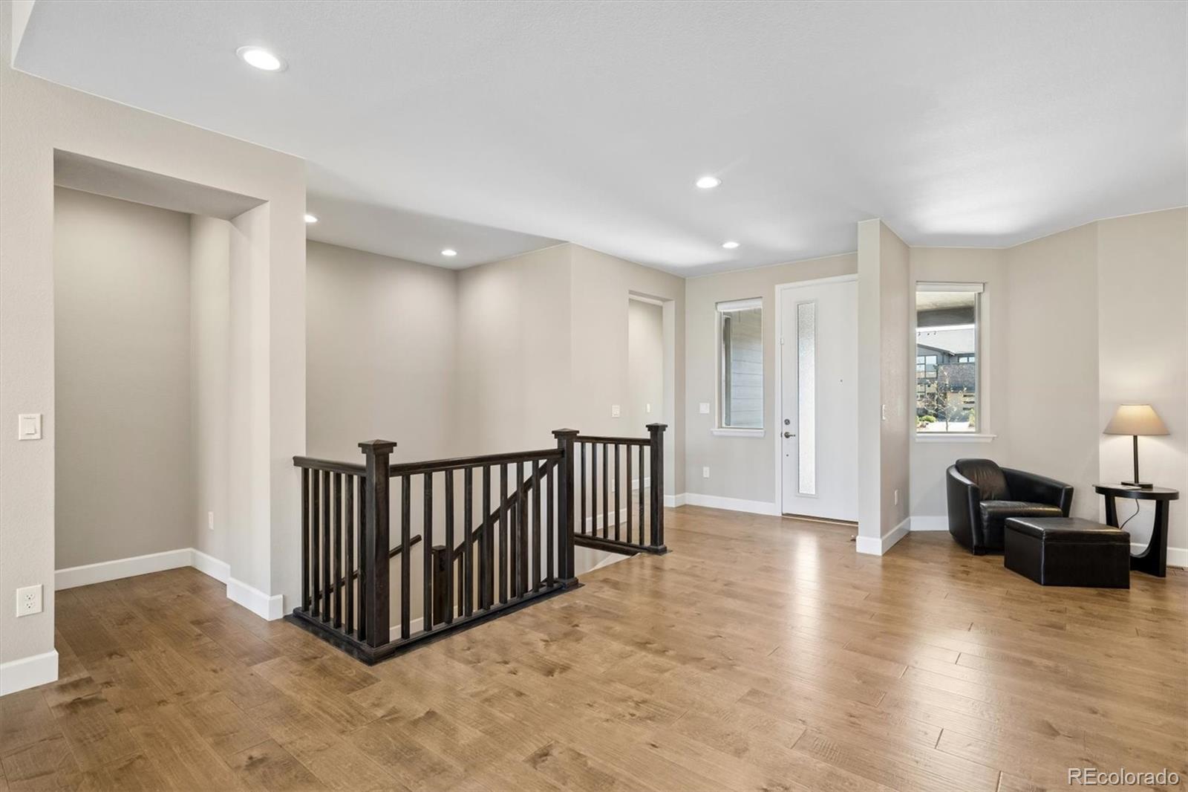
Welcome to this exceptional ranch-style home in the highly sought-after community of Sterling Ranch, where thoughtful design, natural light, and upgraded finishes come together. Offering an open and inviting layout, this home features two bedrooms on the main level along with two additional bedrooms in the beautifully finished basement, providing flexible space for guests, entertaining, or multi-generational living. The main living area is filled with abundant natural light and anchored by a stunning floor-to-ceiling stacked stone fireplace and elegant coffered ceilings. The gourmet kitchen is designed to impress with quartz countertops, a farmhouse sink, gas cooktop, double ovens, extensive cabinetry, and beautiful wood flooring, making it as functional as it is stylish. The finished basement expands the living space with additional room to relax, entertain, or create a home gym, office, or media area. Outside, enjoy professionally designed custom landscaping, an extended back patio perfect for outdoor dining and gatherings, and an oversized front porch that adds both charm and curb appeal. The extended garage space provides the perfect setup for a workbench, hobby area, or additional storage. Energy Star 3.0 certified and ideally located near Chatfield Reservoir, Roxborough Park, golf courses, trails, parks, and commuter routes, this home offers the perfect blend of comfort, convenience, and Colorado outdoor living. Residents of Sterling Ranch also enjoy access to exceptional community amenities including parks, trails, fitness facilities, pools, coffee shops, breweries, and more.

Save
Ask
Tour
Hide
Share
Listing Snapshot
Price 
$825,000
Days On Site 
21 Days
Bedrooms 
4
Inside Area (SqFt) 
3,469 sqft
Total Baths 
4
Full Baths 
2
Partial Baths 
2
Lot Size 
0.15 Acres
Year Built 
2019
MLS® Number 
9070678
Status 
Active Under Contract
Property Tax 
$10,544
HOA/Condo/Coop Fees 
N/A
Sq Ft Source 
Public Records
Friends & Family
Recent Activity
a week agoListing updated with changes from the MLS®
a week agoStatus changed to Active Under Contract
3 weeks agoListing first seen on site
General Features
Acres 
0.15
Attached Garage 
Yes
Direction Faces 
Southwest
Foundation 
Slab
Garage 
Yes
Garage Spaces 
2
Levels 
One
Parking 
ConcreteAttached
Parking Spaces 
2
Pets 
Yes
Property Condition 
Updated/Remodeled
Property Sub Type 
Single Family Residence
Security 
Carbon Monoxide Detector(s)Smoke Detector(s)
Sewer 
Public Sewer
SqFt Above 
2172
SqFt Below 
1297
SqFt Total 
4344
Style 
Contemporary
Utilities 
Natural Gas AvailableCable AvailableElectricity ConnectedNatural Gas Connected
Water Source 
Public
Zoning 
RES
Interior Features
Appliances 
CooktopDishwasherDisposalDouble OvenDryerMicrowaveRefrigeratorWasherWine Cooler
Basement 
FinishedFullPartialSump Pump
Cooling 
Central Air
Electric 
220 Volts
Fireplace 
Yes
Fireplace Features 
GasLiving Room
Fireplaces 
1
Flooring 
CarpetTileWood
Furnished 
Unfurnished
Heating 
Forced AirNatural Gas
Interior 
Eat-in KitchenKitchen IslandOpen FloorplanPantrySmart ThermostatWalk-In Closet(s)
Laundry Features 
SinkIn Unit
Main Level Bedrooms 
2
Window Features 
Double Pane Windows
Bathroom Full 
Dimensions - 8 x 6Level - MainDescription - Quartz Vanity
Bathroom Half 
Dimensions - 5.75 x 5Level - Main
Bathroom Three Quarter 
Dimensions - 11 x 11Level - MainDescription - Dual Vanity, Quartz Counters, Upgraded Shower
Bedroom 
Dimensions - 13 x 11.75Level - Basement
Bonus Room 
Dimensions - 29 x 15Level - BasementDescription - Unfinished Storage / Craft Room
Dining Room 
Dimensions - 13 x 10Level - MainDescription - Open Floor Plan
Family Room 
Dimensions - 33 x 22Level - BasementDescription - Media Nook; Office Space; Games Area
Kitchen 
Dimensions - 13 x 12.25Level - MainDescription - Gourmet Kitchen, Double Oven, Quartz Counters, Wine Cooler
Laundry 
Dimensions - 9 x 6.5Level - MainDescription - Utility Sink, Built In Cabinets
Living Room 
Dimensions - 21 x 16.5Level - MainDescription - Open Floor Plan, Custom Laundry
Mud Room 
Dimensions - 15 x 8Level - Main
Office 
Dimensions - 13 x 11Level - MainDescription - Open Floor Plan, Open to Living Room
Save
Ask
Tour
Hide
Share
Exterior Features
Construction Details 
BrickFrameWood Siding
Exterior 
Private YardRain Gutters
Fencing 
FencedFull
Lot Features 
LandscapedSprinklers In FrontSprinklers In Rear
Patio And Porch 
CoveredFront PorchPatio
Roof 
Composition
Windows/Doors 
Double Pane Windows
Community Features
Association Amenities 
ClubhouseParkPlaygroundPoolTrail(s)
Financing Terms Available 
CashConventionalFHAVA Loan
Roads 
Paved
School District 
Douglas RE-1
Schools
School District
Douglas RE-1
Elementary School
Roxborough
Middle School
Ranch View
High School
Thunderridge
Listing courtesy of Madison & Company Properties ian@coloradorealestate.com


The content relating to real estate for sale in this Web site comes in part from the Internet Data eXchange ("IDX") program of METROLIST, INC., DBA RECOLORADO real estate listings held by brokers other than Madison & Company Properties are marked with the IDX Logo. This information is being provided for the consumers' personal, non-commercial use and may not be used for any other purpose. All information subject to change and should be independently verified.

Neighborhood & Commute
Source: Walkscore
Disclosure: Community information and market data powered by Constellation Data Labs. Information is deemed reliable but not guaranteed.
Save
Ask
Tour
Hide
Share

Scroll to Top