
Save
Ask
Tour
Hide
$843,390
19 Days On Site
8657 Leaf Sedge LaneLittleton, CO 80125
Single Family Residence|Pending
3
Beds
3
Total Baths
1
Full Bath
2
Partial Baths
2,161
SqFt
$390
/SqFt
2026
Built
Subdivision:
Sterling Ranch
County:
Douglas
Call Now: 720 839 4300
Is this the listing for you? We can help make it yours.
720 839 4300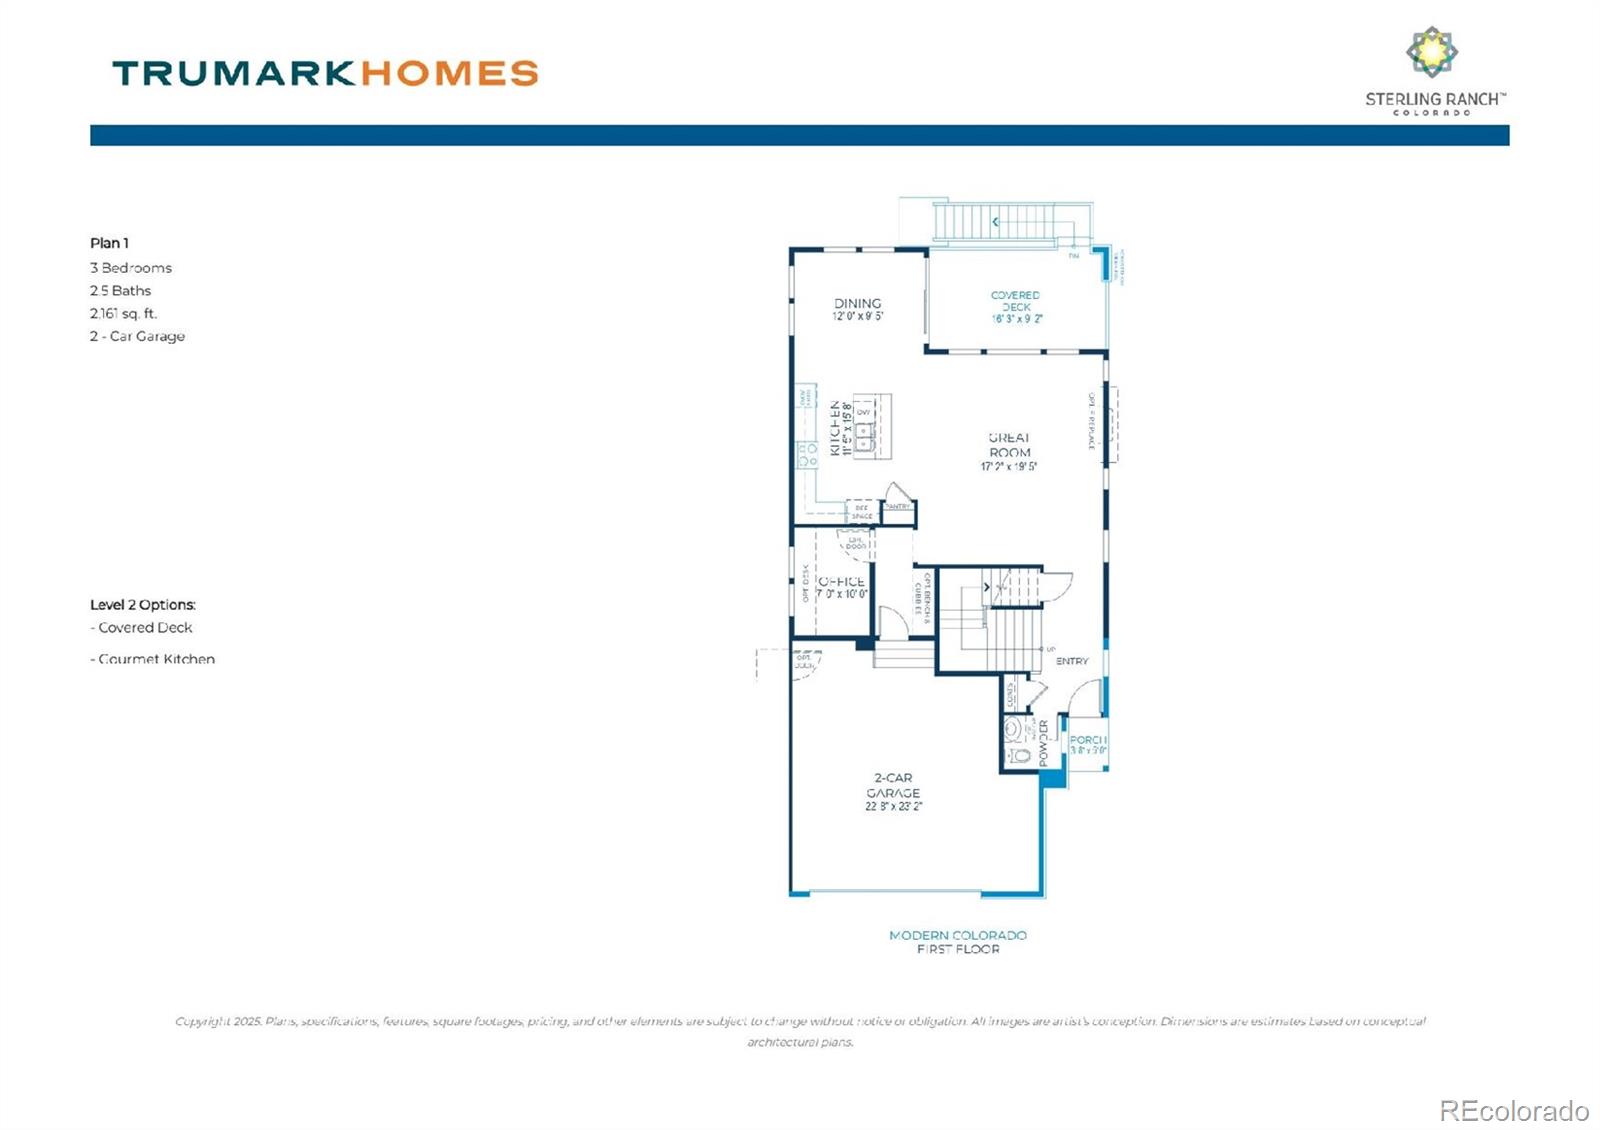
Save
Ask
Tour
Hide
Mortgage Calculator
Monthly Payment (Est.)
$3,848Calculator powered by Showcase IDX, a Constellation1 Company. Copyright ©2026 Information is deemed reliable but not guaranteed.
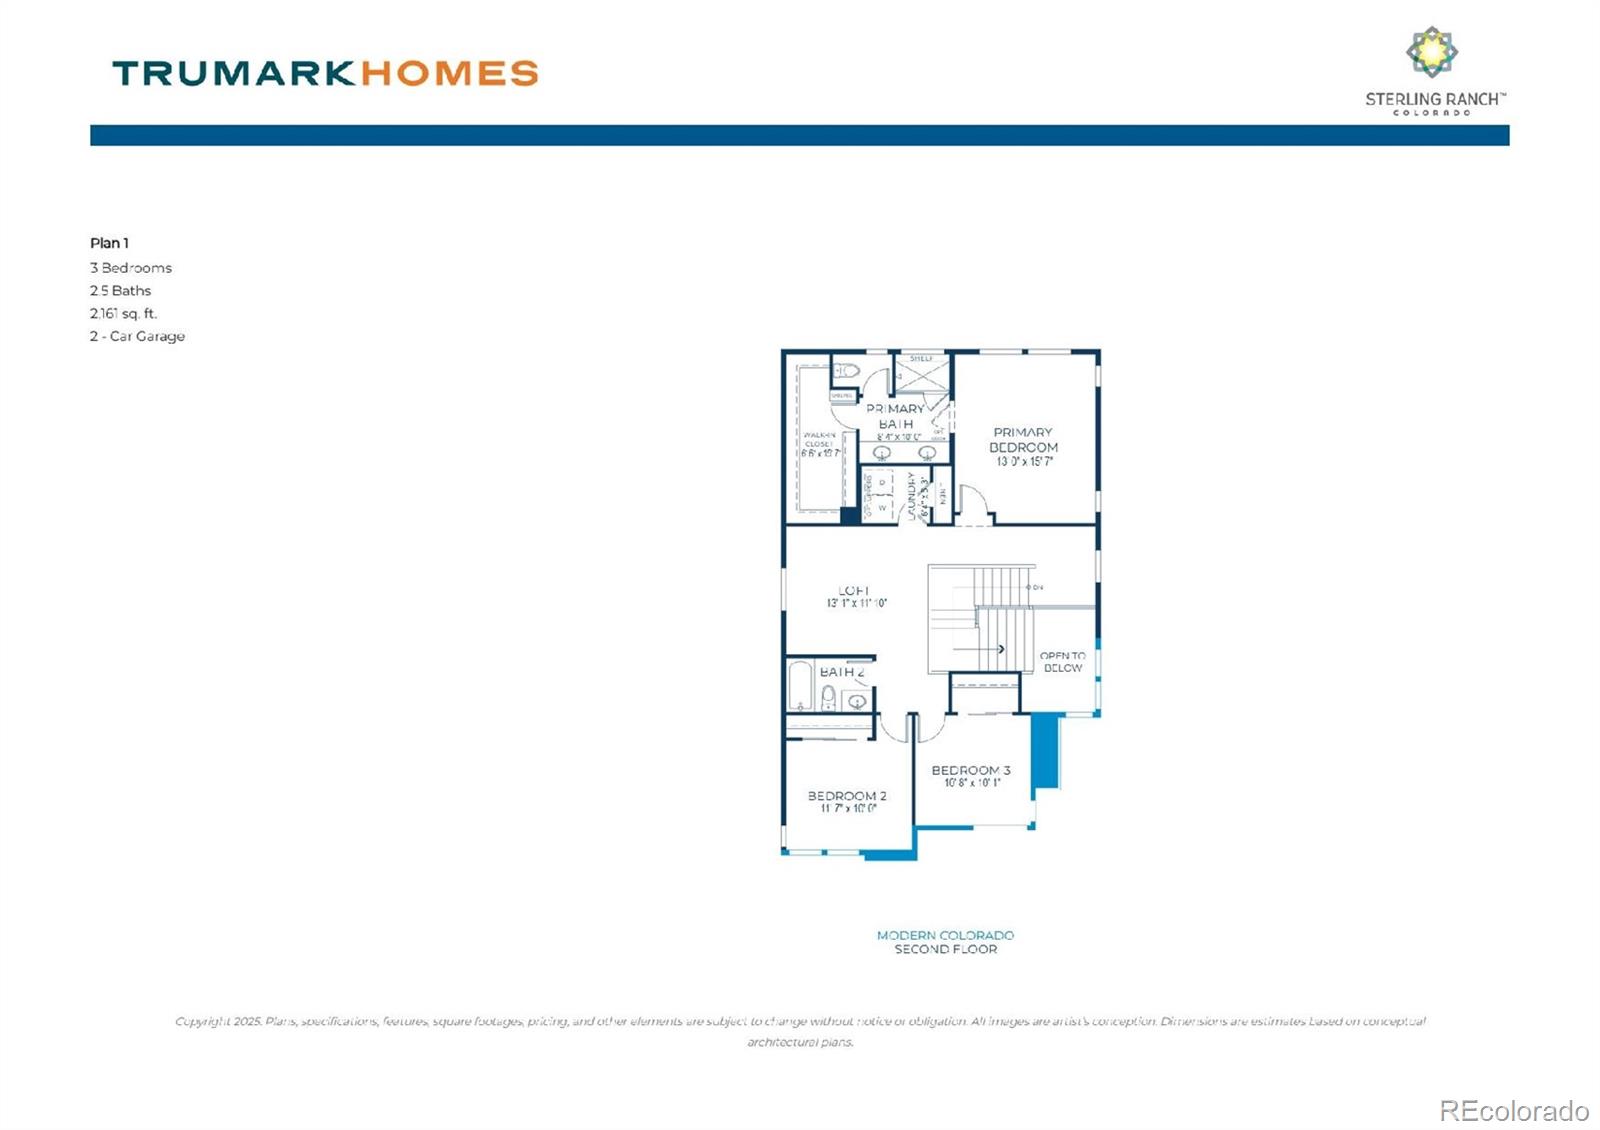
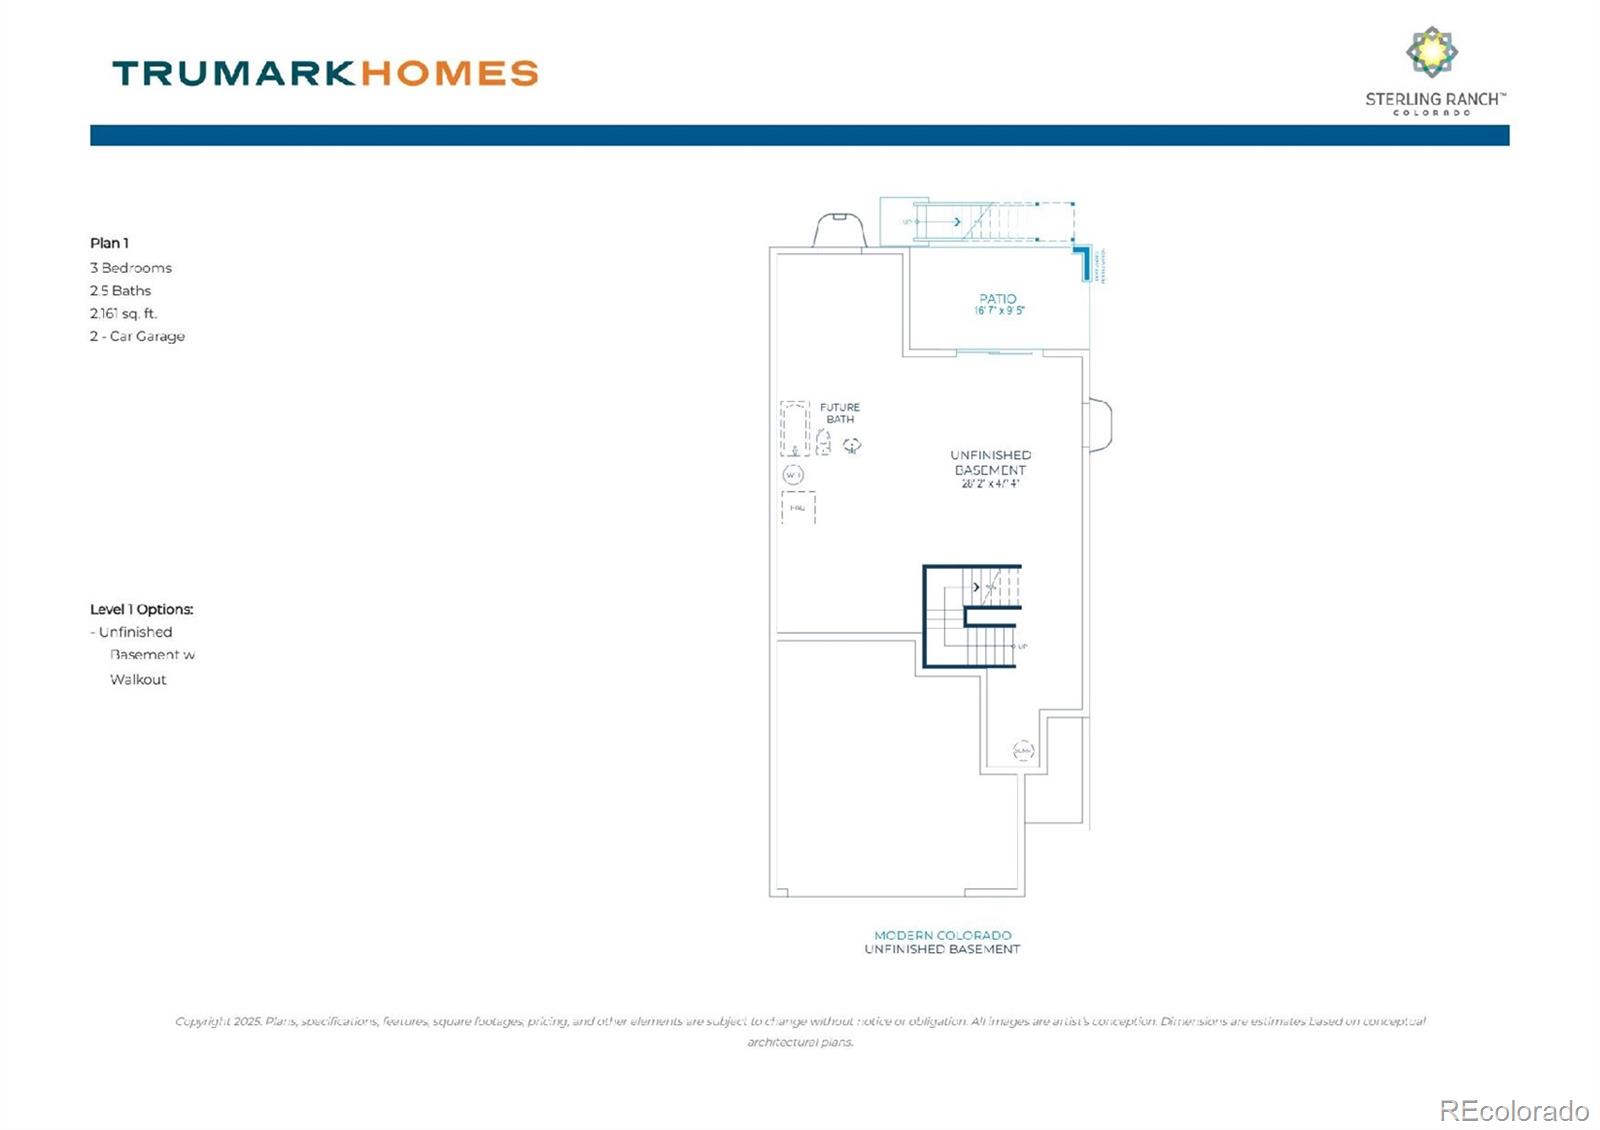
Amazing 3 bedrooms with loft! Great room/kitchen (excellent kitchen with our gourmet package)/dining, are open concept. Gourmet Kitchen with closet pantry! Backs to open space and Views, with an unfinished garden level basement! Great value and Location! Did I mention Views!!Don't miss this one! Great layout with views of the foothills and beyond! The entertaining and life experiences will be awesome! Upgraded packages throughout!
Save
Ask
Tour
Hide
Listing Snapshot
Price
$843,390
Days On Site
19 Days
Bedrooms
3
Inside Area (SqFt)
2,161 sqft
Total Baths
3
Full Baths
1
Partial Baths
2
Lot Size
0.09 Acres
Year Built
2026
MLS® Number
9093017
Status
Pending
Property Tax
$3,861
HOA/Condo/Coop Fees
N/A
Sq Ft Source
Builder
Friends & Family
Recent Activity
| 2 weeks ago | Listing updated with changes from the MLS® | |
| 2 weeks ago | Status changed to Pending | |
| 3 weeks ago | Listing first seen on site |
General Features
Acres
0.09
Attached Garage
Yes
Direction Faces
East
Foundation
Concrete Perimeter
Garage
Yes
Garage Spaces
2
Green Energy Efficient
AppliancesHVACThermostatWater HeaterWindows
Home Warranty
Yes
Levels
Two
Parking
ConcreteAttached
Parking Spaces
2
Pets
Cats OKDogs OKYes
Property Condition
New ConstructionUnder Construction
Property Sub Type
Single Family Residence
Security
Carbon Monoxide Detector(s)Smoke Detector(s)
Sewer
Public Sewer
SqFt Above
2161
SqFt Total
3098
Style
Mid-Century Modern
Utilities
Natural Gas AvailableCable AvailableElectricity AvailableElectricity ConnectedNatural Gas ConnectedPhone Available
Water Source
Public
Interior Features
Appliances
OvenConvection OvenCooktopDishwasherDisposalSelf Cleaning OvenTankless Water Heater
Basement
Bath/StubbedFullSump PumpUnfinished
Cooling
Central Air
Electric
220 Volts
Fireplace
Yes
Fireplace Features
GasGreat Room
Fireplaces
1
Flooring
CarpetLaminateTile
Heating
Forced AirNatural Gas
Interior
High Speed InternetKitchen IslandSmart ThermostatWalk-In Closet(s)
Laundry Features
In Unit
Window Features
Double Pane Windows
Bathroom Full
Level - UpperDescription - Tile floor, single vanity, neutral tones
Bathroom Half
Level - MainDescription - Laminate flooring, pedestal sink, neutral tones
Bathroom Three Quarter
Dimensions - 10 x 8.4Level - UpperDescription - Primary Bath: Tile floor, dual vanity, step in shower, walk-in closet
Bedroom
Dimensions - 11.7 x 10Level - UpperDescription - Bedroom 2: Carpeting, neutral tones
Bonus Room
Dimensions - 47.4 x 28.2Level - BasementDescription - Open and unfinished for future expansion or storage
Dining Room
Dimensions - 12 x 9.5Level - MainDescription - Laminate flooring, neutral tones, access to rear covered deck, open to kitchen & great room
Great Room
Dimensions - 19.5 x 17.2Level - MainDescription - Laminate flooring, gas fireplace, open to dining & kitchen
Kitchen
Dimensions - 15.8 x 11.5Level - MainDescription - Laminate flooring, slab quartz counters & island, upgraded stainless steel appliances, open to great room & dining space
Laundry
Level - UpperDescription - Tile floor, neutral tones
Loft
Dimensions - 13.1 x 11.1Level - UpperDescription - Carpeting, large window, neutral tones
Office
Dimensions - 10 x 7Level - MainDescription - Laminate flooring, large windows, neutral tones
Save
Ask
Tour
Hide
Exterior Features
Construction Details
FrameWood Siding
Exterior
LightingRain Gutters
Lot Features
Greenbelt
Patio And Porch
CoveredDeck
Roof
Composition
View
Valley
Waterview
Valley
Windows/Doors
Double Pane Windows
Community Features
Financing Terms Available
CashConventionalFHAVA Loan
Roads
Paved
School District
Douglas RE-1
Schools
School District
Douglas RE-1
Elementary School
Coyote Creek
Middle School
Ranch View
High School
Thunderridge
Listing courtesy of RE/MAX Professionals tomrman@aol.com

The content relating to real estate for sale in this Web site comes in part from the Internet Data eXchange ("IDX") program of METROLIST, INC., DBA RECOLORADO real estate listings held by brokers other than RE/MAX Professionals are marked with the IDX Logo. This information is being provided for the consumers' personal, non-commercial use and may not be used for any other purpose. All information subject to change and should be independently verified.
The content relating to real estate for sale in this Web site comes in part from the Internet Data eXchange ("IDX") program of METROLIST, INC., DBA RECOLORADO real estate listings held by brokers other than RE/MAX Professionals are marked with the IDX Logo. This information is being provided for the consumers' personal, non-commercial use and may not be used for any other purpose. All information subject to change and should be independently verified.
Neighborhood & Commute
Source: Walkscore
Disclosure: Community information and market data powered by Constellation Data Labs. Information is deemed reliable but not guaranteed.
Save
Ask
Tour
Hide