Save
Ask
Tour
Hide
Share
$650,000
1 Day On Site

2381 W 57th Avenue
Denver, CO 80221

For Sale|Single Family Residence|Active
4
Beds
2
Total Baths
2
Full Baths
1,584
SqFt
$410
/SqFt
1964
Built
Subdivision:
SCAVALENTI
County:
Adams
Call Now: 720 839 4300
Is this the listing for you? We can help make it yours.
720 839 4300
2381 W 57th Avenue2381 W 57th Avenue2381 W 57th Avenue2381 W 57th Avenue
Save
Ask
Tour
Hide
Share

Mortgage Calculator

Monthly Payment (Est.)

Enter an interest rate to see your estimated monthly payment.
Calculator powered by Showcase IDX, a Constellation1 Company. Copyright ©2026 Information is deemed reliable but not guaranteed.

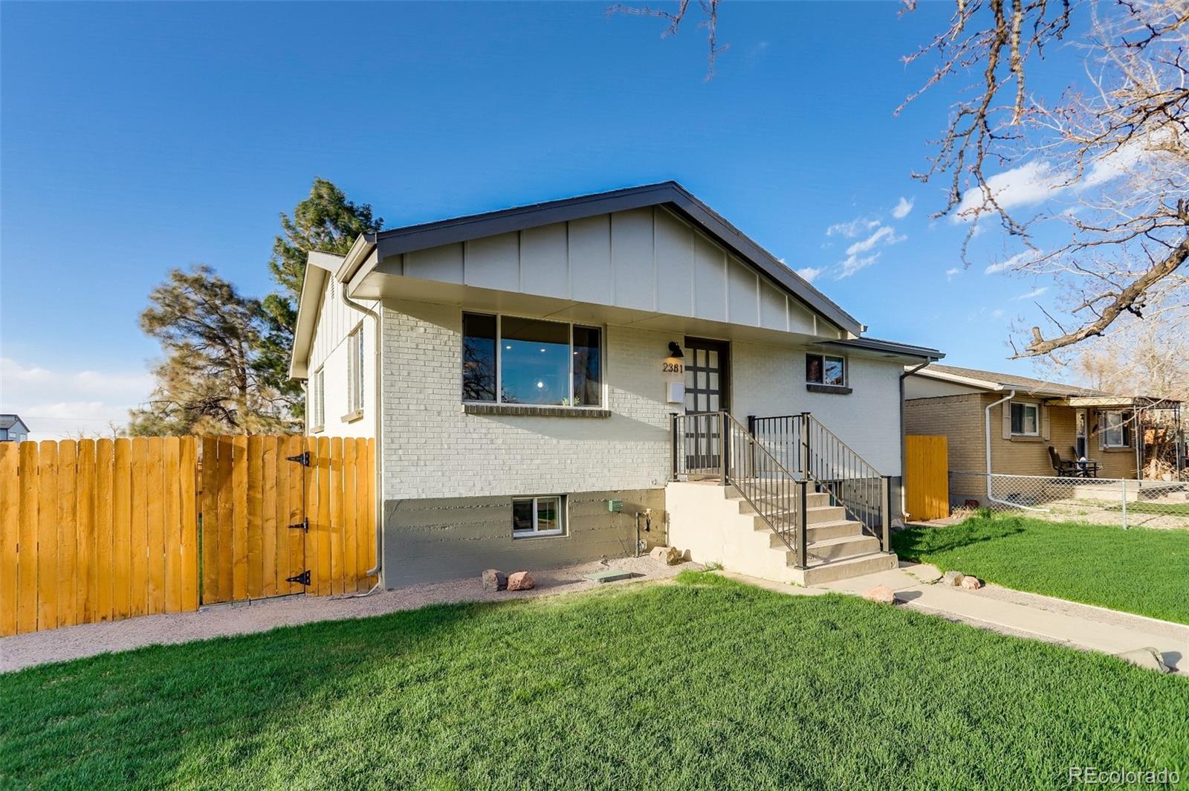
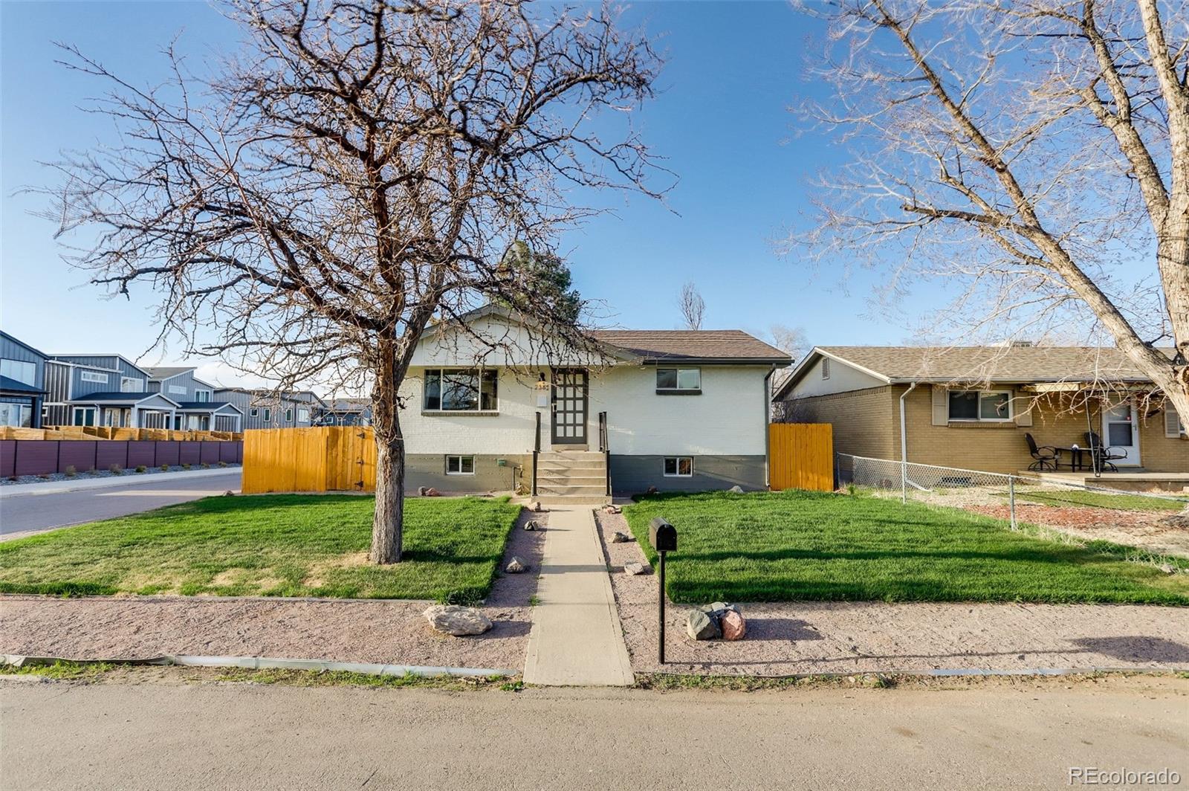
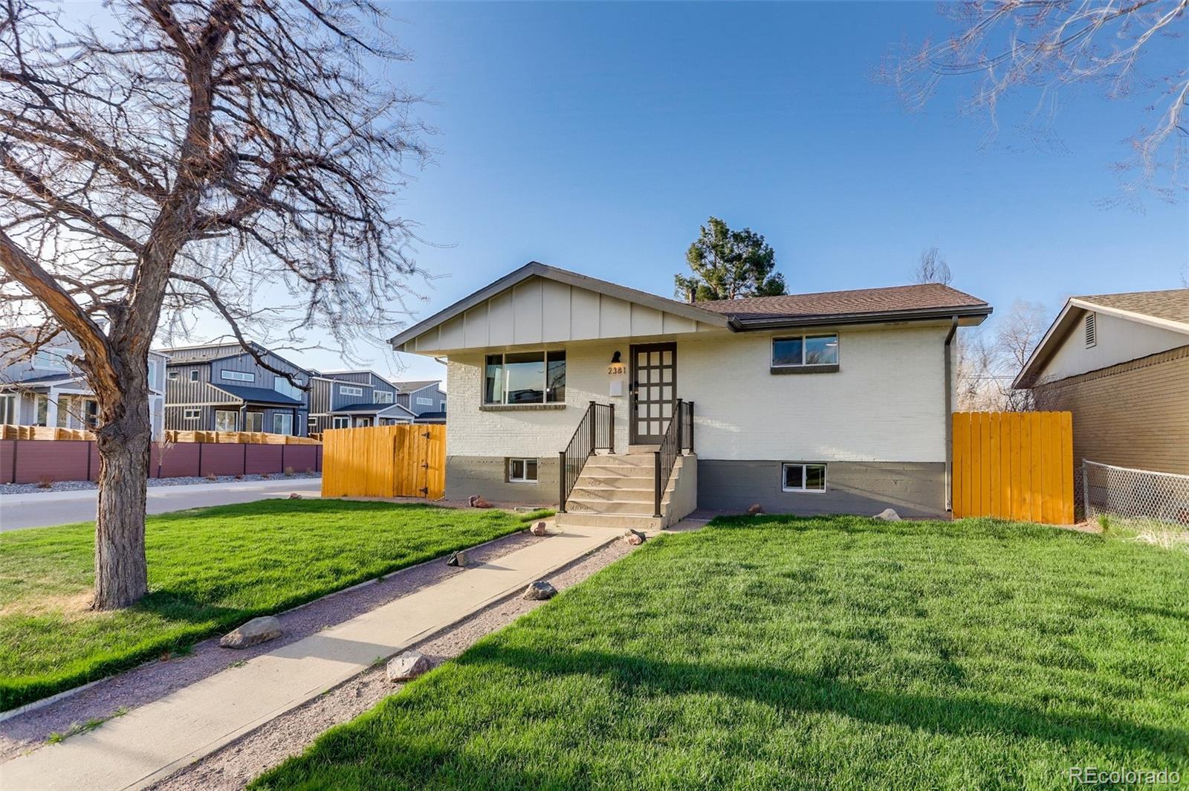
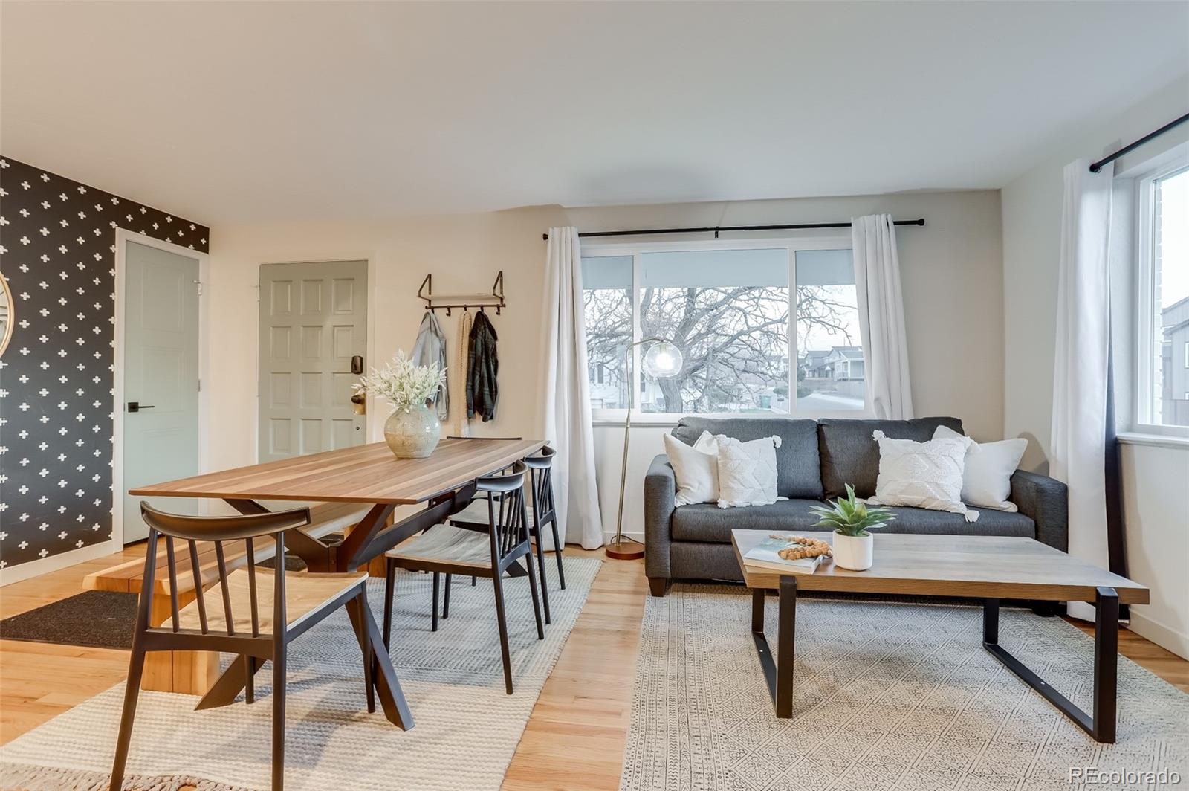
Turnkey, fully furnished Denver home with established short-term rental history! This updated 4-bedroom, 2-bathroom property generated approximately $60k in rental revenue from March through December 2025 and is being sold complete with all furniture, furnishings, and private hot tub. Thoughtfully designed to accommodate up to 10 guests, the home features an updated kitchen, multiple living spaces, dedicated workspace, and central A/C. The fully fenced backyard offers a private hot tub, BBQ grill, and outdoor entertaining space, while the two-car garage provides additional parking and storage. Conveniently located near downtown Denver with easy access to restaurants, entertainment, and I-70 for mountain adventures. Whether you're searching for a fantastic first home, a move-in-ready residence, or a property with rental income potential, this home offers incredible flexibility! Historical rental information and investment pro forma available upon request.

Save
Ask
Tour
Hide
Share
Listing Snapshot
Price 
$650,000
Days On Site 
1 Day
Bedrooms 
4
Inside Area (SqFt) 
1,584 sqft
Total Baths 
2
Full Baths 
2
Partial Baths 
N/A
Lot Size 
0.14 Acres
Year Built 
1964
MLS® Number 
9113635
Status 
Active
Property Tax 
$3,797
HOA/Condo/Coop Fees 
N/A
Sq Ft Source 
Public Records
Friends & Family
Recent Activity
22 hours agoListing updated with changes from the MLS®
22 hours agoStatus changed to Active
yesterdayListing first seen on site
General Features
Acres 
0.14
Garage 
Yes
Garage Spaces 
2
Levels 
One
Parking Spaces 
2
Property Condition 
Updated/Remodeled
Property Sub Type 
Single Family Residence
Sewer 
Public Sewer
SqFt Above 
884
SqFt Below 
700
SqFt Total 
1768
Water Source 
Public
Zoning 
R-1-C
Interior Features
Appliances 
DishwasherDisposalDryerFreezerMicrowaveOvenRangeRefrigeratorWasher
Basement 
FinishedFull
Cooling 
Central Air
Flooring 
CarpetTileWood
Furnished 
Furnished
Heating 
Forced Air
Interior 
Eat-in KitchenOpen Floorplan
Laundry Features 
In Unit
Main Level Bedrooms 
2
Spa 
Yes
Bathroom Full 
Level - Main
Bedroom 
Level - Main
Family Room 
Level - Basement
Kitchen 
Level - Main
Laundry 
Level - Basement
Living Room 
Level - Main
Save
Ask
Tour
Hide
Share
Exterior Features
Construction Details 
BlockBrickFrame
Exterior 
BarbecueRain Gutters
Roof 
Composition
Spa 
Yes
Community Features
School District 
Westminster Public Schools
Financing Terms Available 
CashConventionalFHAVA Loan
Roads 
Paved
Schools
School District
Westminster Public Schools
Elementary School
Hodgkins
Middle School
Josephine Hodgkins Leadership Academy
High School
Westminster
Listing courtesy of Good Neighbor LLC garrett@thegoodneighbors.com


The content relating to real estate for sale in this Web site comes in part from the Internet Data eXchange ("IDX") program of METROLIST, INC., DBA RECOLORADO real estate listings held by brokers other than Good Neighbor LLC are marked with the IDX Logo. This information is being provided for the consumers' personal, non-commercial use and may not be used for any other purpose. All information subject to change and should be independently verified.

Neighborhood & Commute
Source: Walkscore
Disclosure: Community information and market data powered by Constellation Data Labs. Information is deemed reliable but not guaranteed.
Save
Ask
Tour
Hide
Share

Scroll to Top