Save
Ask
Tour
Hide
Share
$749,900
New Listing

6422 Weeping Willow Drive
Fort Collins, CO 80528

For Sale|Single Family Residence|Active
5
Beds
5
Total Baths
2
Full Baths
3
Partial Baths
3,173
SqFt
$236
/SqFt
2026
Built
Subdivision:
Timber Lark
County:
Larimer
Call Now: 720 839 4300
Is this the listing for you? We can help make it yours.
720 839 4300
6422 Weeping Willow Drive6422 Weeping Willow Drive
Save
Ask
Tour
Hide
Share

Mortgage Calculator

Monthly Payment (Est.)

Enter an interest rate to see your estimated monthly payment.
Calculator powered by Showcase IDX, a Constellation1 Company. Copyright ©2026 Information is deemed reliable but not guaranteed.

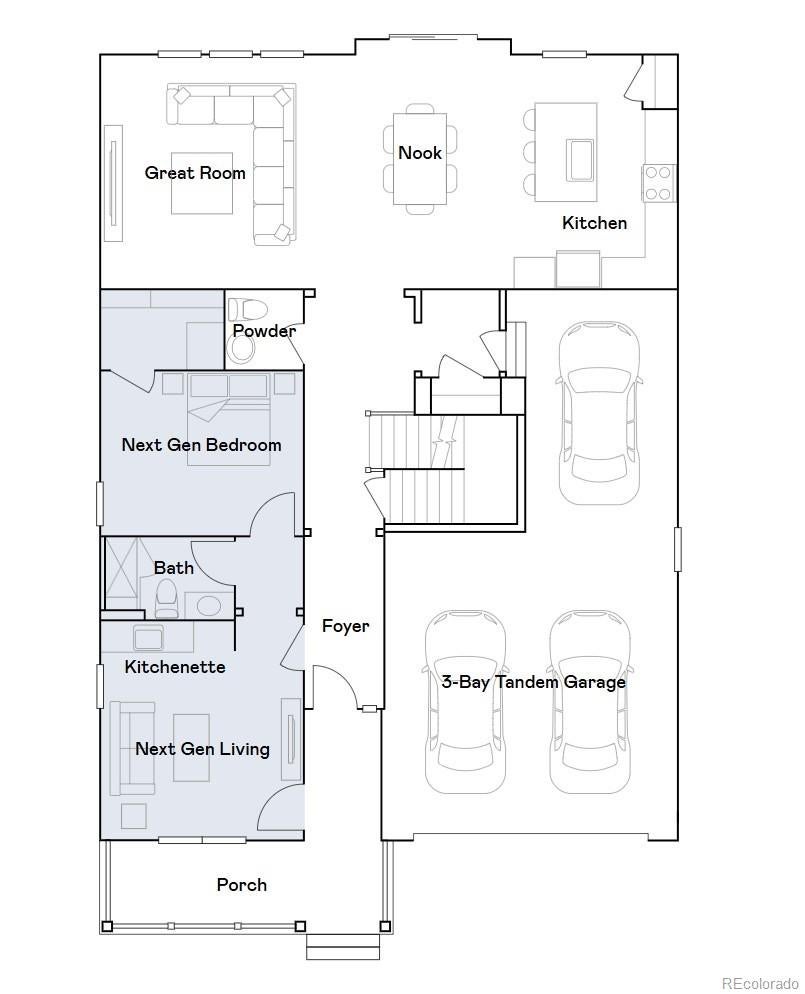
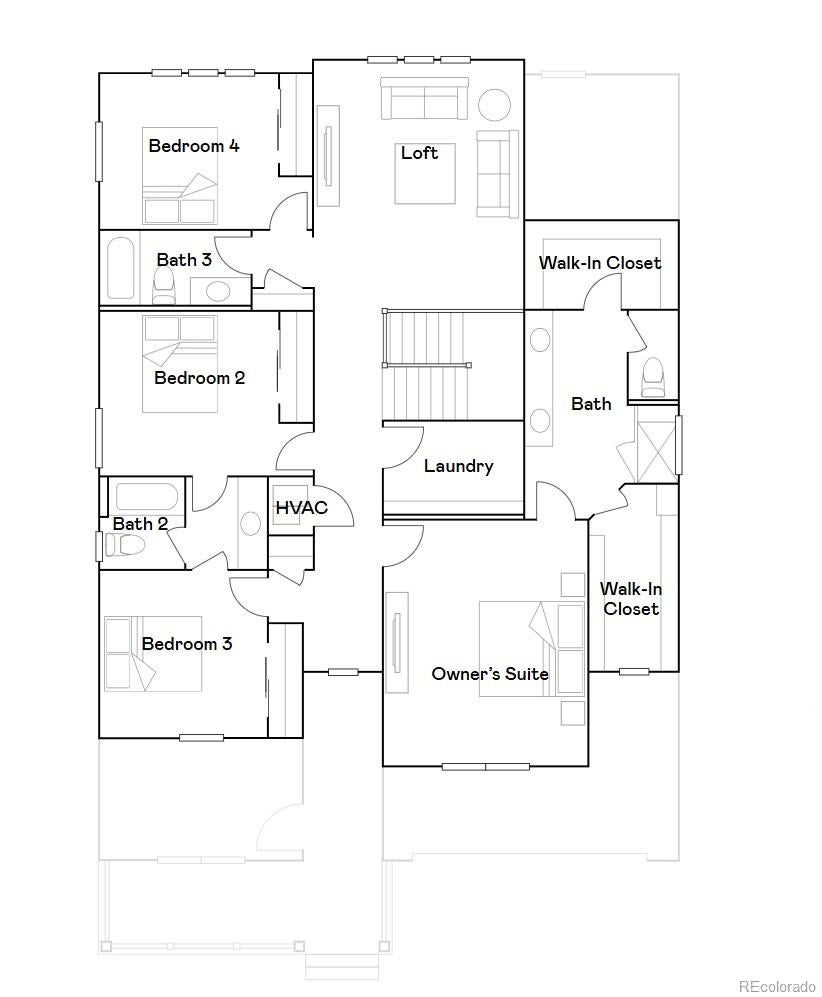
***Contact builder today about Special Financing for this home - terms and conditions apply. Rates as low as 3.99% available for qualified buyers*** Estimated for completion in January 2027, this stunning Chelton home in Timber Lark offers 5 bedrooms, 5 bathrooms, 3,173 square feet, and a 3-bay attached tandem garage. Featuring a charming Craftsman-inspired exterior, this thoughtfully designed two-story home offers exceptional flexibility with Lennar's Next Gen suite, ideal for multi-generational living or extended guests. The private main-level suite includes its own bedroom, full bathroom, kitchenette, and living area, providing comfort and independence under one roof. The main living area features an open-concept design connecting the spacious great room, dining nook, and kitchen with a large center island, creating an inviting space for everyday living and entertaining. Upstairs, the owner's suite features a private bathroom with dual sinks, a walk-in shower, and two walk-in closets. Three additional bedrooms, two full bathrooms, a spacious loft, and a centrally located laundry room complete the upper level. Located in southeast Fort Collins, Timber Lark offers open spaces, a playground, and convenient access to shopping, dining, parks, and trails. Low monthly HOA dues include common area maintenance, snow removal in common areas, trash, and recycling. The community is NOT located within a Metro District. This beautiful new construction home combines flexible living spaces, modern design, and a desirable Fort Collins location. For open houses, please visit the Welcome Home Center at 1826 Crested Lark St.

Save
Ask
Tour
Hide
Share
Listing Snapshot
Price 
$749,900
Days On Site 
0 Days
Bedrooms 
5
Inside Area (SqFt) 
3,173 sqft
Total Baths 
5
Full Baths 
2
Partial Baths 
3
Lot Size 
0.12 Acres
Year Built 
2026
MLS® Number 
9139757
Status 
Active
Property Tax 
$5,249
HOA/Condo/Coop Fees 
$49 monthly
Sq Ft Source 
Plans
Friends & Family
Recent Activity
10 hours agoListing updated with changes from the MLS®
10 hours agoListing first seen on site
General Features
Acres 
0.12
Attached Garage 
Yes
Garage 
Yes
Garage Spaces 
3
Home Warranty 
Yes
Levels 
Two
Parking 
OversizedTandemAttached
Parking Spaces 
3
Property Condition 
New ConstructionUnder Construction
Property Sub Type 
Single Family Residence
Security 
Carbon Monoxide Detector(s)Smoke Detector(s)
Sewer 
Public Sewer
SqFt Above 
3173
SqFt Total 
4577
Style 
Contemporary
Utilities 
Natural Gas AvailableElectricity ConnectedNatural Gas Connected
Water Source 
Public
Zoning 
RES
Interior Features
Appliances 
DishwasherDisposalMicrowaveOvenRefrigerator
Basement 
Unfinished
Cooling 
Central Air
Flooring 
CarpetVinyl
Heating 
Forced Air
Interior 
In-Law FloorplanKitchen IslandOpen FloorplanPantryWalk-In Closet(s)
Laundry Features 
In Unit
Main Level Bedrooms 
1
Bathroom Full 
Level - Upper
Bathroom Half 
Level - Main
Bathroom Three Quarter 
Level - Upper
Bedroom 
Dimensions - 12 x 10Level - Upper
Family Room 
Dimensions - 14 x 17Level - Upper
Great Room 
Dimensions - 18 x 15Level - Main
Kitchen 
Dimensions - 15 x 13Level - Main
Laundry 
Level - Upper
Living Room 
Dimensions - 13 x 13Level - Main
Save
Ask
Tour
Hide
Share
Exterior Features
Construction Details 
Frame
Patio And Porch 
Front Porch
Roof 
Composition
Community Features
Association Amenities 
ParkPlayground
Association Fee 
$49.0
Association Fee Frequency 
Monthly
School District 
Poudre R-1
Financing Terms Available 
CashConventionalFHAVA Loan
Schools
School District
Poudre R-1
Elementary School
Werner
Middle School
Preston
High School
Fossil Ridge
Listing courtesy of Kittle Real Estate offers@kittleteam.com


The content relating to real estate for sale in this Web site comes in part from the Internet Data eXchange ("IDX") program of METROLIST, INC., DBA RECOLORADO real estate listings held by brokers other than Kittle Real Estate are marked with the IDX Logo. This information is being provided for the consumers' personal, non-commercial use and may not be used for any other purpose. All information subject to change and should be independently verified.

Neighborhood & Commute
Source: Walkscore
Disclosure: Community information and market data powered by Constellation Data Labs. Information is deemed reliable but not guaranteed.
Save
Ask
Tour
Hide
Share

Scroll to Top