Save
Ask
Tour
Hide
Share
$696,200
17 Days On Site

629 176th Avenue
Broomfield, CO 80023

For Sale|Single Family Residence|Active
3
Beds
2
Total Baths
2
Full Baths
1,835
SqFt
$379
/SqFt
2023
Built
Subdivision:
Palisade Park
County:
Broomfield
Call Now: 720 839 4300
Is this the listing for you? We can help make it yours.
720 839 4300
629 176th Avenue629 176th Avenue629 176th Avenue629 176th Avenue
Save
Ask
Tour
Hide
Share

Mortgage Calculator

Monthly Payment (Est.)

$3,176
Calculator powered by Showcase IDX, a Constellation1 Company. Copyright ©2026 Information is deemed reliable but not guaranteed.

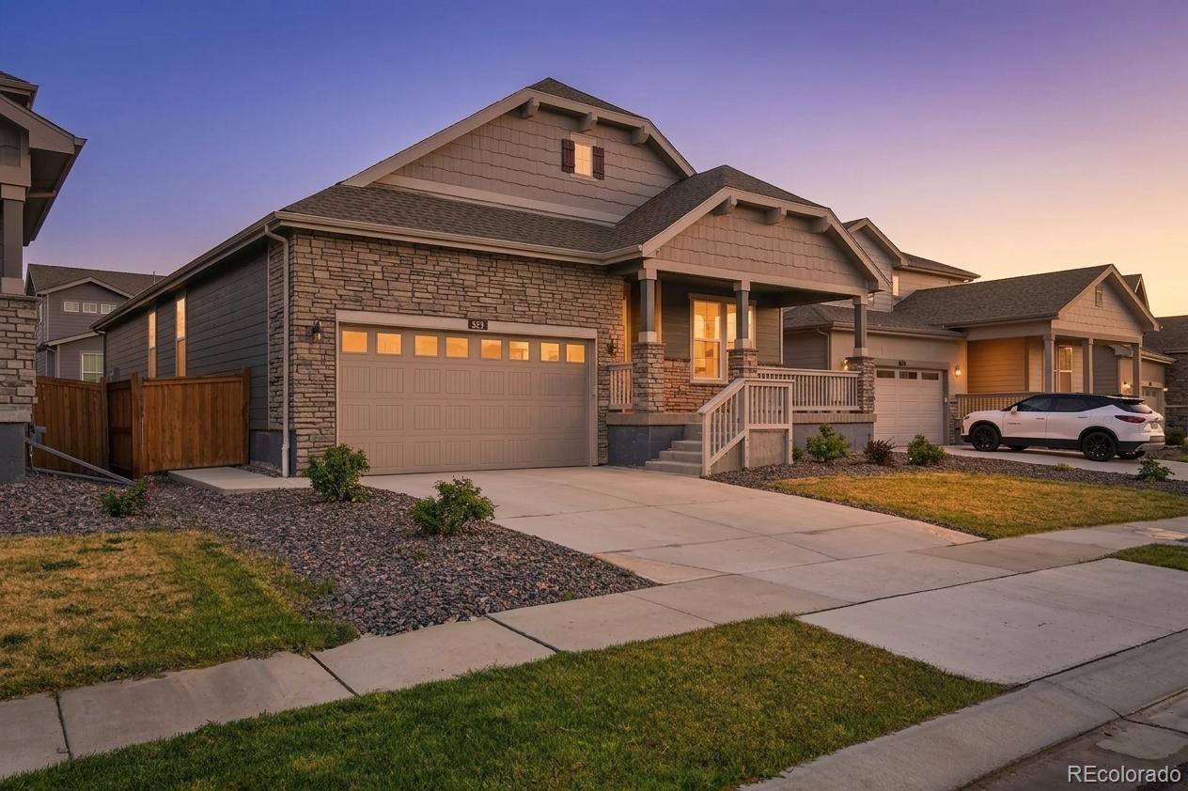
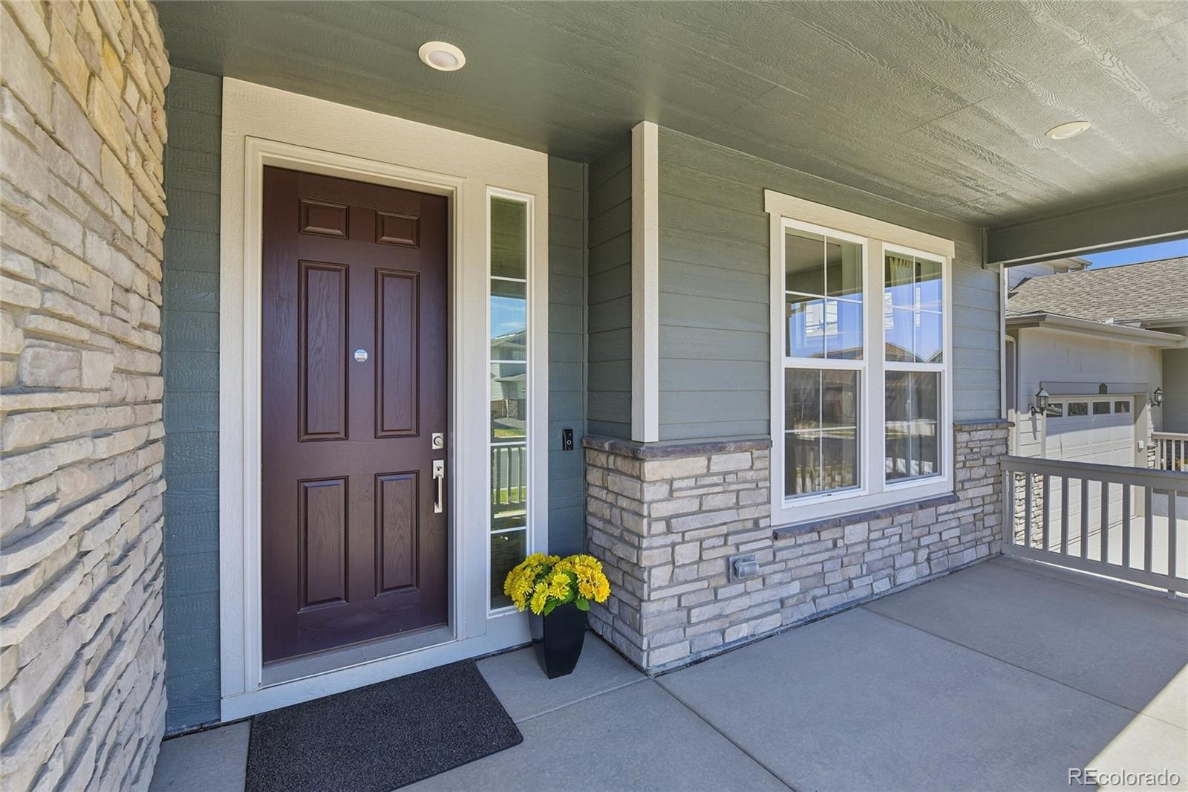
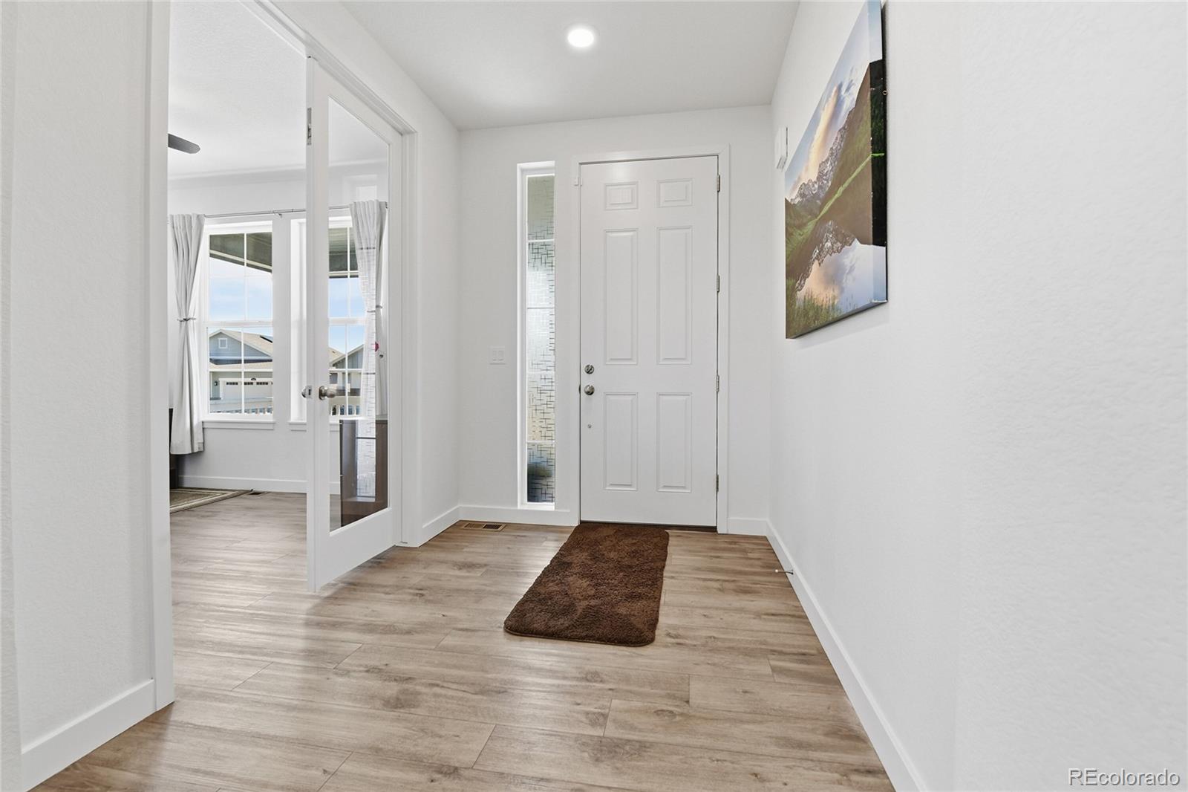
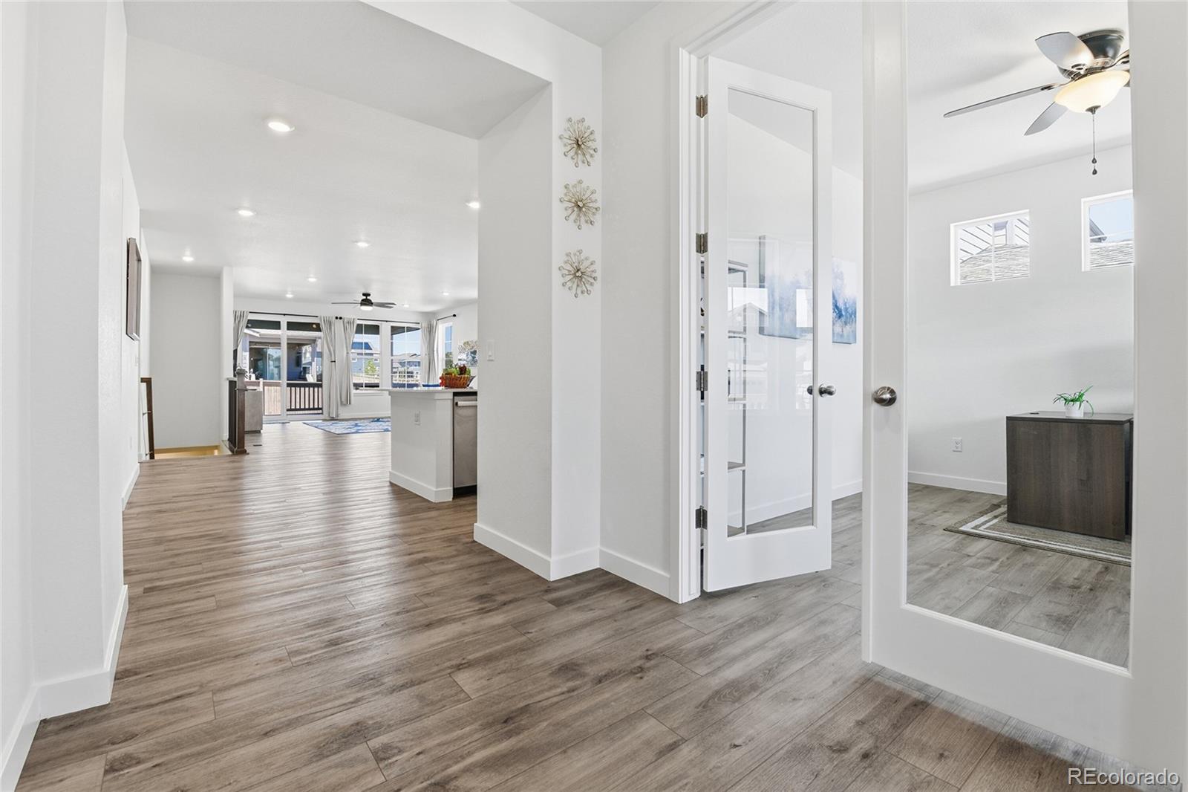
Discover easy living in the heart of Palisade Park! This beautifully designed 3-bedroom, 2-bath ranch home offers 3,464 square feet of thoughtfully planned space with the convenience of true one-level living and handicap-accessible features throughout. Nestled in one of northeast Broomfield’s most exciting communities, this home is bordered on two sides by 220 acres of future parks and open space, creating an incredible setting for outdoor enjoyment and peaceful surroundings. Inside, the open-concept layout seamlessly connects the spacious great room, dining area, and kitchen—perfect for entertaining or everyday comfort. The inviting covered front porch welcomes you home, while the expanded covered back deck provides the ideal space to relax, dine outdoors, or enjoy Colorado’s beautiful evenings. The professionally designed drought-resistant landscaping and stunning stamped concrete add curb appeal and low-maintenance convenience. The full unfinished basement offers endless opportunities for future expansion with room to add additional bedrooms, a home theater, fitness area, game room, guest suite, office, or expansive recreation space—the possibilities are truly endless. Enjoy the perfect blend of comfort, accessibility, and future potential, all while being just minutes from dining, shopping, entertainment, trails, and everyday amenities. This is Colorado ranch-style living at its finest! Fully finished backyard patio with stamped concrete, Moen Flow smart water system (hardwired), Owned solar system — the new owner will benefit from ongoing monthly utility savings

Save
Ask
Tour
Hide
Share
Listing Snapshot
Price 
$696,200
Days On Site 
17 Days
Bedrooms 
3
Inside Area (SqFt) 
1,835 sqft
Total Baths 
2
Full Baths 
2
Partial Baths 
N/A
Lot Size 
0.13 Acres
Year Built 
2023
MLS® Number 
9208419
Status 
Active
Property Tax 
$7,083
HOA/Condo/Coop Fees 
$65 monthly
Sq Ft Source 
Public Records
Friends & Family
Recent Activity
a week agoListing updated with changes from the MLS®
2 weeks agoListing first seen on site
General Features
Acres 
0.13
Attached Garage 
Yes
Garage 
Yes
Garage Spaces 
2
Levels 
One
Parking 
Attached
Parking Spaces 
2
Property Sub Type 
Single Family Residence
Security 
Carbon Monoxide Detector(s)Smoke Detector(s)
Sewer 
Public Sewer
SqFt Above 
1835
SqFt Total 
3670
Utilities 
Cable AvailableElectricity Available
Water Source 
Public
Zoning 
PUD
Interior Features
Appliances 
DishwasherDisposalMicrowaveOvenRefrigerator
Basement 
Unfinished
Cooling 
Central Air
Flooring 
CarpetTileVinyl
Heating 
Forced AirNatural Gas
Interior 
Eat-in KitchenKitchen IslandOpen FloorplanWalk-In Closet(s)
Main Level Bedrooms 
3
Window Features 
Double Pane Windows
Bathroom Full 
Level - Main
Bedroom 
Dimensions - 10 x 10Level - Main
Bonus Room 
Level - Basement
Dining Room 
Dimensions - 15 x 10Level - Main
Great Room 
Dimensions - 16 x 15Level - Main
Kitchen 
Level - Main
Laundry 
Level - Main
Office 
Dimensions - 12 x 11Level - Main
Save
Ask
Tour
Hide
Share
Exterior Features
Construction Details 
Frame
Exterior 
Private YardRain Gutters
Fencing 
FencedFull
Patio And Porch 
Front Porch
Roof 
Composition
View 
Mountain(s)
Waterview 
Mountain(s)
Windows/Doors 
Double Pane Windows
Community Features
Association Dues 
65
Financing Terms Available 
CashConventionalFHAVA Loan
HOA Fee Frequency 
Monthly
School District 
St. Vrain Valley RE-1J
Schools
School District
St. Vrain Valley RE-1J
Elementary School
Soaring Heights
Middle School
Erie
High School
Erie
Listing courtesy of Coldwell Banker Realty 56 dylan@lariorealestate.com


The content relating to real estate for sale in this Web site comes in part from the Internet Data eXchange ("IDX") program of METROLIST, INC., DBA RECOLORADO real estate listings held by brokers other than Coldwell Banker Realty 56 are marked with the IDX Logo. This information is being provided for the consumers' personal, non-commercial use and may not be used for any other purpose. All information subject to change and should be independently verified.

Neighborhood & Commute
Source: Walkscore
Disclosure: Community information and market data powered by Constellation Data Labs. Information is deemed reliable but not guaranteed.
Save
Ask
Tour
Hide
Share

Scroll to Top