Save
Ask
Tour
Hide
Share
$640,000
1 Day On Site

8657 W 95th Drive
Westminster, CO 80021

For Sale|Single Family Residence|Active
4
Beds
4
Total Baths
1
Full Bath
3
Partial Baths
1,678
SqFt
$381
/SqFt
1995
Built
Subdivision:
Sunstream Flg # 7a
County:
Jefferson
Call Now: 720 839 4300
Is this the listing for you? We can help make it yours.
720 839 4300
Upcoming Open Houses
Sat, Oct 24, 11:00 AM - 2:00 PM
8657 W 95th Drive8657 W 95th Drive8657 W 95th Drive8657 W 95th Drive
Save
Ask
Tour
Hide
Share

Mortgage Calculator

Monthly Payment (Est.)

Enter an interest rate to see your estimated monthly payment.
Calculator powered by Showcase IDX, a Constellation1 Company. Copyright ©2026 Information is deemed reliable but not guaranteed.

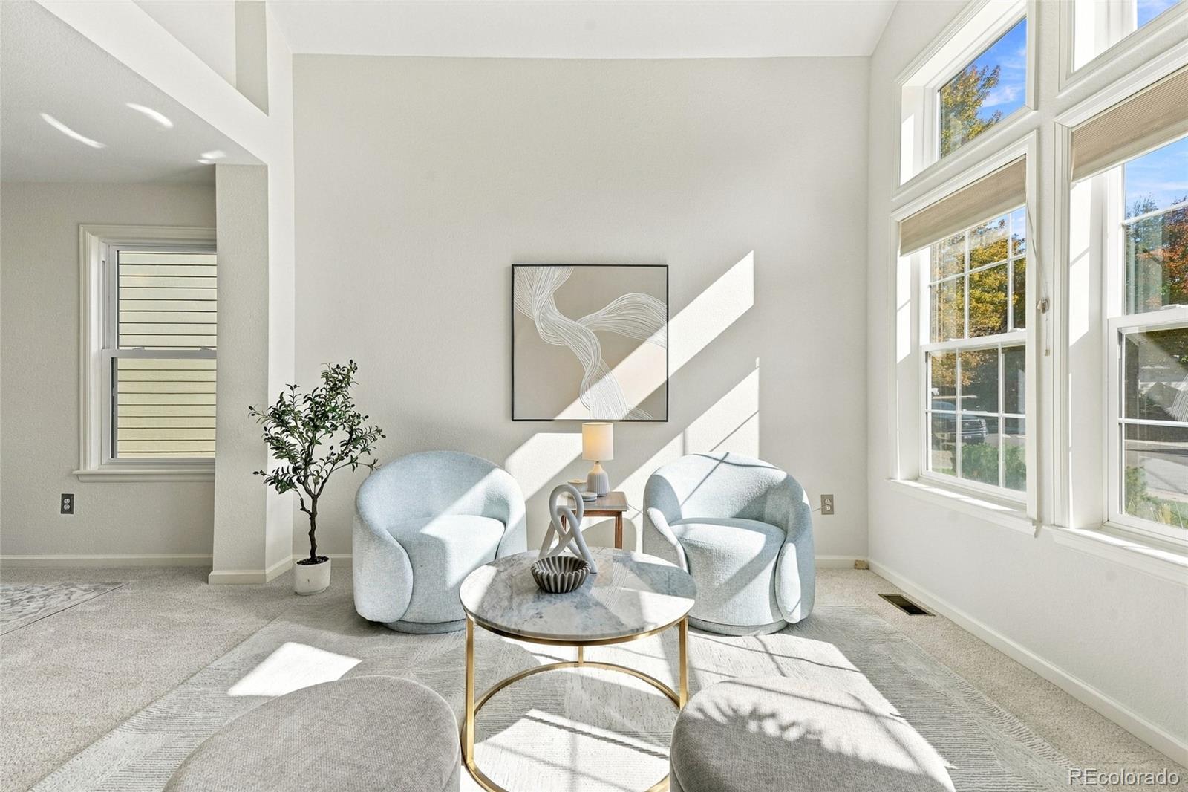
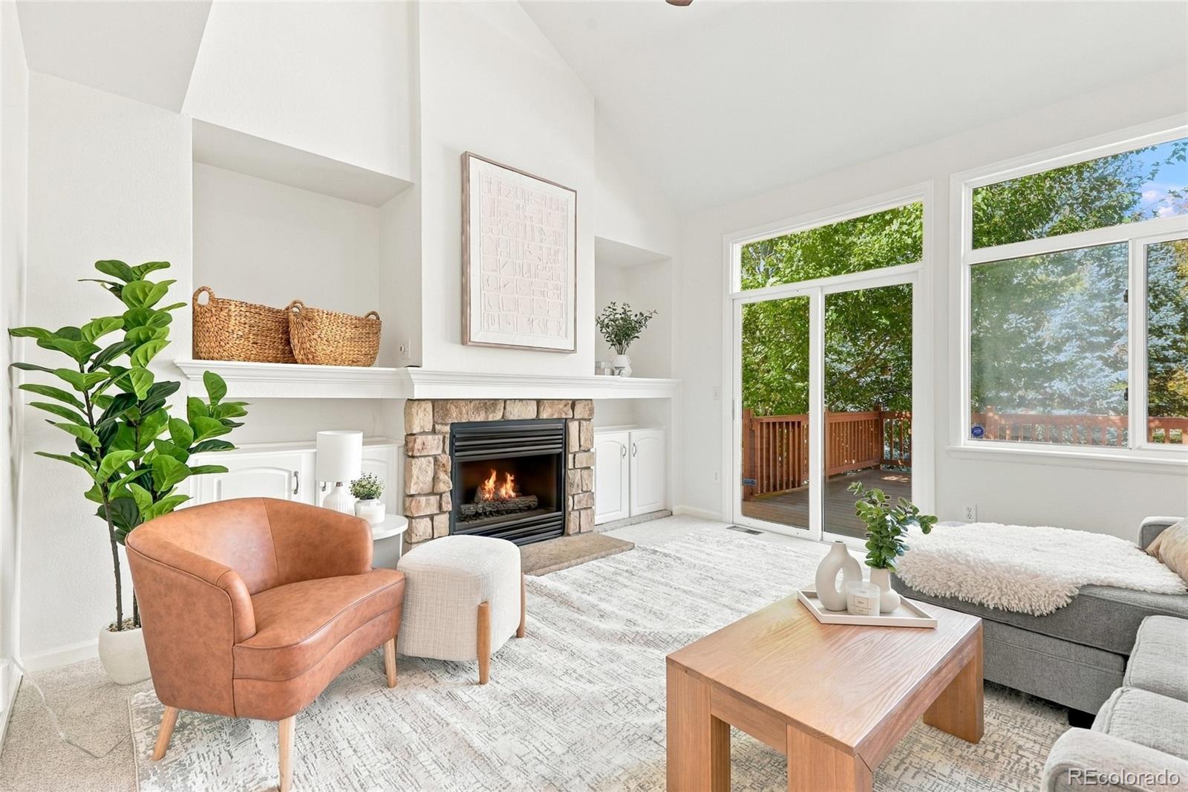
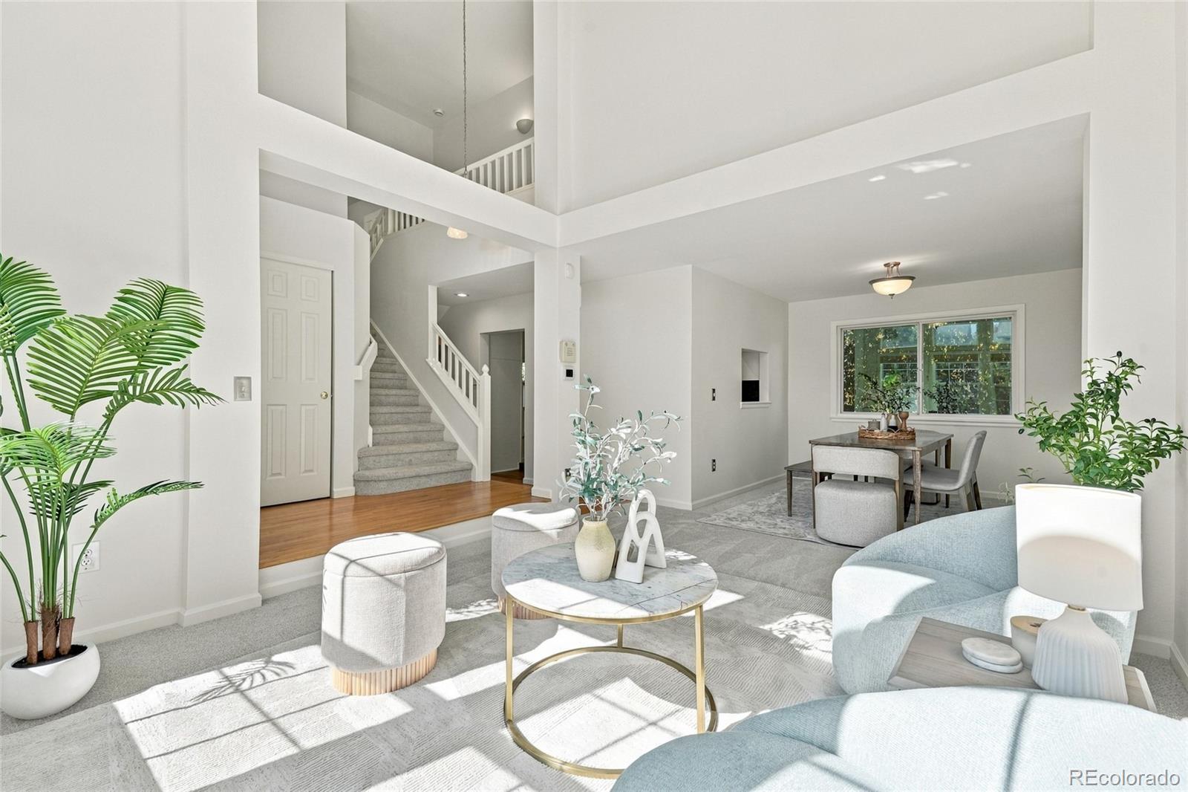
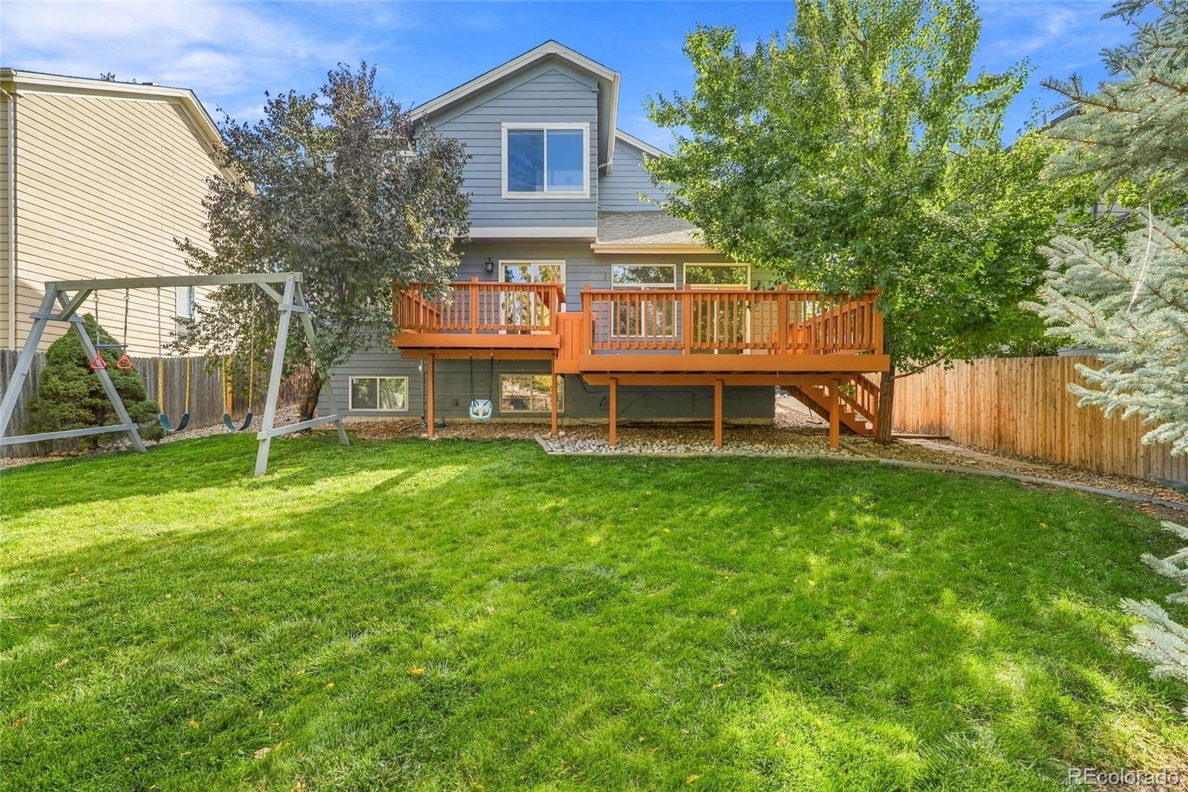
Interior photos coming soon! Welcome to 8657 W 95th Drive - Beautifully maintained and thoughtfully updated, this grand split-level home in the desirable King's Mill neighborhood offers 4 bedrooms, 4 bathrooms, and 2,279 square feet of inviting living space. Backing to a peaceful greenbelt, the property combines privacy, comfort, and an exceptional setting. Step inside to discover a bright, welcoming interior featuring a thoughtfully designed floor plan and comfortable living spaces ideal for both everyday living and entertaining. High ceilings and large windows contribute tons of light and space. A gas fireplace with surrounding built-in shelving add to the charm. Recent improvements include a beautifully updated primary bathroom, fresh interior paint, new carpeting throughout, and fresh paint on the back deck, creating a refreshed, move-in-ready atmosphere. The backyard offers an elegant extension of the living space, with a massive deck overlooking the private backyard and greenbelt creating a setting perfect for relaxing, entertaining, or simply enjoying Colorado's beautiful seasons. Mature landscaping provides ample shade and a large newly painted shed adds to the home's charm and outdoor appeal. The swing set is included in the sale. Located in one of the best Westminster neighborhoods on a quiet street, walking distance to elementary schools Woodrow Wilson Academy and Lukas, moments from Oakhurst Park, Big Dry Creek Trailhead, Standley Lake Regional Park and Wildlife Refuge, Westminster Hills and Colorado Hills Open Space, and very close to shopping, dining, and major commuting routes. 20 minutes to Denver or Boulder! With its desirable location, generous living spaces, and thoughtful updates, this is an exceptional opportunity to secure a perfect home to raise a family, a jumping off point to explore Colorado, or the ideal place to plant roots for years to come.

Save
Ask
Tour
Hide
Share
Listing Snapshot
Price 
$640,000
Days On Site 
1 Day
Bedrooms 
4
Inside Area (SqFt) 
1,678 sqft
Total Baths 
4
Full Baths 
1
Partial Baths 
3
Lot Size 
0.14 Acres
Year Built 
1995
MLS® Number 
9208835
Status 
Active
Property Tax 
$3,343
HOA/Condo/Coop Fees 
$58.33 monthly
Sq Ft Source 
Public Records
Friends & Family
Recent Activity
6 minutes agoListing updated with changes from the MLS®
16 minutes agoStatus changed to Active
yesterdayListing first seen on site
General Features
Acres 
0.14
Attached Garage 
Yes
Direction Faces 
South
Foundation 
Slab
Garage 
Yes
Garage Spaces 
2
Levels 
Multi/Split
Parking 
ConcreteAttached
Parking Spaces 
2
Pets 
Yes
Property Condition 
Updated/Remodeled
Property Sub Type 
Single Family Residence
Security 
Carbon Monoxide Detector(s)Smoke Detector(s)
Sewer 
Public Sewer
SqFt Above 
1678
SqFt Total 
2279
Style 
Contemporary
Water Source 
Public
Zoning 
Res
Interior Features
Appliances 
CooktopDishwasherDisposalDryerGas Water HeaterMicrowaveOvenRefrigeratorWasher
Basement 
Partial
Cooling 
Ceiling Fan(s)Central Air
Fireplace 
Yes
Fireplace Features 
Family Room
Fireplaces 
1
Flooring 
CarpetTile
Heating 
Forced Air
Interior 
Ceiling Fan(s)Eat-in KitchenEntrance FoyerHigh CeilingsOpen FloorplanVaulted Ceiling(s)Walk-In Closet(s)
Window Features 
Double Pane Windows
Bathroom Full 
Level - Upper
Bathroom Half 
Level - Lower
Bathroom Three Quarter 
Level - Upper
Bedroom 
Level - Upper
Bonus Room 
Level - Basement
Dining Room 
Level - Main
Family Room 
Level - Lower
Kitchen 
Level - Main
Laundry 
Level - Basement
Living Room 
Level - Main
Save
Ask
Tour
Hide
Share
Exterior Features
Construction Details 
FrameWood Siding
Exterior 
Private Yard
Lot Features 
LandscapedSprinklers In FrontSprinklers In Rear
Patio And Porch 
Deck
Roof 
Composition
Windows/Doors 
Double Pane Windows
Community Features
Association Amenities 
Pond Seasonal
Association Fee 
$175.0
Association Fee Frequency 
Quarterly
School District 
Jefferson County R-1
Financing Terms Available 
1031 ExchangeCashConventionalFHAVA Loan
Roads 
Paved
Schools
School District
Jefferson County R-1
Elementary School
Lukas
Middle School
Wayne Carle
High School
Standley Lake
Listing courtesy of Compass - Denver cole.rudy@compass.com


The content relating to real estate for sale in this Web site comes in part from the Internet Data eXchange ("IDX") program of METROLIST, INC., DBA RECOLORADO real estate listings held by brokers other than Compass - Denver are marked with the IDX Logo. This information is being provided for the consumers' personal, non-commercial use and may not be used for any other purpose. All information subject to change and should be independently verified.

Neighborhood & Commute
Source: Walkscore
Disclosure: Community information and market data powered by Constellation Data Labs. Information is deemed reliable but not guaranteed.
Save
Ask
Tour
Hide
Share

Scroll to Top