Save
Ask
Tour
Hide
Share
$835,000
1 Day On Site

23791 E Minnow Drive
Aurora, CO 80016

Single Family Residence|Coming Soon
4
Beds
4
Total Baths
2
Full Baths
2
Partial Baths
3,639
SqFt
$229
/SqFt
2018
Built
Subdivision:
Inspiration
County:
Douglas
Call Now: 720 839 4300
Is this the listing for you? We can help make it yours.
720 839 4300
23791 E Minnow Drive23791 E Minnow Drive23791 E Minnow Drive23791 E Minnow Drive
Save
Ask
Tour
Hide
Share

Mortgage Calculator

Monthly Payment (Est.)

Enter an interest rate to see your estimated monthly payment.
Calculator powered by Showcase IDX, a Constellation1 Company. Copyright ©2026 Information is deemed reliable but not guaranteed.

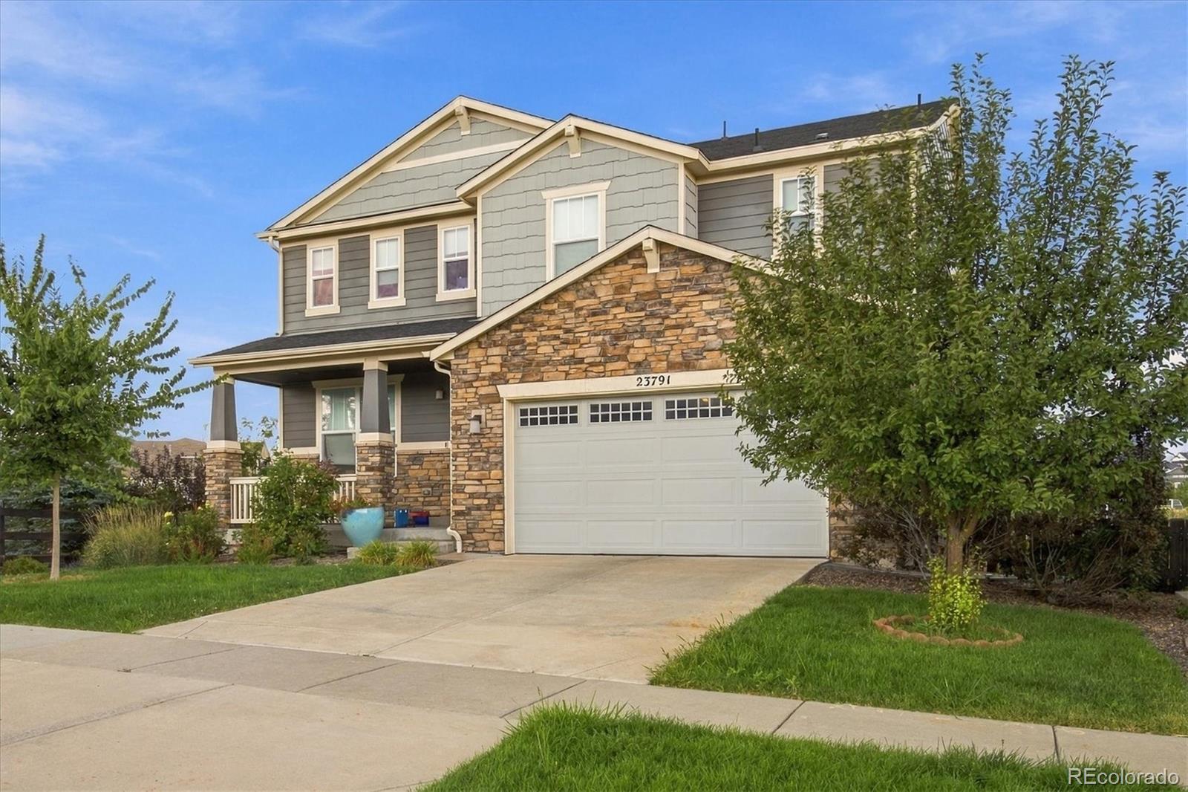
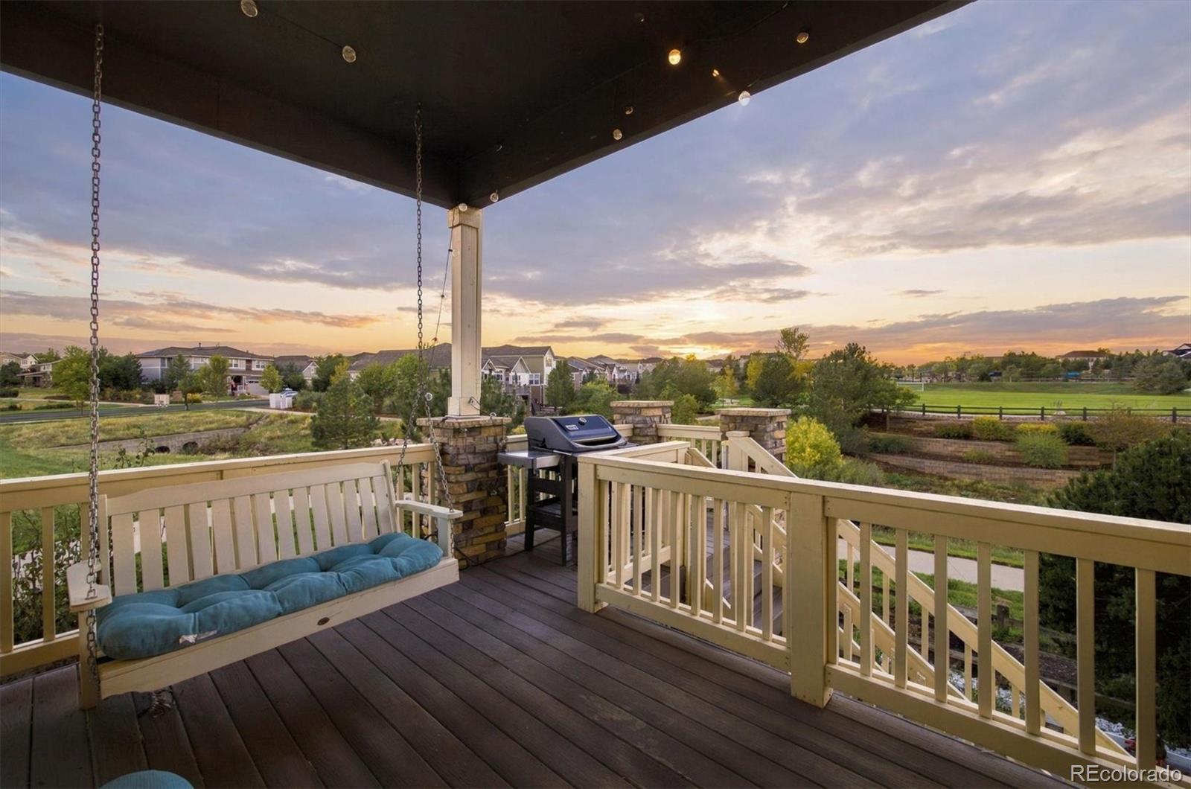
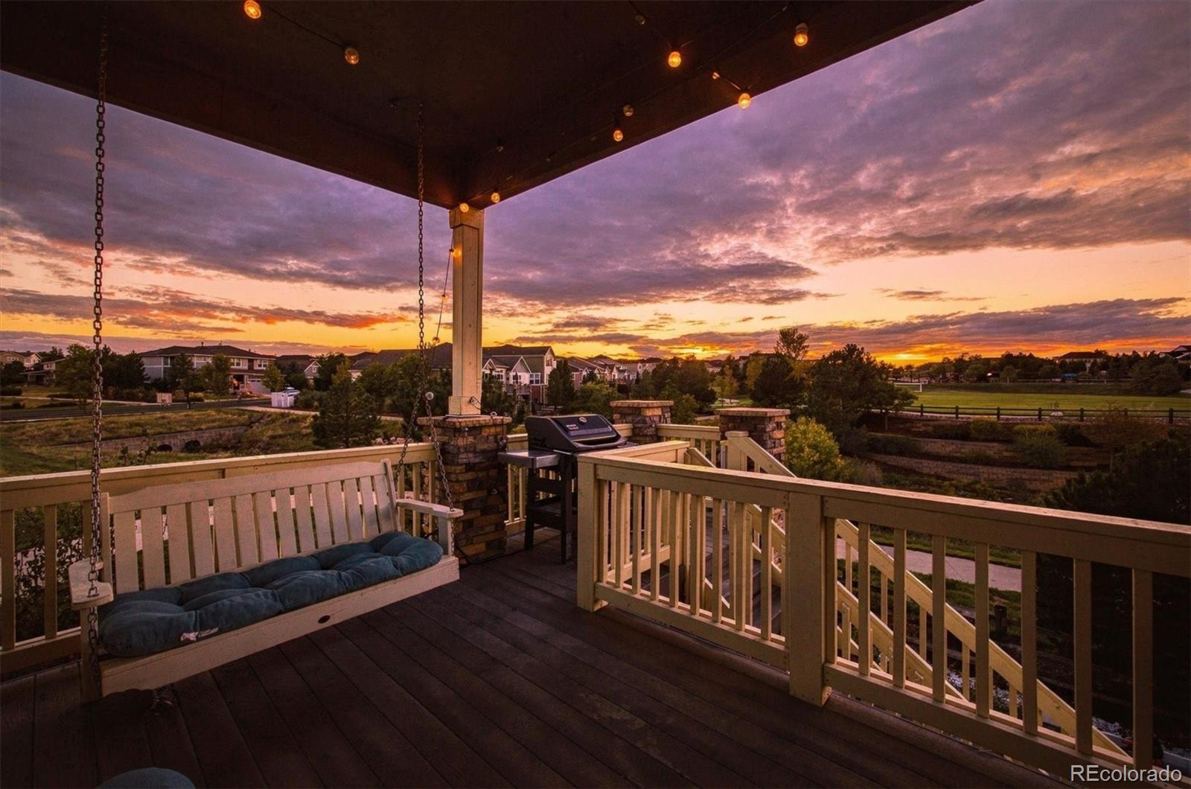
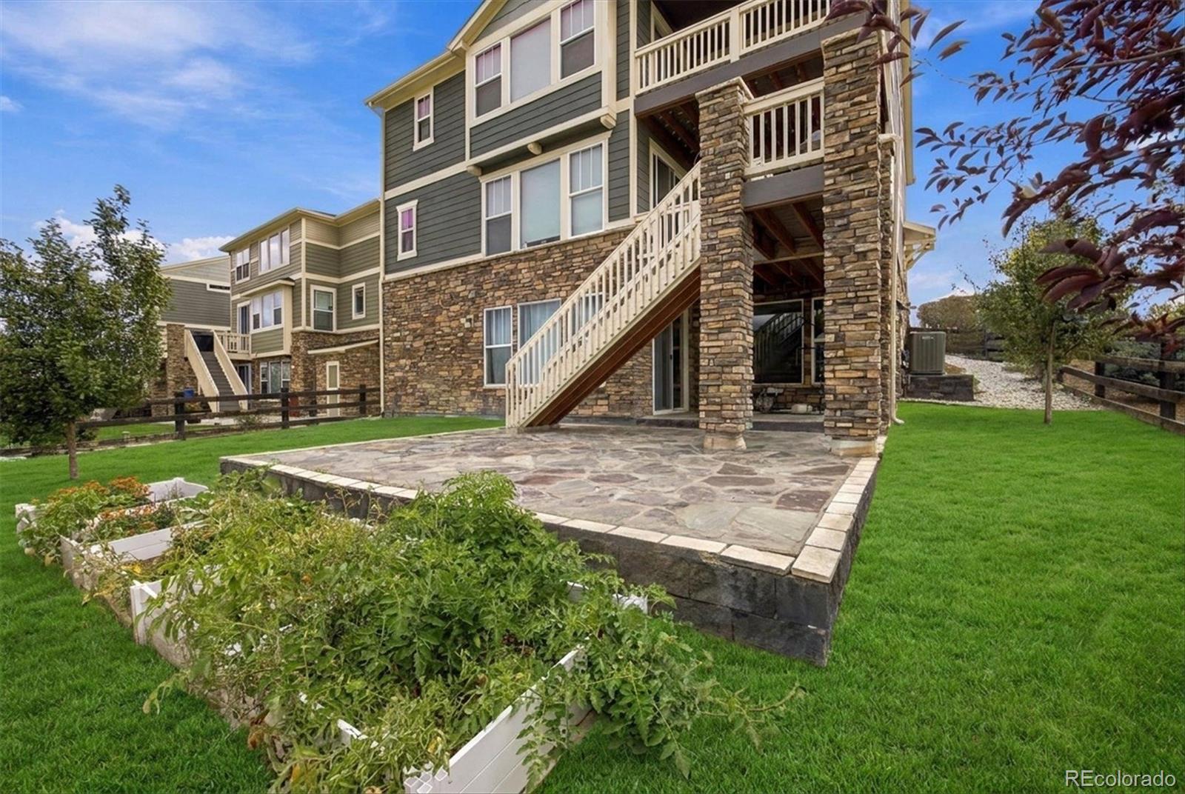
RARE FIND! PREMIUM LOT | SIDES & BACKS TO OPEN SPACE | 3-CAR GARAGE | FINISHED WALKOUT BASEMENT | STUNNING VIEWS! Welcome to this gorgeous 4-bedroom, 4-bathroom home situated on a premium lot that sides and backs directly to Pathfinder Park! Sun-Drenched Main-Level Living: Step inside to an open-concept floor plan where soaring two-story windows flood the main level with natural light and captivating views. A main-floor study offers the perfect space for a home office, while the main living area centers around seamless entertaining. The dream kitchen features a large central island, abundant cabinet space, a generous walk-in pantry, and a dedicated pocket room for extra organization. Luxurious Upper-Level Retreat: Upstairs opens to a versatile, spacious loft ideal for a media room or play area. The luxurious primary suite serves as a true private retreat, boasting its own covered balcony with scenic views, a spa-like 5-piece bath, and two expansive walk-in closets. Two secondary bedrooms feature walk-in closets and share a Jack-and-Jill bathroom. Finished Walkout Basement & Outdoor Living: The fully finished walkout basement expands your footprint with a large entertainment/flex room, a spacious fourth bedroom, a full bathroom, and plentiful extra storage. Step outside to take in the serene setting with no neighbors directly behind you and direct access to Pathfinder Park's soccer fields, basketball courts, tennis courts, playgrounds, and miles of scenic trails right from your backyard. Unbeatable Location & Resort Amenities: Enjoy community amenities, including a resort-style pool just a few blocks over, shade structures, and year-round neighborhood events. Located just minutes from Southlands Mall, E-470, and a quick 10-minute drive to Parker's historic Main Street for farmers' markets, the PACE Center, festivals, dining, and shopping. In a market where so many homes back directly to neighbors or streets, having this level of privacy is an incredible value!

Save
Ask
Tour
Hide
Share
Listing Snapshot
Price 
$835,000
Days On Site 
1 Day
Bedrooms 
4
Inside Area (SqFt) 
3,639 sqft
Total Baths 
4
Full Baths 
2
Partial Baths 
2
Lot Size 
0.14 Acres
Year Built 
2018
MLS® Number 
9208860
Status 
Coming Soon
Property Tax 
$6,784
HOA/Condo/Coop Fees 
$110.67 monthly
Sq Ft Source 
Public Records
Friends & Family
Recent Activity
yesterdayListing updated with changes from the MLS®
yesterdayListing first seen on site
General Features
Acres 
0.14
Attached Garage 
Yes
Direction Faces 
Southeast
Garage 
Yes
Garage Spaces 
3
Levels 
Two
Parking 
Attached
Parking Spaces 
3
Pets 
Cats OKDogs OKNumber Limit
Property Sub Type 
Single Family Residence
Sewer 
Public Sewer
SqFt Above 
2670
SqFt Below 
969
SqFt Total 
3834
Style 
Contemporary
Utilities 
Cable Available
Water Source 
Public
Zoning 
Res
Interior Features
Appliances 
DishwasherMicrowaveRange
Basement 
FinishedWalk-Out Access
Cooling 
Central Air
Flooring 
Laminate
Heating 
Forced Air
Bathroom Full 
Level - Upper
Bathroom Half 
Level - MainDescription - Main floor powder room.
Bathroom Three Quarter 
Level - Basement
Bedroom 
Level - Upper
Dining Room 
Level - MainDescription - Perfect location for dining. Imagine the views with this setting during Holiday gatherings. Even the sports enthusiast gathering could see the big games on the tv from this location and the cooks in the kitchen can be involved with everything.
Family Room 
Level - BasementDescription - Large recreation room, game room, gym, theater or entertaining area.
Kitchen 
Level - MainDescription - Popular lighter cabinets with engineered flooring, stainless appliances, gas cooktop, upgraded staggered cabinets with crown molding, and a large center island.
Laundry 
Level - UpperDescription - Convenient upstairs location.
Loft 
Level - UpperDescription - Spacious loft, could be used as another family room, study area, guest area, or playroom.
Office 
Level - MainDescription - Private, quiet, main floor location.
Save
Ask
Tour
Hide
Share
Exterior Features
Construction Details 
FrameStone
Exterior 
BalconyFire PitGardenPrivate Yard
Fencing 
FencedFull
Lot Features 
GreenbeltLandscapedLevelSprinklers In FrontSprinklers In Rear
Patio And Porch 
CoveredDeckFront PorchPatio
Roof 
Composition
Community Features
Association Amenities 
ClubhousePlaygroundPoolTennis Court(s)
Association Fee 
$332.0
Association Fee Frequency 
Quarterly
School District 
Douglas RE-1
Financing Terms Available 
CashConventionalFHAVA Loan
Roads 
Paved
Schools
School District
Douglas RE-1
Elementary School
Pine Lane Prim/Inter
Middle School
Sierra
High School
Chaparral
Listing courtesy of Key Real Estate Group LLC markiirealtor@gmail.com


The content relating to real estate for sale in this Web site comes in part from the Internet Data eXchange ("IDX") program of METROLIST, INC., DBA RECOLORADO real estate listings held by brokers other than Key Real Estate Group LLC are marked with the IDX Logo. This information is being provided for the consumers' personal, non-commercial use and may not be used for any other purpose. All information subject to change and should be independently verified.

Neighborhood & Commute
Source: Walkscore
Disclosure: Community information and market data powered by Constellation Data Labs. Information is deemed reliable but not guaranteed.
Save
Ask
Tour
Hide
Share

Scroll to Top