Save
Ask
Tour
Hide
Share
$309,900
21 Days On Site

2260 E Geddes Avenue H
Centennial, CO 80122

For Sale|Condominium|Active
3
Beds
2
Total Baths
1
Full Bath
1
Partial Bath
1,345
SqFt
$230
/SqFt
1975
Built
Subdivision:
Southglenn Commons
County:
Arapahoe
Call Now: 720 839 4300
Is this the listing for you? We can help make it yours.
720 839 4300
2260 E Geddes Avenue H2260 E Geddes Avenue H2260 E Geddes Avenue H2260 E Geddes Avenue H
Save
Ask
Tour
Hide
Share

Mortgage Calculator

Monthly Payment (Est.)

$1,414
Calculator powered by Showcase IDX, a Constellation1 Company. Copyright ©2026 Information is deemed reliable but not guaranteed.

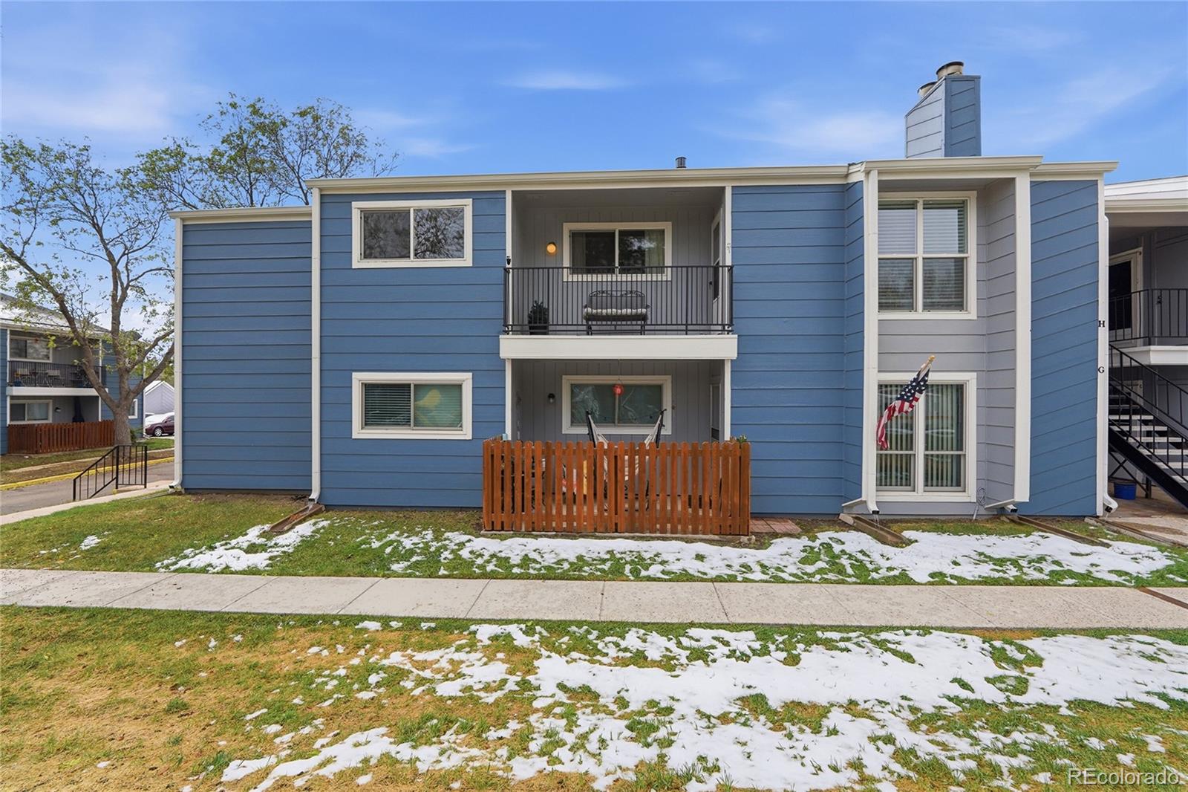
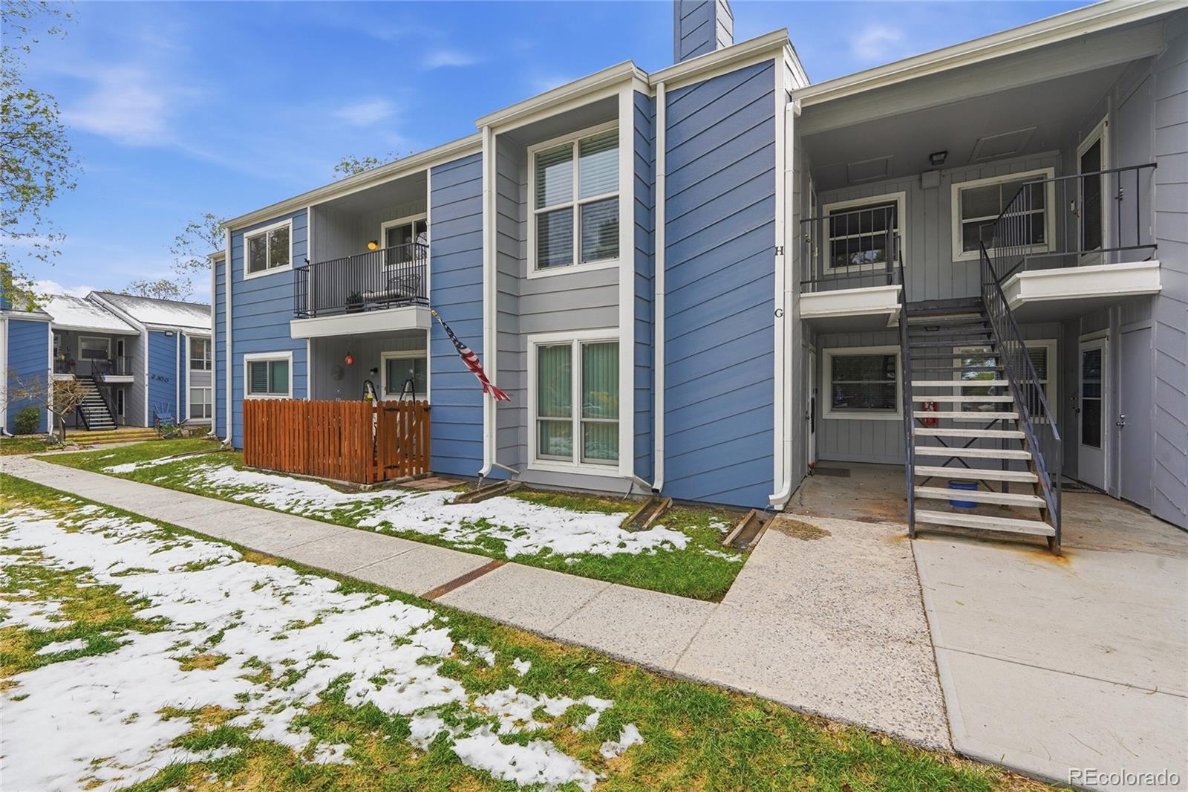
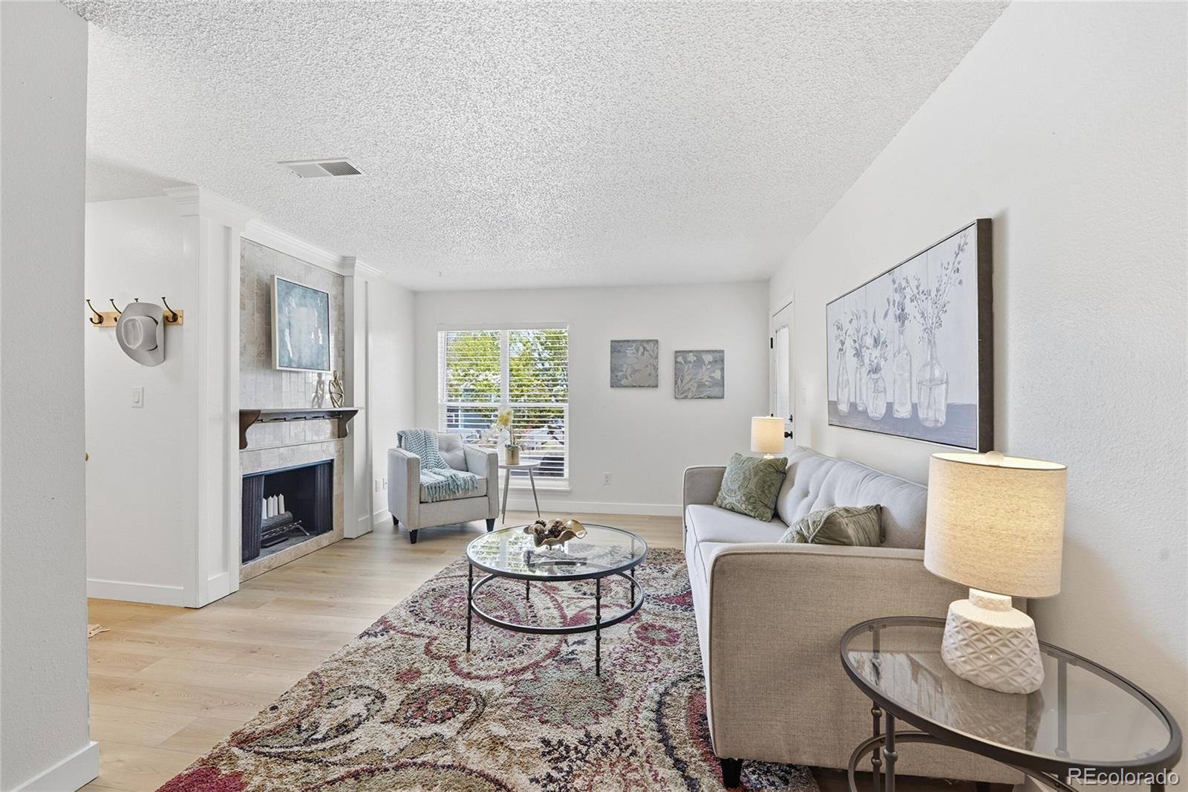
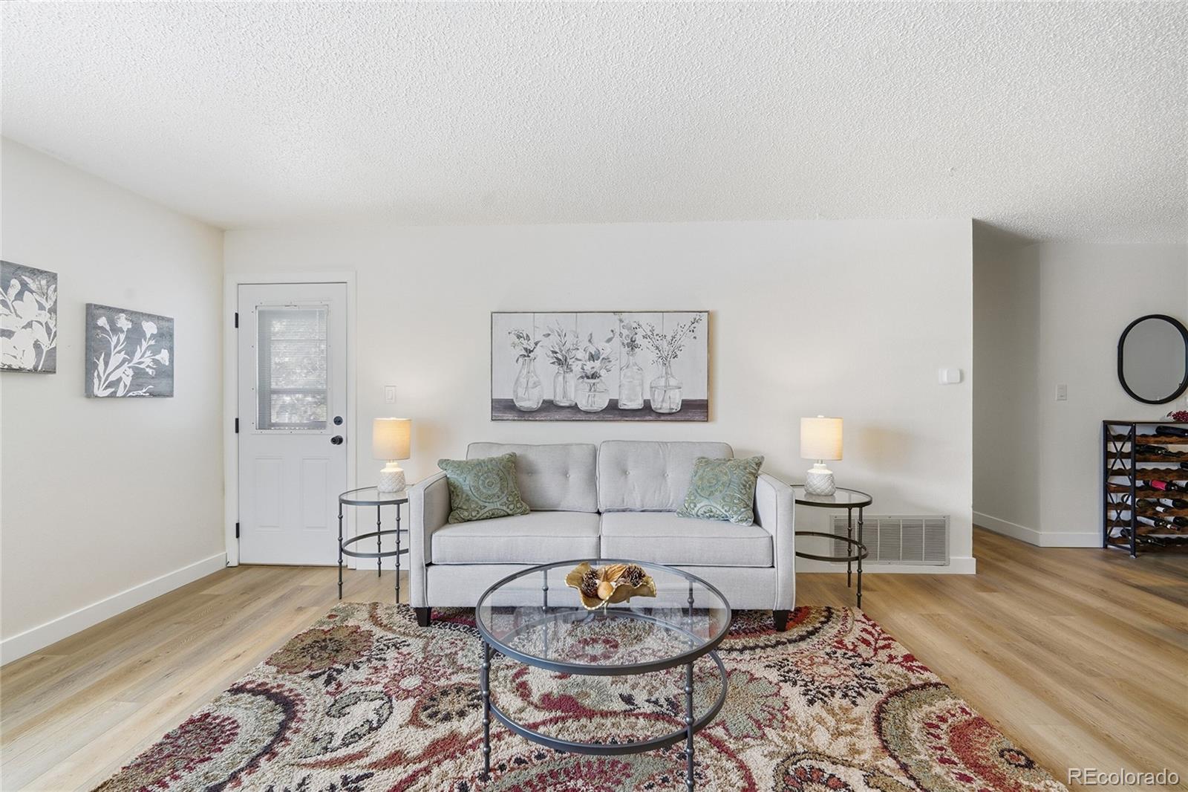
Bright, updated 3-bed, 2-bath condo in Southglenn Commons, just minutes from The Streets at SouthGlenn and Cherry Knolls Park! The airy main living space welcomes you with abundant natural light, a sleek tile-surround wood-burning fireplace, and balcony access to the overlooking green grass and mature trees, perfect for morning coffee or an evening glass of wine. The dining area connects the living room to the kitchen, creating an inviting space for casual meals, hosting friends, or lively game nights. In the kitchen, find impressive storage with rich wood cabinetry and a dedicated pantry, while solid-surface counters offer ample prep space for any chef. Tucked away for added privacy, the spacious primary suite features an oversized window, a walk-in closet, and a private ¾ bath with an oversized walk-in shower. Two additional bedrooms, one with its own walk-in closet, share a full hall bath for flexible work-from-home or guest spaces, while the laundry closet with built-in cabinetry adds extra convenience and storage. Residents of Southglenn Commons enjoy access to the community pool plus an unbeatable location, just 15 minutes to Chatfield State Park, Park Meadows, the DTC, and Downtown Littleton, and easy access to downtown Denver or Red Rocks via nearby I-25 and C-470.

Save
Ask
Tour
Hide
Share
Listing Snapshot
Price 
$309,900
Days On Site 
21 Days
Bedrooms 
3
Inside Area (SqFt) 
1,345 sqft
Total Baths 
2
Full Baths 
1
Partial Baths 
1
Lot Size 
N/A
Year Built 
1975
MLS® Number 
9224741
Status 
Active
Property Tax 
$2,665
HOA/Condo/Coop Fees 
$566 monthly
Sq Ft Source 
Public Records
Friends & Family
Recent Activity
yesterdayListing updated with changes from the MLS®
yesterdayPrice changed to $309,900
3 weeks agoListing first seen on site
General Features
Levels 
One
Parking Spaces 
2
Property Condition 
Updated/Remodeled
Property Sub Type 
Condominium
Security 
Smoke Detector(s)
Sewer 
Public Sewer
SqFt Above 
1345
SqFt Total 
1345
Style 
Contemporary
Utilities 
Natural Gas AvailableCable AvailableElectricity AvailableElectricity ConnectedNatural Gas ConnectedPhone Available
Water Source 
Public
Interior Features
Appliances 
OvenDishwasherDisposalDryerMicrowaveRangeRefrigeratorSelf Cleaning OvenWasher
Cooling 
Ceiling Fan(s)Central Air
Fireplace 
Yes
Fireplace Features 
Living RoomWood Burning
Fireplaces 
1
Flooring 
Vinyl
Heating 
Forced AirNatural Gas
Interior 
Ceiling Fan(s)Entrance FoyerOpen FloorplanPantryTile CountersWalk-In Closet(s)
Laundry Features 
In UnitLaundry Closet
Main Level Bedrooms 
3
Bathroom Full 
Level - Main
Bathroom Three Quarter 
Level - MainDescription - Updated, oversized standing shower
Bedroom 
Dimensions - 11 x 16Level - MainDescription - Private, walk-in closet, 3/4 en suite bath
Dining Room 
Dimensions - 9 x 12Level - Main
Kitchen 
Dimensions - 15 x 10Level - MainDescription - Rich wood cabinetry, dedicated pantry
Living Room 
Dimensions - 18 x 11Level - MainDescription - Gas fireplace, balcony
Save
Ask
Tour
Hide
Share
Exterior Features
Construction Details 
FrameWood Siding
Exterior 
BalconyRain Gutters
Patio And Porch 
CoveredDeckFront Porch
Roof 
Composition
Community Features
Association Dues 
566
Financing Terms Available 
CashConventionalFHAVA Loan
HOA Fee Frequency 
Monthly
Roads 
Paved
School District 
Littleton 6
Schools
School District
Littleton 6
Elementary School
Gudy Gaskill
Middle School
Powell
High School
Arapahoe
Listing courtesy of The Steller Group, Inc conradcontracts@stellerrealestate.com


The content relating to real estate for sale in this Web site comes in part from the Internet Data eXchange ("IDX") program of METROLIST, INC., DBA RECOLORADO real estate listings held by brokers other than The Steller Group, Inc are marked with the IDX Logo. This information is being provided for the consumers' personal, non-commercial use and may not be used for any other purpose. All information subject to change and should be independently verified.

Neighborhood & Commute
Source: Walkscore
Disclosure: Community information and market data powered by Constellation Data Labs. Information is deemed reliable but not guaranteed.
Save
Ask
Tour
Hide
Share

Scroll to Top