Save
Ask
Tour
Hide
Share
$600,000
New Listing

5525 W Lehigh Avenue
Denver, CO 80235

Single Family Residence|Coming Soon
4
Beds
3
Total Baths
2
Full Baths
1
Partial Bath
2,100
SqFt
$286
/SqFt
1967
Built
Subdivision:
Bear Valley Heights
County:
Denver
Call Now: 720 839 4300
Is this the listing for you? We can help make it yours.
720 839 4300
5525 W Lehigh Avenue5525 W Lehigh Avenue5525 W Lehigh Avenue5525 W Lehigh Avenue
Save
Ask
Tour
Hide
Share

Mortgage Calculator

Monthly Payment (Est.)

Enter an interest rate to see your estimated monthly payment.
Calculator powered by Showcase IDX, a Constellation1 Company. Copyright ©2026 Information is deemed reliable but not guaranteed.

Best priced home in the prestigious Pinecrest Village Neighborhood. Get into one of the best sought after neighborhoods in the Southwest Denver area at an affordable price. Some updating has been done (kitchen counter tops, bathrooms, etc.) but balance is ready for your finishing touches. Great backyard with mature landscaping surrounding you. Enjoy morning coffee on your patio. You will enjoy the vaulted ceilings when first entering into this fantastic home! You will have several areas of this home to enjoy, unlike the houses with one big room (and no privacy)!!! This home is surrounded by Great Schools (Mullen, Colorado Academy, Notre Dame, D' Evelyn etc...). Close to shopping and entertainment. You will be a short drive away from Red Rocks, Genesee Park, etc... If you don't mind a little sweat equity (carpet/kitchen cabinets/etc..) you will realize a beautiful home to enjoy for the rest of your life! There has only been the original owner since this house was constructed (original blue prints available).

Save
Ask
Tour
Hide
Share
Listing Snapshot
Price 
$600,000
Days On Site 
0 Days
Bedrooms 
4
Inside Area (SqFt) 
2,100 sqft
Total Baths 
3
Full Baths 
2
Partial Baths 
1
Lot Size 
0.17 Acres
Year Built 
1967
MLS® Number 
9270346
Status 
Coming Soon
Property Tax 
$3,199
HOA/Condo/Coop Fees 
$3.33 monthly
Sq Ft Source 
Public Records
Friends & Family
Recent Activity
47 minutes agoListing updated with changes from the MLS®
19 hours agoListing first seen on site
General Features
Acres 
0.17
Attached Garage 
Yes
Direction Faces 
South
Foundation 
Slab
Garage 
Yes
Garage Spaces 
2
Levels 
Multi/Split
Parking 
Attached
Parking Spaces 
2
Pets 
Yes
Property Condition 
Fixer
Property Sub Type 
Single Family Residence
Sewer 
Public Sewer
SqFt Above 
1814
SqFt Below 
286
SqFt Total 
2463
Style 
Contemporary
Water Source 
Public
Zoning 
S-SU-D
Interior Features
Appliances 
DishwasherDisposalMicrowaveRangeRefrigerator
Basement 
Partial
Cooling 
Central Air
Fireplace Features 
Gas
Flooring 
CarpetTile
Heating 
Forced Air
Interior 
Breakfast BarEat-in KitchenHigh Ceilings
Laundry Features 
Sink
Window Features 
Bay Window(s)Double Pane WindowsWindow Coverings
Bathroom Full 
Level - UpperDescription - remodeled
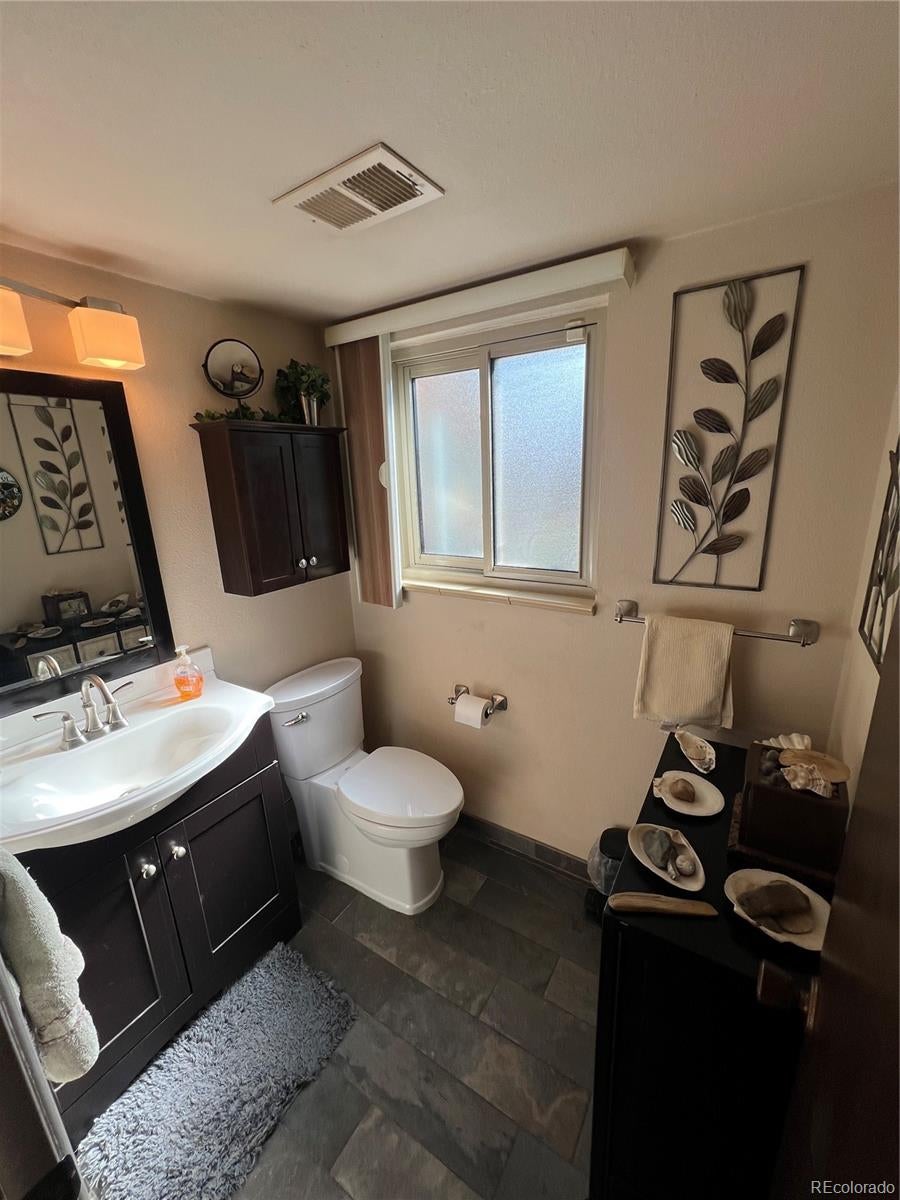
Bathroom Half 
Level - Lower
Bedroom 
Level - Upper
Dining Room 
Level - Main
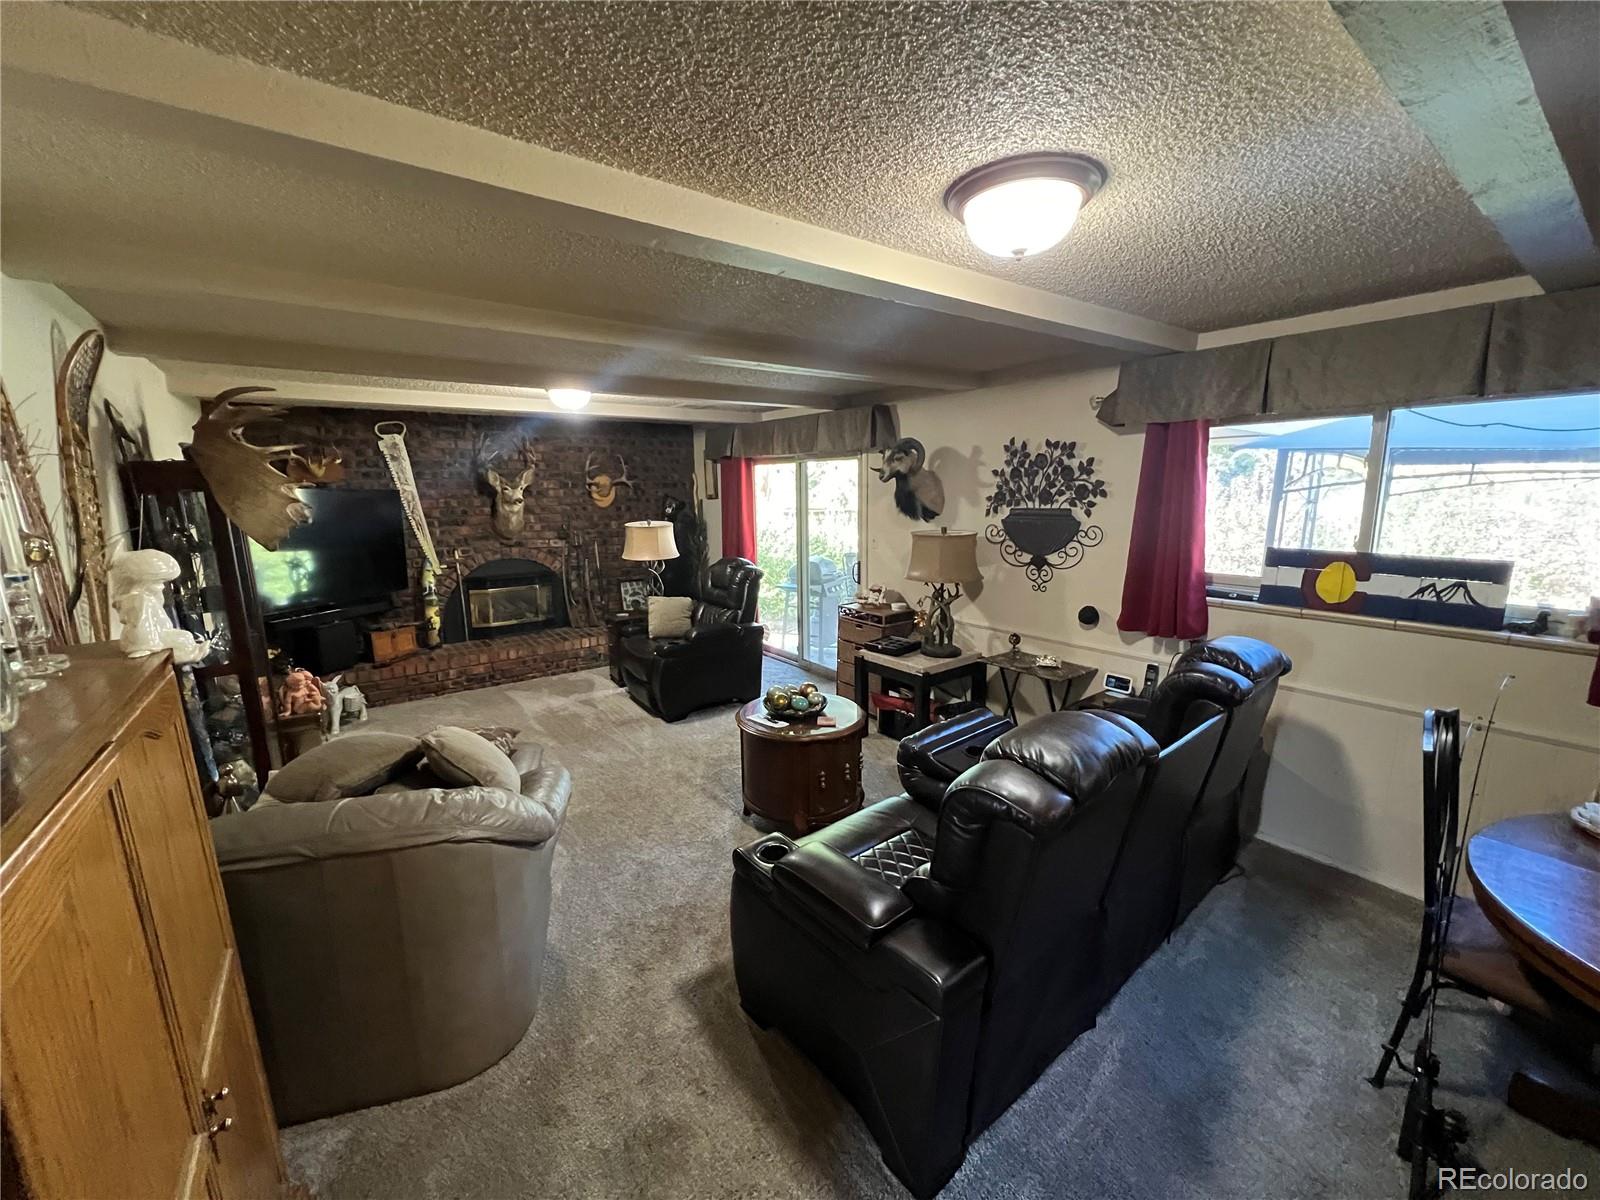
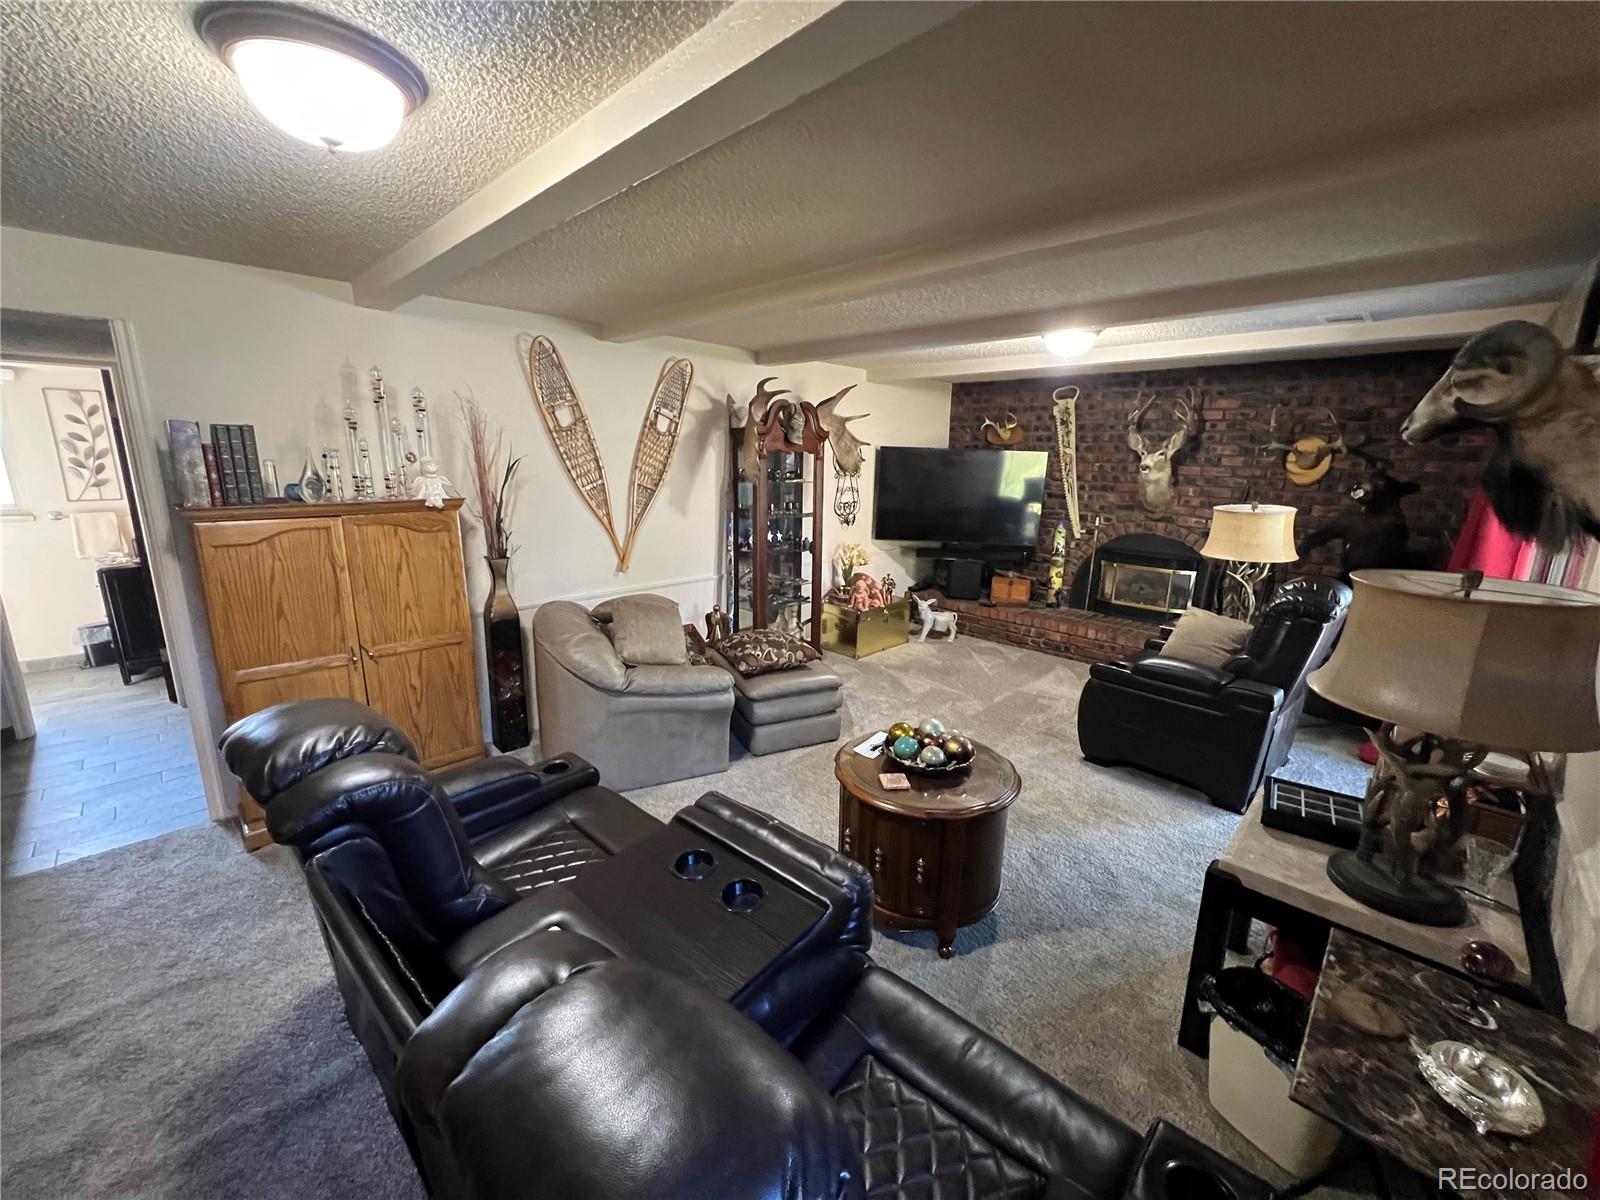
Family Room 
Level - LowerDescription - gas fireplace and walk out
Kitchen 
Level - MainDescription - Updated counters
Laundry 
Level - Basement
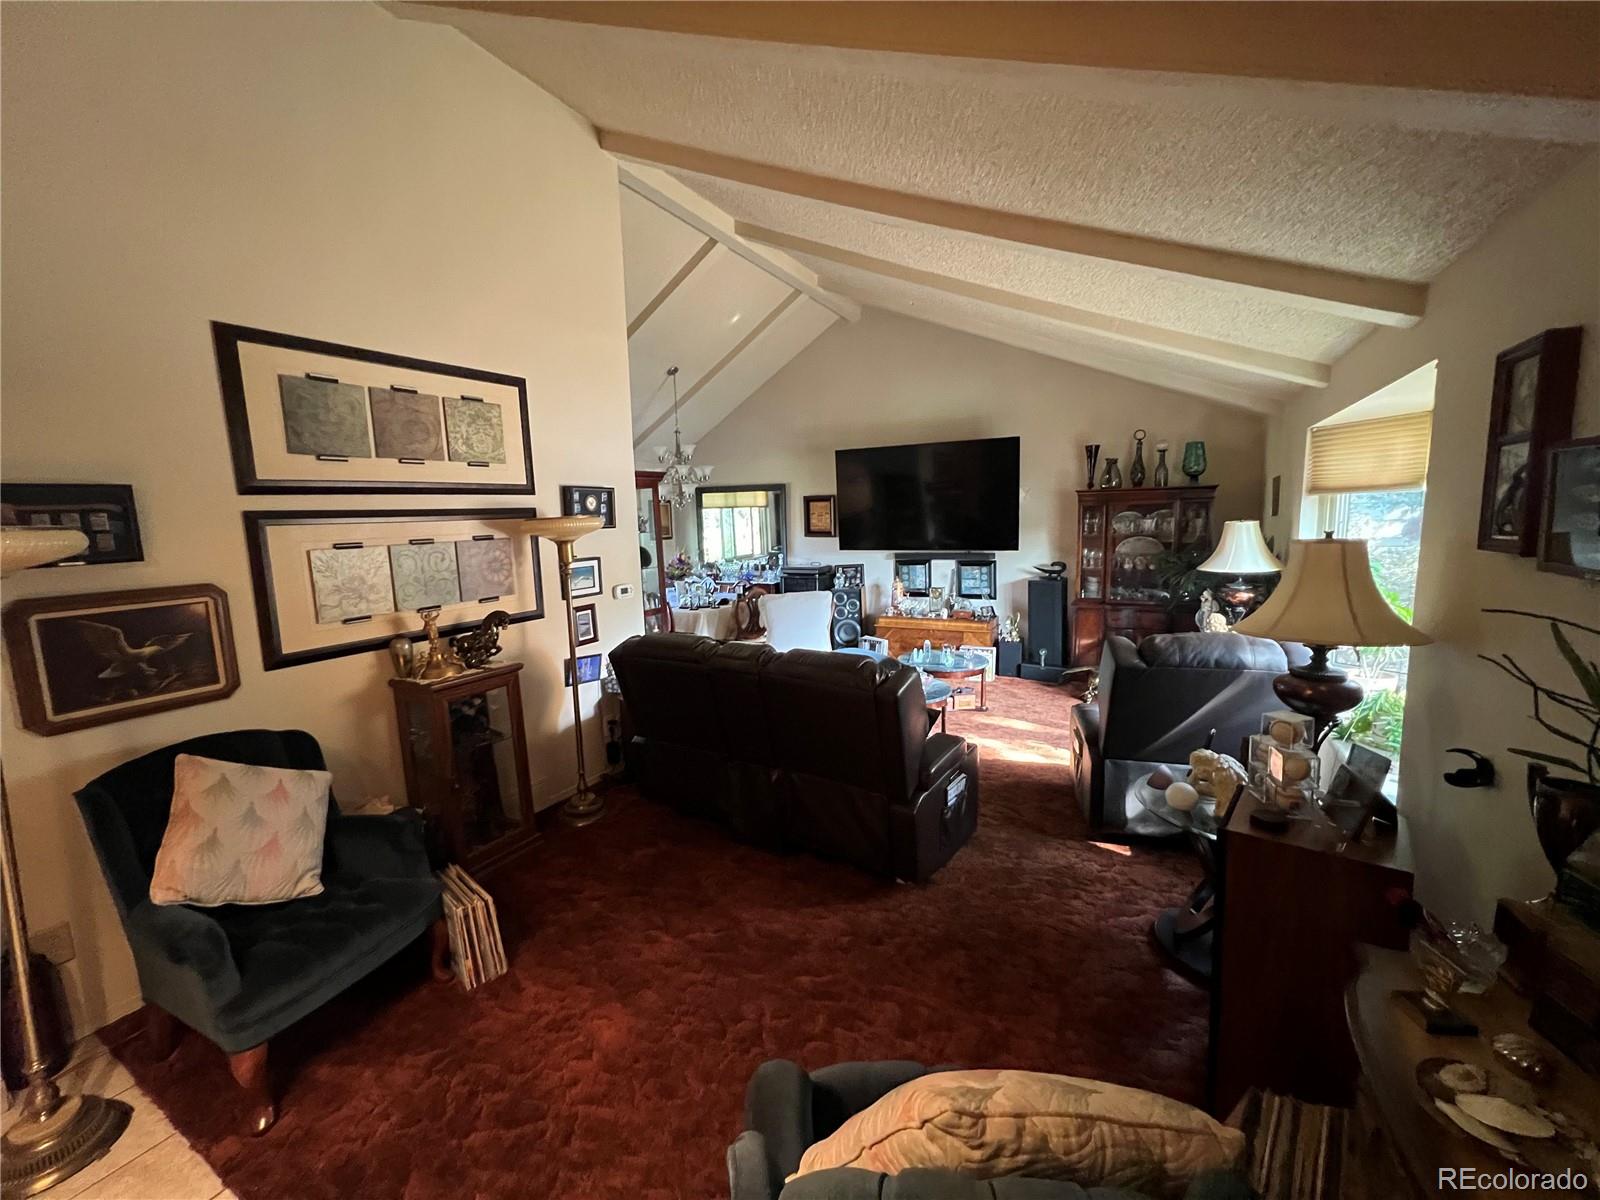
Living Room 
Level - MainDescription - vaulted ceilings
Save
Ask
Tour
Hide
Share
Exterior Features
Construction Details 
FrameOther
Exterior 
Private Yard
Lot Features 
LevelMany TreesNear Public TransitSprinklers In FrontSprinklers In Rear
Patio And Porch 
CoveredFront PorchPatio
Roof 
Composition
Windows/Doors 
Bay Window(s)Double Pane WindowsWindow Coverings
Community Features
Association Fee 
$40.0
Association Fee Frequency 
Annually
School District 
Denver 1
Financing Terms Available 
CashConventionalFHAVA Loan
Schools
School District
Denver 1
Elementary School
Sabin
Middle School
Henry
High School
John F. Kennedy
Listing courtesy of Gillit Lindel Realty Group Inc. marklindel@aol.com


The content relating to real estate for sale in this Web site comes in part from the Internet Data eXchange ("IDX") program of METROLIST, INC., DBA RECOLORADO real estate listings held by brokers other than Gillit Lindel Realty Group Inc. are marked with the IDX Logo. This information is being provided for the consumers' personal, non-commercial use and may not be used for any other purpose. All information subject to change and should be independently verified.

Neighborhood & Commute
Source: Walkscore
Disclosure: Community information and market data powered by Constellation Data Labs. Information is deemed reliable but not guaranteed.
Save
Ask
Tour
Hide
Share

Scroll to Top