Save
Ask
Tour
Hide
Share
$1,350,000
1 Day On Site

2334 Lowell Boulevard
Denver, CO 80211

For Sale|Single Family Residence|Active
3
Beds
4
Total Baths
3
Full Baths
1
Partial Bath
3,085
SqFt
$438
/SqFt
2008
Built
Subdivision:
Sloan Lake
County:
Denver
Call Now: 720 839 4300
Is this the listing for you? We can help make it yours.
720 839 4300
2334 Lowell Boulevard2334 Lowell Boulevard2334 Lowell Boulevard2334 Lowell Boulevard
Save
Ask
Tour
Hide
Share

Mortgage Calculator

Monthly Payment (Est.)

Enter an interest rate to see your estimated monthly payment.
Calculator powered by Showcase IDX, a Constellation1 Company. Copyright ©2026 Information is deemed reliable but not guaranteed.

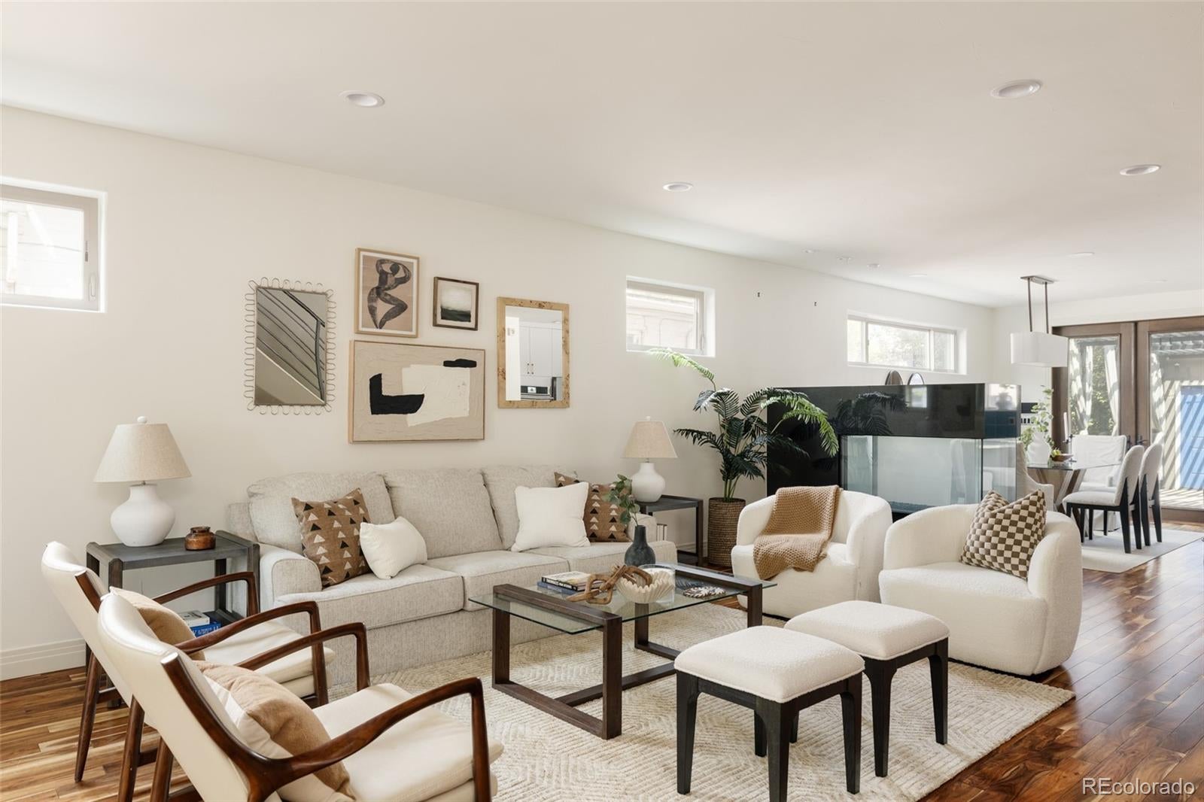
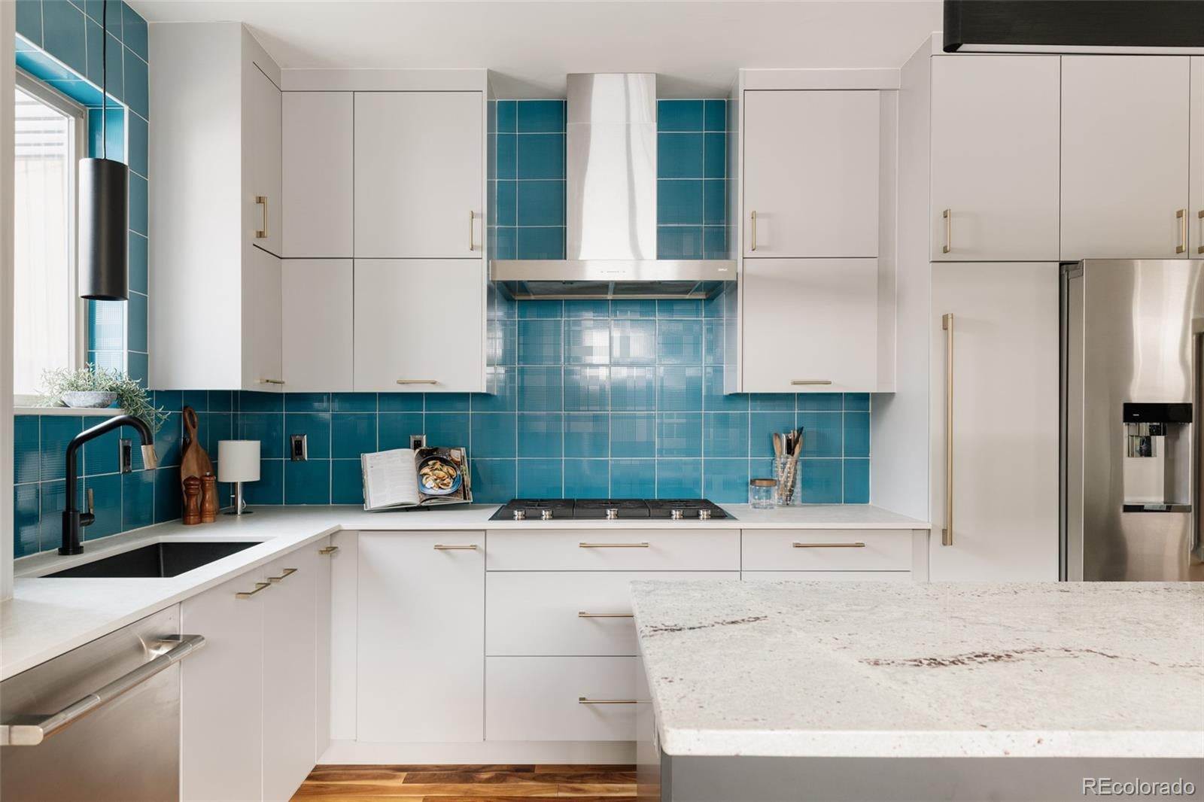
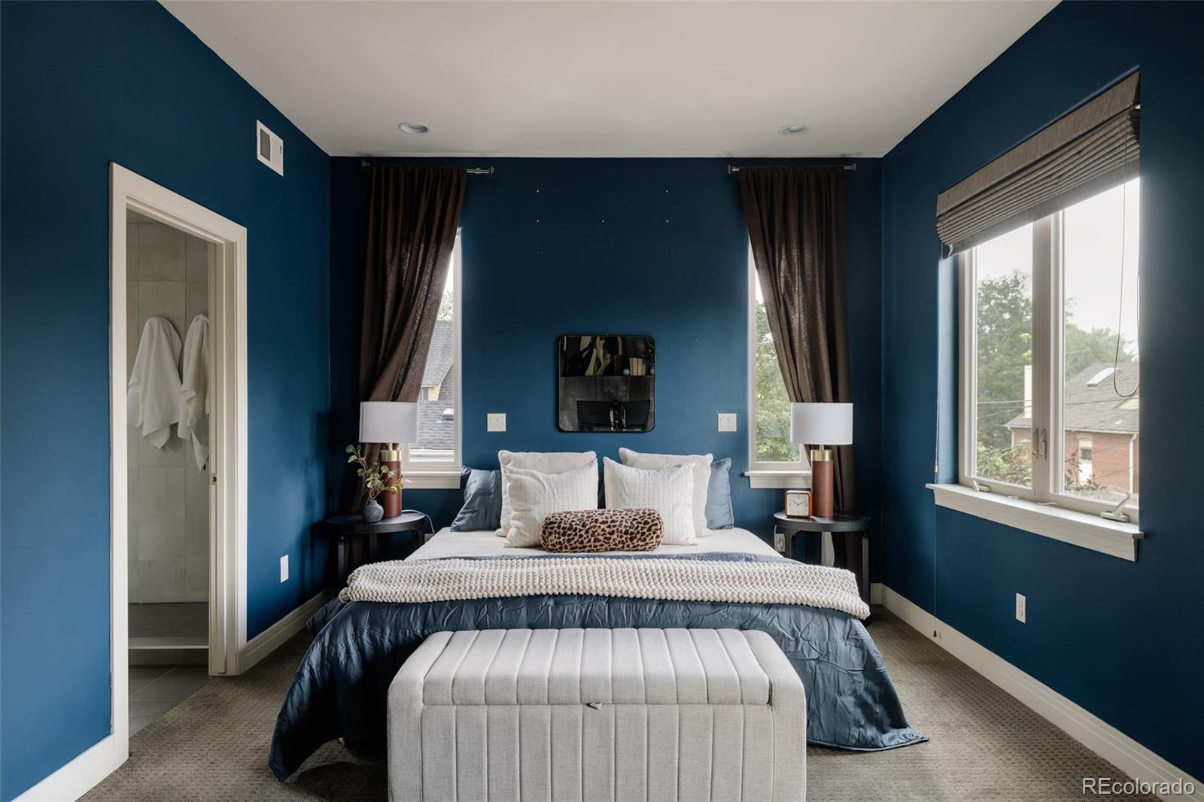
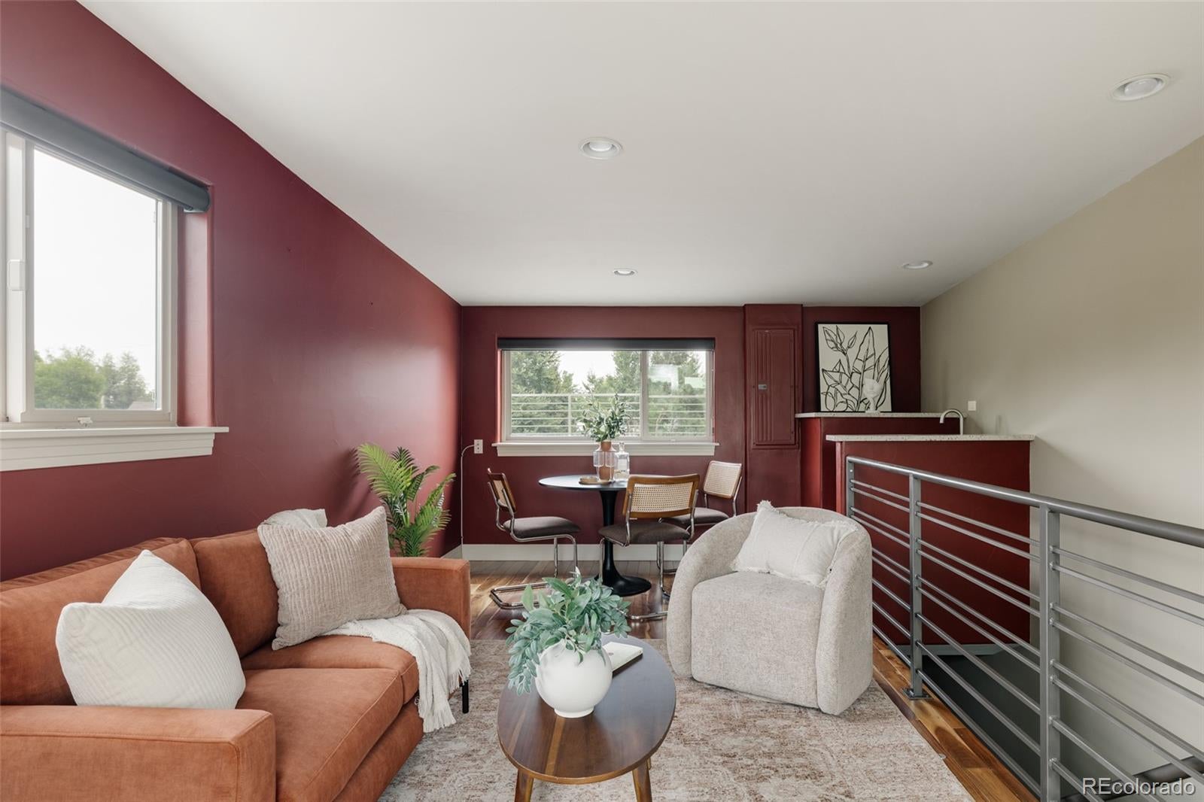
**Sophisticated Living Near Sloan’s Lake** Just blocks from Sloan’s Lake, 2334 Lowell Boulevard offers more than 3,000 square feet of thoughtfully designed living with exceptional indoor and outdoor spaces throughout. Acacia hardwood floors and abundant natural light welcome you into an open main level centered around a dramatic double sided fireplace. The kitchen pairs quartz countertops, an expansive island, gas cooktop, double ovens, and generous cabinetry with an effortless connection to the dining and living areas. French doors extend the space outdoors to a private backyard retreat with a covered pergola, fire pit, and hot tub. Upstairs, the primary suite feels distinctly private with treetop views, its own fireplace, and a spacious bath. A secondary bedroom opens to a private balcony, while the upper loft features a wet bar and access to rooftop decks with sweeping views of downtown Denver and the Front Range. The finished lower level adds another layer of versatility with a full bar, media lounge, additional bedroom, and flex space ideal for guests, an office, or fitness area. A detached two car garage with EV charging, no HOA, and easy access to Sloan’s Lake, Highlands Square, dining, recreation, and downtown Denver complete the offering. The preferred lender is offering up to a 1% rate buy down, and the sellers are including a one year home warranty.

Save
Ask
Tour
Hide
Share
Listing Snapshot
Price 
$1,350,000
Days On Site 
1 Day
Bedrooms 
3
Inside Area (SqFt) 
3,085 sqft
Total Baths 
4
Full Baths 
3
Partial Baths 
1
Lot Size 
0.07 Acres
Year Built 
2008
MLS Number 
9283815
Status 
Active
Property Tax 
$6,519
HOA/Condo/Coop Fees 
N/A
Sq Ft Source 
Public Records
Friends & Family
Recent Activity
yesterdayListing updated with changes from the MLS
yesterdayListing first seen on site
General Features
Acres 
0.07
Carport 
2
Levels 
Three Or More
Parking 
ConcreteElectric Vehicle Charging Station(s)
Parking Spaces 
2
Property Sub Type 
Single Family Residence
Sewer 
Public Sewer
SqFt Above 
2156
SqFt Below 
929
SqFt Total 
3134
Zoning 
U-TU-C
Interior Features
Appliances 
OvenBar FridgeConvection OvenCooktopDishwasherDisposalDouble OvenElectric Water HeaterFreezerGas Water HeaterHumidifierMicrowaveRefrigeratorSelf Cleaning OvenTankless Water HeaterWasher
Basement 
Full
Cooling 
Central Air
Heating 
Forced Air
Bathroom Full 
Level - Upper
Bathroom Half 
Level - Main
Bedroom 
Level - Upper
Dining Room 
Level - Main
Family Room 
Level - Main
Kitchen 
Level - Main
Loft 
Level - Upper
Media Room 
Level - Basement
Save
Ask
Tour
Hide
Share
Exterior Features
Construction Details 
Stucco
Lot Features 
Level
Roof 
Composition
View 
CityMountain(s)
Waterview 
CityMountain(s)
Community Features
School District 
Denver 1
Financing Terms Available 
1031 ExchangeCashConventionalVA Loan
Schools
School District
Denver 1
Elementary School
Brown
Middle School
Lake
High School
North
Listing courtesy of Compass - Denver nick.bruce@compass.com


The content relating to real estate for sale in this Web site comes in part from the Internet Data eXchange ("IDX") program of METROLIST, INC., DBA RECOLORADO real estate listings held by brokers other than Compass - Denver are marked with the IDX Logo. This information is being provided for the consumers' personal, non-commercial use and may not be used for any other purpose. All information subject to change and should be independently verified.

Neighborhood & Commute
Source: Walkscore
Disclosure: Community information and market data powered by Constellation Data Labs. Information is deemed reliable but not guaranteed.
Save
Ask
Tour
Hide
Share

Scroll to Top