
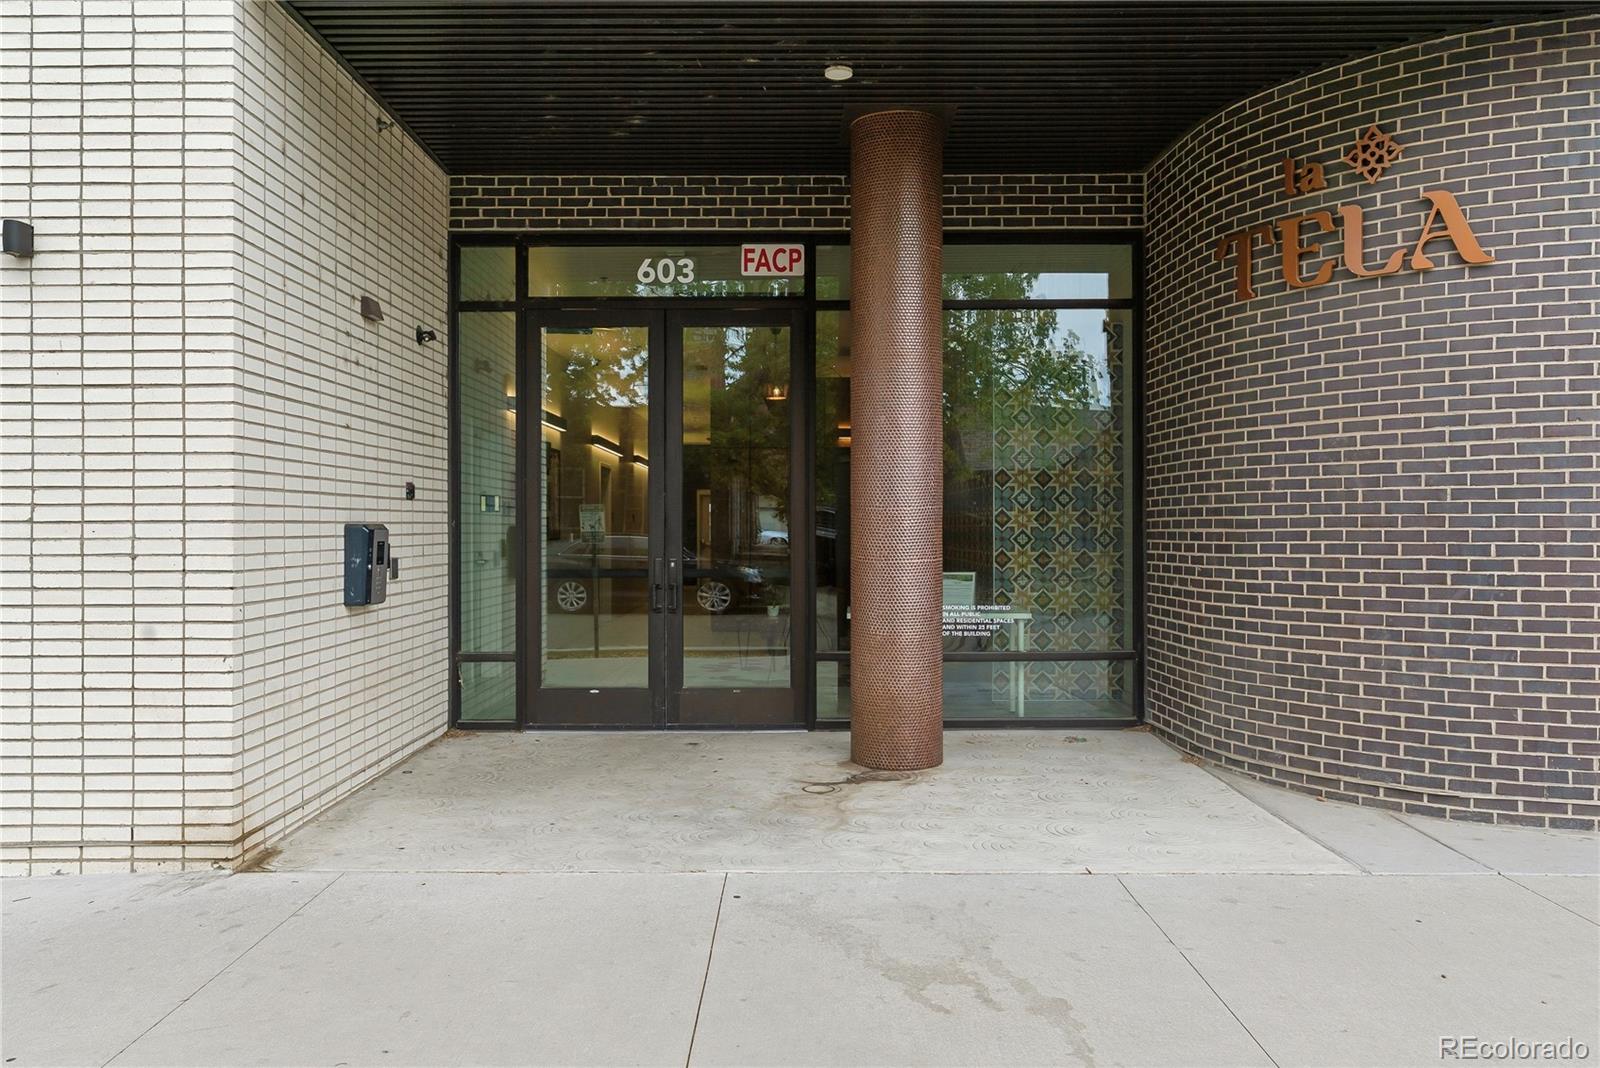
603 Inca Street 330Denver, CO 80204



Mortgage Calculator
Monthly Payment (Est.)
$725Why rent when you can own for just $1,000 per month? Enter this sleek, light-filled studio perfectly positioned near major highways, shopping, dining, and the vibrant energy of the surrounding neighborhood. A stylish lobby sets the tone as you enter the building, leading into a thoughtfully designed home where every inch works hard for you. The kitchen features stainless steel appliances, light wood cabinetry, and a crisp white tile backsplash, creating a clean and modern aesthetic. Plenty of space for a queen-size bed, couch, and desk, creating distinct zones for sleeping, relaxing, and working —proof that smart design can make a studio feel surprisingly spacious. The updated three-quarter bath includes a walk-in shower with modern tile and fixtures, smart shelving, and the convenience continues with an in-unit stackable washer and dryer. Residents also enjoy close proximity to Sunken Gardens Park, a peaceful escape just moments away. This home is part of the Elevation Community Land Trust (ECLT) Affordable Homeownership Program, offering a rare opportunity for qualified buyers. It is preapproved for a $1,000 down payment and eligible for the IDA Program, which provides $6,750 toward closing costs. Interested buyers must review program requirements on the ECLT website and obtain a qualification letter confirming compliance with FMR income limits before submitting an offer. In addition to the monthly HOA fee, a $100 monthly land lease applies. In addition to the monthly HOA fee, a $100 monthly land lease applies.
| 2 weeks ago | Listing updated with changes from the MLS® | |
| 2 weeks ago | Status changed to Active | |
| 2 weeks ago | Listing first seen on site |

The content relating to real estate for sale in this Web site comes in part from the Internet Data eXchange ("IDX") program of METROLIST, INC., DBA RECOLORADO real estate listings held by brokers other than Coldwell Banker Realty 18 are marked with the IDX Logo. This information is being provided for the consumers' personal, non-commercial use and may not be used for any other purpose. All information subject to change and should be independently verified.