Save
Ask
Tour
Hide
Share
$167,000
New Listing

1260 N York Street 105
Denver, CO 80206

For Sale|Condominium|Active
2
Beds
1
Total Bath
1
Full Bath
901
SqFt
$185
/SqFt
1965
Built
Subdivision:
Congress Park
County:
Denver
Call Now: 720 839 4300
Is this the listing for you? We can help make it yours.
720 839 4300
1260 N York Street 1051260 N York Street 1051260 N York Street 1051260 N York Street 105
Save
Ask
Tour
Hide
Share

Mortgage Calculator

Monthly Payment (Est.)

Enter an interest rate to see your estimated monthly payment.
Calculator powered by Showcase IDX, a Constellation1 Company. Copyright ©2026 Information is deemed reliable but not guaranteed.

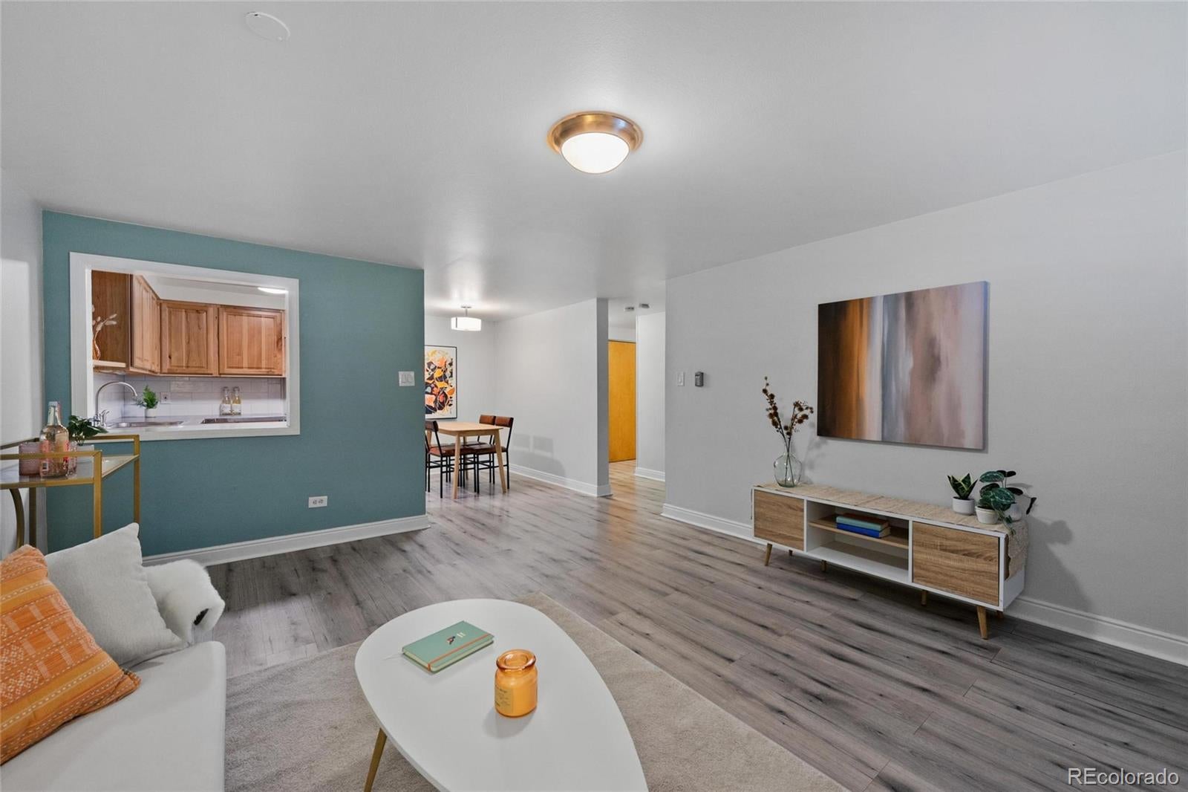
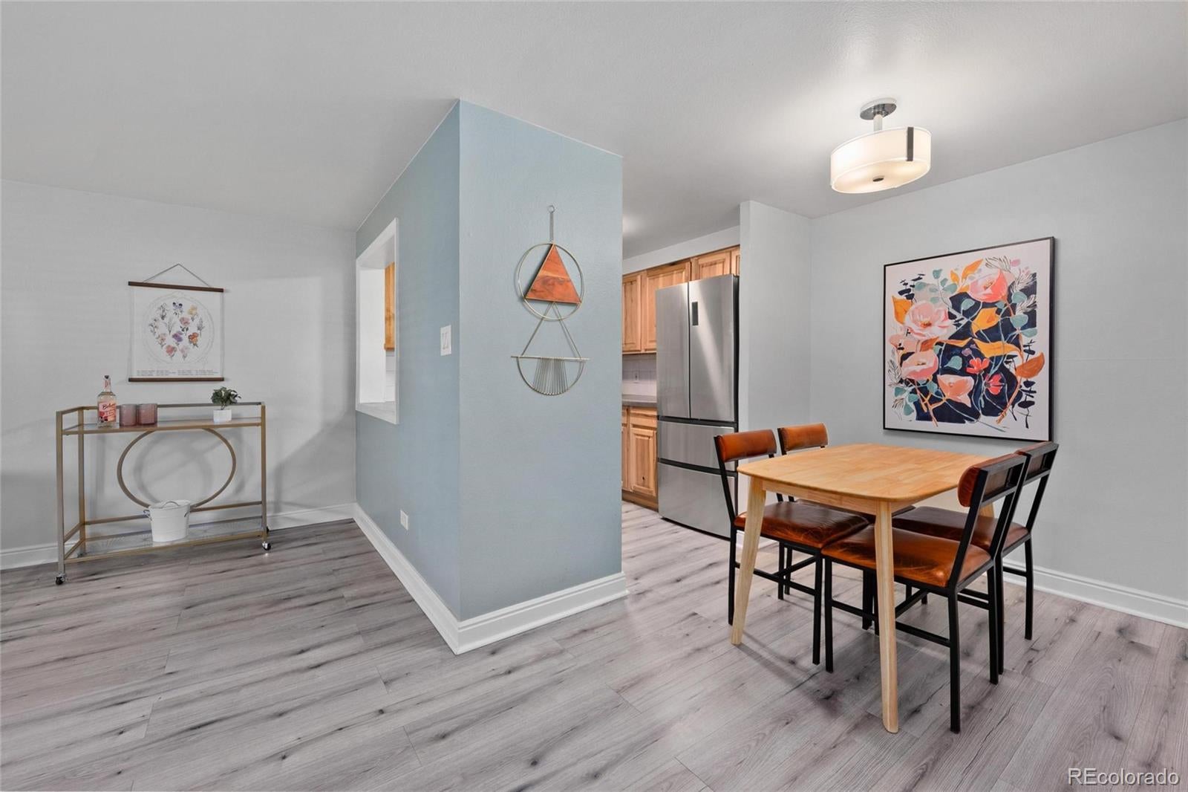
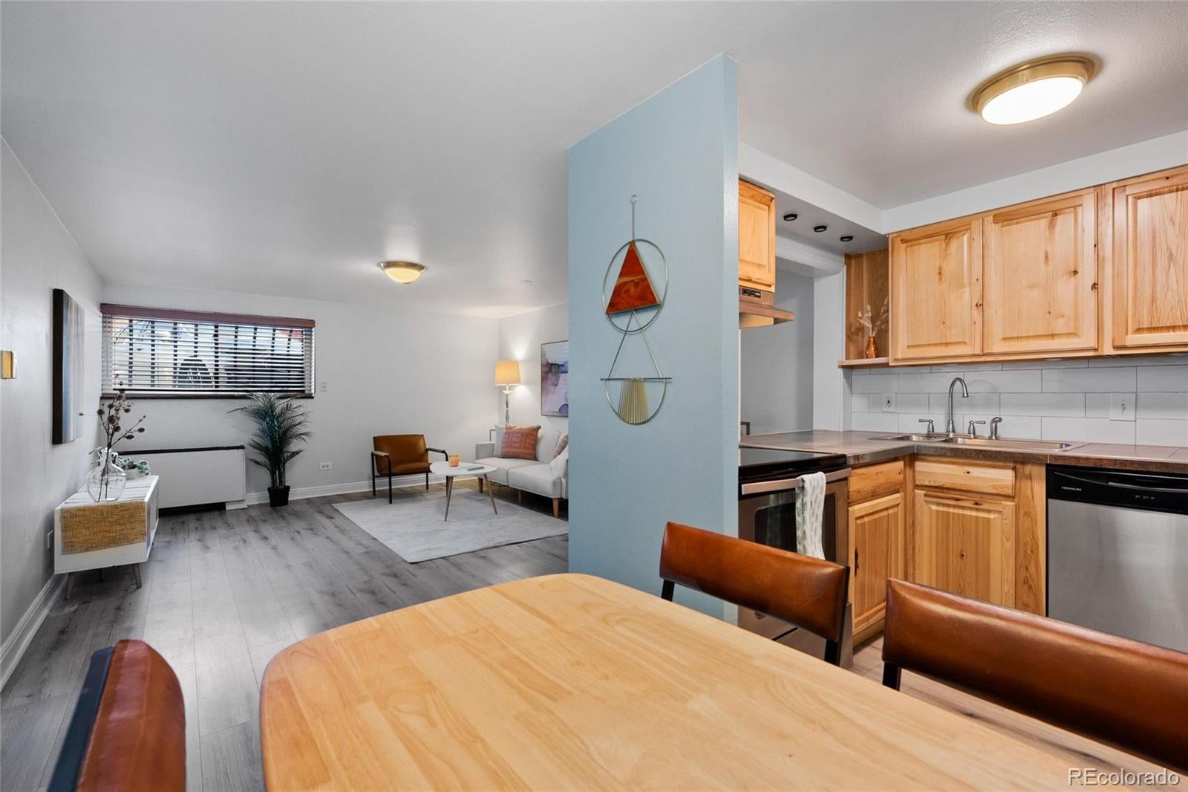
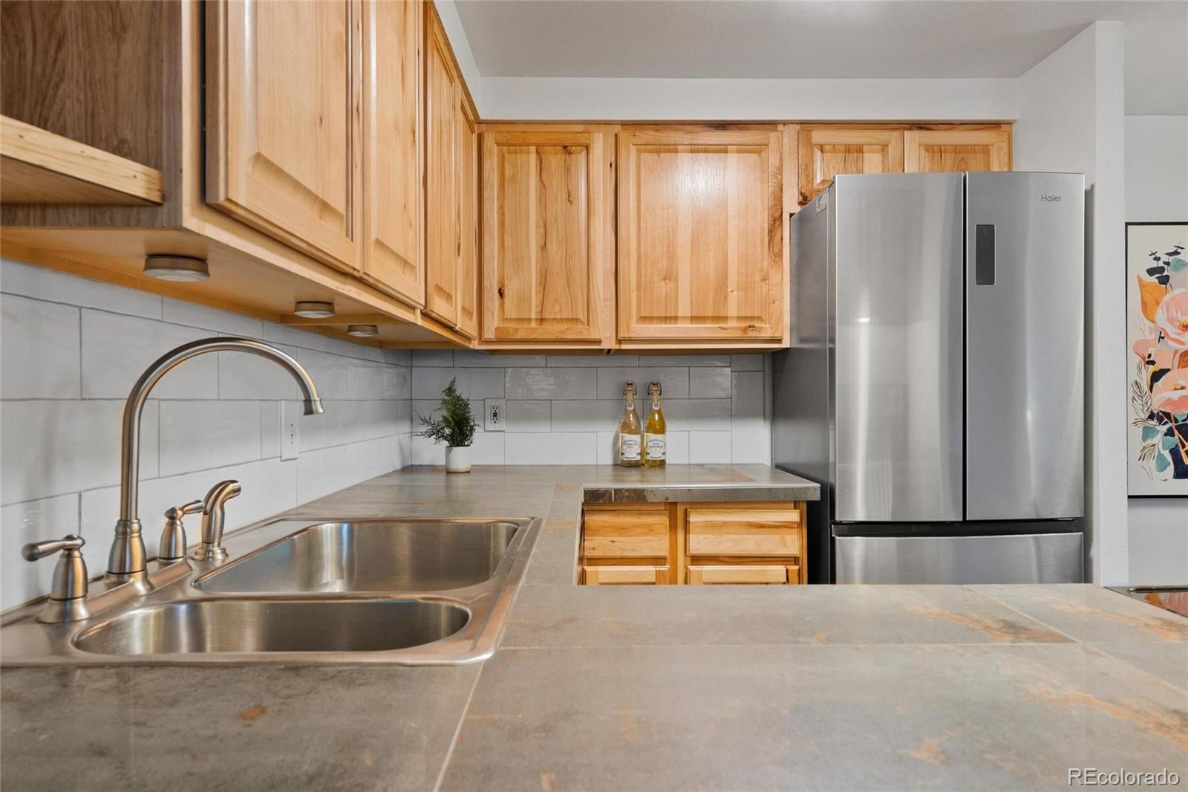
Fresh possibilities await in this newly listed Denver condo, where 901 square feet bring two bedrooms, one bathroom, single-story living, and a one-car assigned parking space into one efficient package. Offered for sale, the residence is sized for buyers who value purposeful space and the freedom to shape each room around real life. All living areas are located on one floor, creating a straightforward layout. The shared space can shift easily from morning coffee and weeknight meals to conversation, movie marathons, or a quiet evening with no agenda at all. Two bedrooms provide welcome flexibility. Create a restful primary bedroom, then use the second for guests, remote work, study, exercise, or creative projects that have outgrown the dining table. The full bathroom serves the home, while the assigned parking space adds dedicated parking for one vehicle. Beyond home, Cheesman Park offers nearby green space for outdoor activities and breaks. Denver East High School is also close by, Sprouts Farmers Market provides a grocery option, and Civic Center Station Gate 9 adds access to bus service in the broader area. Picture your routines taking shape in this practical Denver condo—schedule a private showing today and see how comfortably this compact home can work for you.

Save
Ask
Tour
Hide
Share
Listing Snapshot
Price 
$167,000
Days On Site 
0 Days
Bedrooms 
2
Inside Area (SqFt) 
901 sqft
Total Baths 
1
Full Baths 
1
Partial Baths 
N/A
Lot Size 
N/A
Year Built 
1965
MLS® Number 
9332422
Status 
Active
Property Tax 
$1,490
HOA/Condo/Coop Fees 
$492 monthly
Sq Ft Source 
Public Records
Friends & Family
Recent Activity
11 hours agoListing updated with changes from the MLS®
14 hours agoListing first seen on site
General Features
Levels 
One
Parking Spaces 
1
Property Sub Type 
Condominium
Sewer 
Public Sewer
SqFt Above 
901
SqFt Total 
901
Style 
Contemporary
Utilities 
Cable AvailableElectricity AvailablePhone Available
Water Source 
Public
Zoning 
G-MU-3
Interior Features
Appliances 
DishwasherDisposalMicrowaveOvenRangeRefrigerator
Cooling 
Central Air
Flooring 
Laminate
Heating 
Hot Water
Interior 
Entrance FoyerSauna
Laundry Features 
Common Area
Main Level Bedrooms 
2
Window Features 
Window Treatments
Bathroom Full 
Level - Main
Bedroom 
Level - Main
Dining Room 
Level - Main
Kitchen 
Level - Main
Living Room 
Level - Main
Save
Ask
Tour
Hide
Share
Exterior Features
Construction Details 
Brick
Pool Features 
Outdoor Pool
Roof 
Shingle
Windows/Doors 
Window Treatments
Community Features
Association Amenities 
Coin LaundryElevator(s)Fitness CenterLaundryParkingPoolSaunaStorage
Association Fee 
$492.0
Association Fee Frequency 
Monthly
School District 
Denver 1
Financing Terms Available 
1031 ExchangeCashConventionalVA Loan
Building Access 
Garden
Roads 
Paved
Schools
School District
Denver 1
Elementary School
Bromwell
Middle School
Morey
High School
East
Listing courtesy of Thrive Real Estate Group rsaintvincent@thrivedenver.com


The content relating to real estate for sale in this Web site comes in part from the Internet Data eXchange ("IDX") program of METROLIST, INC., DBA RECOLORADO real estate listings held by brokers other than Thrive Real Estate Group are marked with the IDX Logo. This information is being provided for the consumers' personal, non-commercial use and may not be used for any other purpose. All information subject to change and should be independently verified.

Neighborhood & Commute
Source: Walkscore
Disclosure: Community information and market data powered by Constellation Data Labs. Information is deemed reliable but not guaranteed.
Save
Ask
Tour
Hide
Share

Scroll to Top