Save
Ask
Tour
Hide
Share
$549,977
22 Days On Site

4677 E Euclid Avenue
Centennial, CO 80121

For Sale|Single Family Residence|Active
4
Beds
3
Total Baths
1
Full Bath
2
Partial Baths
1,962
SqFt
$280
/SqFt
1973
Built
Subdivision:
Ridgeview Hills
County:
Arapahoe
Call Now: 720 839 4300
Is this the listing for you? We can help make it yours.
720 839 4300
4677 E Euclid Avenue4677 E Euclid Avenue4677 E Euclid Avenue4677 E Euclid Avenue
Save
Ask
Tour
Hide
Share

Mortgage Calculator

Monthly Payment (Est.)

$2,509
Calculator powered by Showcase IDX, a Constellation1 Company. Copyright ©2026 Information is deemed reliable but not guaranteed.

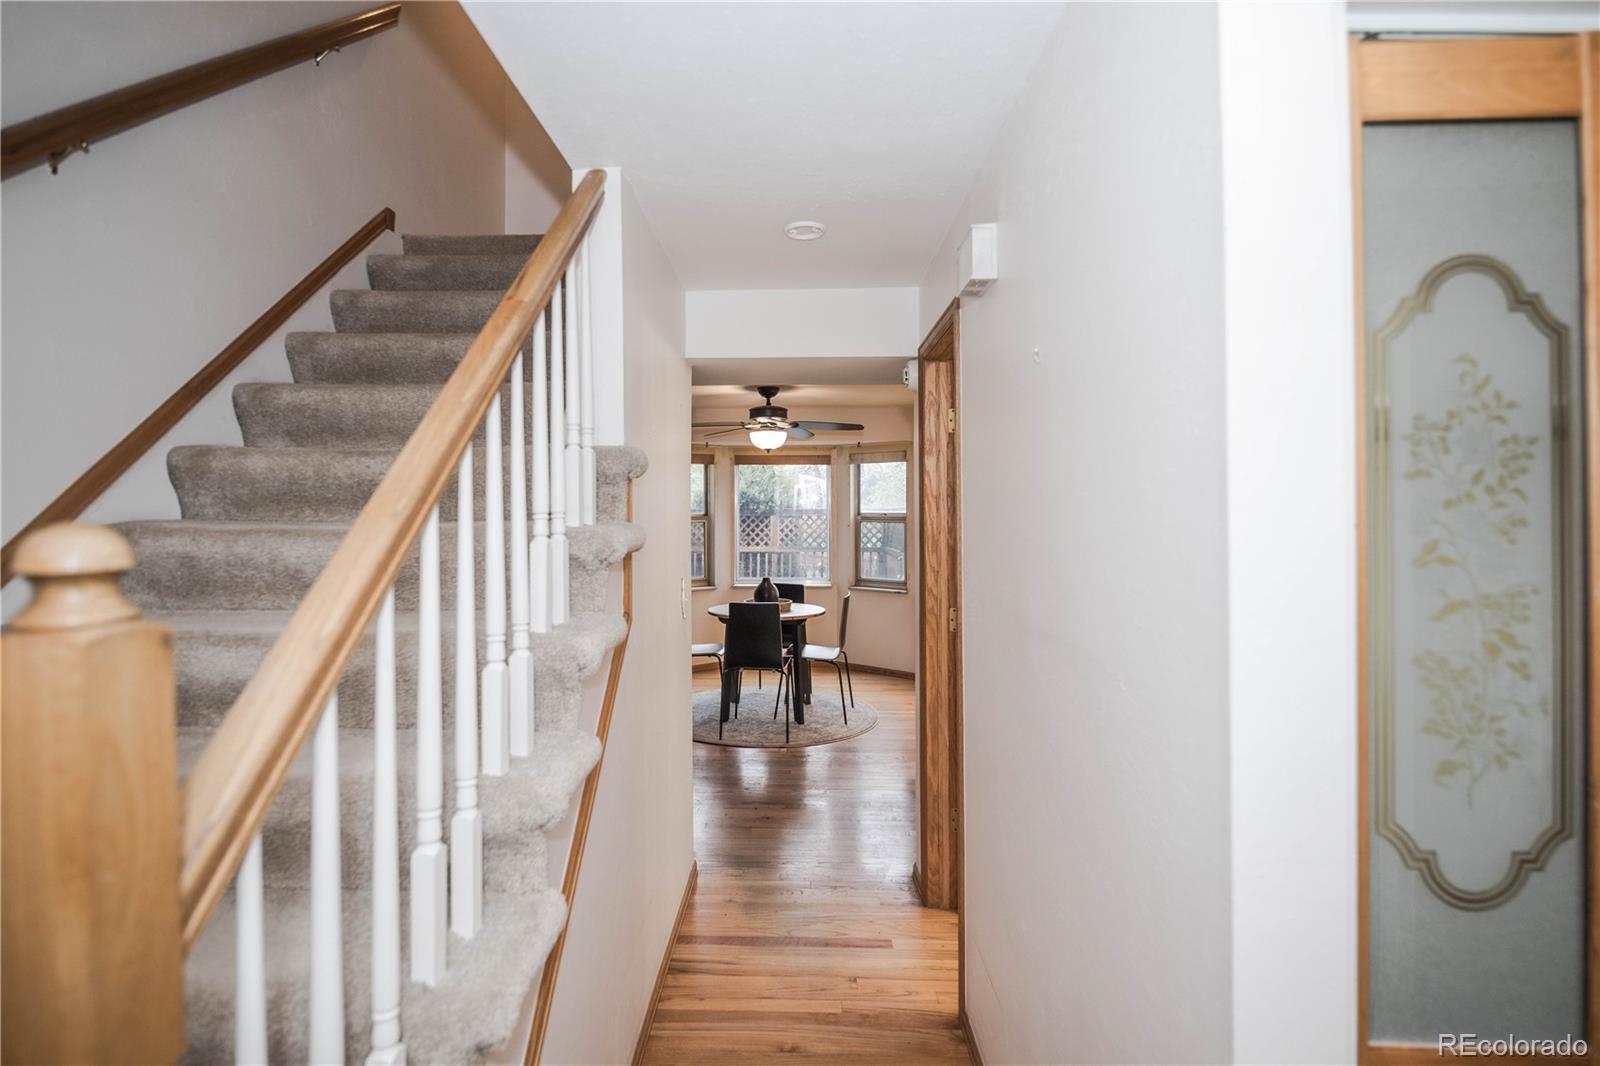
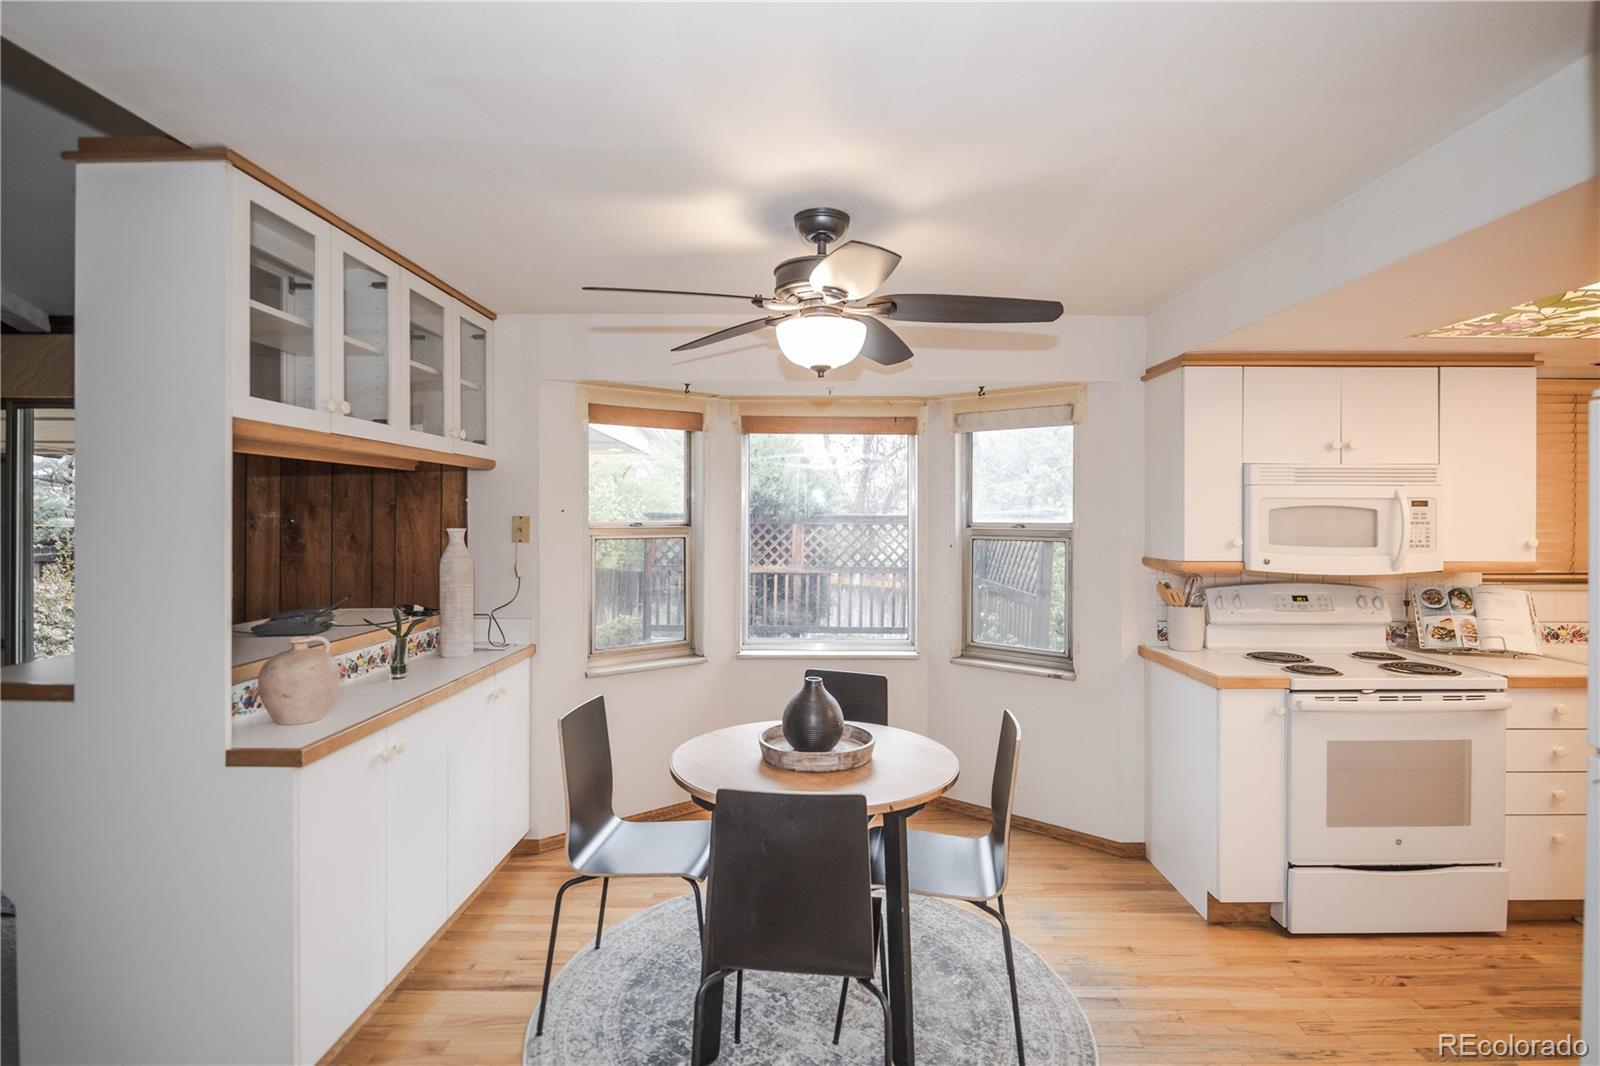
Tucked into a well-established neighborhood, this spacious 4-bedroom, 2.5-bath two-story is the kind of opportunity buyers wait for and savvy buyers jump on fast. Full of potential, this home offers plenty of room to spread out with a cozy family room fireplace perfect for movie nights, game days, or pretending you enjoy Colorado winters. Outside, the large deck and patio are ready for summer BBQs, backyard gatherings, or your future string-light masterpiece. The unfinished basement is basically a blank canvas for instant equity; home gym, theater room, extra bedrooms, secret lair… the possibilities are endless. Offered as-is and easy to enjoy now while updating over time, this is your chance to create something truly special without paying someone else’s renovation price tag. Show today before someone else beats you to it!

Save
Ask
Tour
Hide
Share
Listing Snapshot
Price 
$549,977
Days On Site 
22 Days
Bedrooms 
4
Inside Area (SqFt) 
1,962 sqft
Total Baths 
3
Full Baths 
1
Partial Baths 
2
Lot Size 
0.17 Acres
Year Built 
1973
MLS® Number 
9338128
Status 
Active
Property Tax 
$4,480
HOA/Condo/Coop Fees 
N/A
Sq Ft Source 
Public Records
Friends & Family
Recent Activity
a week agoListing updated with changes from the MLS®
a week agoStatus changed to Active
3 weeks agoListing first seen on site
General Features
Acres 
0.17
Attached Garage 
Yes
Garage 
Yes
Garage Spaces 
2
Levels 
Two
Parking 
Attached
Parking Spaces 
2
Property Sub Type 
Single Family Residence
Sewer 
Public Sewer
SqFt Above 
1962
SqFt Total 
2730
Utilities 
Electricity AvailableElectricity Connected
Water Source 
Public
Interior Features
Appliances 
DishwasherDisposalMicrowaveRangeRefrigerator
Basement 
FullUnfinished
Cooling 
Central Air
Fireplace 
Yes
Fireplace Features 
Family RoomWood Burning
Fireplaces 
1
Flooring 
CarpetVinylWood
Heating 
Forced AirNatural Gas
Interior 
Eat-in Kitchen
Laundry Features 
In Unit
Bathroom Full 
Level - Upper
Bathroom Half 
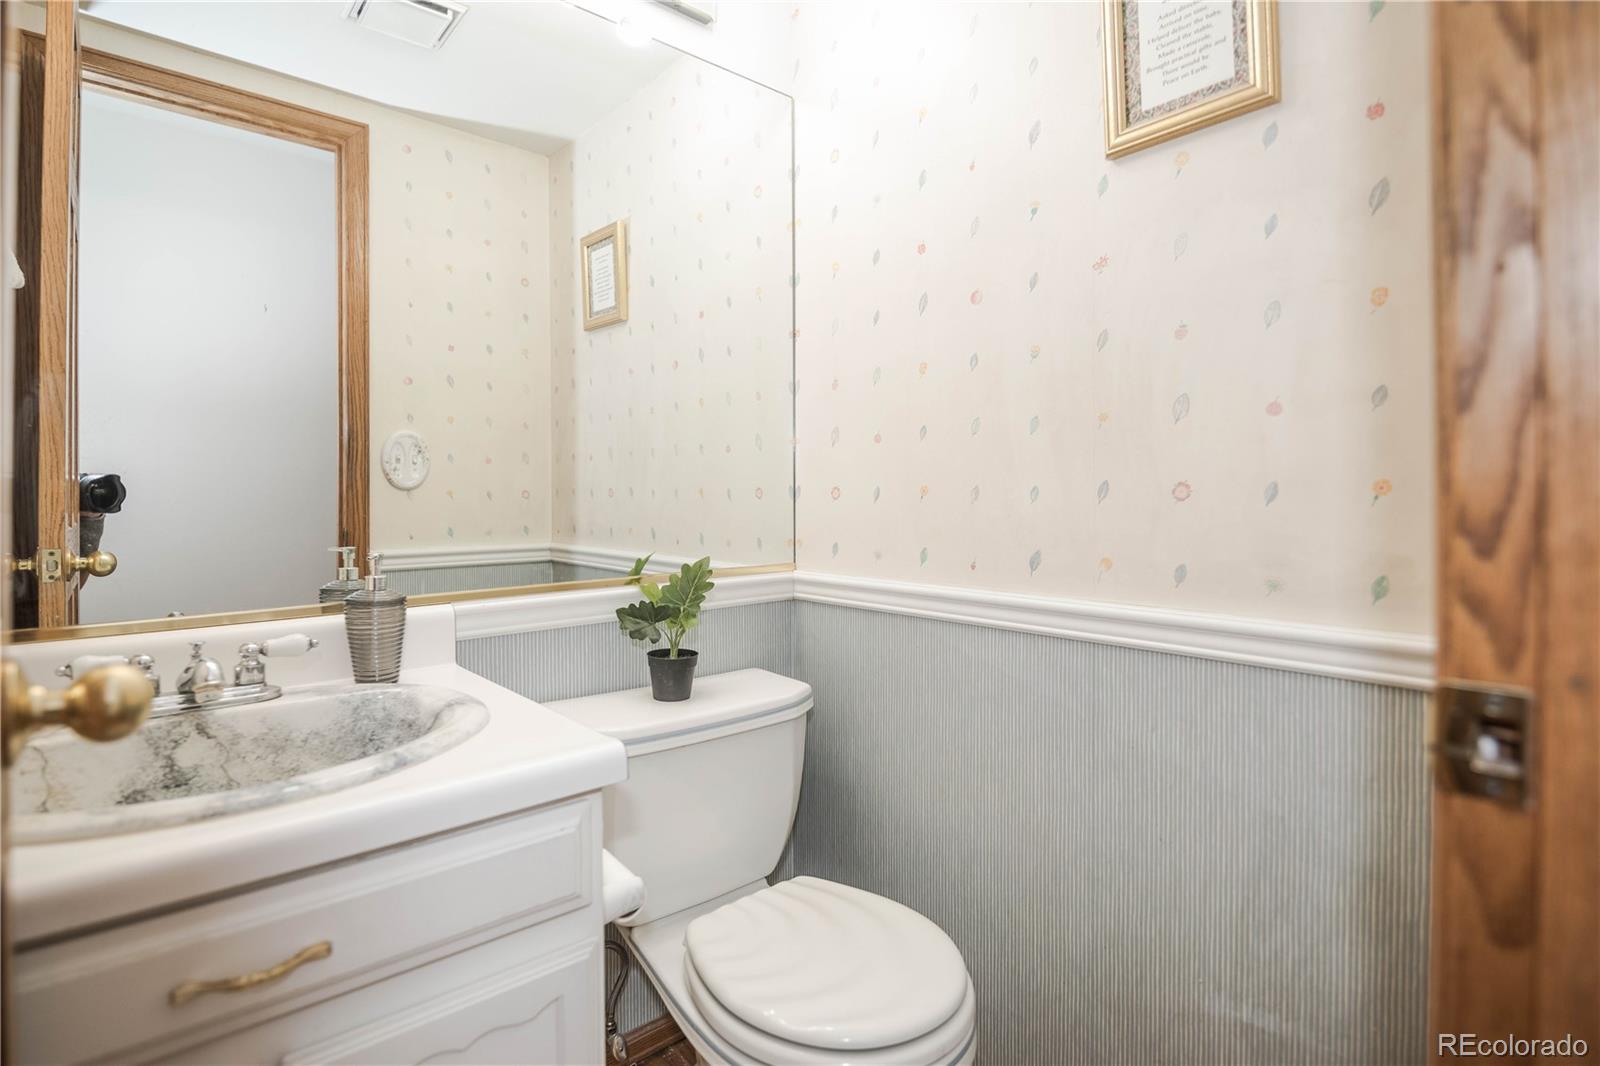
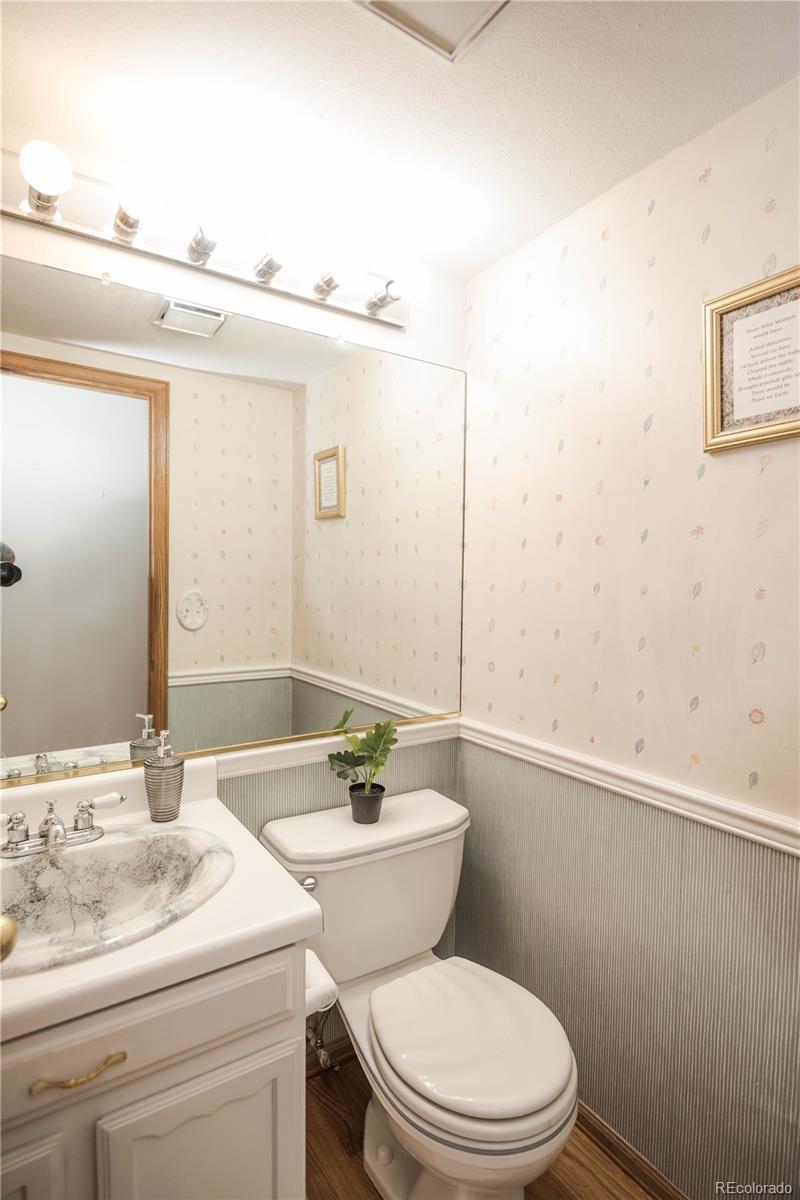
Level - Main
Bathroom Three Quarter 
Level - Upper
Bedroom 
Level - Upper
Dining Room 
Level - Main
Family Room 
Level - Main
Kitchen 
Level - Main
Laundry 
Level - Main
Living Room 
Level - Main
Utility Room 
Level - Basement
Save
Ask
Tour
Hide
Share
Exterior Features
Construction Details 
BrickWood Siding
Exterior 
Private Yard
Fencing 
FencedFull
Lot Features 
Level
Patio And Porch 
DeckFront Porch
Roof 
Composition
Community Features
Financing Terms Available 
CashConventionalVA Loan
Roads 
Paved
School District 
Littleton 6
Schools
School District
Littleton 6
Elementary School
Lois Lenski
Middle School
Newton
High School
Littleton
Listing courtesy of Buy-Out Company Realty, LLC jennifer@bocrealty.com


The content relating to real estate for sale in this Web site comes in part from the Internet Data eXchange ("IDX") program of METROLIST, INC., DBA RECOLORADO real estate listings held by brokers other than Buy-Out Company Realty, LLC are marked with the IDX Logo. This information is being provided for the consumers' personal, non-commercial use and may not be used for any other purpose. All information subject to change and should be independently verified.

Neighborhood & Commute
Source: Walkscore
Disclosure: Community information and market data powered by Constellation Data Labs. Information is deemed reliable but not guaranteed.
Save
Ask
Tour
Hide
Share

Scroll to Top