Perched at the highest point of The Hearth, this exceptional residence showcases breathtaking, panoramic Front Range views. Designed for ultimate privacy with no homes in front or behind, it offers an unmatched, open mountain perspective.
Ideal for everyday living and entertaining, the home features multiple gathering spaces, including a dramatic two-story great room and a formal dining room. Elegant California shutters complement the fresh interior paint and newly refinished main-floor hardwood flooring. The flexible layout offers three bedrooms plus a bright upstairs loft — per the builder's original plan, easily converted to a 4th bedroom.
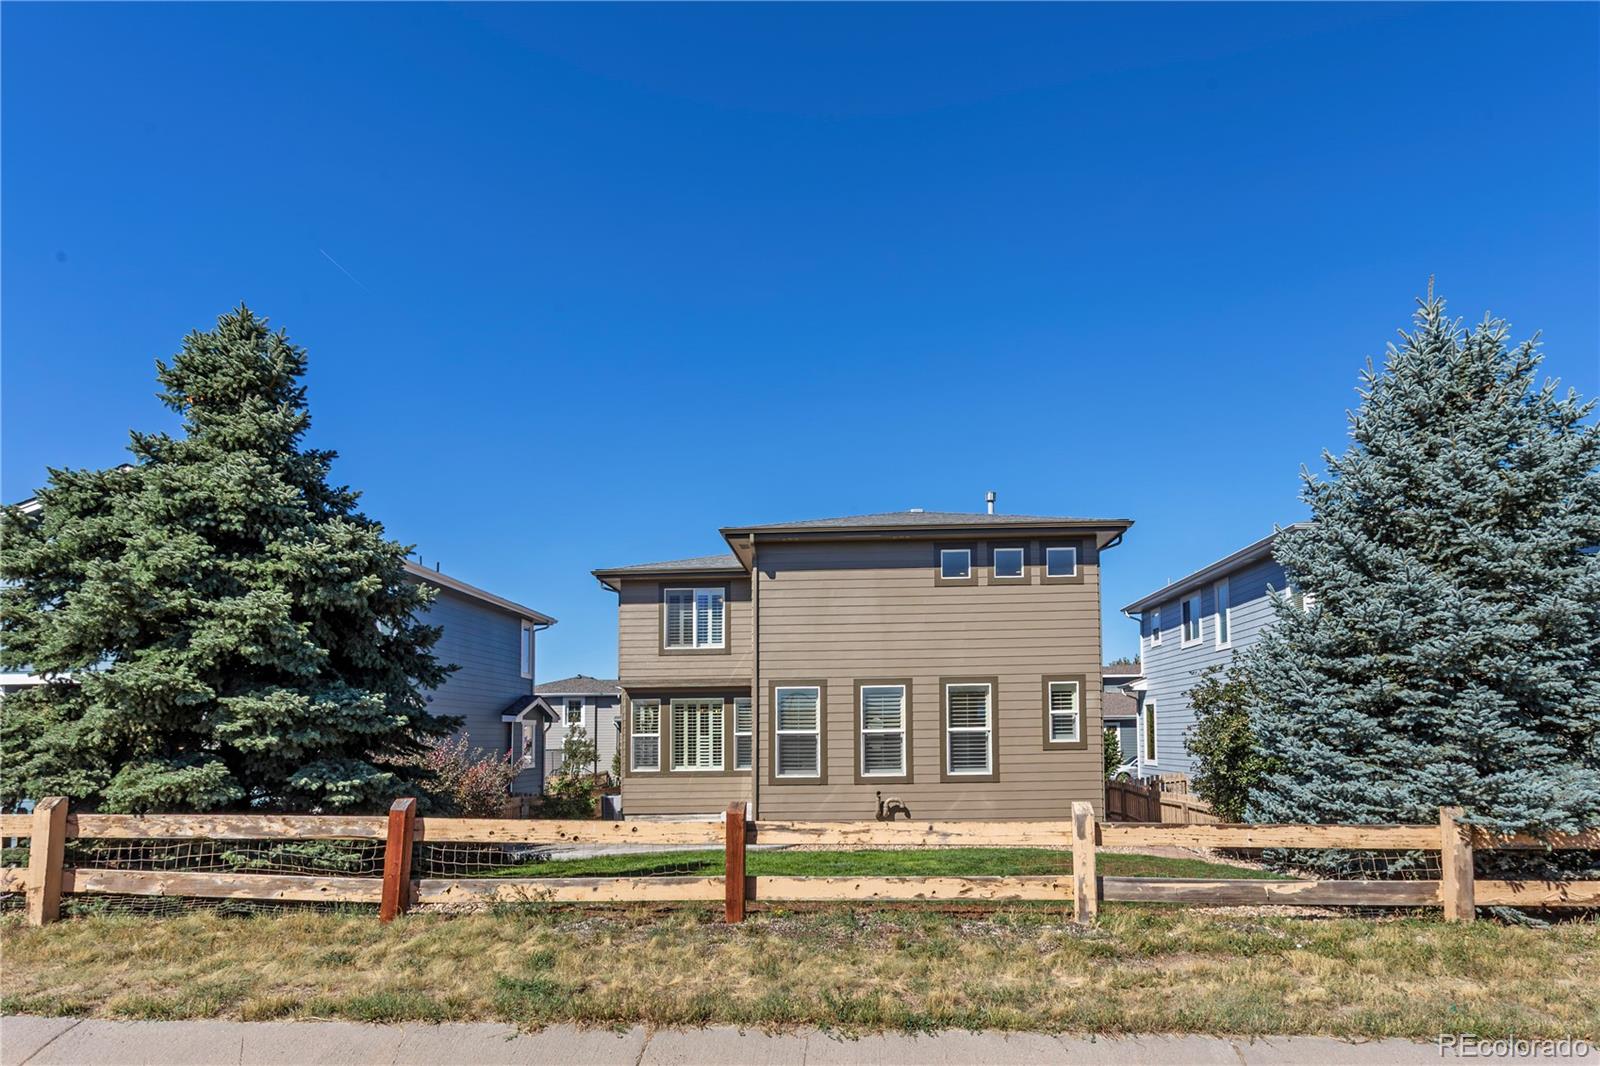
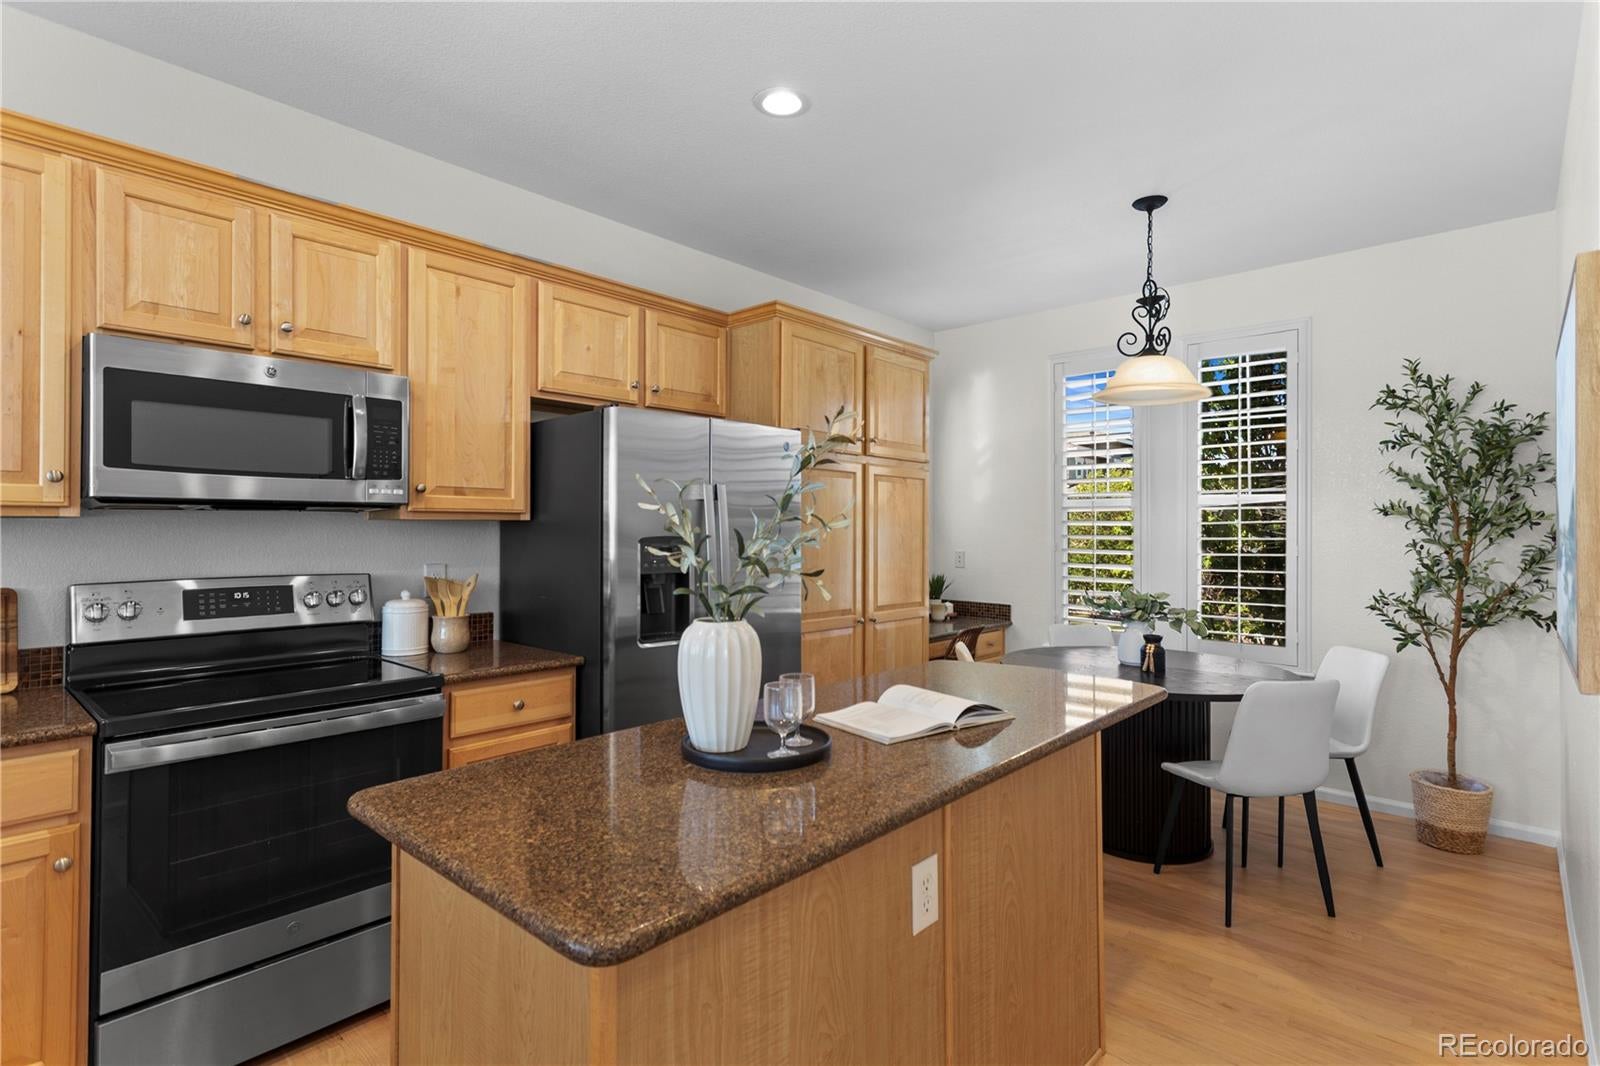
The gourmet kitchen features rich maple cabinetry, slab granite countertops, a large center island, and stainless steel appliances, including a brand new refrigerator. The fully fenced backyard backs to peaceful, protected open space, with a concrete patio and paver walkway to the front yard.
This turn-key property offers peace of mind with recent high-value updates: fresh interior and exterior paint, a newer furnace (Jan 2023), high-efficiency tankless water heater (Nov 2023), new insulated steel garage door (Nov 2023), and a roof recently inspected and certified in good condition (2026) with Class 4 impact-resistant Owens Corning shingles.
Walking distance to Rocky Heights Middle School and Rock Canyon High School, minutes from Wildcat Mountain Elementary, with easy access to C-470 and I-25, shopping, dining, Highlands Ranch Rec Centers, trails, and parks.
Save
Ask
Tour
Hide
Share
Listing Snapshot
Price
$729,000
Days On Site
17 Days
Bedrooms
3
Inside Area (SqFt)
2,016 sqft
Total Baths
3
Full Baths
2
Partial Baths
1
Lot Size
0.11 Acres
Year Built
2006
MLS® Number
9351929
Status
Active
Property Tax
$4,533
HOA/Condo/Coop Fees
$51 monthly
Sq Ft Source
Public Records
Friends & Family
React
Comment
Invite
No Comments Yet
Did you know? You can invite friends and family to your search. They can join your search, rate and discuss listings with you.
Cable AvailableElectricity AvailableNatural Gas AvailablePhone Available
Water Source
Public
Zoning
PDU
Interior Features
Appliances
Convection OvenDishwasherDisposalDryerMicrowaveRangeRefrigeratorTankless Water HeaterWasher
Basement
PartialSump PumpUnfinished
Cooling
Central Air
Electric
220 Volts
Fireplace
Yes
Fireplace Features
Family Room
Fireplaces
1
Flooring
CarpetLaminateTileVinylWood
Heating
Forced AirNatural Gas
Interior
Granite CountersOpen FloorplanWalk-In Closet(s)
Window Features
Double Pane WindowsWindow Coverings
Bathroom Full
Dimensions - 8.6 x 10.4Level - UpperDescription - Ensuite bathroom has a separate water closet, dual sinks, shower and garden tub. There is one window that opens and it is West facing and one picture window which is South facing. The separate water closet is 2‘11“ by 5‘5“ with fan and a South facing window.
Bathroom Half
Dimensions - 6 x 5Level - MainDescription - Located off garage entry, contains toilet, sink and fan.
Bedroom
Dimensions - 10 x 12.8Level - UpperDescription - This bedroom has a 30 inch door with a reach in closet measuring 6'7" by 2' .
Dining Room
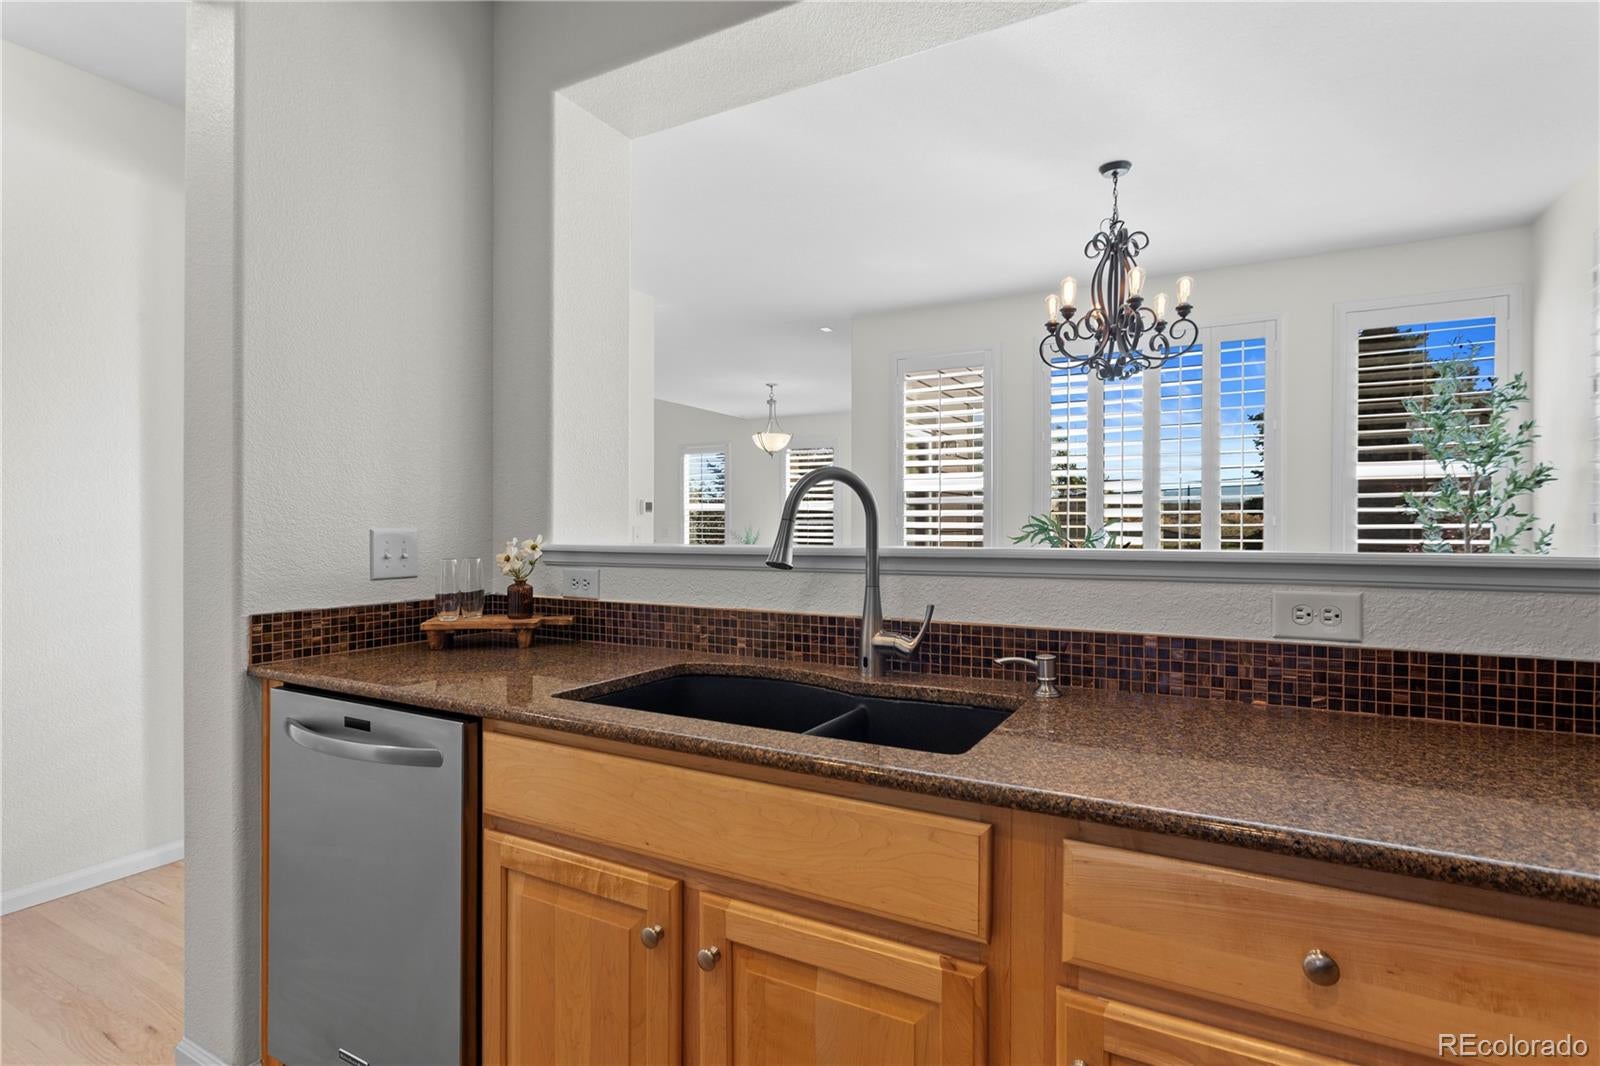
Dimensions - 15.3 x 11.9Level - MainDescription - The dining room has five large windows - three are East facing, two are South facing. It has a large pass-through to the kitchen.
Great Room
Dimensions - 16 x 16.11Level - MainDescription - Vaulted first floor great room with built in media space.
Kitchen
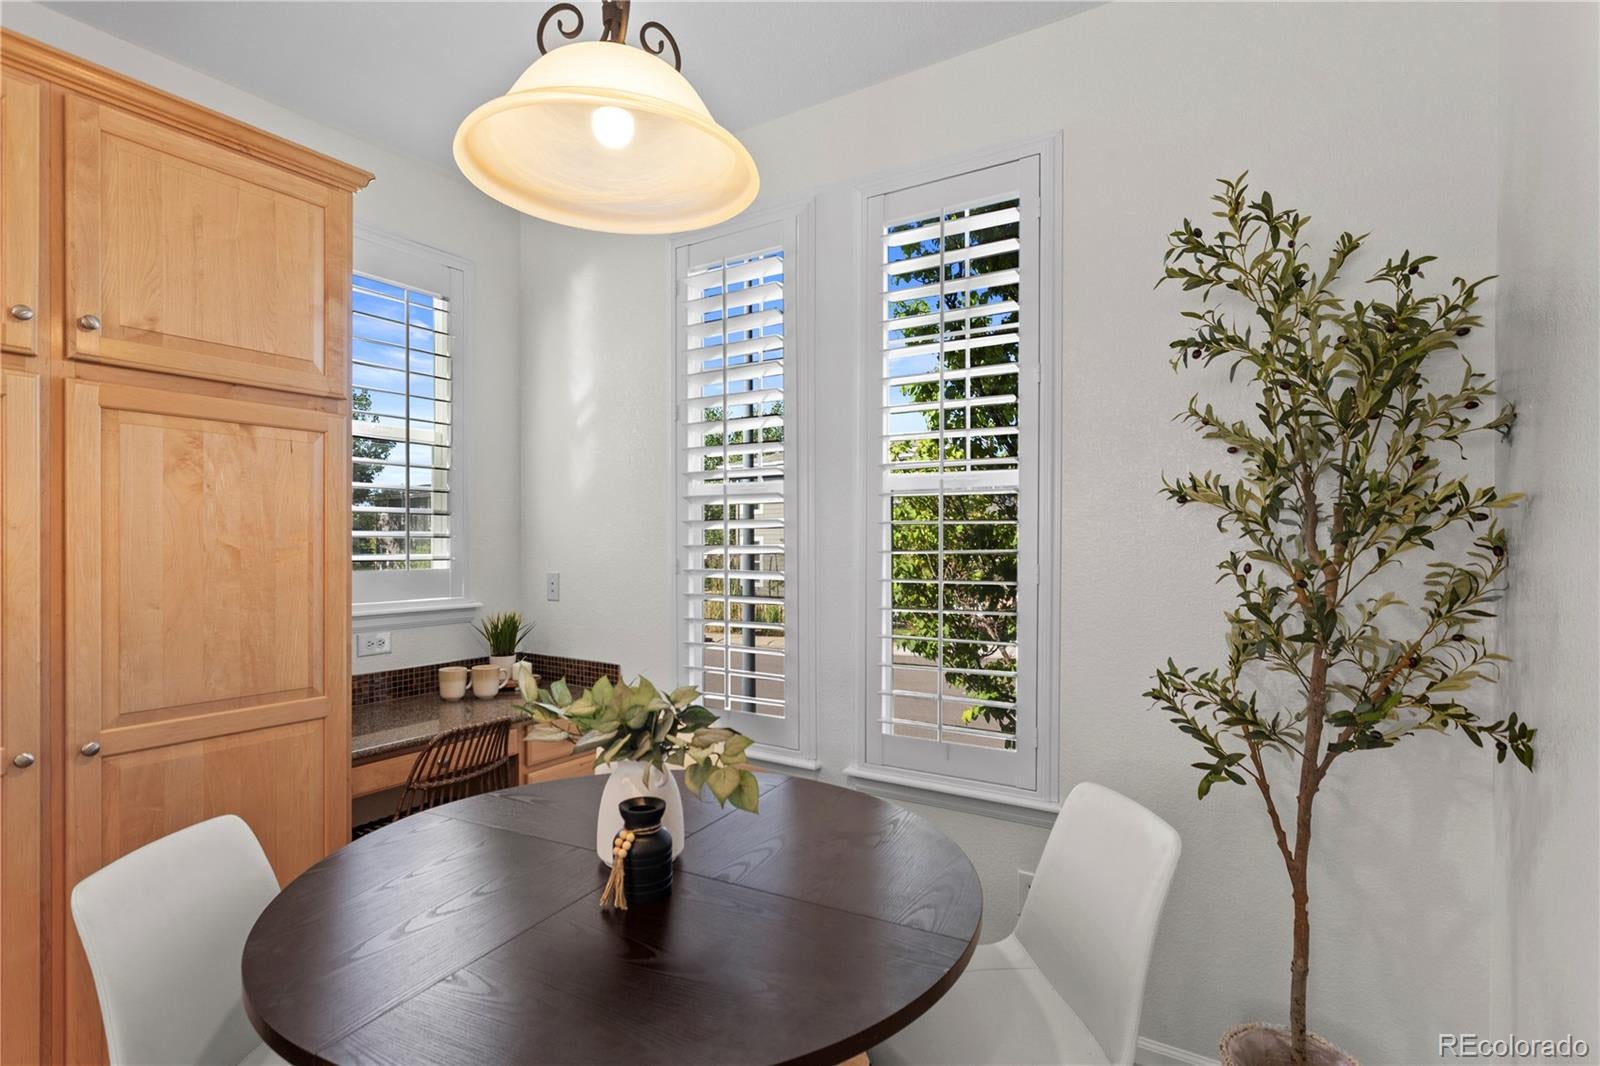
Dimensions - 19 x 10Level - MainDescription - Kitchen has all granite tops, stainless steel appliances, large kitchen island, large pantry, and a utility desk along with eat-in kitchen nook. The kitchen island is 6’5” long by 30 inches wide The kitchen contains a large pass through (8'x4') to dining room. The kitchen has two West facing windows and one South facing window.
Loft
Dimensions - 11.3 x 12.4Level - UpperDescription - Upper stairs Loft with a ceiling fan and two windows. Also has an built in office nook.
Save
Ask
Tour
Hide
Share
Exterior Features
Construction Details
ConcreteStoneWood Siding
Exterior
LightingPrivate YardRain Gutters
Fencing
FencedFull
Lot Features
GreenbeltLandscapedSprinklers In FrontSprinklers In Rear
Listing courtesy of Coldwell Banker Realty 24 joe@krajnc.com
The content relating to real estate for sale in this Web site comes in part from the Internet Data eXchange ("IDX") program of METROLIST, INC., DBA RECOLORADO real estate listings held by brokers other than Coldwell Banker Realty 24 are marked with the IDX Logo. This information is being provided for the consumers' personal, non-commercial use and may not be used for any other purpose. All information subject to change and should be independently verified.
Neighborhood & Commute
Source: Walkscore
Disclosure: Community information and market data powered by Constellation Data Labs. Information is deemed reliable but not guaranteed.


Did you know? You can invite friends and family to your search. They can join your search, rate and discuss listings with you.