Save
Ask
Tour
Hide
Share
$490,000
New Listing

Kensing LoHi
1643 Boulder Street 204
Denver, CO 80211

For Sale|Condominium|Active
1
Bed
1
Total Bath
1
Partial Bath
565
SqFt
$867
/SqFt
2025
Built
Subdivision:
LoHi
County:
Denver
Call Now: 720 839 4300
Is this the listing for you? We can help make it yours.
720 839 4300
1643 Boulder Street 2041643 Boulder Street 2041643 Boulder Street 2041643 Boulder Street 204
Save
Ask
Tour
Hide
Share

Mortgage Calculator

Monthly Payment (Est.)

Enter an interest rate to see your estimated monthly payment.
Calculator powered by Showcase IDX, a Constellation1 Company. Copyright ©2026 Information is deemed reliable but not guaranteed.

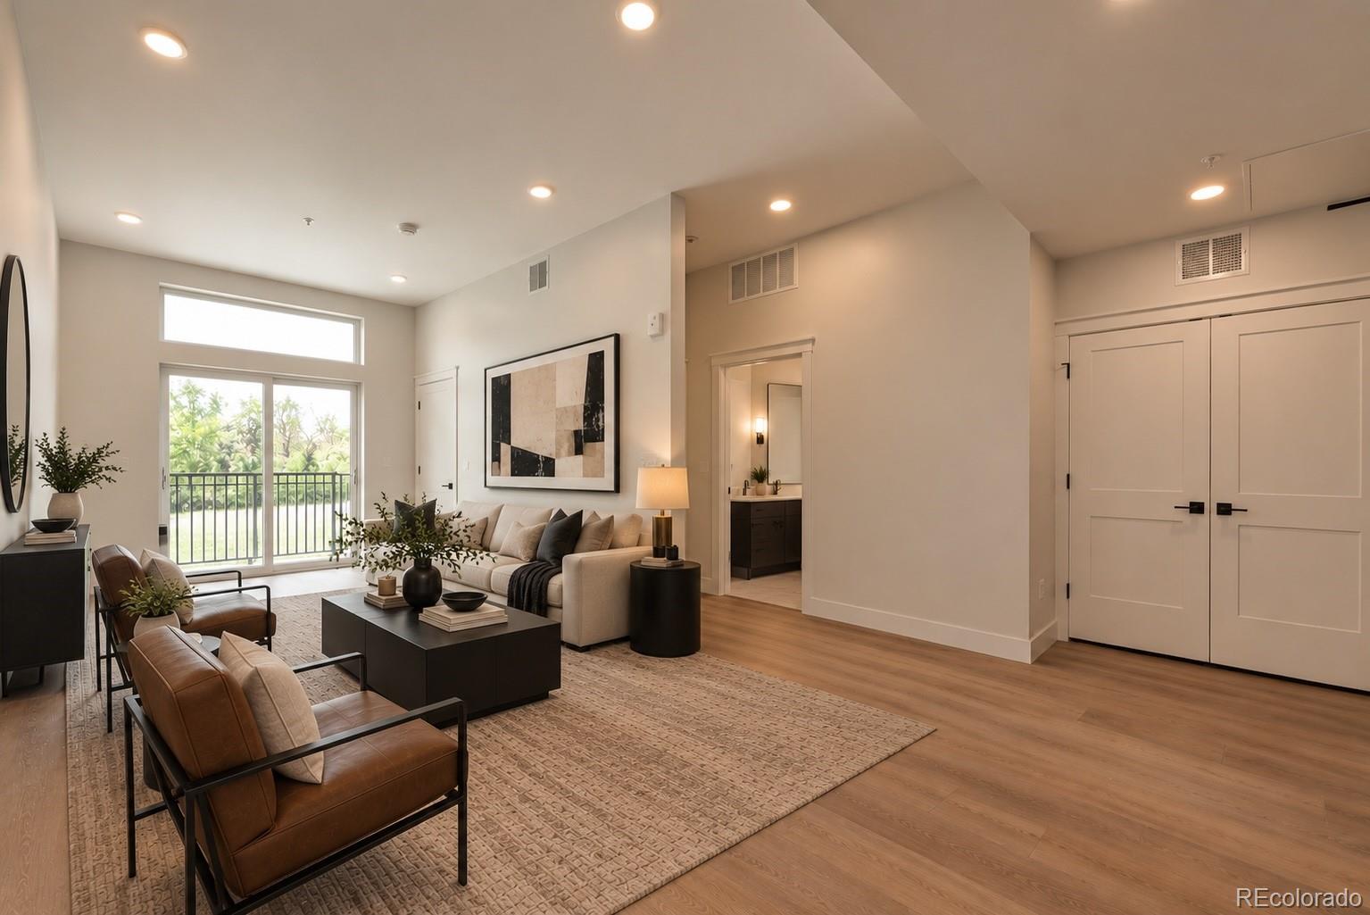
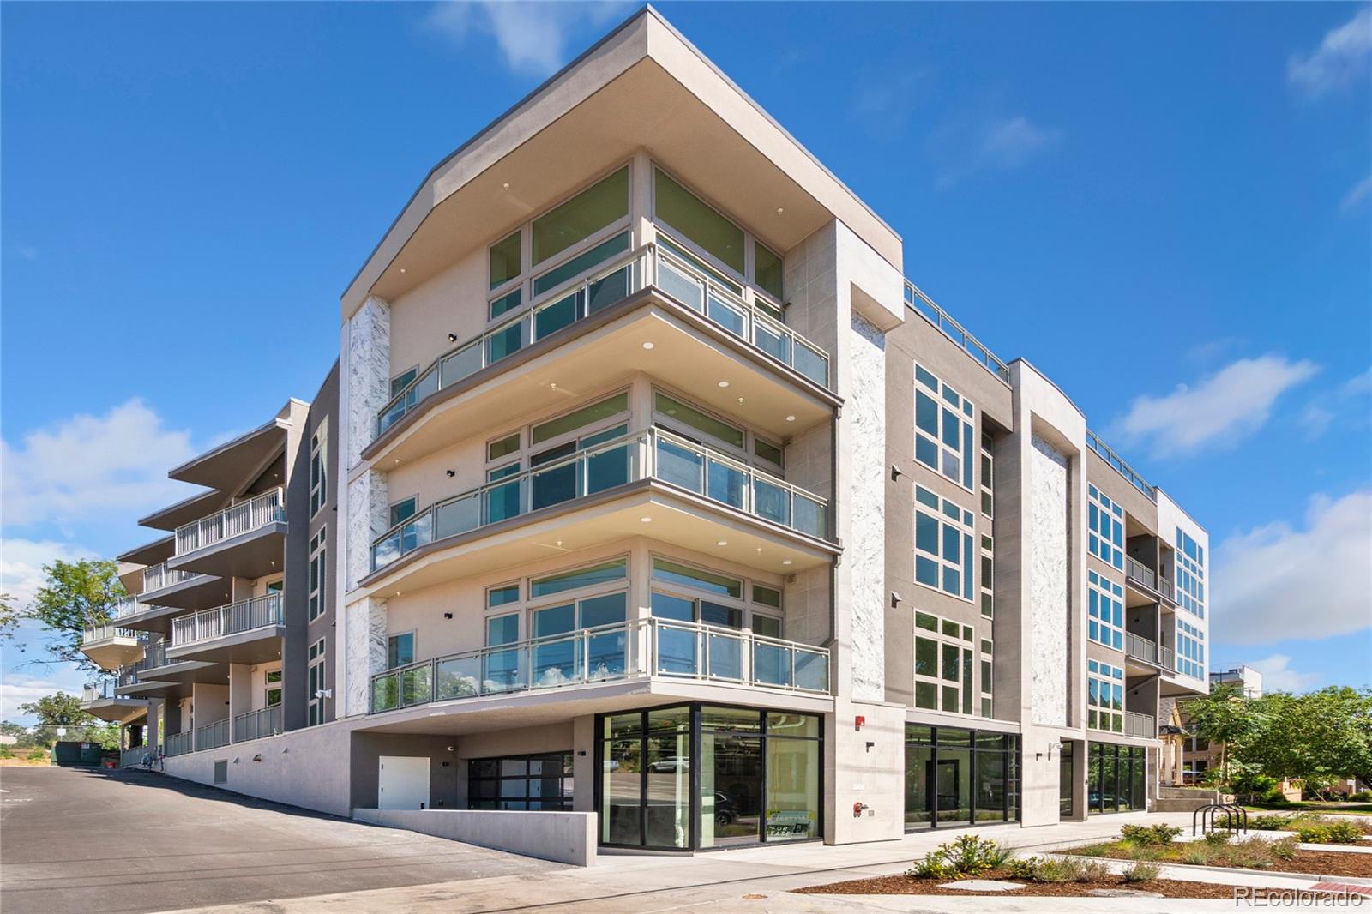
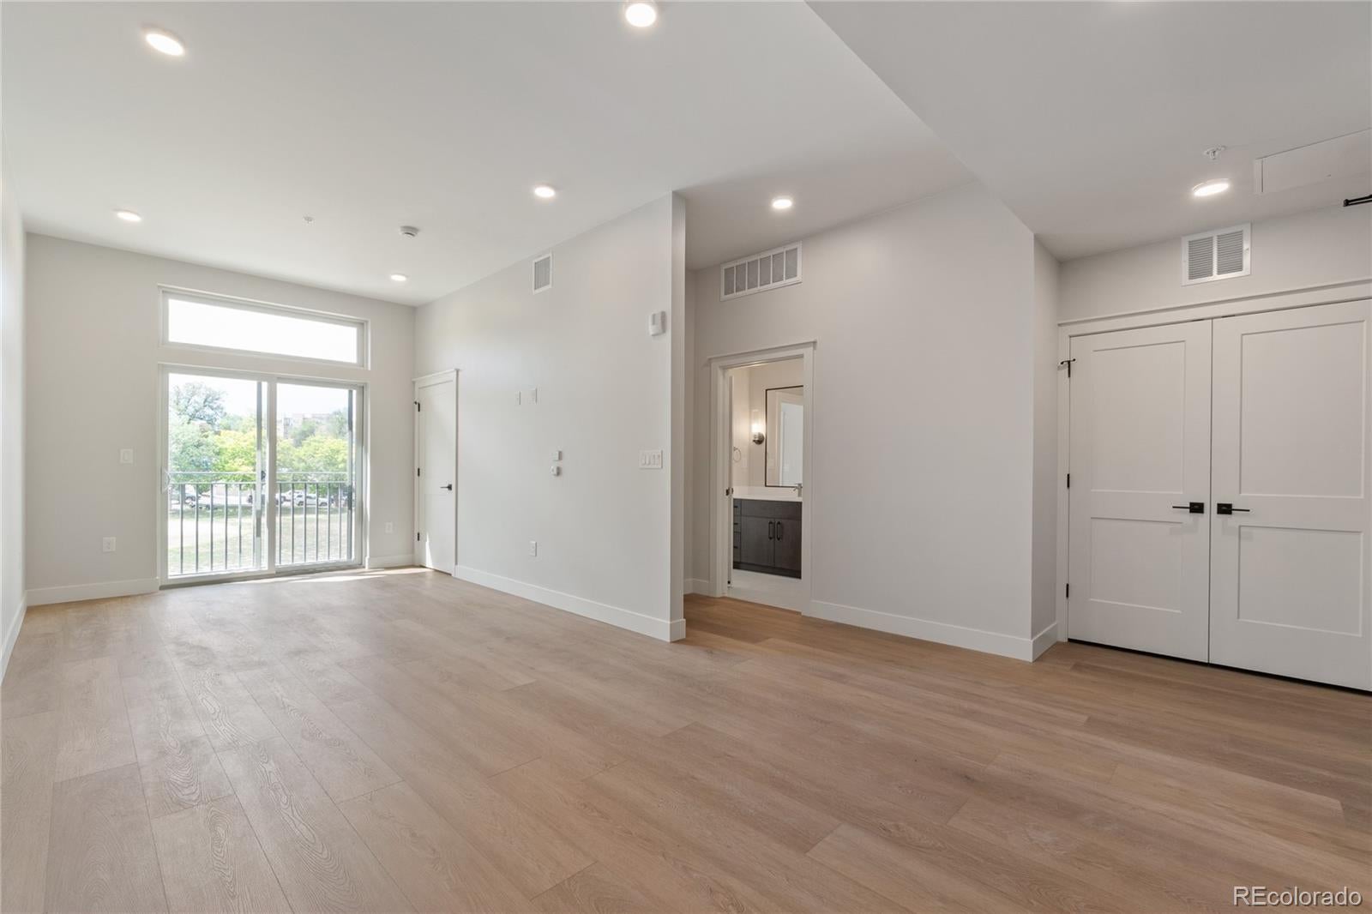
Welcome to Denver’s vibrant Lower Highlands (LoHi), this new development, exclusively listed by Team Denver Homes, captures the essence of one of the city’s most sought-after neighborhood. LoHi is celebrated for its dynamic atmosphere, thriving restaurant scene, and exciting nightlife, all just minutes from Downtown via the Highland Pedestrian Bridge. The new construction development offers 35 modern condominium units in a mix of 1-, 2-, and 3-bedroom floor plans ranging from 550 to 1,820 square feet. Additional highlights include an 1,800-square-foot ground-floor commercial space, a shared lobby designed for a future bar, a rooftop deck with sweeping views of the Denver skyline, and a parking garage with 24 spaces. This project seamlessly blends contemporary living with the vibrant lifestyle that defines LoHi.

Save
Ask
Tour
Hide
Share
Listing Snapshot
Price 
$490,000
Days On Site 
0 Days
Bedrooms 
1
Inside Area (SqFt) 
565 sqft
Total Baths 
1
Full Baths 
N/A
Partial Baths 
1
Lot Size 
N/A
Year Built 
2025
MLS® Number 
9365176
Status 
Active
Property Tax 
N/A
HOA/Condo/Coop Fees 
N/A
Sq Ft Source 
Builder
Friends & Family
Recent Activity
4 hours agoListing updated with changes from the MLS®
10 hours agoListing first seen on site
General Features
Garage 
Yes
Garage Spaces 
1
Levels 
One
Parking Spaces 
1
Property Condition 
New Construction
Property Sub Type 
Condominium
Sewer 
Public Sewer
SqFt Above 
565
SqFt Total 
565
Style 
Contemporary
Utilities 
Natural Gas AvailableElectricity ConnectedNatural Gas Connected
Water Source 
Public
Zoning 
C-MX-3
Interior Features
Cooling 
Central Air
Heating 
Forced Air
Main Level Bedrooms 
1
Bathroom Three Quarter 
Level - Main
Bedroom 
Dimensions - 10 x 11Level - Main
Kitchen 
Level - Main
Living Room 
Level - Main
Save
Ask
Tour
Hide
Share
Exterior Features
Construction Details 
Frame
Roof 
Composition
View 
City
Waterview 
City
Community Features
Association Fee Frequency 
Monthly
School District 
Denver 1
Financing Terms Available 
CashConventionalVA Loan
Roads 
Paved
Schools
School District
Denver 1
Elementary School
Edison
Middle School
Strive Sunnyside
High School
North
Listing courtesy of LIV Sotheby's International Realty Mor@TeamDenverHomes.com


The content relating to real estate for sale in this Web site comes in part from the Internet Data eXchange ("IDX") program of METROLIST, INC., DBA RECOLORADO real estate listings held by brokers other than LIV Sotheby's International Realty are marked with the IDX Logo. This information is being provided for the consumers' personal, non-commercial use and may not be used for any other purpose. All information subject to change and should be independently verified.

Neighborhood & Commute
Source: Walkscore
Disclosure: Community information and market data powered by Constellation Data Labs. Information is deemed reliable but not guaranteed.
Save
Ask
Tour
Hide
Share

Scroll to Top