
Save
Ask
Tour
Hide
$349,900
2 Days On Site
3560 Birnamwood DriveColorado Springs, CO 80920
For Sale|Single Family Residence|Active
3
Beds
3
Total Baths
2
Full Baths
1
Partial Bath
1,789
SqFt
$196
/SqFt
1987
Built
Subdivision:
Gatehouse Village at Briargate
County:
El Paso
Call Now: 720 839 4300
Is this the listing for you? We can help make it yours.
720 839 4300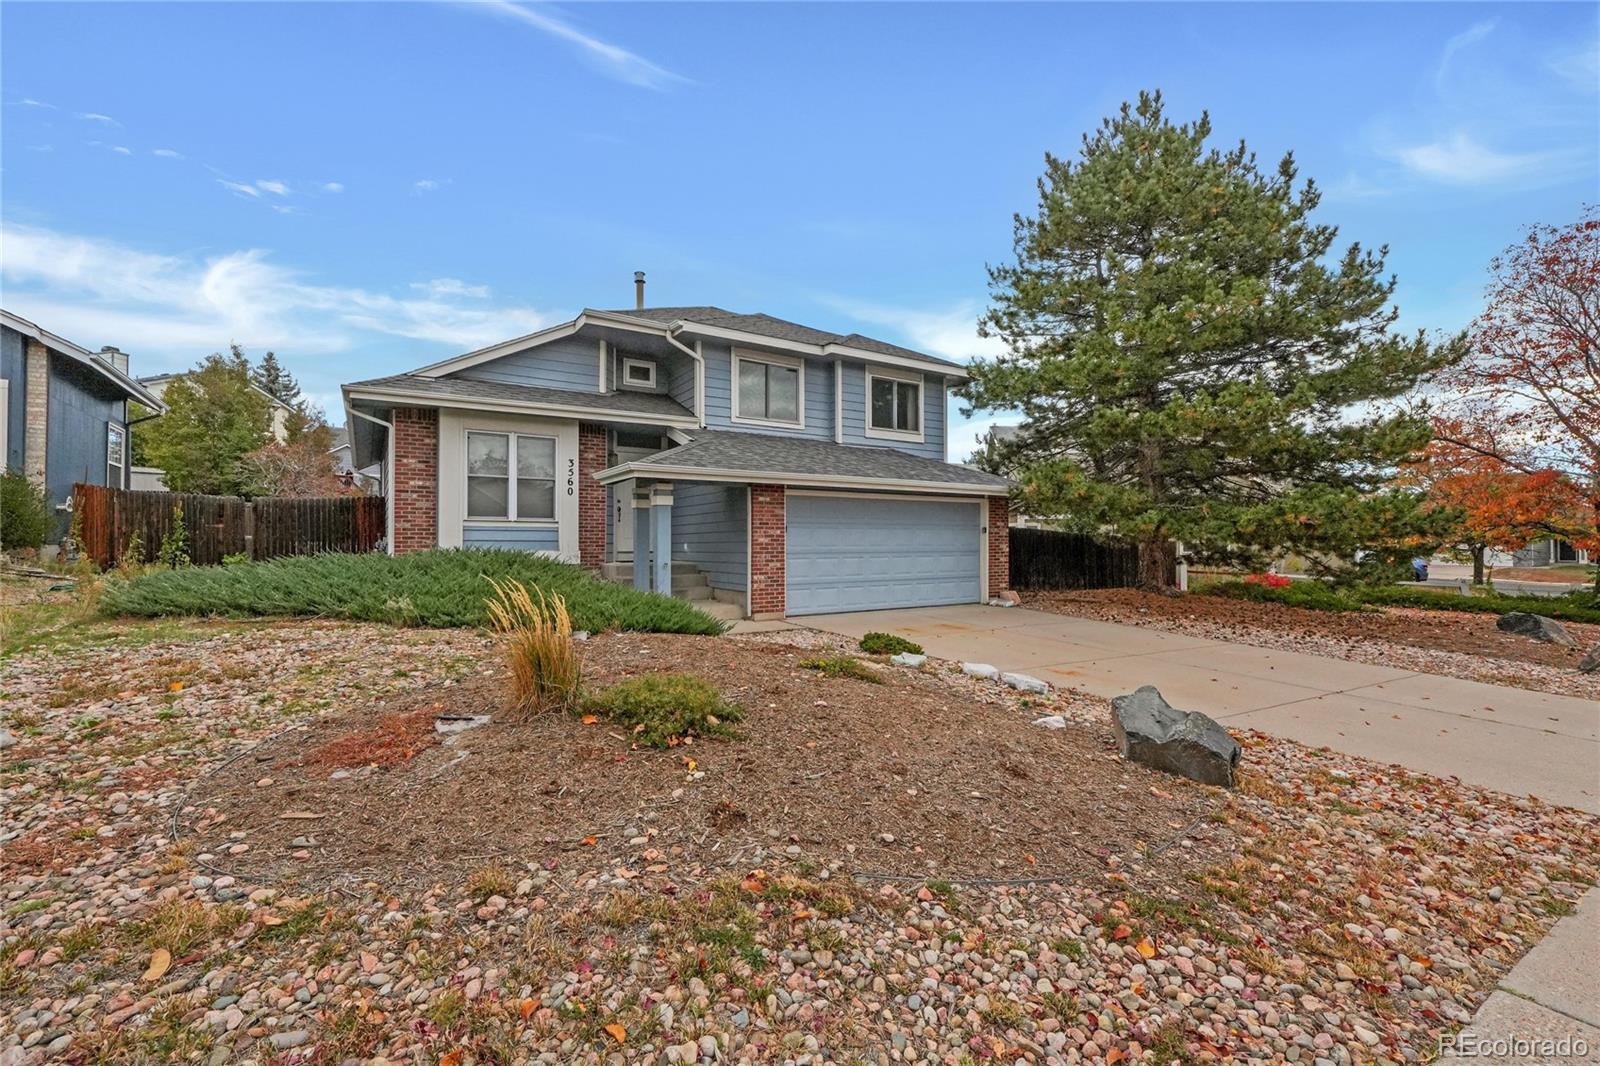
Save
Ask
Tour
Hide
Mortgage Calculator
Monthly Payment (Est.)
Enter an interest rate to see your estimated monthly payment.Calculator powered by Showcase IDX, a Constellation1 Company. Copyright ©2026 Information is deemed reliable but not guaranteed.
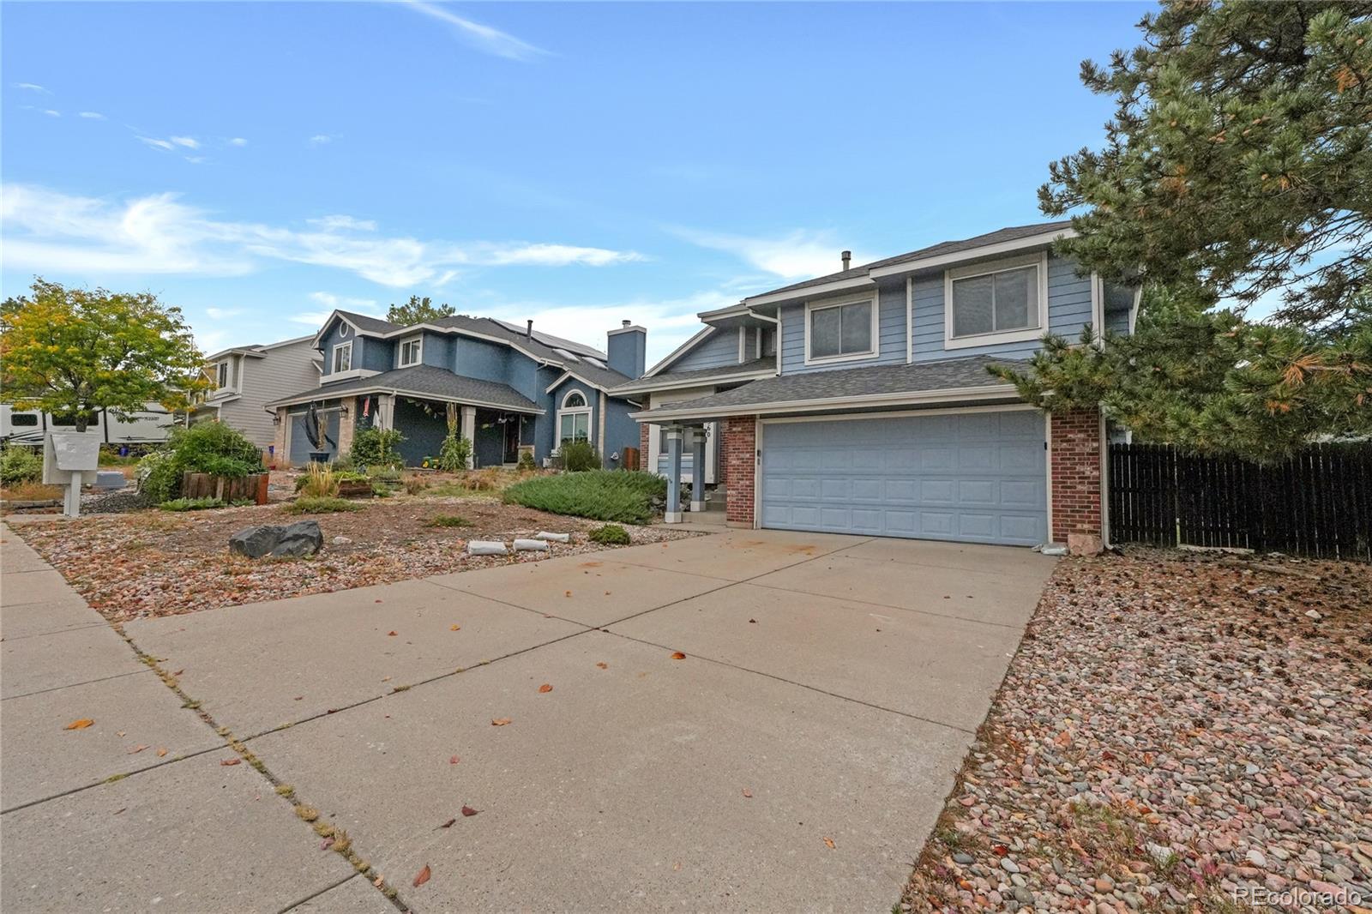
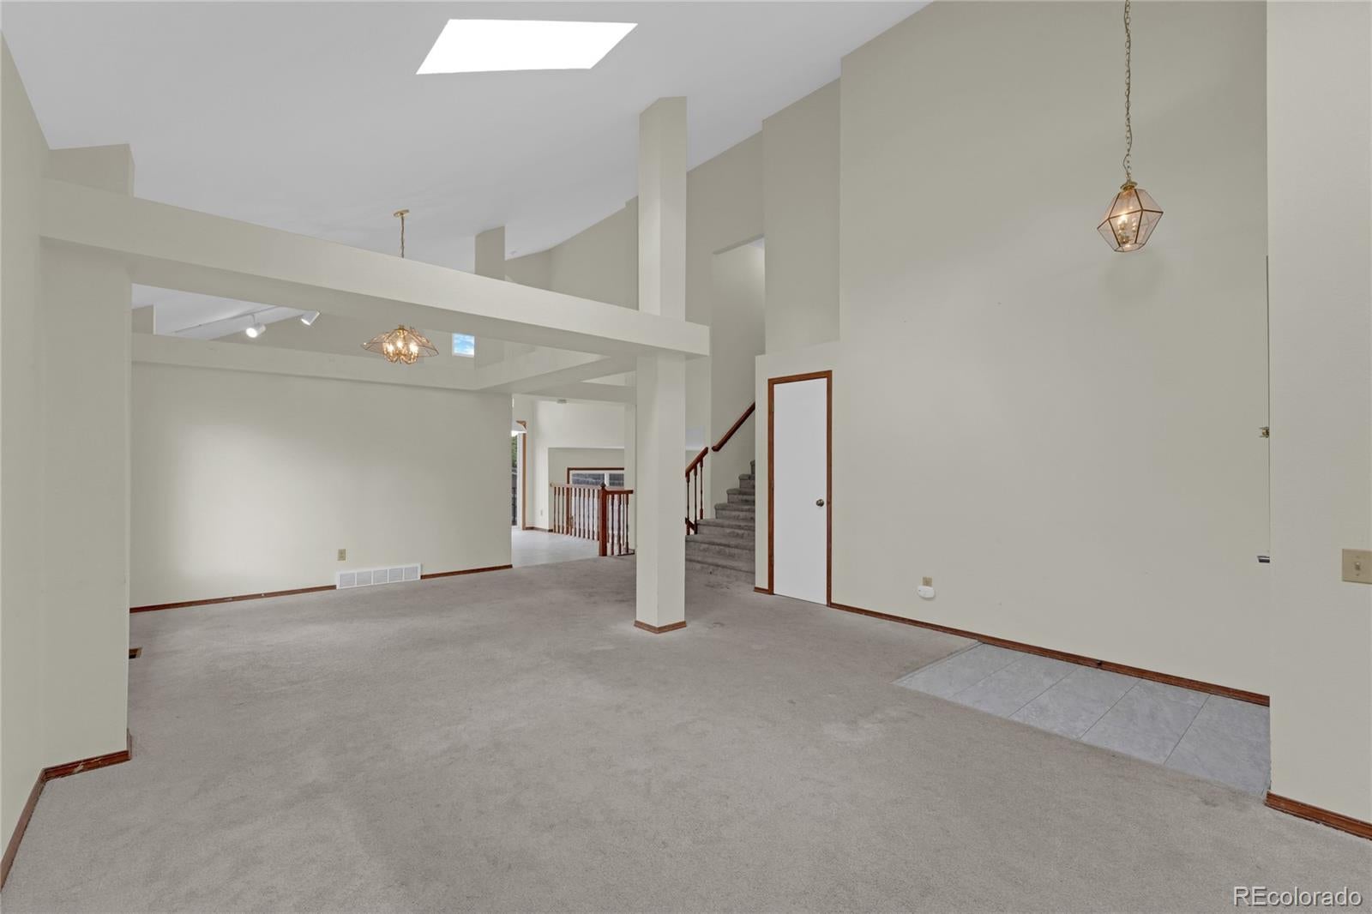
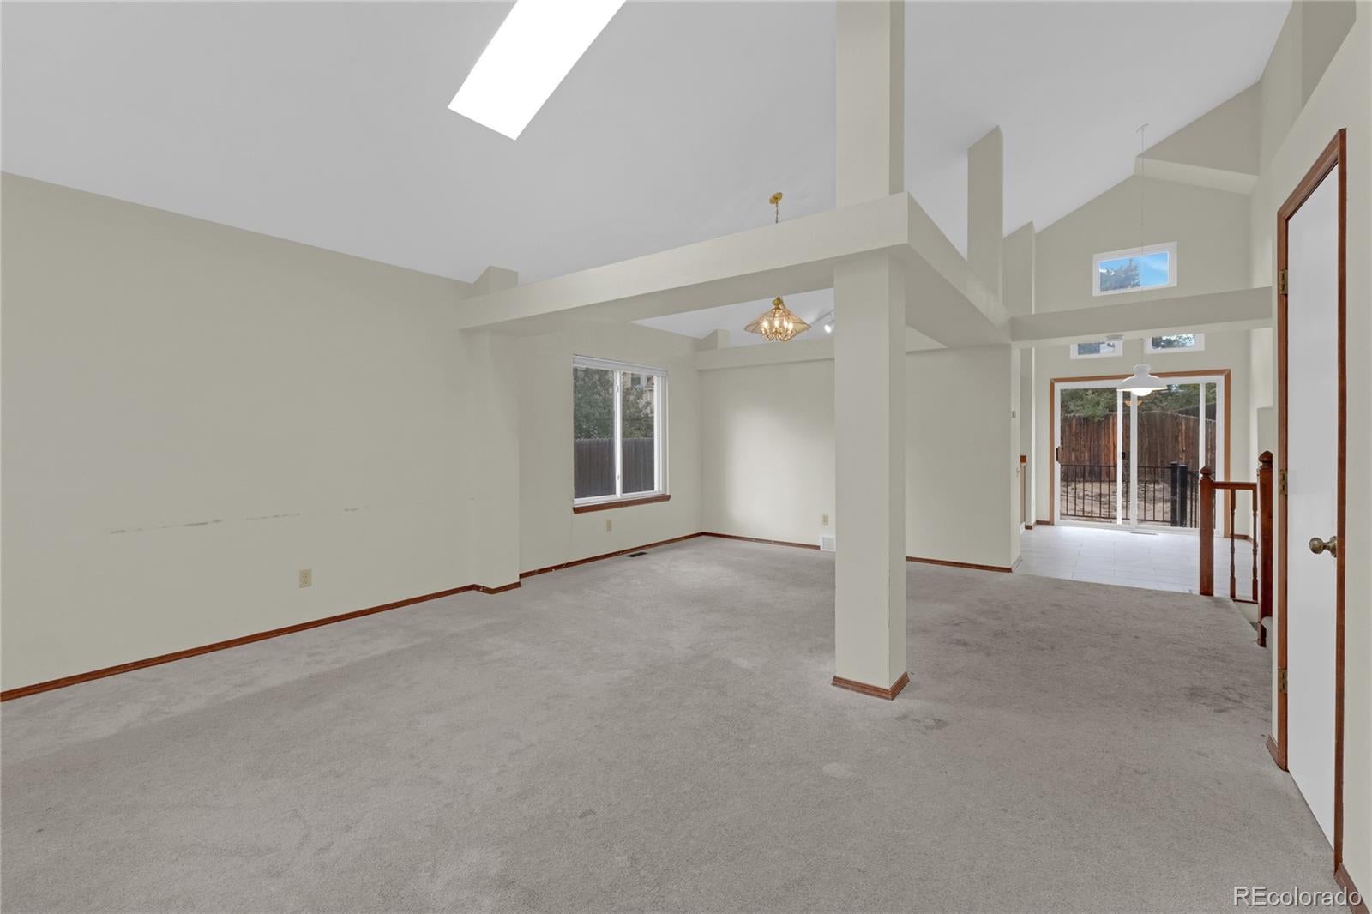
Aggressively priced home in Gatehouse Village at Briargate! Bring your tools and enjoy a great deal in the process! The main living area includes separate living and dining rooms, a kitchen and a breakfast nook. All three bedrooms are upstairs, including the primary bedroom with a walk-in closet and private bath. The lower-level family room features a fireplace, with a laundry space and half bath nearby. An unfinished basement provides additional storage and room for future possibilities. Attached two-car garage.
Save
Ask
Tour
Hide
Listing Snapshot
Price
$349,900
Days On Site
2 Days
Bedrooms
3
Inside Area (SqFt)
1,789 sqft
Total Baths
3
Full Baths
2
Partial Baths
1
Lot Size
0.16 Acres
Year Built
1987
MLS® Number
9395804
Status
Active
Property Tax
$1,979.83
HOA/Condo/Coop Fees
N/A
Sq Ft Source
Public Records
Friends & Family
Recent Activity
| yesterday | Listing updated with changes from the MLS® | |
| 2 days ago | Listing first seen on site |
General Features
Acres
0.16
Attached Garage
Yes
Garage
Yes
Garage Spaces
2
Levels
Multi/Split
Parking
ConcreteAttached
Parking Spaces
2
Property Sub Type
Single Family Residence
Sewer
Public Sewer
SqFt Above
1789
SqFt Total
2427
Water Source
Public
Zoning
PDZ AO
Interior Features
Appliances
DishwasherDryerRangeRefrigeratorWasher
Basement
PartialUnfinished
Cooling
Central Air
Fireplace Features
Family Room
Flooring
Carpet
Heating
Forced Air
Interior
Breakfast BarVaulted Ceiling(s)Walk-In Closet(s)
Window Features
Skylight(s)
Bathroom Full
Level - Upper
Bathroom Half
Level - Lower
Bedroom
Level - Upper
Dining Room
Level - Main
Family Room
Level - Lower
Kitchen
Level - Main
Laundry
Level - Lower
Living Room
Level - Main
Save
Ask
Tour
Hide
Exterior Features
Construction Details
FrameWood Siding
Patio And Porch
DeckPatio
Roof
Composition
Windows/Doors
Skylight(s)
Community Features
School District
Academy 20
Financing Terms Available
CashConventionalFHAVA Loan
Schools
School District
Academy 20
Elementary School
Explorer
Middle School
Timberview
High School
Liberty
Listing courtesy of Keller Williams DTC adam@shepherdps.com

The content relating to real estate for sale in this Web site comes in part from the Internet Data eXchange ("IDX") program of METROLIST, INC., DBA RECOLORADO real estate listings held by brokers other than Keller Williams DTC are marked with the IDX Logo. This information is being provided for the consumers' personal, non-commercial use and may not be used for any other purpose. All information subject to change and should be independently verified.
The content relating to real estate for sale in this Web site comes in part from the Internet Data eXchange ("IDX") program of METROLIST, INC., DBA RECOLORADO real estate listings held by brokers other than Keller Williams DTC are marked with the IDX Logo. This information is being provided for the consumers' personal, non-commercial use and may not be used for any other purpose. All information subject to change and should be independently verified.
Neighborhood & Commute
Source: Walkscore
Disclosure: Community information and market data powered by Constellation Data Labs. Information is deemed reliable but not guaranteed.
Save
Ask
Tour
Hide