Save
Ask
Tour
Hide
Share
$460,000
1 Day On Site

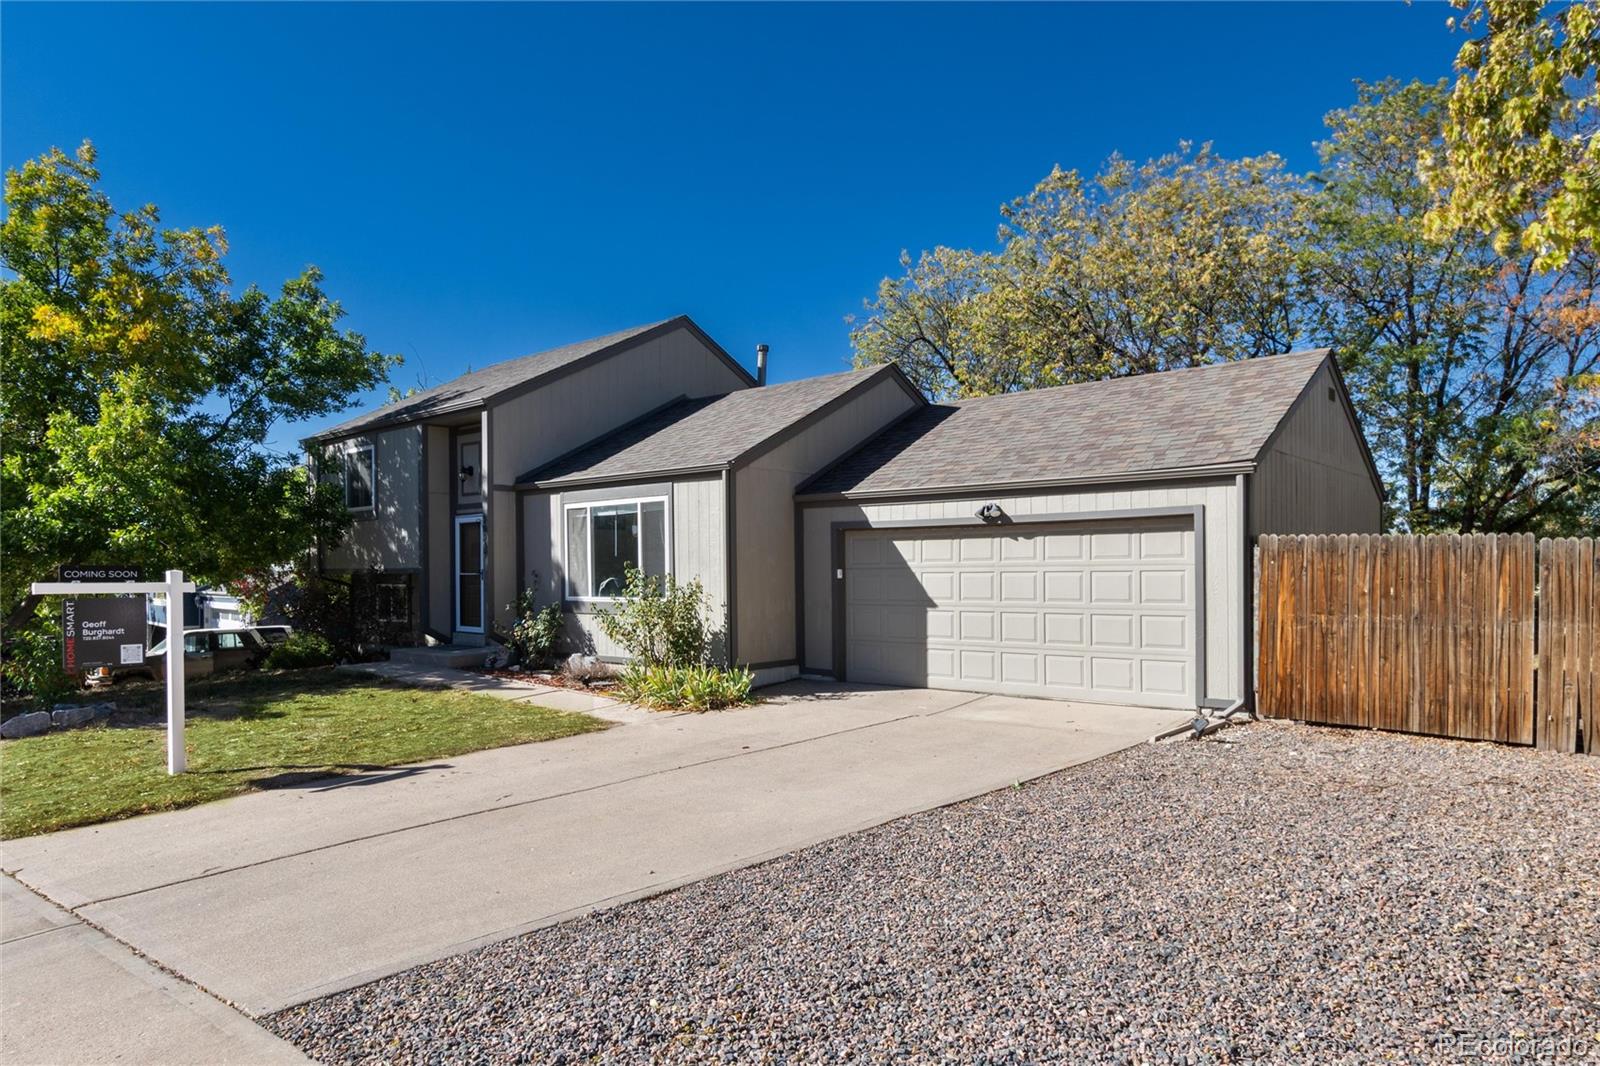
10947 Ash Way
Thornton, CO 80233

For Sale|Single Family Residence|Active
3
Beds
2
Total Baths
1
Full Bath
1
Partial Bath
1,372
SqFt
$335
/SqFt
1973
Built
Subdivision:
Grange Creek
County:
Adams
Call Now: 720 839 4300
Is this the listing for you? We can help make it yours.
720 839 4300
10947 Ash Way10947 Ash Way10947 Ash Way10947 Ash Way
Save
Ask
Tour
Hide
Share

Mortgage Calculator

Monthly Payment (Est.)

Enter an interest rate to see your estimated monthly payment.
Calculator powered by Showcase IDX, a Constellation1 Company. Copyright ©2026 Information is deemed reliable but not guaranteed.

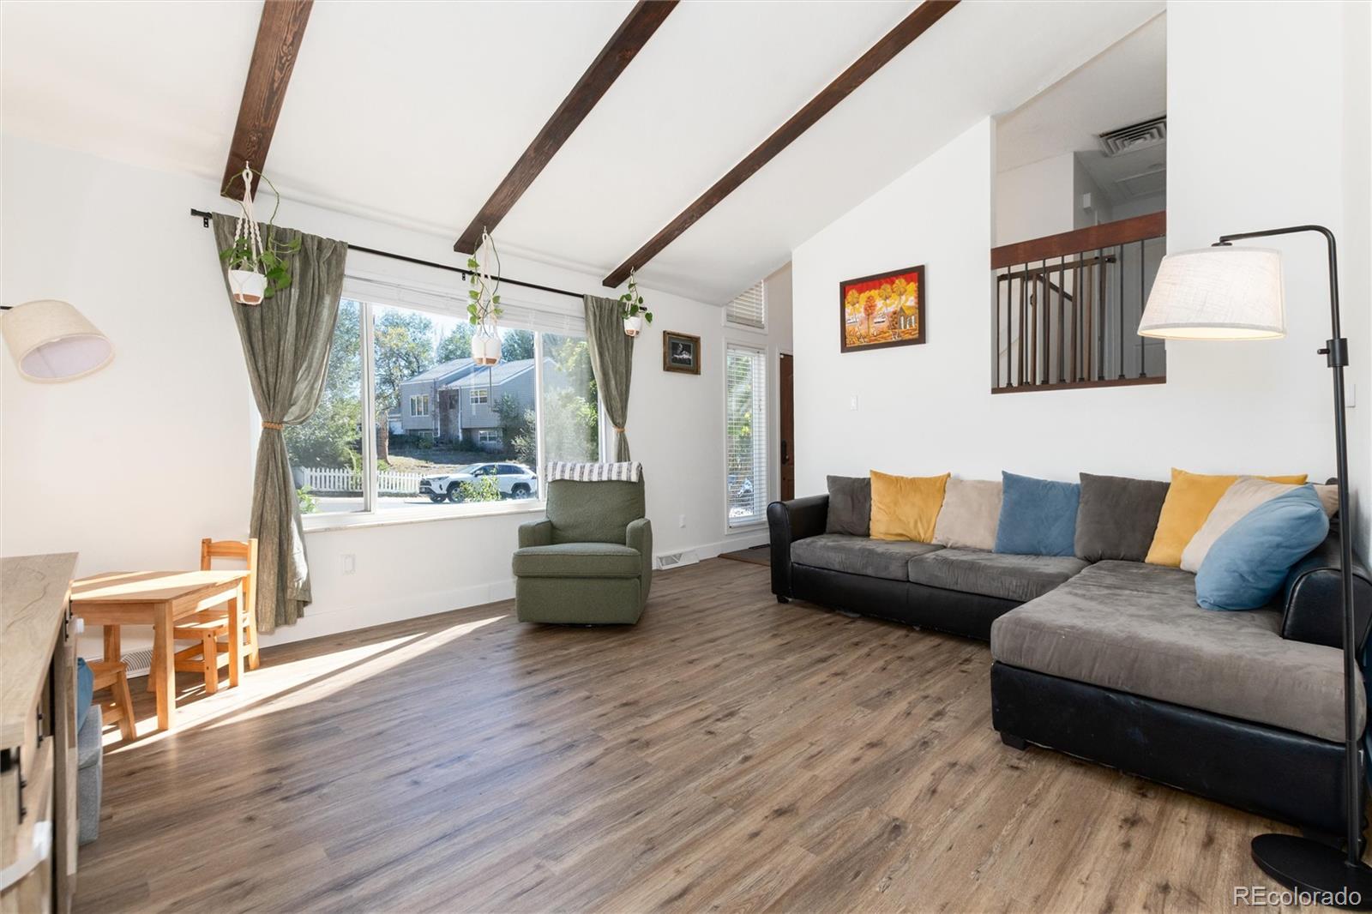
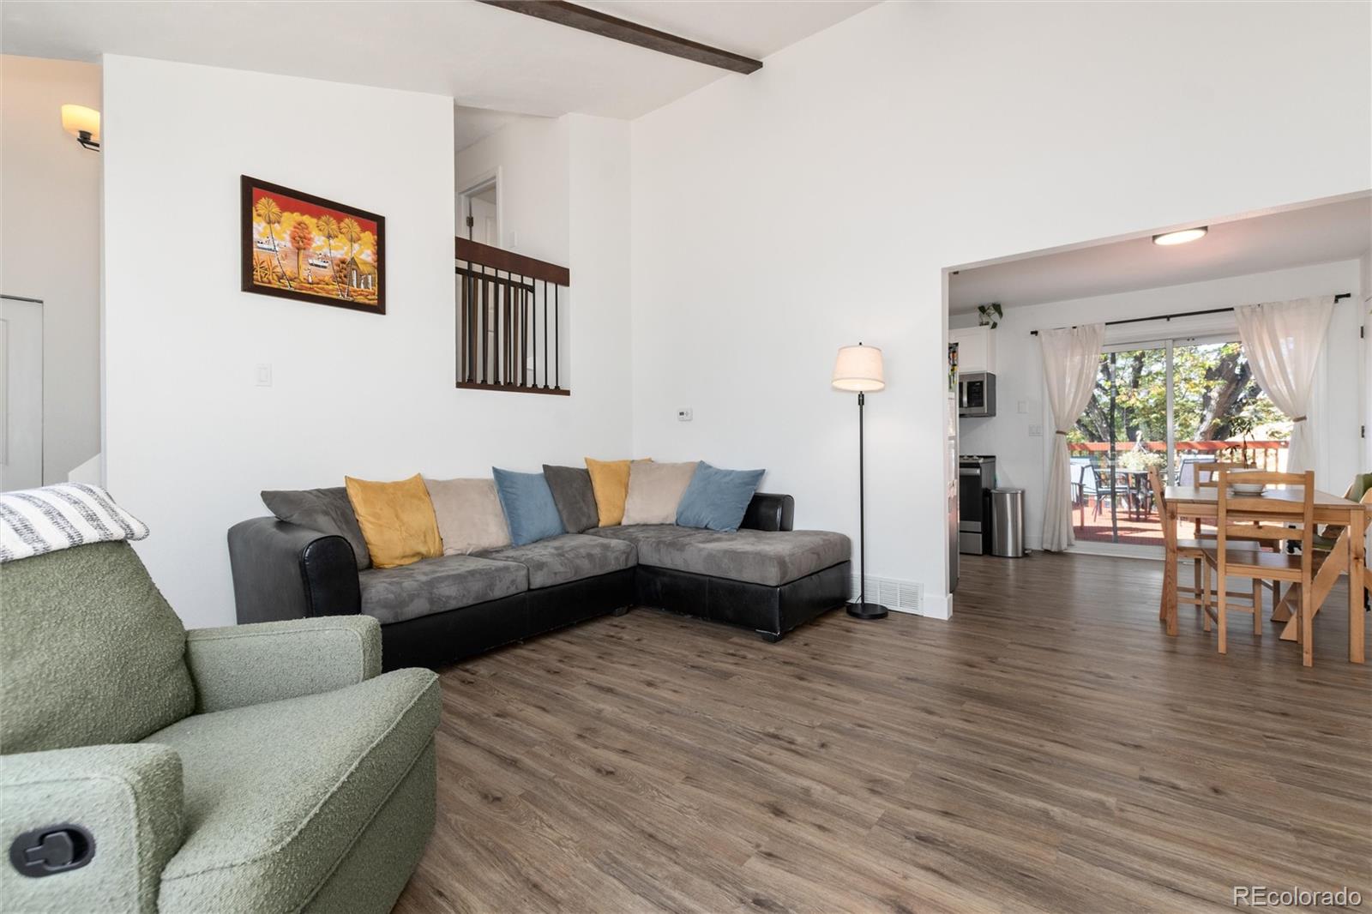
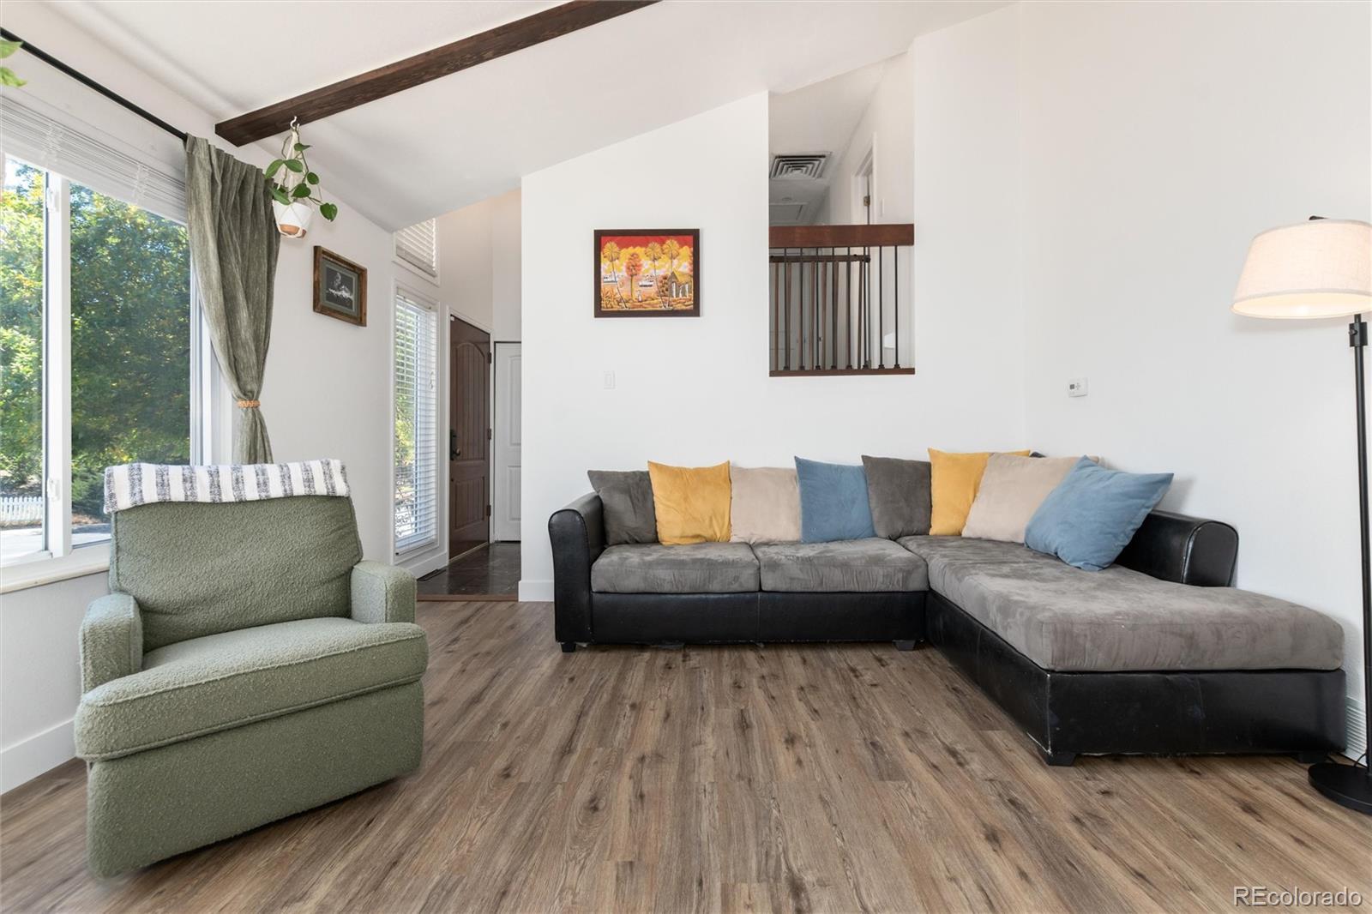
Just steps from highly regarded Carpenter Park, this inviting 3-bedroom, 2-bath tri-level home sits on a spacious lot in a quiet neighborhood surrounded by mature trees. With an airy, open feel and thoughtful updates throughout, this home is ready for its next chapter! Vaulted ceilings, open stairways, and landings create a bright, welcoming atmosphere. Recent improvements include brand-new main-level flooring, fresh paint, updated light fixtures, and professionally cleaned carpets, giving the home a fresh, refreshed feel. The lower-level bedroom offers added flexibility as a guest room, home office, rec room, or hobby space. Step outside to a spacious deck nestled among mature trees, where you can enjoy peaceful west-facing views and exceptional privacy. There is a rainbird sprinkler system in place. It’s the perfect setting for entertaining friends, dining outdoors, or simply unwinding at the end of the day. Enjoy easy access to everything the North Metro area has to offer, with the light rail just one mile away and a bus stop only one block from home. Parks, shopping, restaurants, and community amenities are all close by, while convenient access to downtown, I-25, and I-76 makes commuting and exploring the area a breeze. A welcoming home, a peaceful setting, and a location that makes everyday living easy—come see all the possibilities!

Save
Ask
Tour
Hide
Share
Listing Snapshot
Price 
$460,000
Days On Site 
1 Day
Bedrooms 
3
Inside Area (SqFt) 
1,372 sqft
Total Baths 
2
Full Baths 
1
Partial Baths 
1
Lot Size 
0.19 Acres
Year Built 
1973
MLS® Number 
9413745
Status 
Active
Property Tax 
$3,574
HOA/Condo/Coop Fees 
N/A
Sq Ft Source 
Public Records
Friends & Family
Recent Activity
17 hours agoListing updated with changes from the MLS®
yesterdayListing first seen on site
General Features
Acres 
0.19
Attached Garage 
Yes
Foundation 
Concrete PerimeterSlab
Garage 
Yes
Garage Spaces 
2
Parking 
Attached
Parking Spaces 
2
Property Sub Type 
Single Family Residence
Sewer 
Public Sewer
SqFt Above 
1372
SqFt Total 
1372
Style 
Contemporary
Water Source 
Public
Interior Features
Appliances 
DishwasherDisposalDryerGas Water HeaterMicrowaveOvenRangeRange HoodRefrigeratorWasher
Cooling 
Central Air
Flooring 
CarpetLaminateTile
Heating 
Forced Air
Interior 
Granite CountersHigh CeilingsVaulted Ceiling(s)
Window Features 
Double Pane WindowsWindow CoveringsWindow Treatments
Bathroom Full 
Dimensions - 8 x 5Level - UpperDescription - see floorplan
Bathroom Half 
Dimensions - 10 x 7Level - LowerDescription - see floorplan
Bedroom 
Dimensions - 14 x 11Level - UpperDescription - see floorplan
Kitchen 
Dimensions - 9 x 10Level - MainDescription - see floorplan
Living Room 
Dimensions - 15 x 13Level - MainDescription - see floorplan
Save
Ask
Tour
Hide
Share
Exterior Features
Construction Details 
Frame
Exterior 
Dog RunFire PitGardenPrivate Yard
Lot Features 
SlopedMany TreesSprinklers In FrontSprinklers In Rear
Patio And Porch 
Deck
Roof 
Shingle
Windows/Doors 
Double Pane WindowsWindow CoveringsWindow Treatments
Community Features
School District 
Adams 12 5 Star Schl
Financing Terms Available 
CashConventionalFHAVA Loan
Schools
School District
Adams 12 5 Star Schl
Elementary School
Riverdale
Middle School
Shadow Ridge
High School
Thornton
Listing courtesy of HomeSmart geoff@denvergeoff.com


The content relating to real estate for sale in this Web site comes in part from the Internet Data eXchange ("IDX") program of METROLIST, INC., DBA RECOLORADO real estate listings held by brokers other than HomeSmart are marked with the IDX Logo. This information is being provided for the consumers' personal, non-commercial use and may not be used for any other purpose. All information subject to change and should be independently verified.

Neighborhood & Commute
Source: Walkscore
Disclosure: Community information and market data powered by Constellation Data Labs. Information is deemed reliable but not guaranteed.
Save
Ask
Tour
Hide
Share

Scroll to Top