
275 S Ivy StreetDenver, CO 80224
Mortgage Calculator
Monthly Payment (Est.)
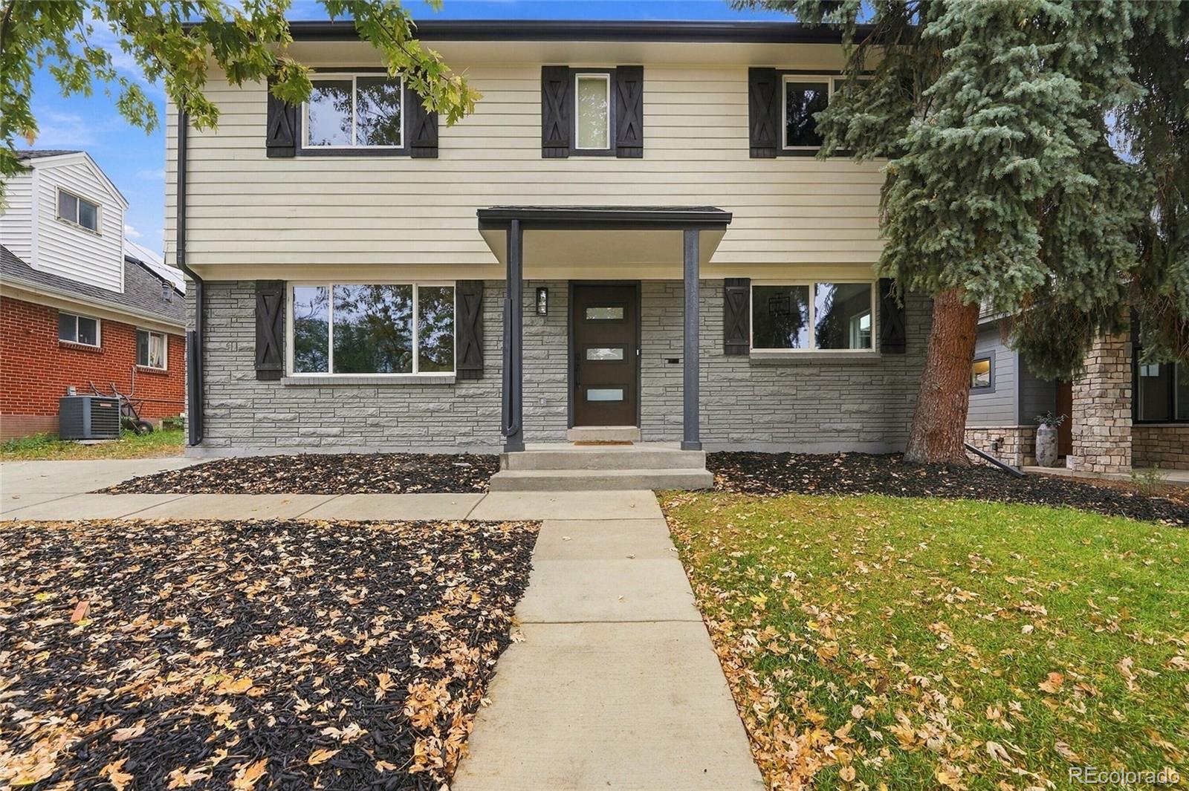
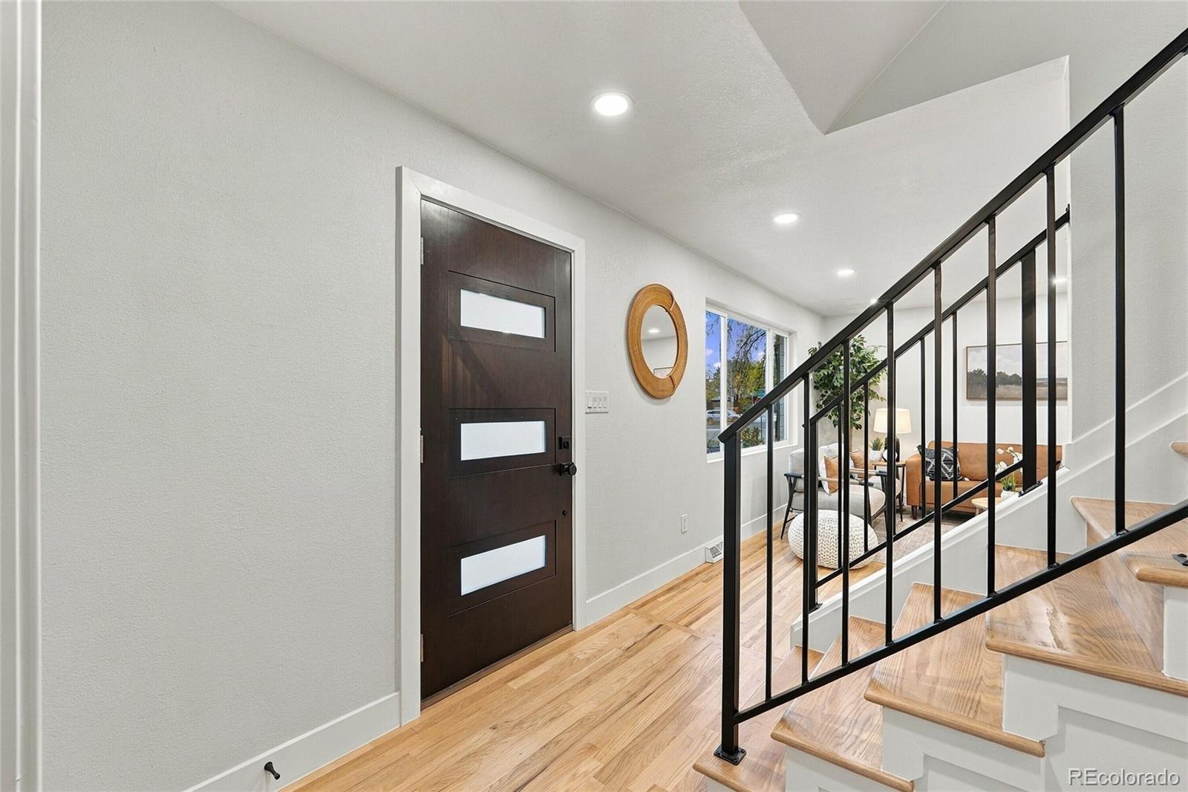
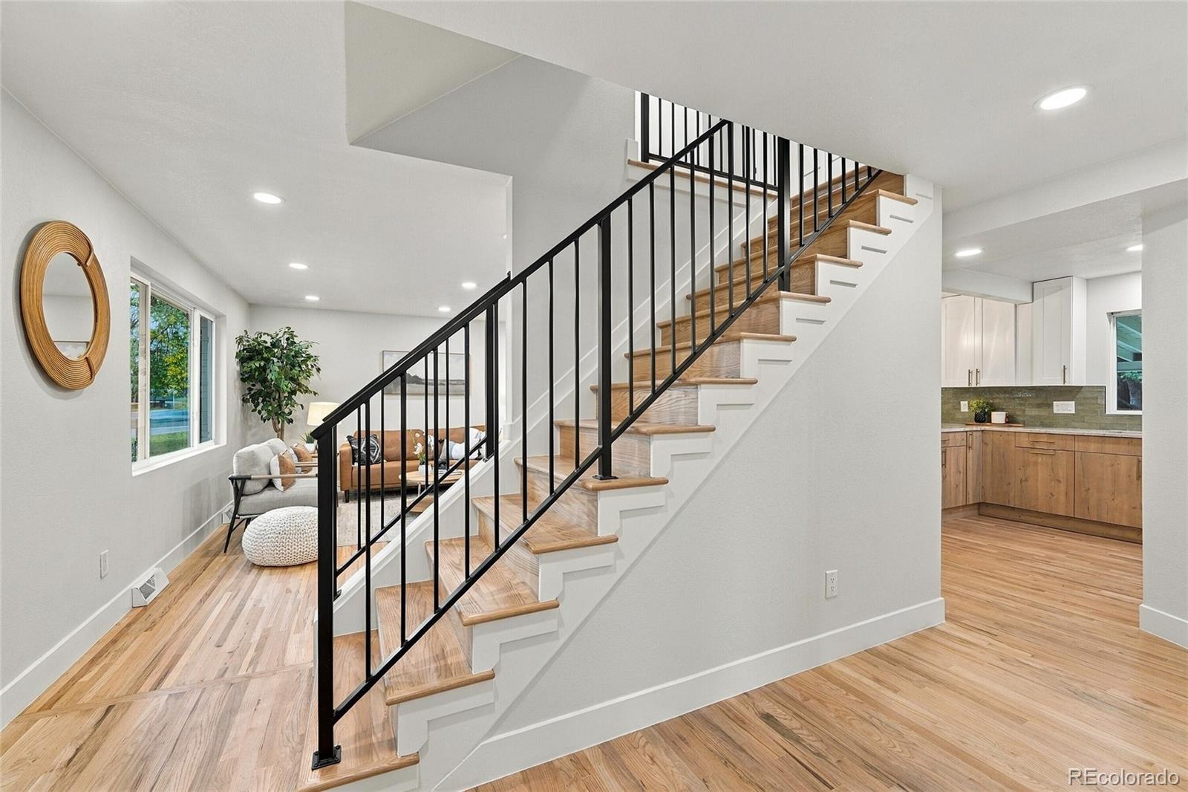
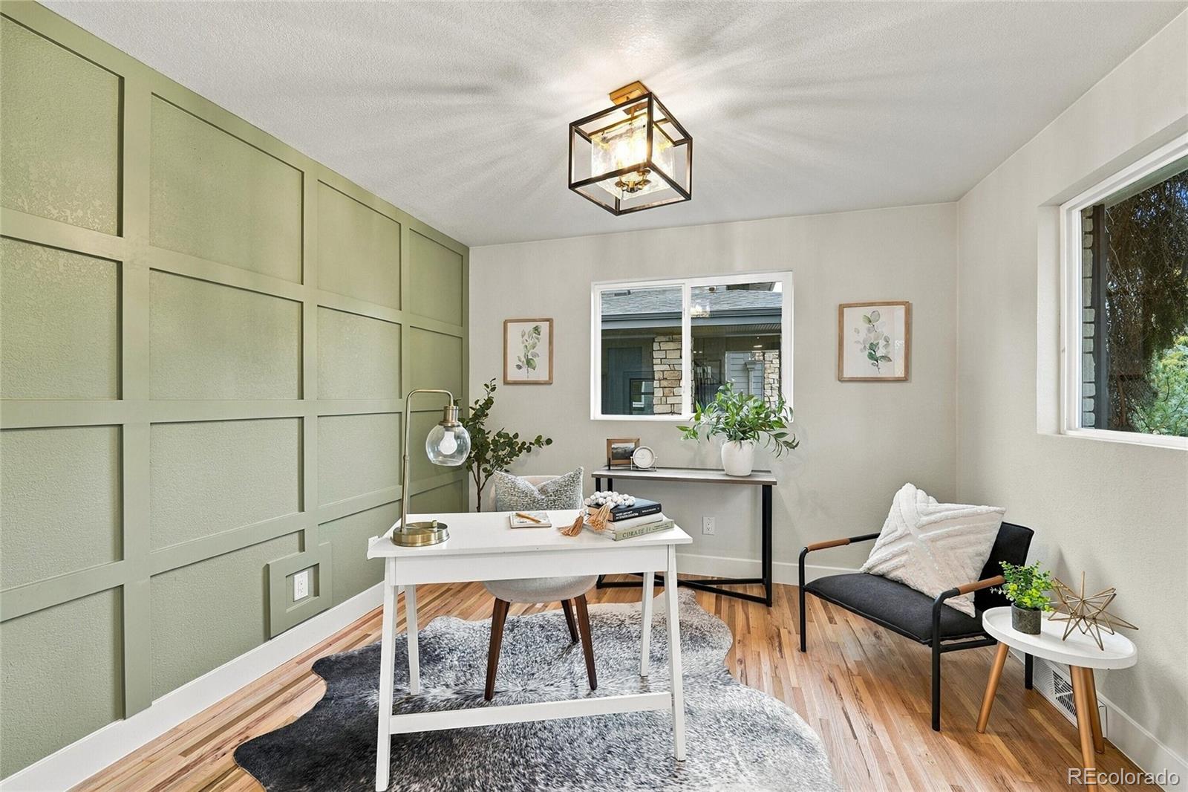
Enter an interest rate to see your estimated monthly payment.CRESTMOOR PARK SHOWSTOPPER! Luxury Living, Incredible Location & Exceptional Investment Potential! Welcome to this beautifully renovated home in Denver’s highly coveted Crestmoor Park neighborhood, where luxury homes, mature tree-lined streets, and an unbeatable location come together! Featuring 4 spacious bedrooms, a main-level study, 4 bathrooms, a gorgeous primary en suite and a roomy finished basement, this stunning residence offers over 2,600 square feet of beautifully updated living space on a lush, tree-filled lot. Nearly everything is BRAND NEW! Enjoy a new roof, central air conditioning, new windows, professional front and backyard landscaping, gorgeous real wood floors, solid-core doors, updated trim and baseboards, designer lighting, and all-new plumbing fixtures. The beautifully remodeled kitchen showcases new granite countertops, custom wood cabinetry with soft-close drawers, and high-end stainless steel appliances. Every detail has been thoughtfully updated to create a stylish, comfortable, truly move-in-ready home. LOCATION, LOCATION, LOCATION! Just one block from neighborhood coffee shop & bagels and the beloved Park Burger, and only minutes from the world-class shopping, dining, and entertainment of Cherry Creek! AN INCREDIBLE OPPORTUNITY IN A MULTIMILLION-DOLLAR NEIGHBORHOOD! With reported average neighborhood sales around $2.2 million and luxury new construction reaching $4–6 million, Crestmoor Park continues to attract substantial investment. The surrounding blocks are filled with stunning new builds, creating an exciting opportunity to own a beautifully renovated home in one of Denver’s most desirable neighborhoods. Ample off-street parking is here with potential to add a garage in the future, subject to applicable approvals. Move in, unpack, and enjoy! All the major updates have been completed, offering the perfect combination of modern luxury, established neighborhood charm, walkability, & long-term potential!
| 9 hours ago | Listing updated with changes from the MLS® | |
| 22 hours ago | Status changed to Active | |
| yesterday | Listing first seen on site |

The content relating to real estate for sale in this Web site comes in part from the Internet Data eXchange ("IDX") program of METROLIST, INC., DBA RECOLORADO real estate listings held by brokers other than RE/MAX Professionals are marked with the IDX Logo. This information is being provided for the consumers' personal, non-commercial use and may not be used for any other purpose. All information subject to change and should be independently verified.