Save
Ask
Tour
Hide
Share
$575,000
21 Days On Site

5996 S Jellison Street F
Littleton, CO 80123

For Sale|Townhouse|Active Under Contract
3
Beds
3
Total Baths
3
Full Baths
2,575
SqFt
$223
/SqFt
1997
Built
Subdivision:
Kipling Sun
County:
Jefferson
Call Now: 720 839 4300
Is this the listing for you? We can help make it yours.
720 839 4300
5996 S Jellison Street F5996 S Jellison Street F5996 S Jellison Street F5996 S Jellison Street F
Save
Ask
Tour
Hide
Share

Mortgage Calculator

Monthly Payment (Est.)

$2,623
Calculator powered by Showcase IDX, a Constellation1 Company. Copyright ©2026 Information is deemed reliable but not guaranteed.

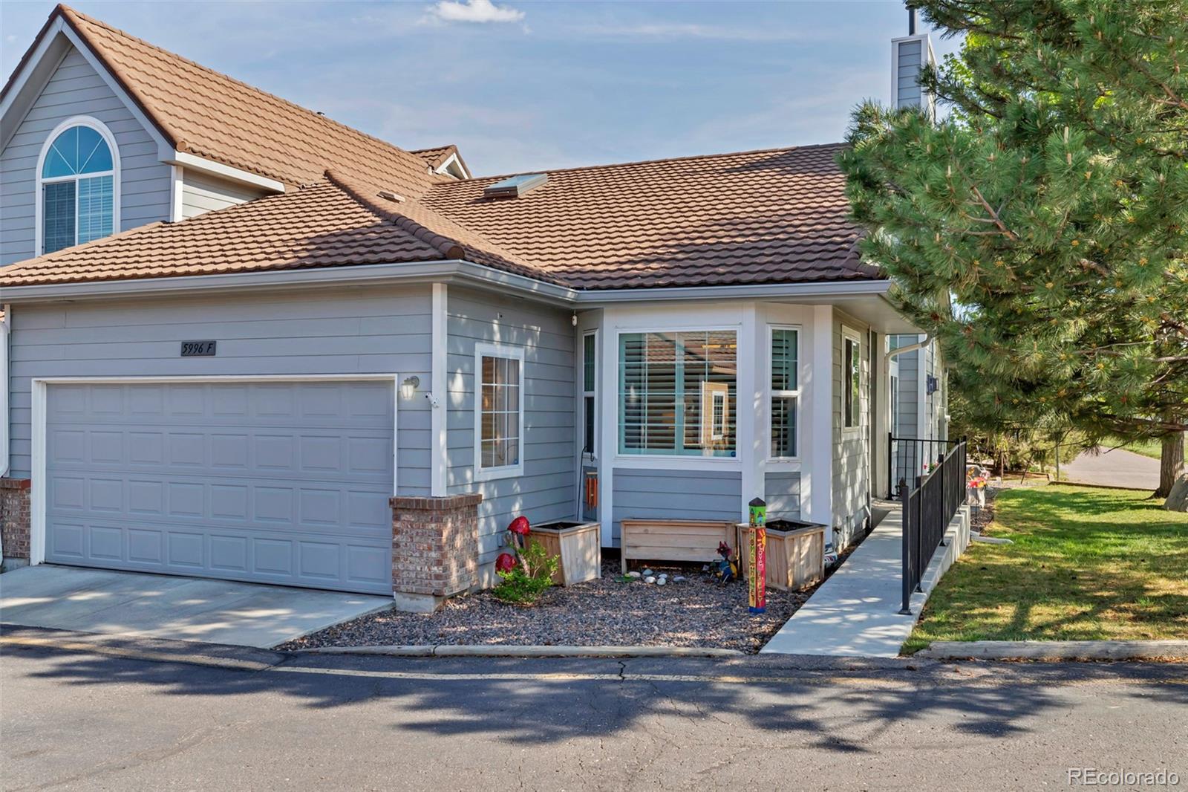
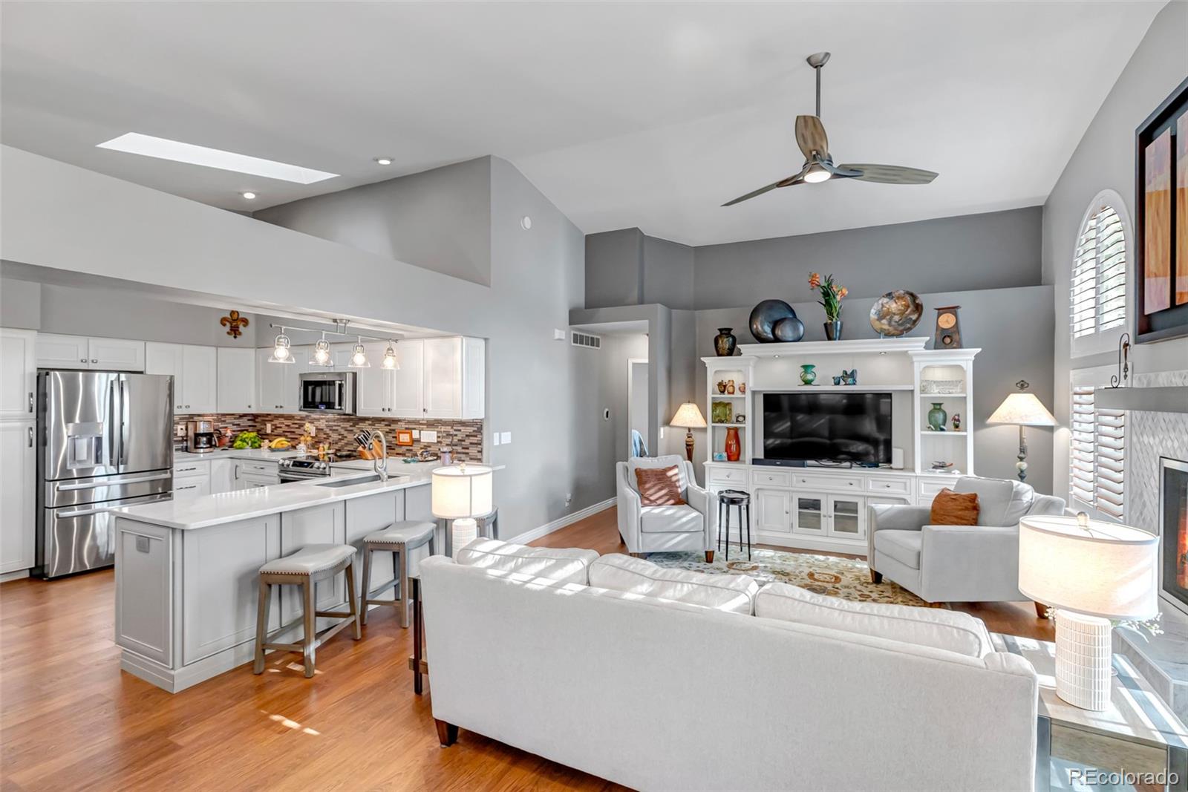
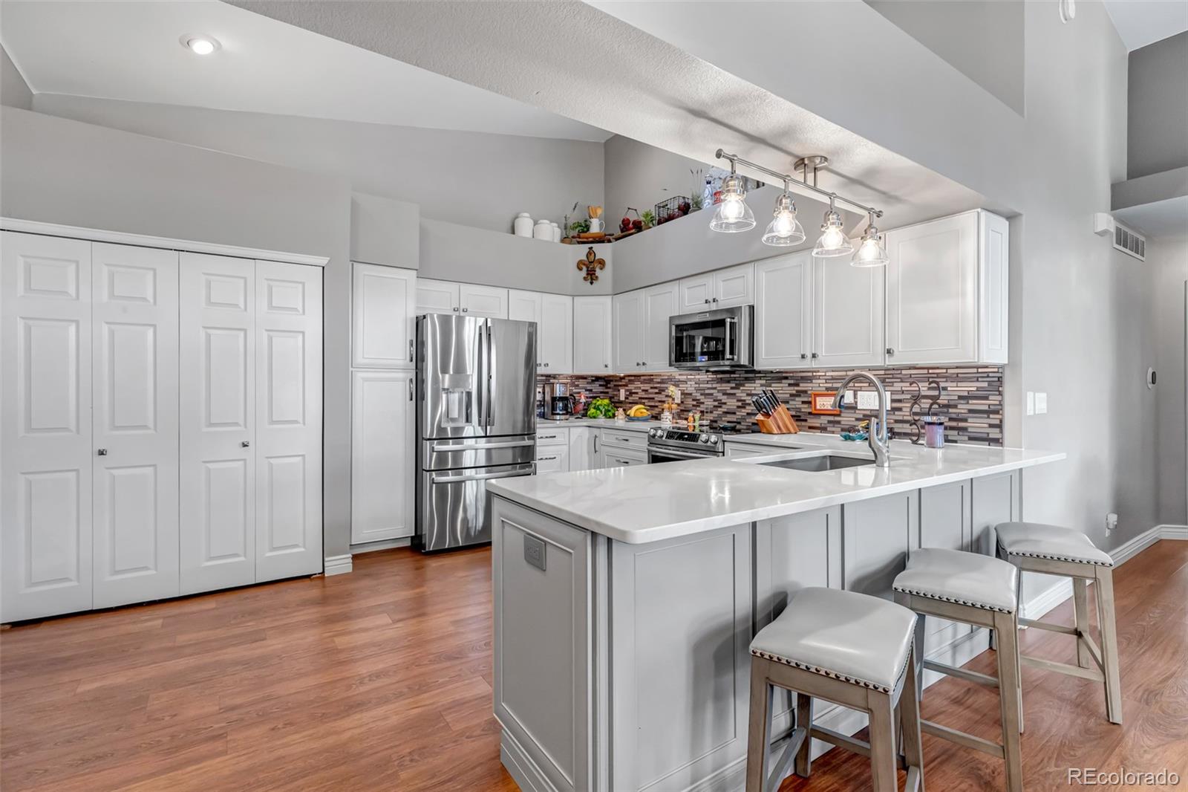
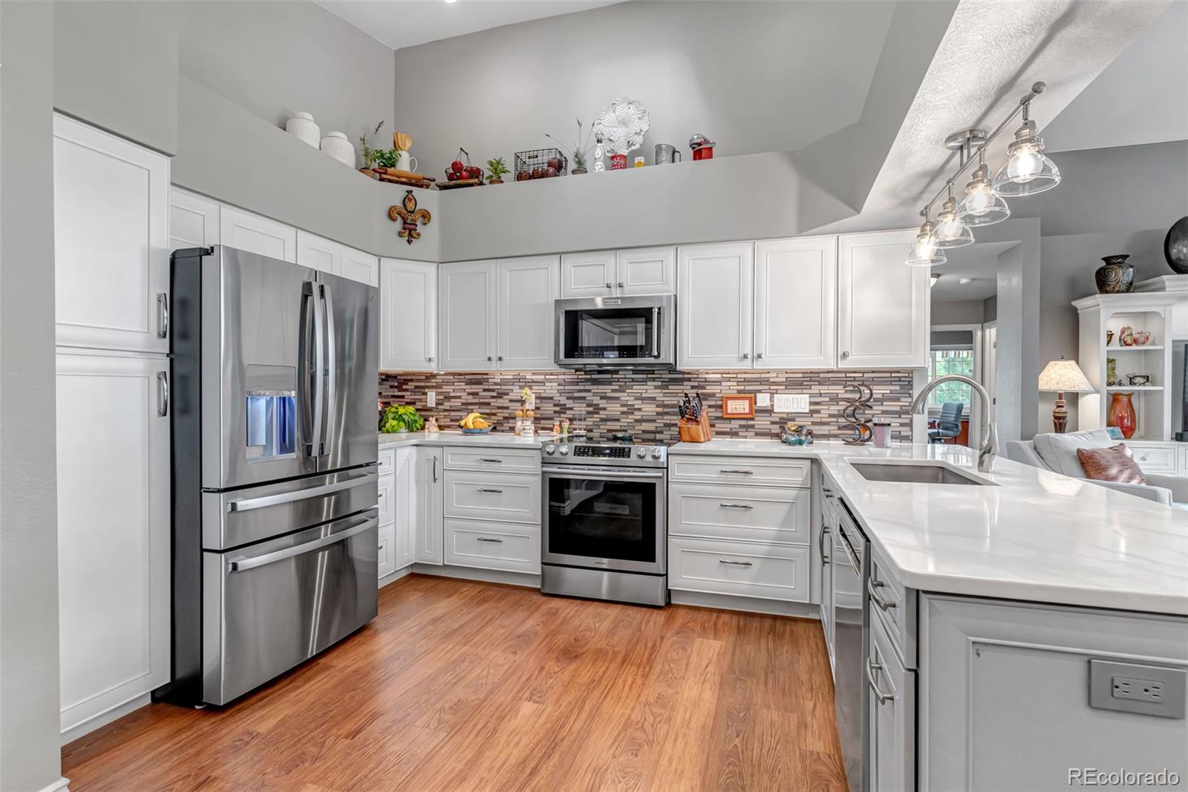
Welcome to effortless Colorado living in the highly desirable Kipling Sun community in Littleton. Backing to peaceful open space and a community park, this beautifully updated ranch-style townhome offers the perfect blend of comfort, style, and low-maintenance convenience. With 3 bedrooms, 3 bathrooms, and 2,584 square feet of thoughtfully designed living space, this move-in-ready home features a bright, open floor plan filled with natural light and designed for easy main-level living. Fresh interior paint, plantation shutters, and new ceiling fans create a clean, modern feel throughout. The remodeled kitchen is both stylish and functional, showcasing quartz countertops, new appliances, and a new skylight that floods the space with sunshine. The spacious main-floor primary suite offers a true retreat with a walk-in closet and a luxurious 5-piece bath complete with a jetted soaking tub. Cozy up beside the beautifully updated gas fireplace or step outside to the brand-new Trex deck with elegant iron railing—an ideal setting to relax, entertain, or simply enjoy the serene open-space views. Additional major upgrades include a new HVAC system including furnace and A/C, offering peace of mind for years to come. Perfectly located near shopping, dining, C-470, hiking and biking trails, and Lilley Gulch Recreation Center, this exceptional home combines the ease of townhome living with the feel of a private retreat. Rarely does a home with this level of updating, functionality, and setting become available—don’t miss your opportunity to make it yours.

Save
Ask
Tour
Hide
Share
Listing Snapshot
Price 
$575,000
Days On Site 
21 Days
Bedrooms 
3
Inside Area (SqFt) 
2,575 sqft
Total Baths 
3
Full Baths 
3
Partial Baths 
N/A
Lot Size 
N/A
Year Built 
1997
MLS® Number 
9547826
Status 
Active Under Contract
Property Tax 
$3,761
HOA/Condo/Coop Fees 
$446 monthly
Sq Ft Source 
Public Records
Friends & Family
Recent Activity
3 weeks agoListing updated with changes from the MLS®
3 weeks agoStatus changed to Active Under Contract
3 weeks agoListing first seen on site
General Features
Attached Garage 
Yes
Foundation 
Concrete PerimeterSlab
Garage 
Yes
Garage Spaces 
2
Levels 
One
Parking 
ConcreteAttached
Parking Spaces 
2
Property Condition 
Updated/Remodeled
Property Sub Type 
Townhouse
Security 
Smoke Detector(s)
Sewer 
Public Sewer
SqFt Above 
1299
SqFt Below 
1276
SqFt Total 
2584
Utilities 
Natural Gas AvailableCable AvailableElectricity ConnectedNatural Gas Connected
Water Source 
Public
Zoning 
P-D
Interior Features
Appliances 
OvenDishwasherDisposalGas Water HeaterMicrowaveRefrigeratorSelf Cleaning Oven
Basement 
FinishedFull
Cooling 
Ceiling Fan(s)Central Air
Electric 
220 Volts
Fireplace 
Yes
Fireplace Features 
GasGas LogLiving Room
Fireplaces 
1
Flooring 
VinylCarpetLinoleum
Heating 
Forced AirNatural Gas
Interior 
Ceiling Fan(s)Eat-in KitchenEntrance FoyerOpen FloorplanPantrySound SystemVaulted Ceiling(s)Walk-In Closet(s)Wet BarWired for Data
Laundry Features 
In Unit
Main Level Bedrooms 
2
Window Features 
Double Pane WindowsSkylight(s)Window Coverings
Bathroom Full 
Level - Main
Bedroom 
Level - Basement
Dining Room 
Level - Main
Exercise Room 
Level - Basement
Family Room 
Level - Main
Kitchen 
Level - Main
Save
Ask
Tour
Hide
Share
Exterior Features
Construction Details 
OtherWood Siding
Exterior 
LightingPrivate YardRain Gutters
Lot Features 
Sprinklers In FrontSprinklers In Rear
Patio And Porch 
Deck
Roof 
Shingle
Spa Features 
Bath
View 
Mountain(s)
Waterview 
Mountain(s)
Windows/Doors 
Double Pane WindowsSkylight(s)Window Coverings
Community Features
Association Amenities 
Park
Association Dues 
446
Financing Terms Available 
CashConventionalFHAVA Loan
HOA Fee Frequency 
Monthly
Roads 
Paved
School District 
Jefferson County R-1
Schools
School District
Jefferson County R-1
Elementary School
Powderhorn
Middle School
Summit Ridge
High School
Dakota Ridge
Listing courtesy of Worth Clark Realty cherylcrownrealtor@gmail.com


The content relating to real estate for sale in this Web site comes in part from the Internet Data eXchange ("IDX") program of METROLIST, INC., DBA RECOLORADO real estate listings held by brokers other than Worth Clark Realty are marked with the IDX Logo. This information is being provided for the consumers' personal, non-commercial use and may not be used for any other purpose. All information subject to change and should be independently verified.

Neighborhood & Commute
Source: Walkscore
Disclosure: Community information and market data powered by Constellation Data Labs. Information is deemed reliable but not guaranteed.
Save
Ask
Tour
Hide
Share

Scroll to Top