Save
Ask
Tour
Hide
Share
$305,000
19 Days On Site

9568 W San Juan Circle 105
Littleton, CO 80128

For Sale|Condominium|Active
1
Bed
1
Total Bath
1
Full Bath
923
SqFt
$330
/SqFt
2003
Built
Subdivision:
Redstone Ridge
County:
Jefferson
Call Now: 720 839 4300
Is this the listing for you? We can help make it yours.
720 839 4300
9568 W San Juan Circle 1059568 W San Juan Circle 1059568 W San Juan Circle 1059568 W San Juan Circle 105
Save
Ask
Tour
Hide
Share

Mortgage Calculator

Monthly Payment (Est.)

$1,392
Calculator powered by Showcase IDX, a Constellation1 Company. Copyright ©2026 Information is deemed reliable but not guaranteed.

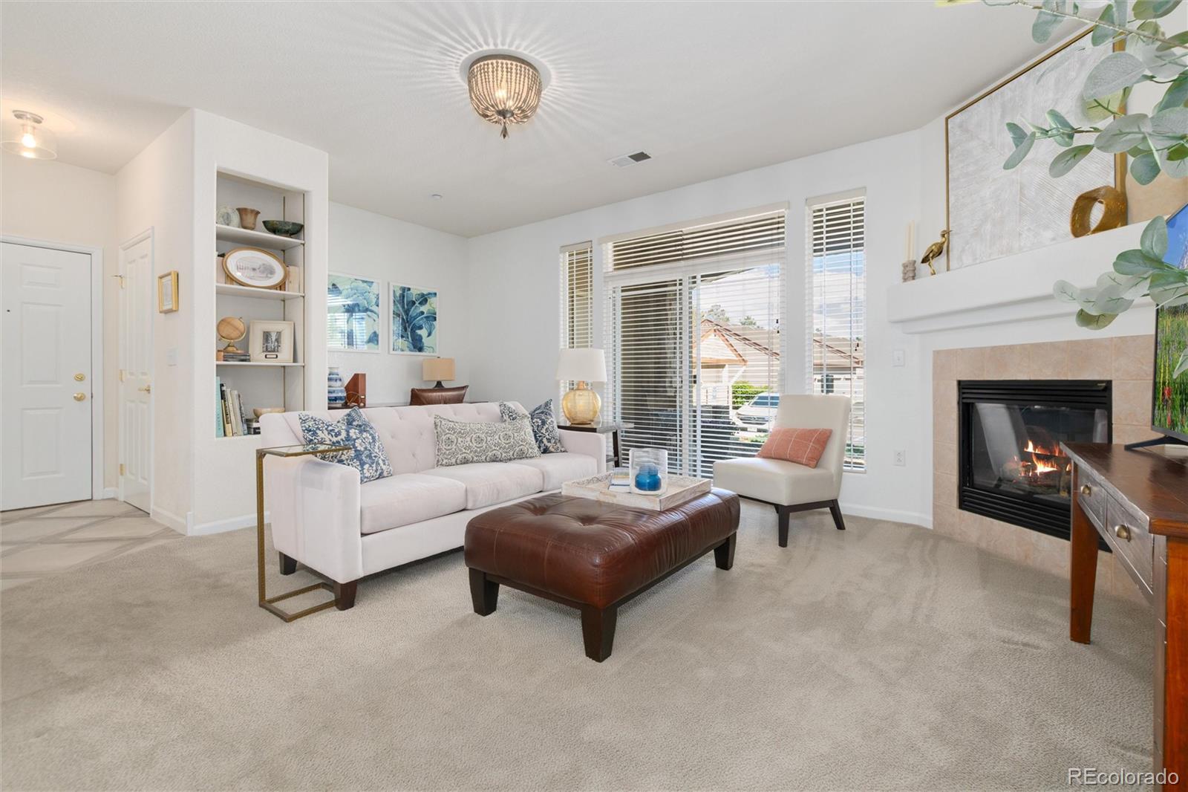
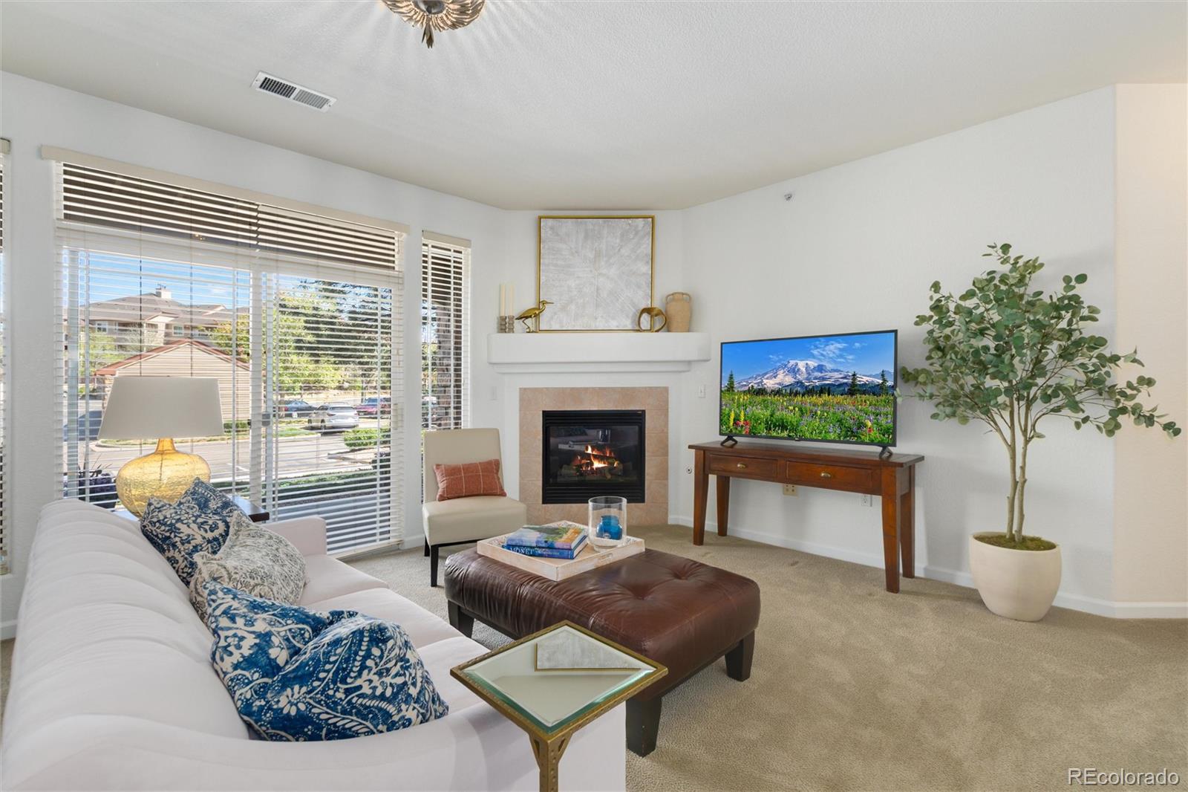
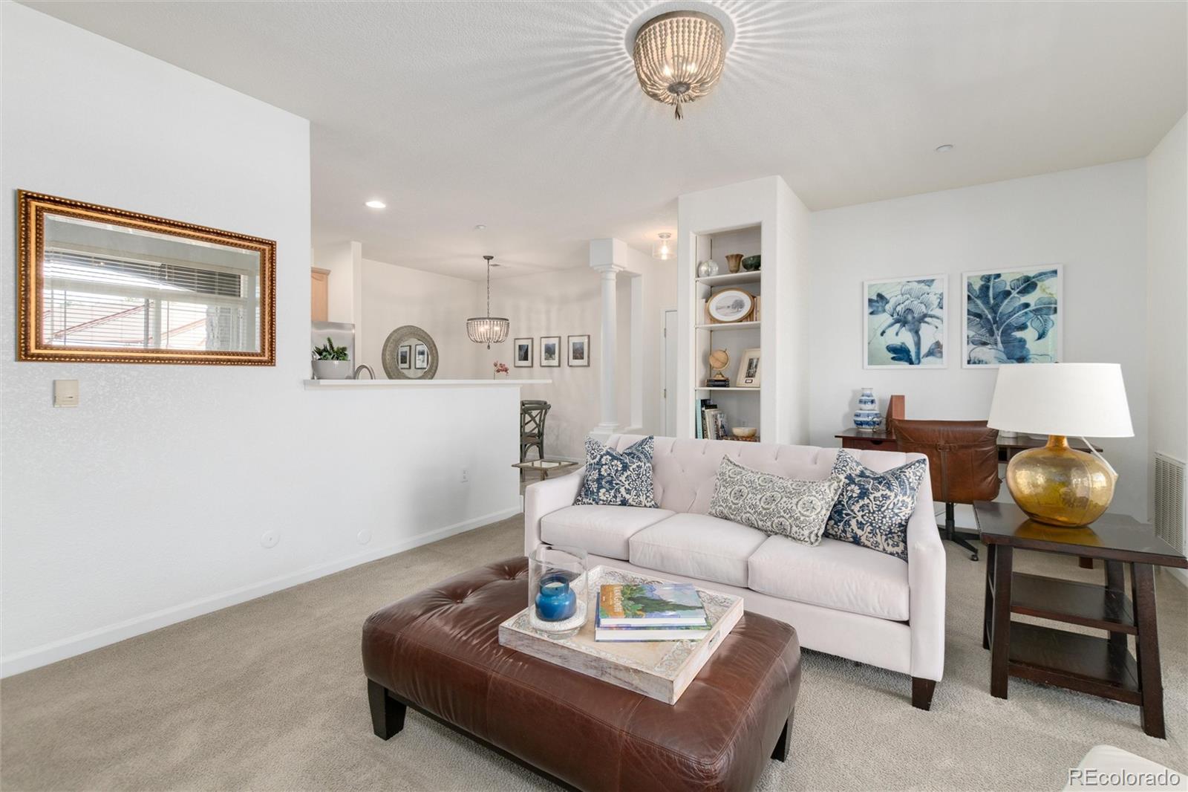
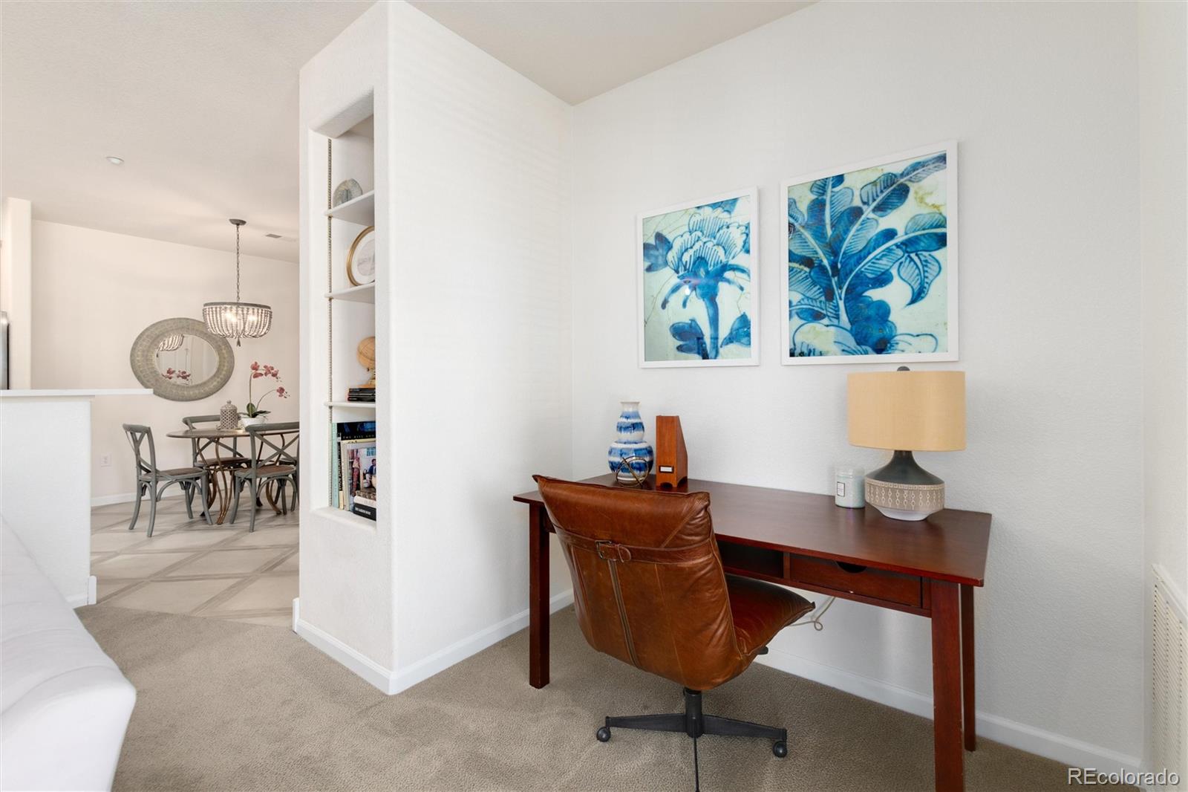
There's something to be said for a home you can walk straight into — no stairs, no elevator, just your front door and everything you need on one level. This 1-bedroom with large walk-in closet, 1-bath condo in Redstone Ridge sits quietly in one of Littleton's most accessible and well-connected neighborhoods, close to C-470, Kipling, and the trails at Chatfield State Park. Inside, the tile floors catch your eye right away — not the standard builder spec, but something with a little more intention behind it. Designer lighting carries that same care through the space. At 923 square feet, the layout is efficient without feeling tight, and the included washer and dryer mean everything you need is already here. Step outside to your private patio — ground floor, so there's no waiting on an elevator to get some air — with a storage cupboard for the things that don't belong inside. Two open parking spaces come with the unit. The community adds a pool, hot tub, and fitness center for the days you want a little more. For buyers looking for low-maintenance living without sacrificing the details, this one is worth a look.

Save
Ask
Tour
Hide
Share
Listing Snapshot
Price 
$305,000
Days On Site 
19 Days
Bedrooms 
1
Inside Area (SqFt) 
923 sqft
Total Baths 
1
Full Baths 
1
Partial Baths 
N/A
Lot Size 
N/A
Year Built 
2003
MLS® Number 
9560569
Status 
Active
Property Tax 
$2,271
HOA/Condo/Coop Fees 
$302.5 monthly
Sq Ft Source 
Public Records
Friends & Family
Recent Activity
3 weeks agoListing updated with changes from the MLS®
3 weeks agoListing first seen on site
General Features
Levels 
One
Parking Spaces 
2
Property Sub Type 
Condominium
Sewer 
Public Sewer
SqFt Above 
923
SqFt Total 
923
Water Source 
Public
Interior Features
Appliances 
DishwasherDryerMicrowaveOvenRefrigeratorWasher
Cooling 
Central Air
Fireplace 
Yes
Fireplace Features 
Living Room
Fireplaces 
1
Flooring 
CarpetTile
Heating 
Forced Air
Interior 
Eat-in KitchenOpen FloorplanWalk-In Closet(s)
Laundry Features 
In Unit
Main Level Bedrooms 
1
Bathroom Full 
Level - Main
Bedroom 
Level - Main
Dining Room 
Level - Main
Kitchen 
Level - Main
Laundry 
Level - Main
Living Room 
Level - Main
Save
Ask
Tour
Hide
Share
Exterior Features
Construction Details 
Frame
Patio And Porch 
Patio
Roof 
Composition
Community Features
Association Amenities 
Fitness CenterPool
Association Dues 
302.5
Financing Terms Available 
CashConventionalFHAVA Loan
HOA Fee Frequency 
Monthly
School District 
Jefferson County R-1
Schools
School District
Jefferson County R-1
Elementary School
Mortensen
Middle School
Falcon Bluffs
High School
Chatfield
Listing courtesy of Compass - Denver julie.reddington@compass.com


The content relating to real estate for sale in this Web site comes in part from the Internet Data eXchange ("IDX") program of METROLIST, INC., DBA RECOLORADO real estate listings held by brokers other than Compass - Denver are marked with the IDX Logo. This information is being provided for the consumers' personal, non-commercial use and may not be used for any other purpose. All information subject to change and should be independently verified.

Neighborhood & Commute
Source: Walkscore
Disclosure: Community information and market data powered by Constellation Data Labs. Information is deemed reliable but not guaranteed.
Save
Ask
Tour
Hide
Share

Scroll to Top